

Just Listed
Address
24 Serenity Street, Georgetown, ON
Price
$ 950,000
Property Attributes
- MLS#40863003
- TypeSingle Family
- Listing Status Active
- CityGeorgetown
- Area3 - Halton Hills
- Neighbourhood1046 - GE Georgetown
- Postal CodeL7G 0A9
- StyleTraditional
- Year Built2008
- Taxes$ 5592
- Price$ 950,000
- Bedrooms3
- Full Bathrooms2
- Half Bathrooms2
- Sqr Footage1513
Data Source:
Ontario Regional (ITSO)
Property Description
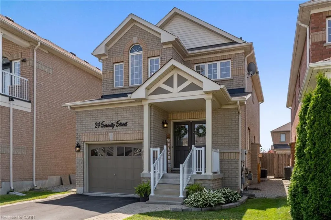
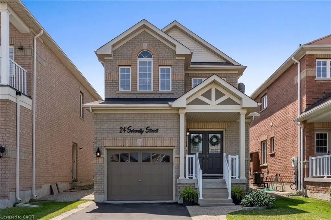
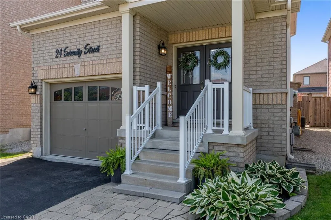
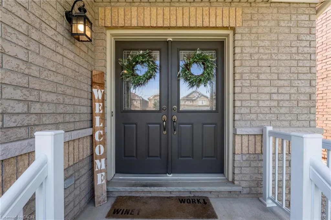
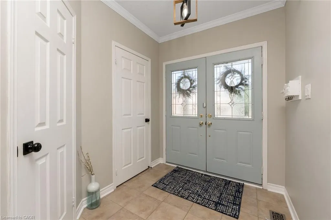
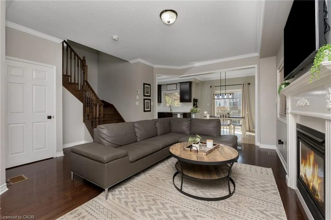
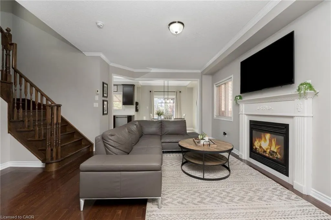
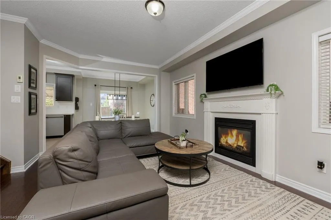
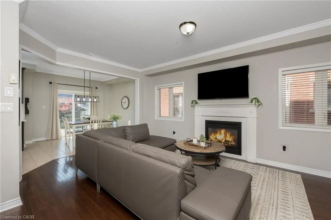
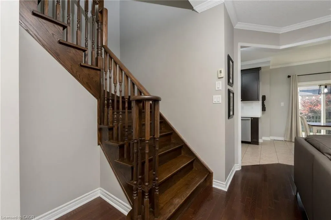
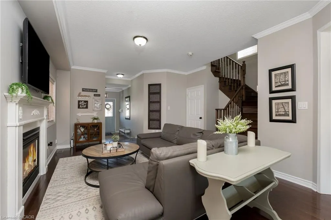
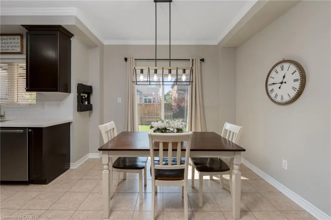
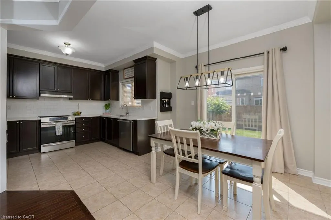
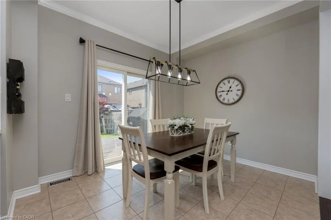
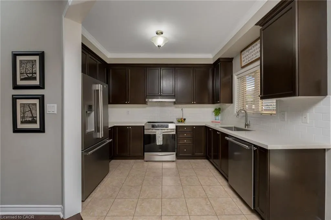
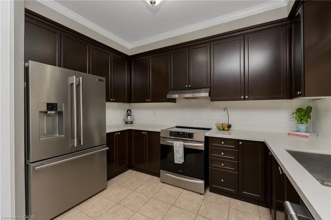
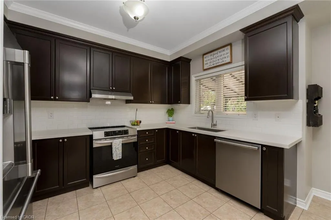
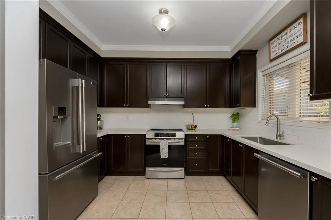
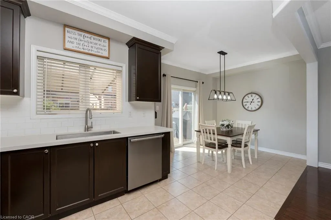
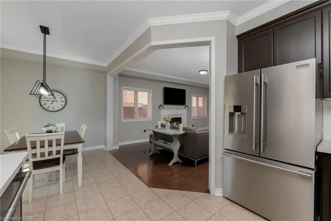
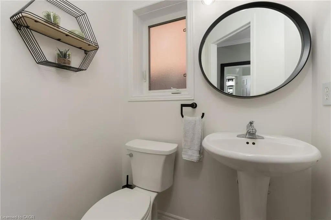
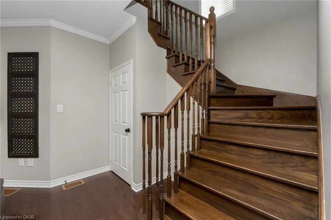
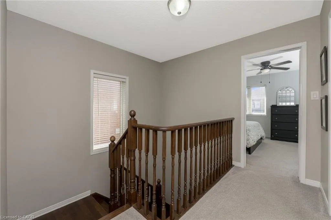
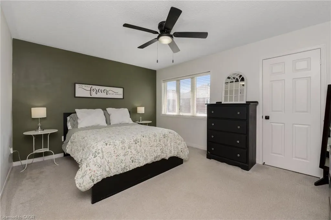
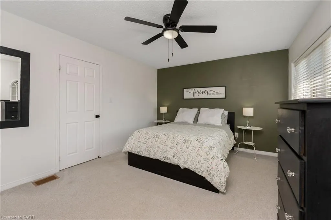
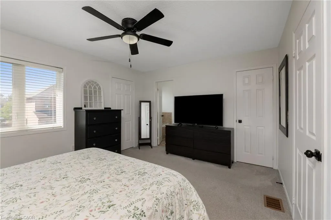
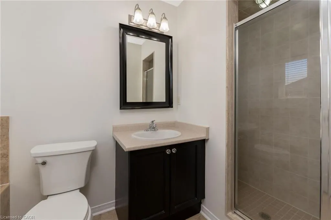
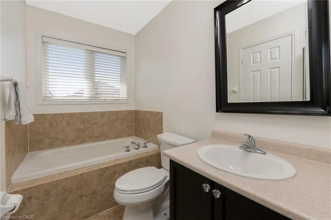
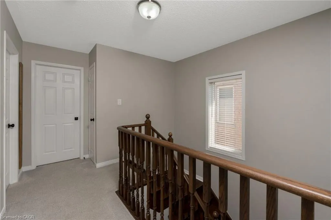
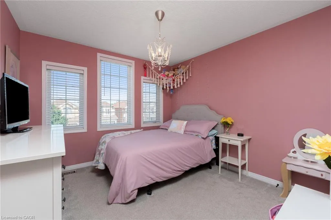
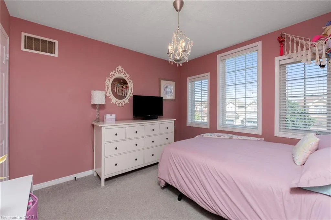
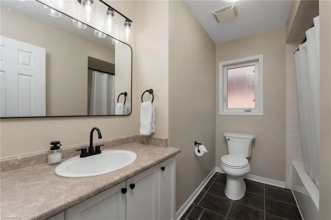
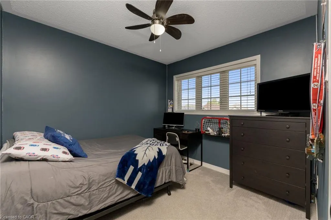
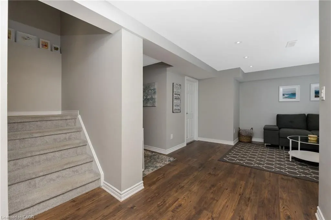
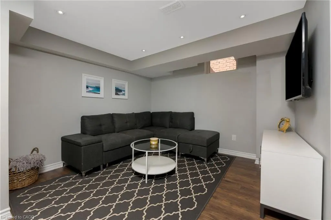
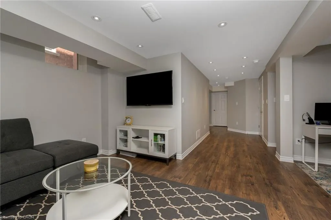
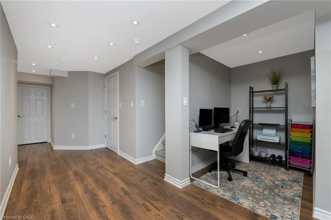
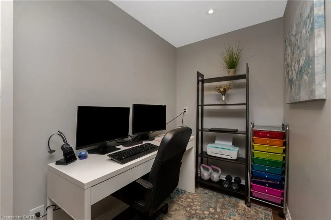
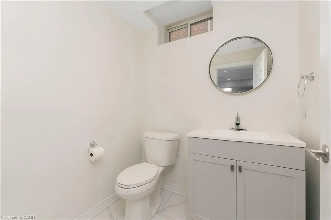
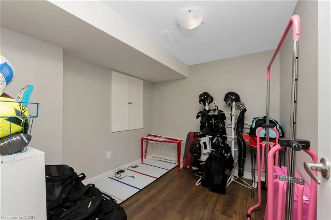
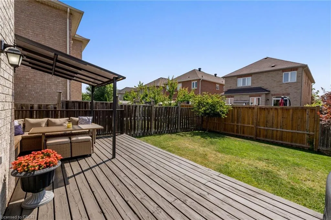
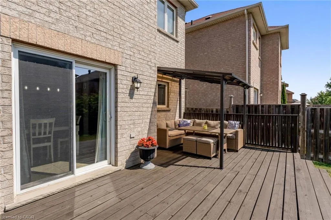
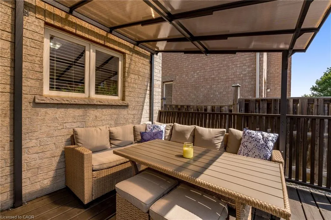
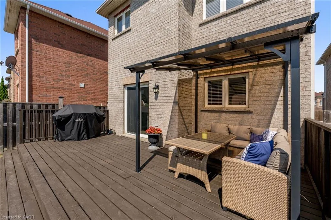
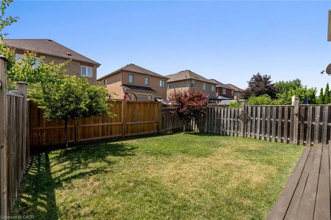
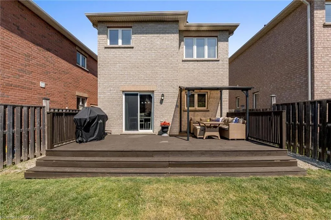
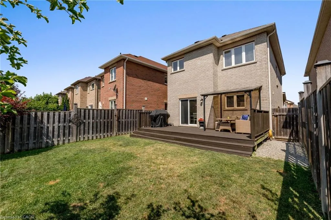
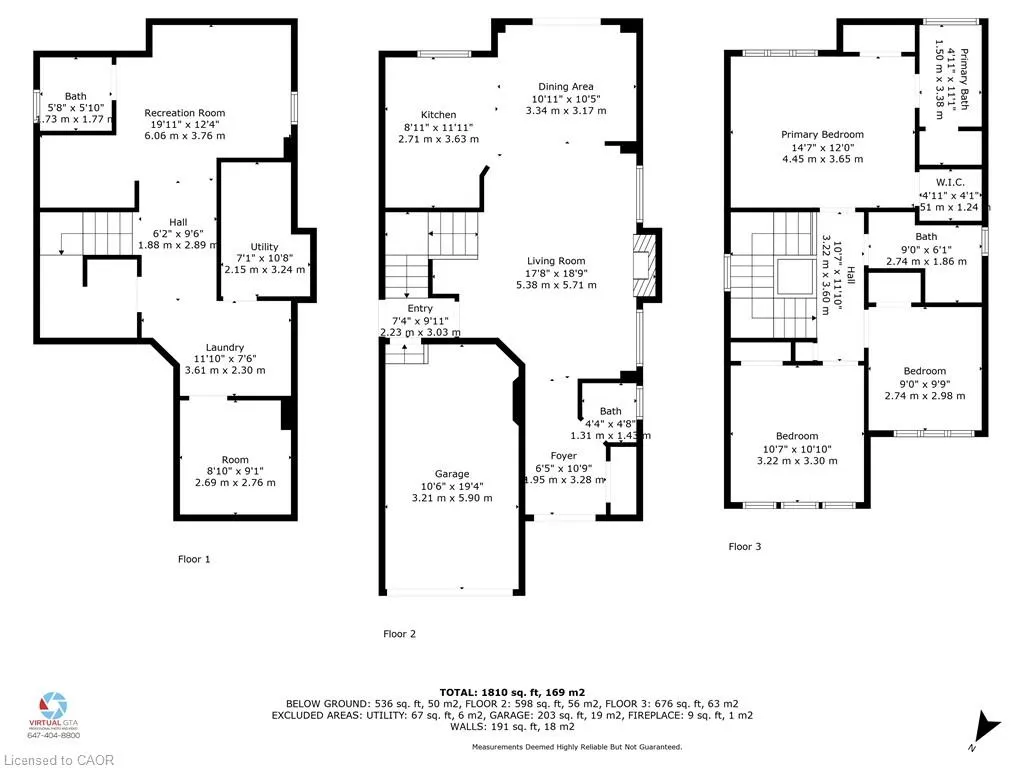
Welcome to 24 Serenity Street, an executive Remington-built detached home tucked away on a quiet, family-friendly street in the heart of Georgetown South. Offering 3 bedrooms, 4 bathrooms and a fully finished basement, this spacious home delivers a functional layout with plenty of room for a growing or multi-generational family. A charming covered front porch is the perfect spot for morning coffee while the kids play hockey or ride their bikes along the low-traffic street. Step through the double front doors into a bright, open-concept main level featuring 9' ceilings, hardwood flooring and a cozy gas fireplace anchoring the living space. The layout flows naturally into a generous breakfast/dining area and walkout kitchen with direct access to the backyard—ideal for everyday family living and entertaining. Upstairs, the spacious primary retreat overlooks the backyard and features a 4-piece ensuite, walk-in closet plus a separate second closet. Two additional well-sized bedrooms share another full 4-piece bathroom. The fully finished basement, complete with a separate side entrance, adds another level of flexibility with a large recreation room, 2-piece bathroom and rough-in plumbing for a future kitchen or wet bar—creating excellent potential for extended family, a nanny suite or additional living space. Set on a premium 30.02' x 108.27' lot with no sidewalk, the private double driveway provides parking for four vehicles, plus an additional space in the built-in garage with convenient direct access to the home. All of this just steps from neighbourhood parks, trails, shopping and everyday amenities, and located within the sought-after St. Catherine of Alexandria and Ethel Gardiner school zones. A spacious, move-in-ready Georgetown South home offering the location, layout and flexibility today's families are looking for.
| Elementary School | High School |
|---|---|
| St Catherine Of Alexandria Catholic & Ethel Gardiner Public Elementary School | Christ The King & Gdhs High School |
| Price History | |
|---|---|
| 9/14/2026 | Listed $950,000 |
General Features
| Living Area | 1513 |
|---|---|
| Sewer | Sewer (Municipal) |
| Heating | Fireplace-Gas,Forced Air,Natural Gas |
| Cooling | Central Air |
| Utilities | Cable Connected,Cell Service,Electricity Connected,Fibre Optics,Garbage/Sanitary Collection,Natural Gas Connected,Recycling Pickup,Street Lights,Phone Connected,Underground Utilities |
| Roof | Asphalt Shing |
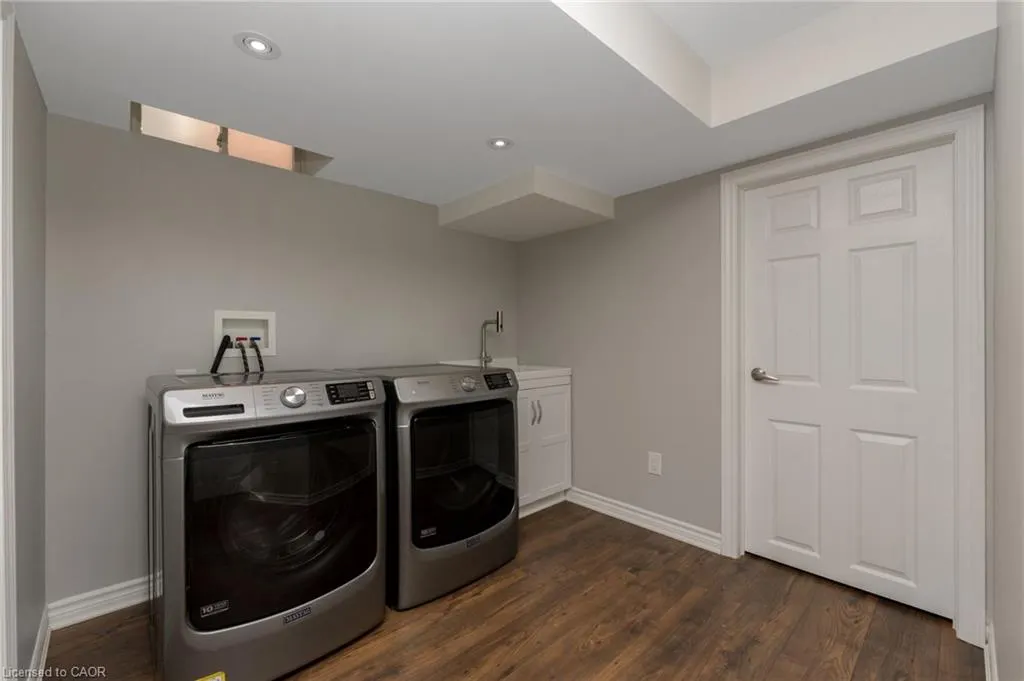
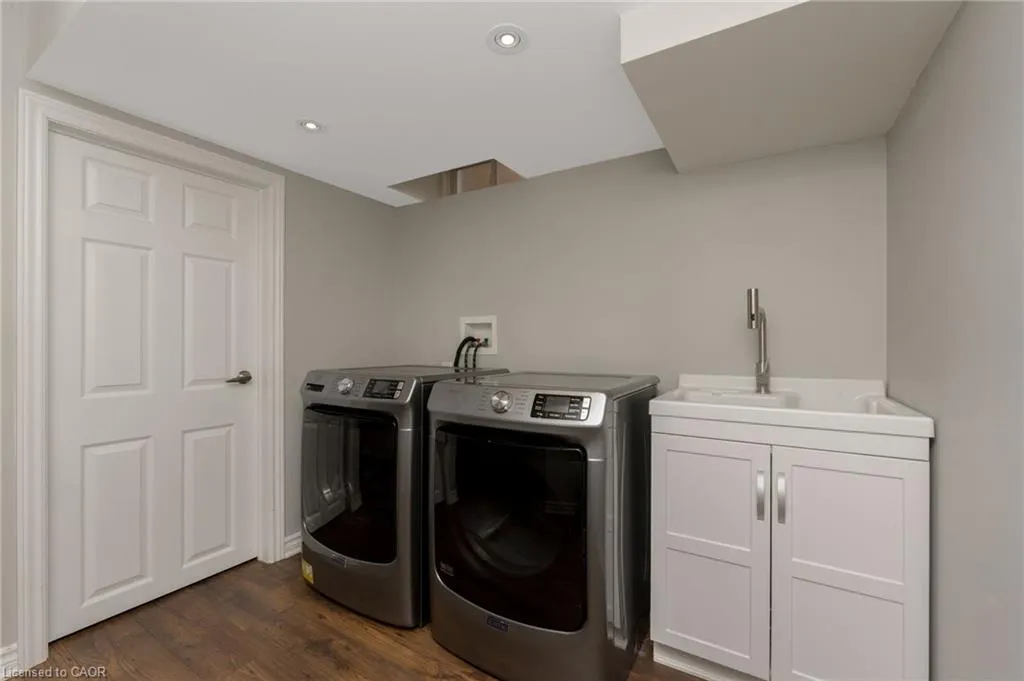
| Appliances | Oven,Water Heater,Water Softener,Dishwasher,Dryer,Refrigerator,Stove,Washer |
| Zoning | LDR1-4 |
| Garage Spaces | 1 |
| Patio/Porch Features | Deck,Porch |
| Architectural Style | Traditional |
| Security Features | Carbon Monoxide Detector,Smoke Detector,Carbon Monoxide Detector(s),Smoke Detector(s) |
| Construction Materials | Brick,Vinyl Siding |
| Exclusions | Garage Freezer And Fridge. Tesla Charger |
| Year Built | 2008 |
| Stories Count | 2 |
| Topography | Dry,Flat,Level |
| Property Subtype | Single Family Residence |
| County | Halton |
| New Construction | false |
| Property Type | Residential |
| Attached Garage | true |
| Garage Y/N | true |
| Total Rooms | 15 |
| Full Baths | 2 |
| Status | Active |
| Directions | Danby Rd > Barber Dr > Serenity St |
| High School | Christ The King & Gdhs |
| City | Georgetown |
| Senior Community Y/N | false |
| Open Parking Spaces | 4 |
| MLS Area | 3 - Halton Hills |
| Lot Size Units | Square Feet |
| Carport Y/N | false |
| Elementary School | St Catherine Of Alexandria Catholic & Ethel Gardiner Public |
| Property Attached Y/N | false |
| MLS Area Minor | 1046 - GE Georgetown |
| Virtual Tour | https://youtu.be/AXH3TtijV0E |
| Building Area Units | Square Feet |
| Standard Status | Active |
| Year Built Source | Other |
| Virtual Tour | https://youtu.be/AXH3TtijV0E |
Interior Features
| Interior Amenities | High Speed Internet,Central Vacuum,Auto Garage Door Remote(s),Built-In Appliances,Ceiling Fan(s) |
|---|---|
| Basement | Separate Entrance,Full,Finished |
| Total Fireplaces | 1 |
| Fireplace Features | Living Room,Gas |
| Kitchen Level | Main |
| Total Stories | 2 |
| Air Conditioning Y/N | false |
| Heating Y/N | true |
| Window Features | Window Coverings |
| Fireplace Y/N | true |
| Above Grade Finished Area | 1513 |
| Half Baths | 2 |
| Laundry Features | Laundry Room,Lower Level |
| Total Bedrooms | 3 |
| Below Grade Finished Area | 686 |
| Main Level Bathrooms | 1 |
| Below Grade Finished Area Unit Type | Square Feet |
| Below Grade Finished Area Source | Plans |
| Above Grade Finished Area Source | Other |
| Above Grade Finished Area Unit Type | Square Feet |
| Total Baths | 4 |
Exterior Features
| Exterior Amenities | Privacy,Year Round Living |
|---|---|
| Parking Features | Attached Garage,Garage Door Opener,Built-In |
| Lot Features | Urban,Irregular Lot,Ample Parking,Near Golf Course,Highway Access,Hospital,Library,Major Highway,Park,Place of Worship,Playground Nearby,Rec./Community Centre,School Bus Route,Schools,Shopping Nearby |
| Water Source | Municipal |
| Total Parking | 5 |
| Inclusions | Carbon Monoxide Detector,Central Vac,Dishwasher,Dryer,Garage Door Opener,Refrigerator,Smoke Detector,Stove,Washer,Window Coverings |
| Lot Size Area | 3251 |
| Foundation Details | Poured Concrete |
| Building Area Total | 2199 |
| Lot Dimensions | 30.02 x 108.27 |
| Road Surface Type | Paved |
| Frontage Length | 30.02 |
| Frontage Type | South |
| Lot Size Source | GeoWarehouse |
| Waterfront Y/N | false |
| Covered Spaces | 1 |
| Road Frontage Type | Year Round Road |
| Crops Included Y/N | false |
Amenities
- Foreclosure
- Views
- Short Sale
- New Construction
- Adult 55+
- Lease To Own
- No Strata Fees
- Furnished
- Primary On Main
- Air Conditioning
- Seller Finance
- Green
- Fixer Upper
- Horse
- Golf
- Fireplace
- Deck
- Garage
- Basement
- Pool
 Data provided by the Ontario Regional Technology & Information Systems. The information is deemed reliable, but is not guaranteed. Not intended to solicit buyers or sellers, landlords or tenants currently under contract.
The trademarks REALTOR®, REALTORS® and the REALTOR® logo are controlled by The Canadian Real Estate Association (CREA) and identify real estate professionals who are members of CREA. The trademarks MLS®, Multiple Listing Service® and the associated logos are owned
Data provided by the Ontario Regional Technology & Information Systems. The information is deemed reliable, but is not guaranteed. Not intended to solicit buyers or sellers, landlords or tenants currently under contract.
The trademarks REALTOR®, REALTORS® and the REALTOR® logo are controlled by The Canadian Real Estate Association (CREA) and identify real estate professionals who are members of CREA. The trademarks MLS®, Multiple Listing Service® and the associated logos are owned