

Address
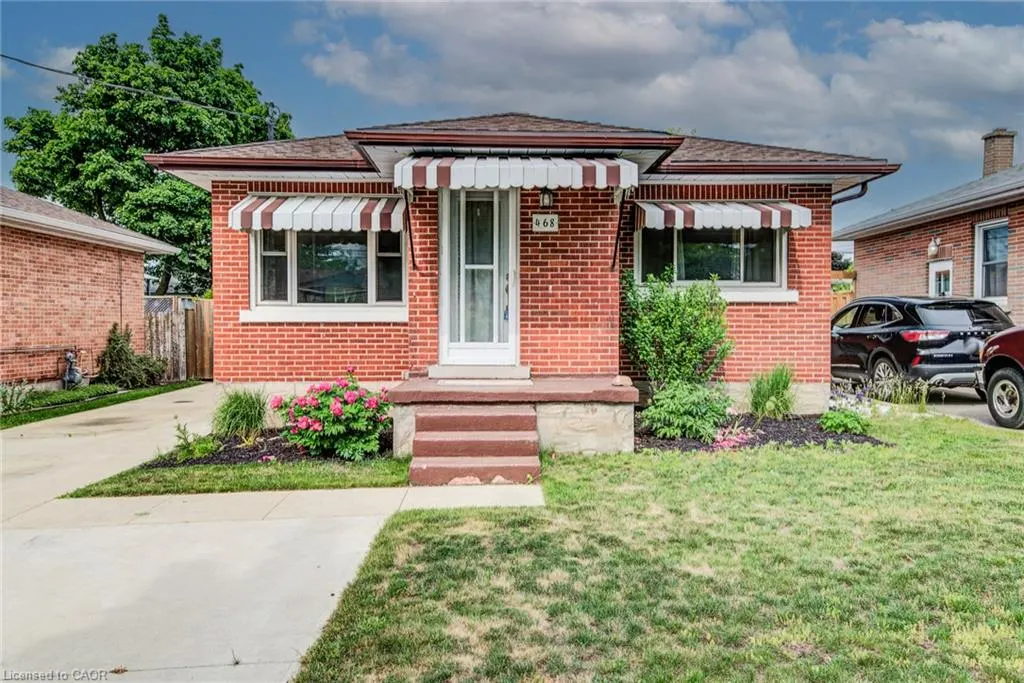
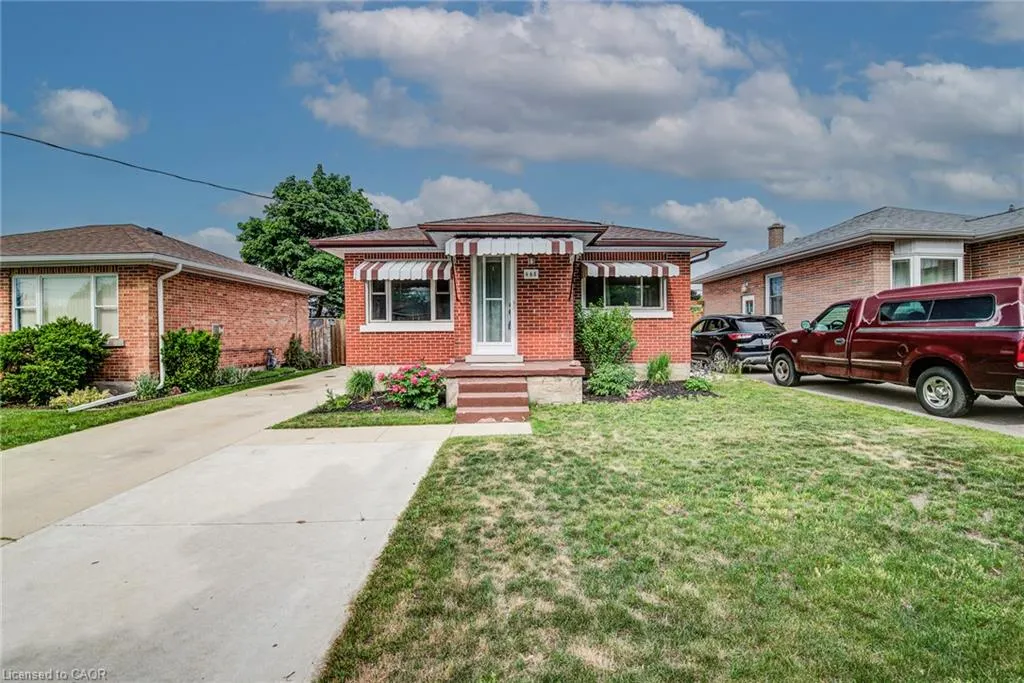
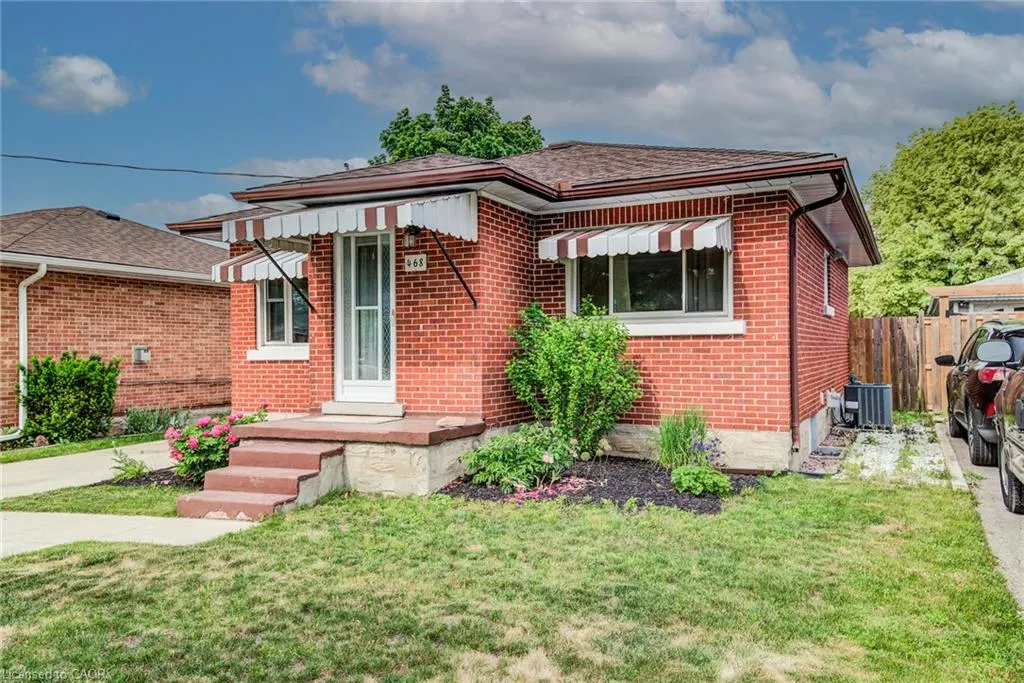
468 Highland Road E, Kitchener, ON
Price
$ 599,000
Property Attributes
- MLS#40848698
- TypeSingle Family
- Listing Status Active
- CityKitchener
- Area3 - Kitchener West
- Neighbourhood325 - Forest Hill
- Postal CodeN2M 3W7
- StyleBungalow
- Year Built1957
- Taxes$ 3065
- Price$ 599,000
- Bedrooms3
- Full Bathrooms2
- Half Bathrooms0
- Sqr Footage804
Data Source:
Ontario Regional (ITSO)
Property Description
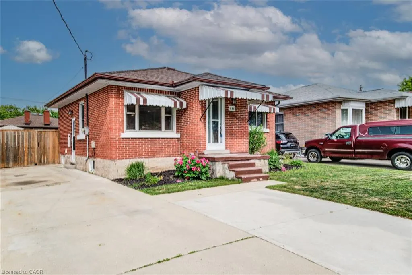
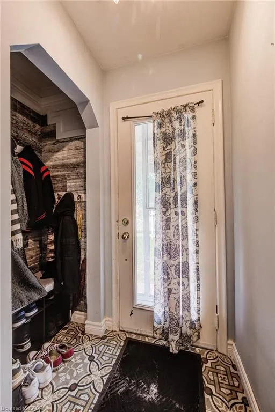
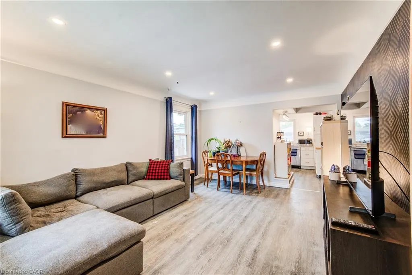
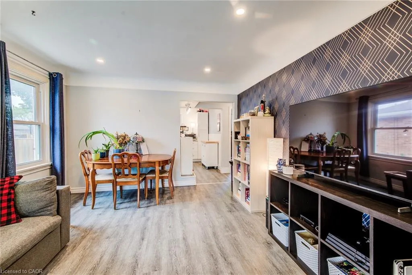
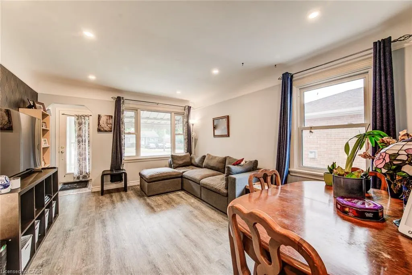
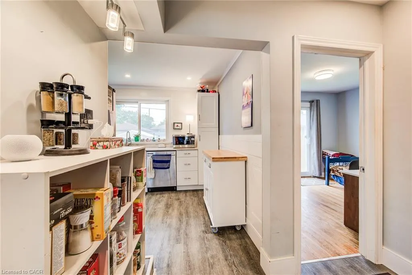
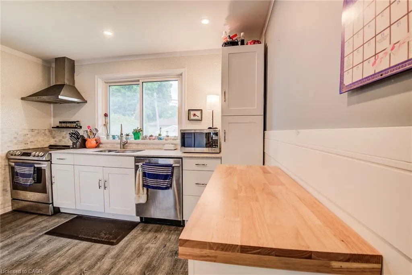
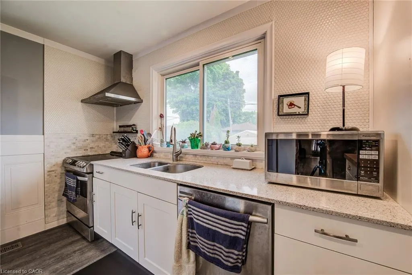
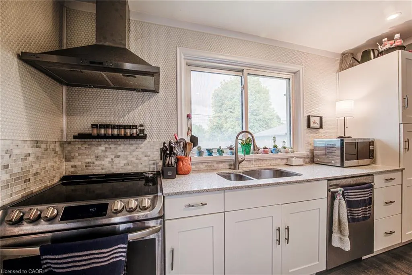
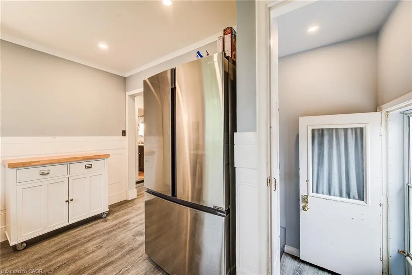
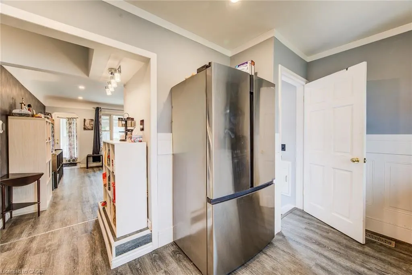
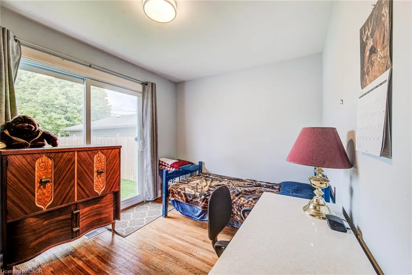
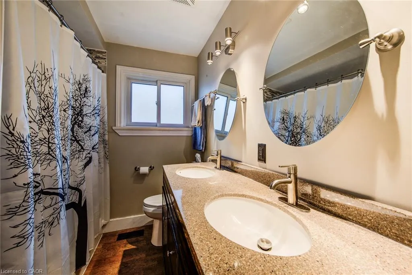
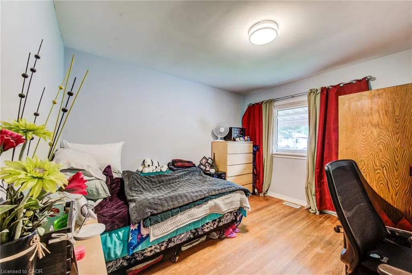
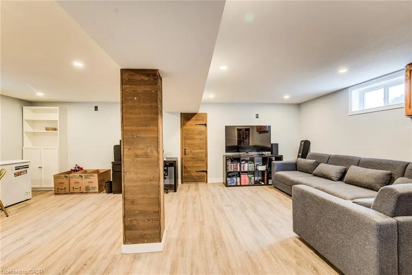
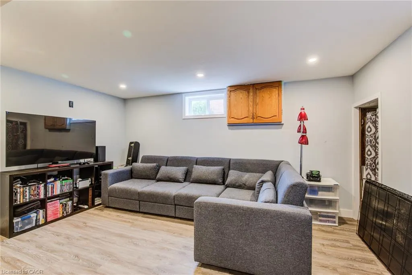
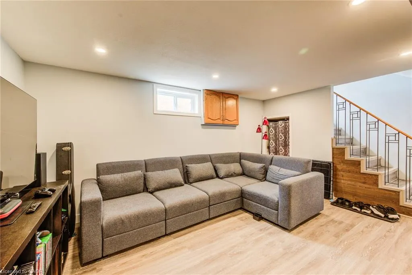
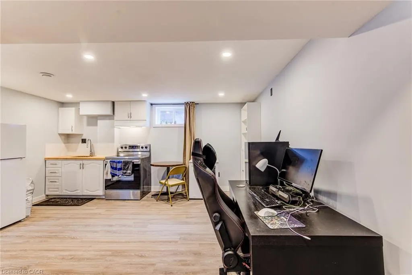
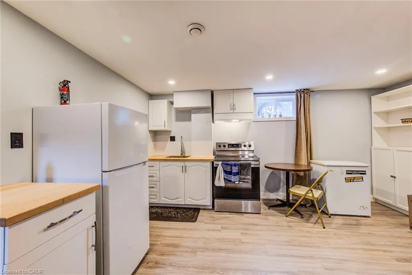
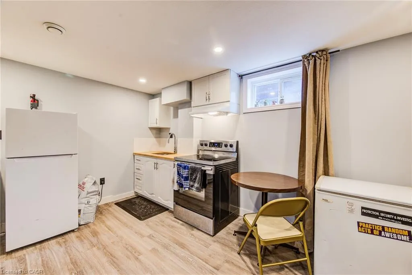
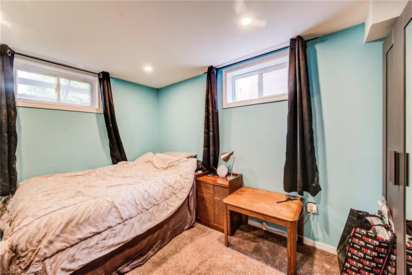
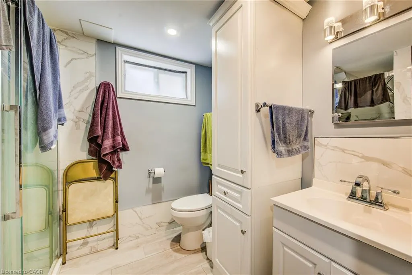
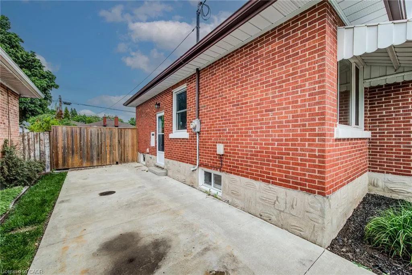
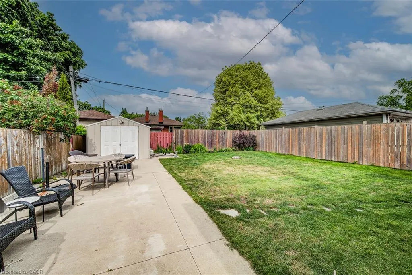
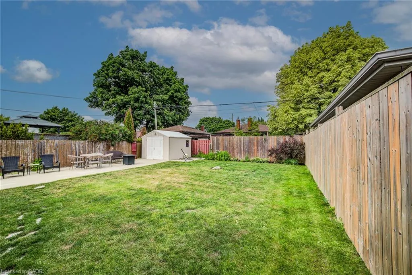
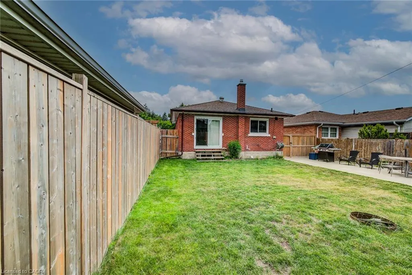
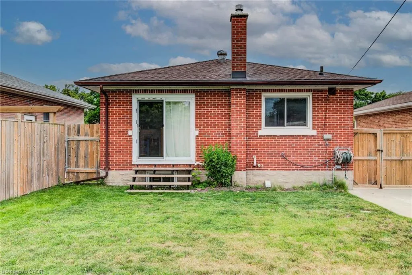
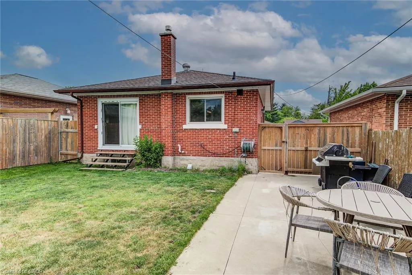
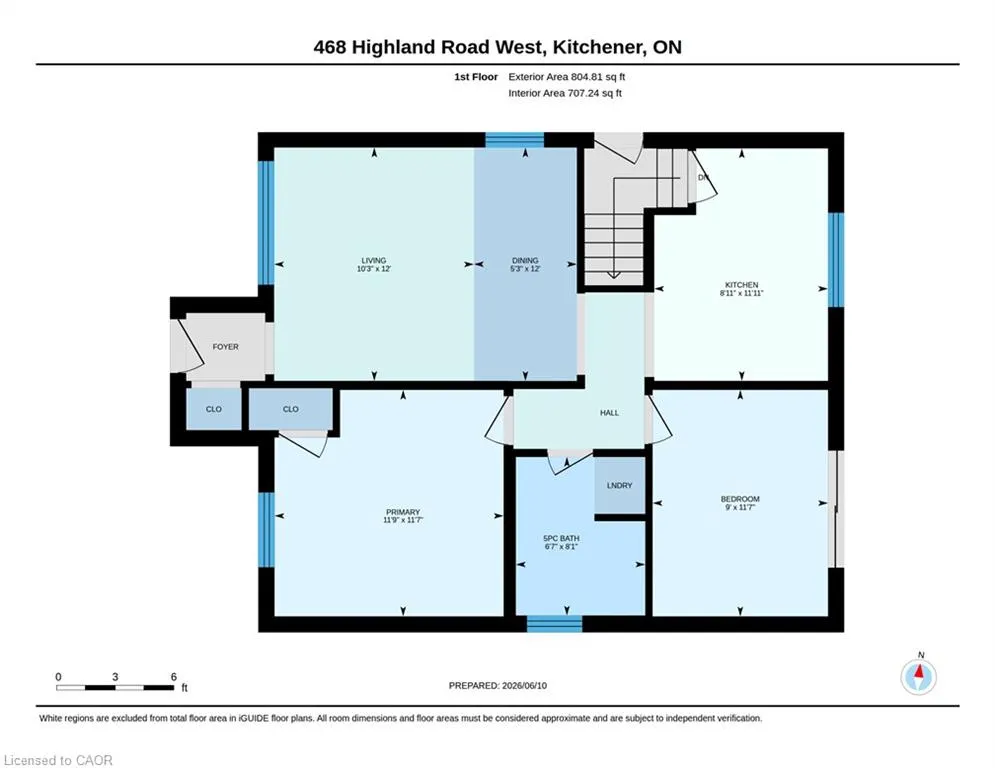
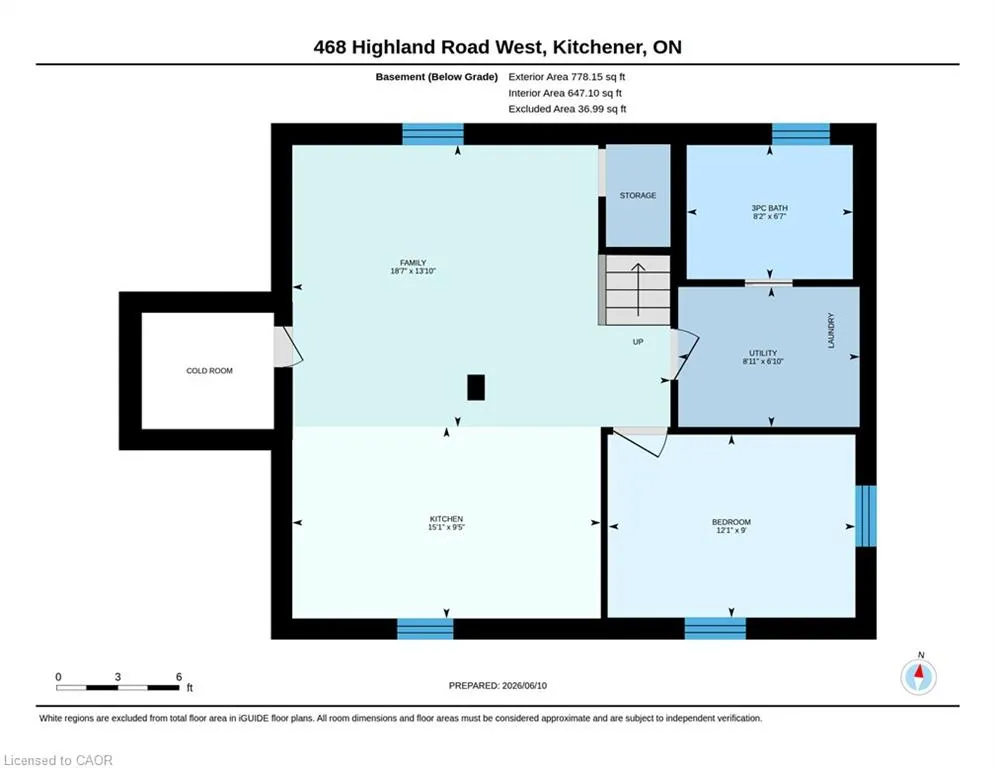
Welcome to 468 Highland Road East, Kitchener, a beautifully updated brick bungalow with a fully finished in-law suite, perfect for the first-time buyer looking to offset their mortgage from day one. Upstairs you'll find two well sized bedrooms, one with a walkout to the backyard, an updated kitchen with tiled backsplash, a large bright living room and a fully updated main bath. While the lower level offers a self-contained space with its own entrance, a third bedroom, heated bathroom floors, and a separate laundry. This isn't a project, it's a move-in ready home with potential income built in. Outside, a double-wide driveway gives you plenty of parking, a fully fenced yard for privacy, a poured concrete pad with shed for extra storage, and the oversized backyard has room to breathe, play, or build. Located minutes from Highway 7 and close to downtown Kitchener, transit, and everyday amenities.
| Elementary School | High School |
|---|---|
| Queen Elizabeth P.S Jk-6 Elementary School | Courtland Ave P.S 7-8cameron Heights C.I 9-12 High School |
| Price History | |
|---|---|
| 7/16/2026 | Listed $615,000 |
| 7/27/2026 | 3$599,000 |
General Features
| Living Area | 804 |
|---|---|
| Sewer | Sewer (Municipal) |
| Heating | Forced Air,Natural Gas |
| Cooling | Central Air |
| Roof | Asphalt Shing |
| Appliances | Water Heater,Water Softener |
| Zoning | Res-5 |
| Patio/Porch Features | Patio |
| Architectural Style | Bungalow |
| Construction Materials | Brick |
| Year Built | 1957 |
| Stories Count | 1 |
| Property Subtype | Single Family Residence |
| County | Waterloo |
| New Construction | false |
| Property Type | Residential |
| Attached Garage | false |
| Garage Y/N | false |
| Other Structures | Shed(s) |
| Total Rooms | 10 |
| Full Baths | 2 |
| Status | Active |
| Directions | On Homer Watson Turn right onto Hoffman street and left on Highland road east number 468. |
| High School | Courtland Ave P.S 7-8cameron Heights C.I 9-12 |
| City | Kitchener |
| Senior Community Y/N | false |
| Open Parking Spaces | 4 |
| MLS Area | 3 - Kitchener West |
| Carport Y/N | false |
| Elementary School | Queen Elizabeth P.S Jk-6 |
| Property Attached Y/N | false |
| MLS Area Minor | 325 - Forest Hill |
| Virtual Tour | https://unbranded.youriguide.com/468_highland_road_west_kitchener_on/ |
| Building Area Units | Square Feet |
| Standard Status | Active |
| Year Built Source | Other |
| Virtual Tour | https://youriguide.com/468_highland_road_west_kitchener_on/ |
Interior Features
| Basement | Separate Entrance,Full,Finished |
|---|---|
| Kitchen Level | Basement,Main |
| Air Conditioning Y/N | false |
| Heating Y/N | true |
| Fireplace Y/N | false |
| Above Grade Finished Area | 804 |
| Laundry Features | In-Suite,Lower Level,Main Level |
| Total Bedrooms | 3 |
| Below Grade Finished Area | 778 |
| Main Level Bedrooms | 2 |
| Main Level Bathrooms | 1 |
| Below Grade Finished Area Unit Type | Square Feet |
| Below Grade Finished Area Source | Plans |
| Above Grade Finished Area Source | Plans |
| Above Grade Finished Area Unit Type | Square Feet |
| Total Baths | 2 |
Exterior Features
| Fencing | Full |
|---|---|
| Parking Features | Concrete |
| Lot Features | Urban,Rectangular,City Lot,Major Highway,Park,Place of Worship,Public Transit |
| Water Source | Municipal |
| Total Parking | 4 |
| Inclusions | Other,2x Fridges, 2x Stoves, 2x Washers, 2x Dryers, Dishwasher, Built In Hood Vent, All Window Coverings, Shed |
| Foundation Details | Poured Concrete |
| Building Area Total | 1582 |
| Lot Dimensions | 40 x 110 |
| Frontage Length | 40.00 |
| Frontage Type | East |
| Waterfront Y/N | false |
| Crops Included Y/N | false |
Amenities
- Foreclosure
- Views
- Short Sale
- New Construction
- Adult 55+
- Lease To Own
- No Strata Fees
- Furnished
- Primary On Main
- Air Conditioning
- Seller Finance
- Green
- Fixer Upper
- Horse
- Golf
- Fireplace
- Deck
- Garage
- Basement
- Pool
 Data provided by the Ontario Regional Technology & Information Systems. The information is deemed reliable, but is not guaranteed. Not intended to solicit buyers or sellers, landlords or tenants currently under contract.
The trademarks REALTOR®, REALTORS® and the REALTOR® logo are controlled by The Canadian Real Estate Association (CREA) and identify real estate professionals who are members of CREA. The trademarks MLS®, Multiple Listing Service® and the associated logos are owned
Data provided by the Ontario Regional Technology & Information Systems. The information is deemed reliable, but is not guaranteed. Not intended to solicit buyers or sellers, landlords or tenants currently under contract.
The trademarks REALTOR®, REALTORS® and the REALTOR® logo are controlled by The Canadian Real Estate Association (CREA) and identify real estate professionals who are members of CREA. The trademarks MLS®, Multiple Listing Service® and the associated logos are owned