

Address
11 Duncairn Avenue, Kitchener, ON
Price
$ 799,900
Property Attributes
- MLS#40859773
- TypeSingle Family
- Listing Status Active
- CityKitchener
- Area3 - Kitchener West
- Neighbourhood325 - Forest Hill
- Postal CodeN2M 4S5
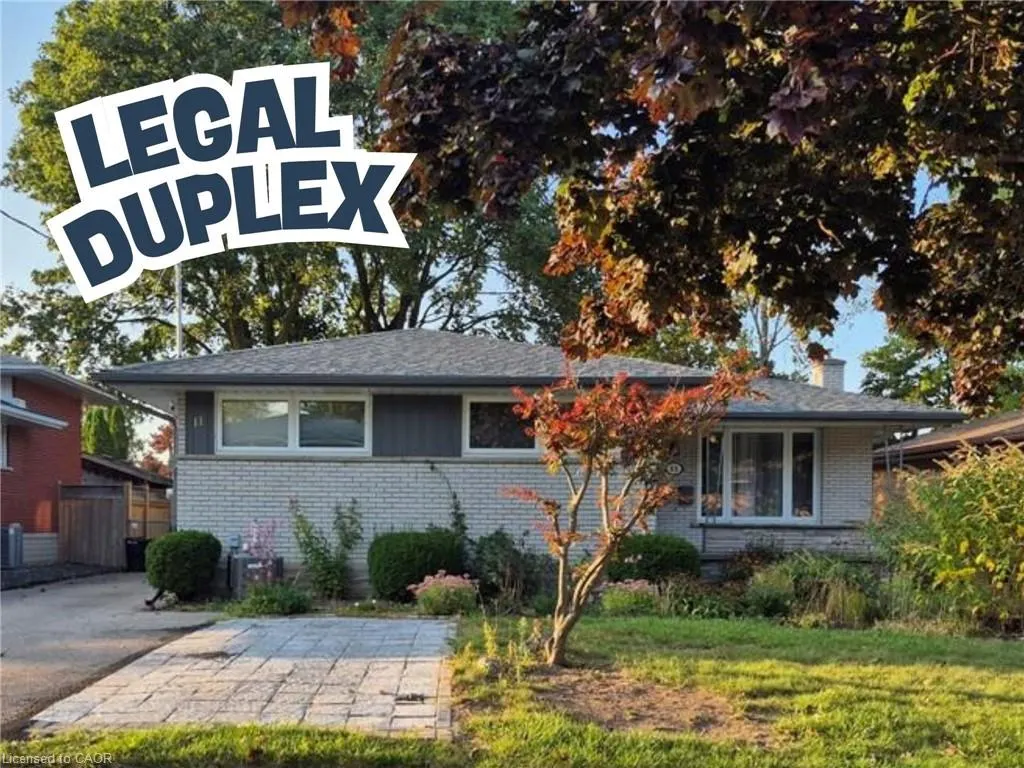
- StyleBungalow
- Taxes$ 4287
- Price$ 799,900
- Bedrooms5
- Full Bathrooms2
- Half Bathrooms0
- Sqr Footage1118
Data Source:
Ontario Regional (ITSO)
Property Description
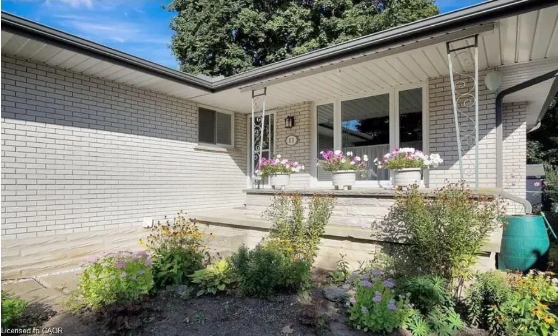
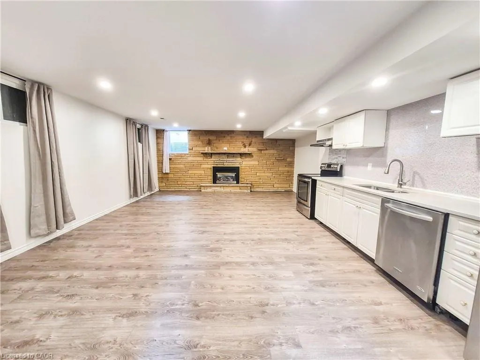
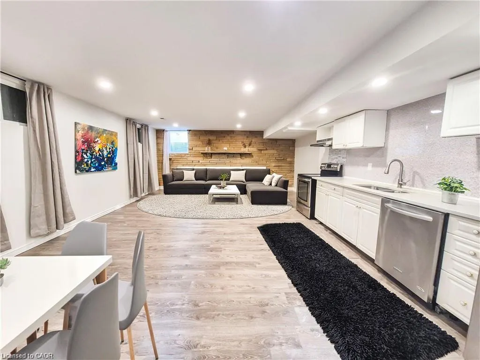
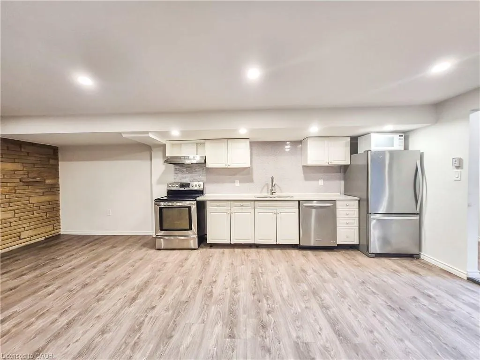
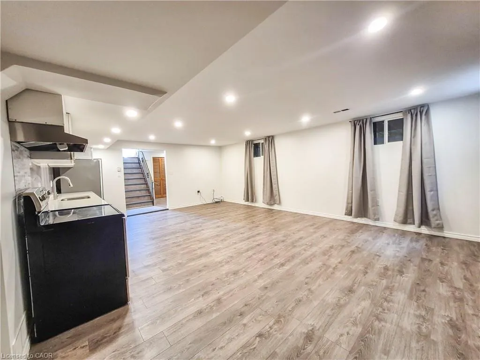
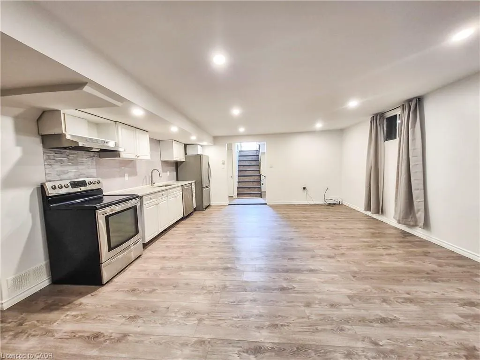
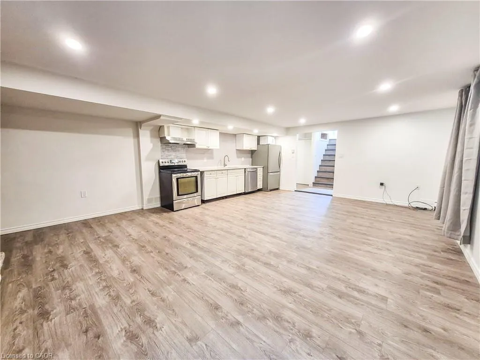
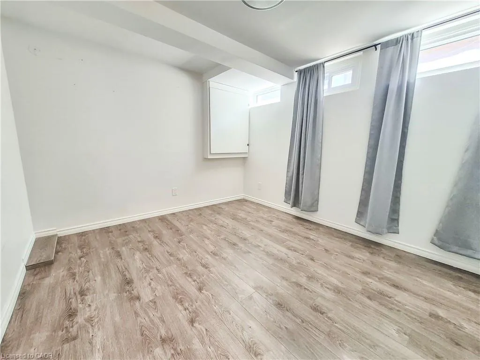
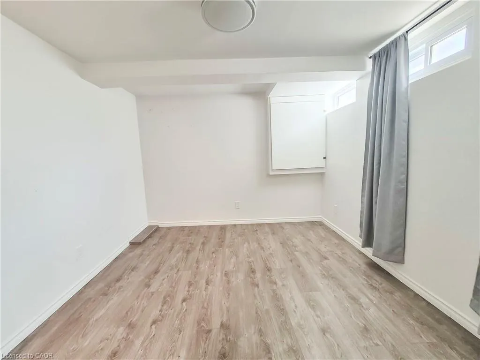
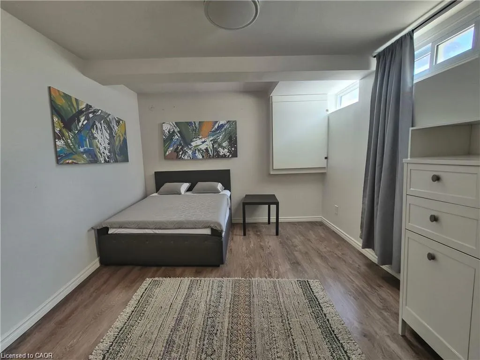
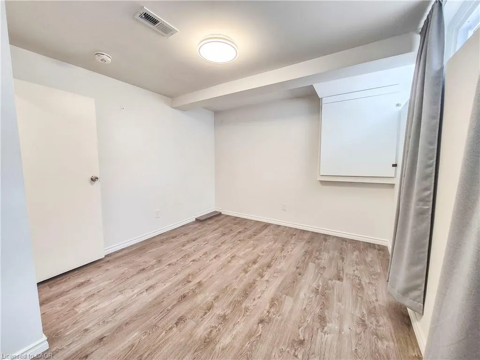
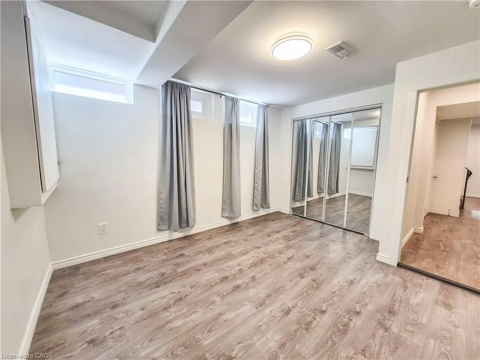
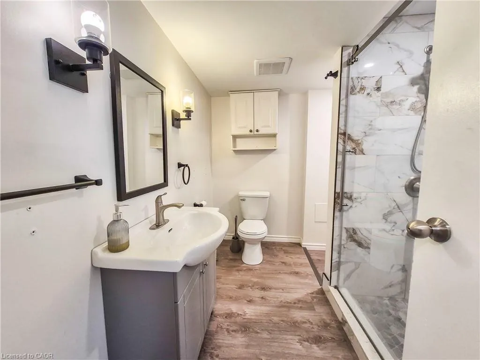
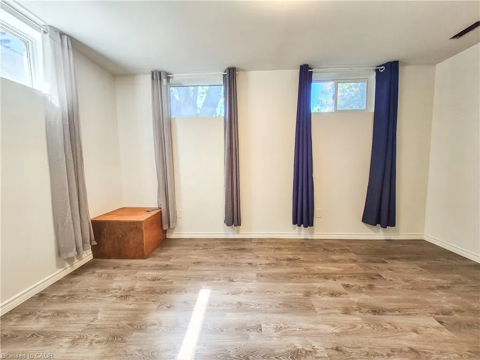
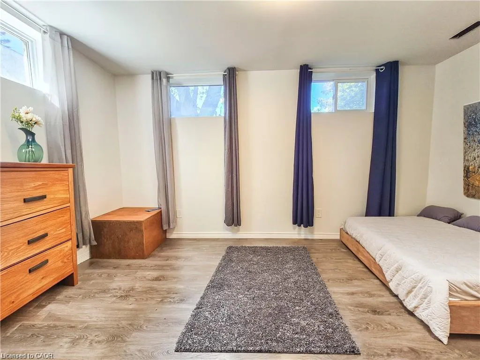
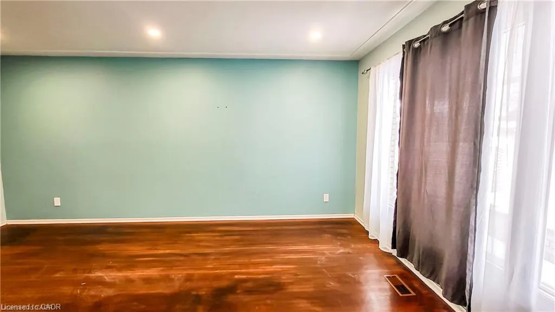
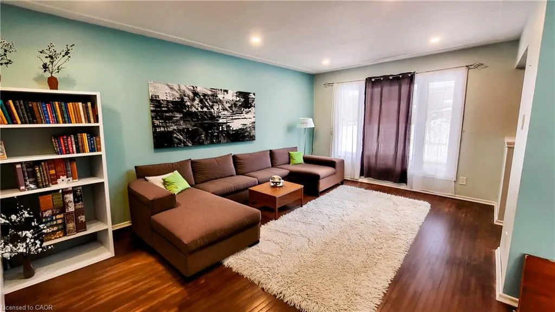
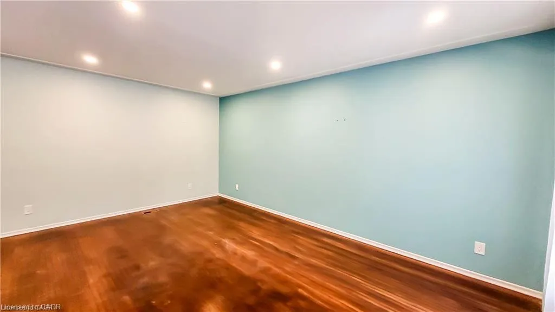
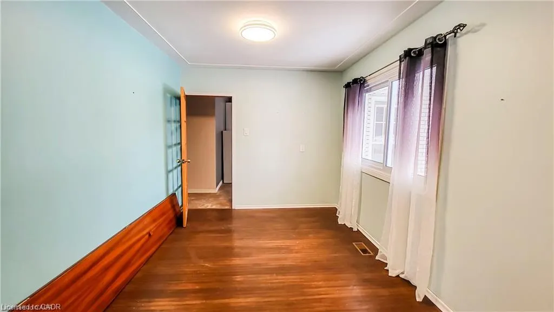
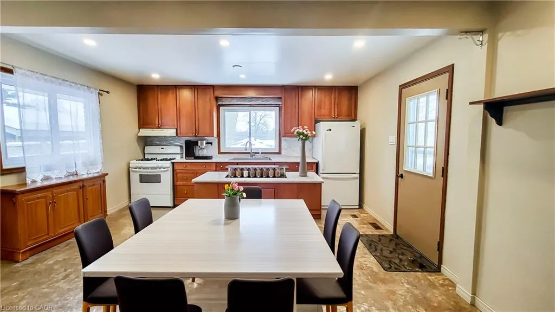
Open house Saturday (September 12th 2-4 pm)Welcome to this fantastic legal duplex in the highly desirable Forest Hill neighbourhood, offering an excellent opportunity for investors, multi-generational living, or homeowners looking to offset their mortgage with rental income. Thoughtfully set up with completely redone electrical and separate hydro meters, each unit provides its own comfortable and functional living space. The spacious main floor unit features 3 generous bedrooms, private laundry, a large living room, formal dining area, and an oversized kitchen with plenty of room for everyday living and entertaining. Step outside to a massive deck overlooking the private, fully fenced backyard, creating a great extension of the living space. The bright lower-level unit offers its own separate entrance, 2 bedrooms plus a versatile den, private laundry, and an impressive modern kitchen complete with granite countertops and a built-in dishwasher. All appliances are included. Located in an established Forest Hill neighbourhood close to shopping, schools, parks, transit, and convenient highway access, this property combines location, versatility, and income potential in one great package. A rare opportunity to own a legal duplex in a sought-after Kitchener community!
| Elementary School | High School |
|---|---|
| Catholic: St. Paul Catholic School Forest Hill P.S. (Jk-6) Elementary School | Forest Heights C.I. (9-12) Resurrection C.S.S. (9-12) High School |
| Price History | |
|---|---|
| 9/1/2026 | Listed $850,000 |
| 9/9/2026 | 6$799,900 |
General Features
| Living Area | 1118 |
|---|---|
| Sewer | Sewer (Municipal) |
| Heating | Forced Air,Natural Gas |
| Cooling | Central Air |
| Utilities | Cable Connected,Electricity Connected,Garbage/Sanitary Collection,Natural Gas Connected,Street Lights,Phone Connected |
| Roof | Asphalt Shing |
| Appliances | Water Heater,Dryer,Gas Stove,Range Hood,Refrigerator,Stove,Washer |
| Zoning | RES-3 |
| Patio/Porch Features | Deck,Patio,Porch |
| Architectural Style | Bungalow |
| Security Features | Carbon Monoxide Detector,Smoke Detector,Carbon Monoxide Detector(s),Smoke Detector(s) |
| Construction Materials | Brick |
| Stories Count | 1 |
| Property Subtype | Single Family Residence |
| County | Waterloo |
| New Construction | false |
| Property Type | Residential |
| Attached Garage | false |
| Garage Y/N | false |
| Other Structures | Shed(s) |
| Total Rooms | 16 |
| Full Baths | 2 |
| Status | Active |
| Directions | Greenbrook Drive to Stonybrook Drive to Sweetbrair Drive to Duncairn Avenue |
| High School | Forest Heights C.I. (9-12) Resurrection C.S.S. (9-12) |
| City | Kitchener |
| Senior Community Y/N | false |
| Open Parking Spaces | 4 |
| MLS Area | 3 - Kitchener West |
| Lot Size Units | Square Feet |
| Carport Y/N | false |
| Elementary School | Catholic: St. Paul Catholic School Forest Hill P.S. (Jk-6), Queensmount P.S. (7-8) |
| Property Attached Y/N | false |
| Year Built Details | Estimate |
| MLS Area Minor | 325 - Forest Hill |
| Building Area Units | Square Feet |
| Standard Status | Active |
Interior Features
| Interior Amenities | High Speed Internet,Accessory Apartment,In-Law Floorplan,Separate Hydro Meters |
|---|---|
| Basement | Separate Entrance,Walk-Up Access,Full,Finished,Sump Pump |
| Fireplace Features | Living Room,Gas |
| Kitchen Level | Basement,Main |
| Total Stories | 2 |
| Air Conditioning Y/N | false |
| Heating Y/N | true |
| Fireplace Y/N | true |
| Above Grade Finished Area | 1118 |
| Laundry Features | In Basement,Laundry Closet,Main Level |
| Total Bedrooms | 5 |
| Below Grade Finished Area | 920 |
| Main Level Bedrooms | 3 |
| Main Level Bathrooms | 1 |
| Below Grade Finished Area Unit Type | Square Feet |
| Below Grade Finished Area Source | Other |
| Above Grade Finished Area Source | Other |
| Above Grade Finished Area Unit Type | Square Feet |
| Total Baths | 2 |
Exterior Features
| Exterior Amenities | Private Entrance,Separate Hydro Meters,Year Round Living |
|---|---|
| Fencing | Full |
| Parking Features | Asphalt,Paver Block |
| Lot Features | Urban,Airport,Ample Parking,Near Golf Course,Greenbelt,Highway Access,Hospital,Library,Major Anchor,Major Highway,Park,Place of Worship,Playground Nearby,Public Transit,Rec./Community Centre,Schools,Shopping Nearby,Skiing,Trails |
| Water Source | Municipal |
| Total Parking | 4 |
| Inclusions | Carbon Monoxide Detector,Dryer,Gas Stove,Range Hood,Refrigerator,Smoke Detector,Stove,Washer |
| Lot Size Area | 6210 |
| Foundation Details | Poured Concrete |
| Building Area Total | 2038 |
| Lot Dimensions | 54 x 115 |
| Frontage Length | 54.00 |
| Frontage Type | North |
| Waterfront Y/N | false |
| Road Frontage Type | Municipal Road |
| Crops Included Y/N | false |
Amenities
- Foreclosure
- Views
- Short Sale
- New Construction
- Adult 55+
- Lease To Own
- No Strata Fees
- Furnished
- Primary On Main
- Air Conditioning
- Seller Finance
- Green
- Fixer Upper
- Horse
- Golf
- Fireplace
- Deck
- Garage
- Basement
- Pool
 Data provided by the Ontario Regional Technology & Information Systems. The information is deemed reliable, but is not guaranteed. Not intended to solicit buyers or sellers, landlords or tenants currently under contract.
The trademarks REALTOR®, REALTORS® and the REALTOR® logo are controlled by The Canadian Real Estate Association (CREA) and identify real estate professionals who are members of CREA. The trademarks MLS®, Multiple Listing Service® and the associated logos are owned
Data provided by the Ontario Regional Technology & Information Systems. The information is deemed reliable, but is not guaranteed. Not intended to solicit buyers or sellers, landlords or tenants currently under contract.
The trademarks REALTOR®, REALTORS® and the REALTOR® logo are controlled by The Canadian Real Estate Association (CREA) and identify real estate professionals who are members of CREA. The trademarks MLS®, Multiple Listing Service® and the associated logos are owned