

Address
421 8th Concession Road E, Carlisle, ON
Price
$ 1,489,900
Property Attributes
- MLS#40848754
- TypeSingle Family
- Listing Status Active
- CityCarlisle
- Area43 - Flamborough
- Neighbourhood044 - Flamborough East
- Postal CodeL0P 1B0
- Style
- Taxes$ 7826
- Price$ 1,489,900
- Bedrooms4
- Full Bathrooms2
- Half Bathrooms1
- Sqr Footage2179
Data Source:
Ontario Regional (ITSO)
Property Description
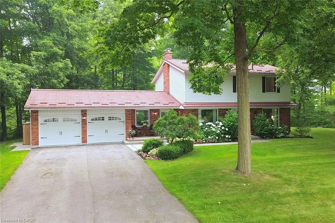
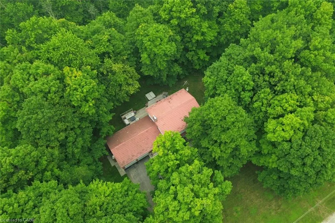
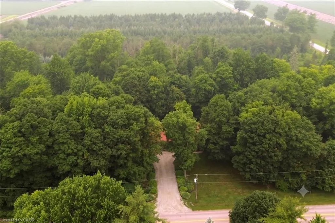
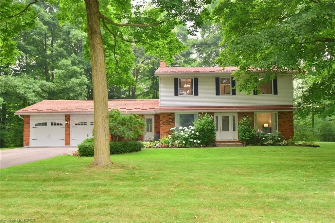
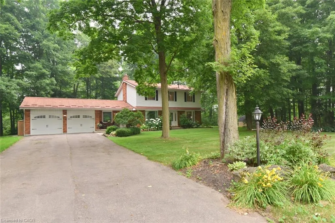
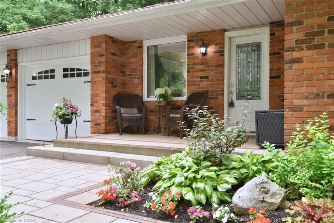
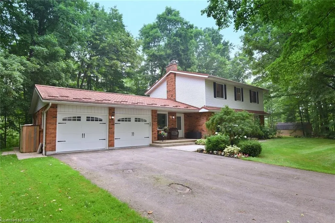
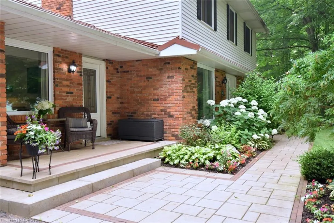
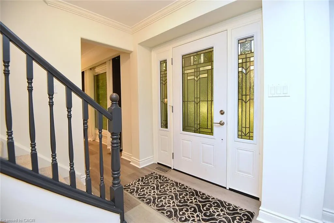
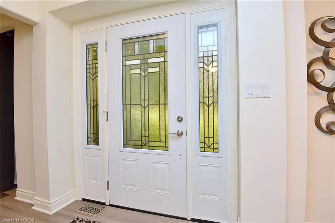
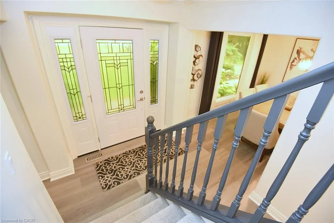
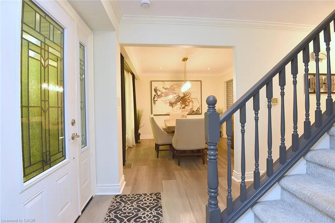
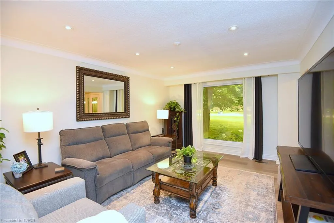
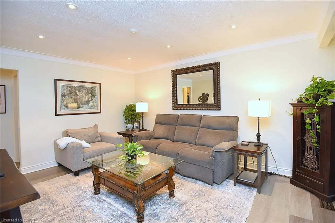
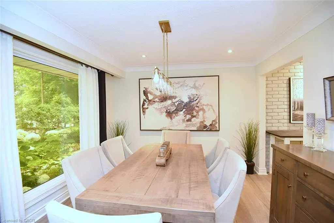
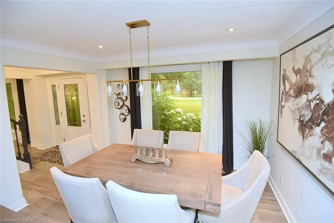
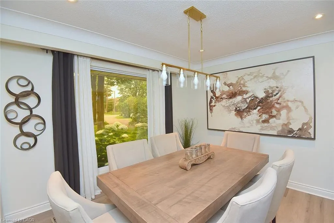
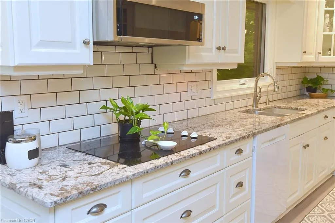
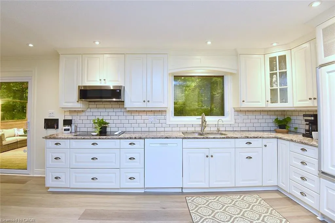
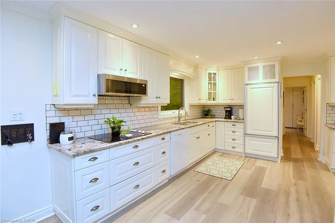
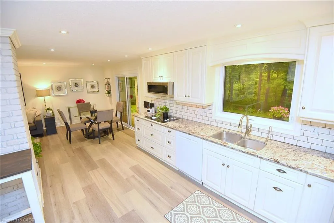
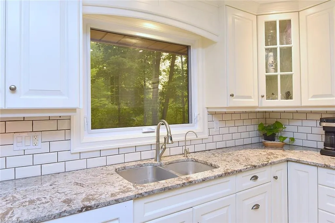
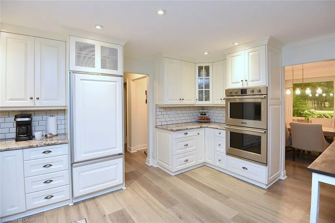
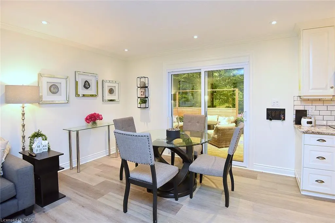
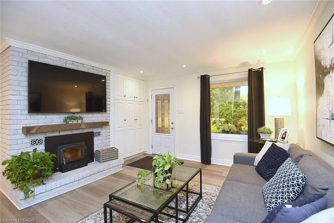
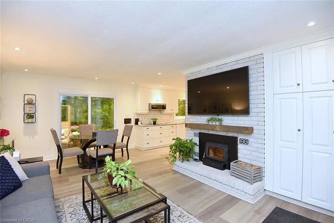
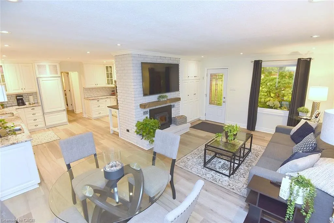
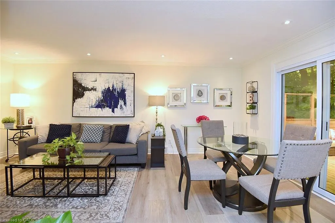
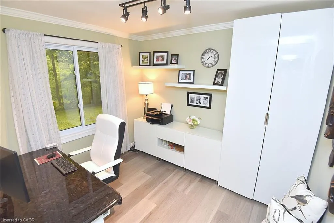
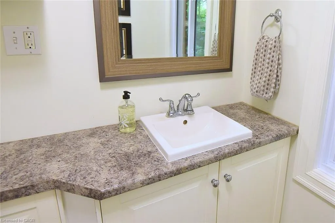
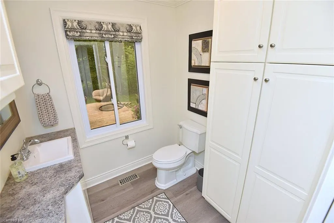
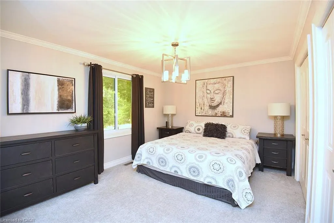
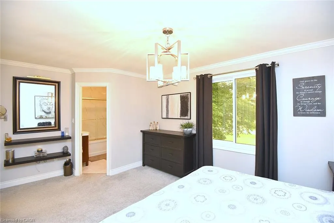
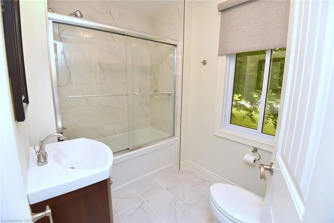
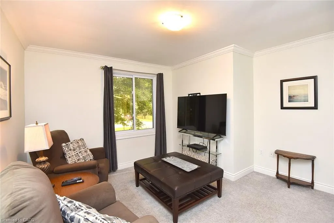
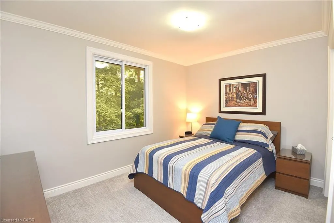
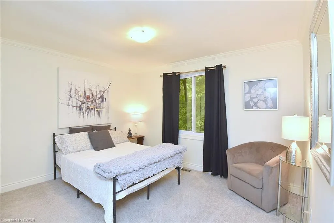
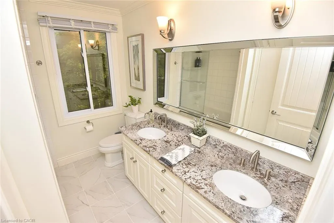
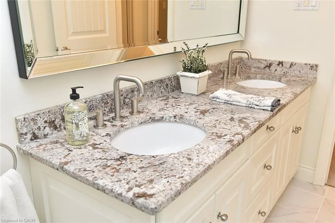
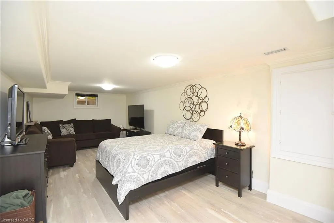
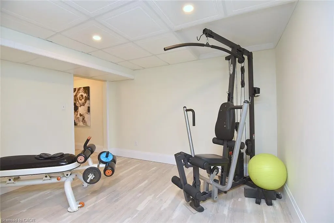
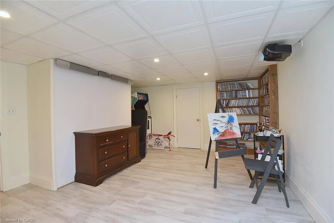
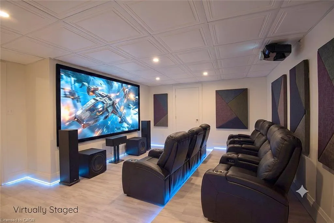
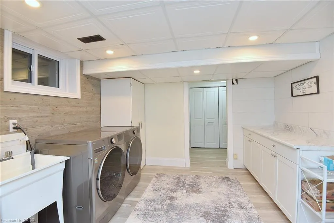
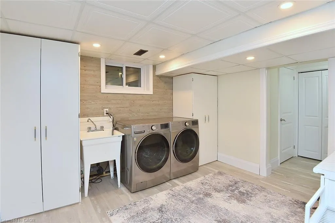
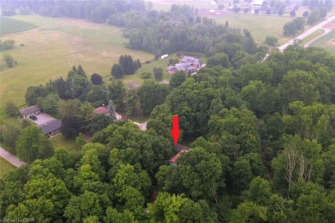
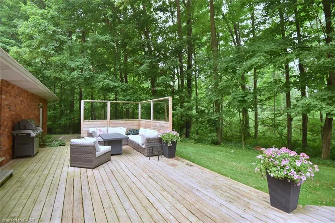
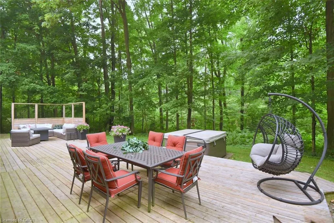
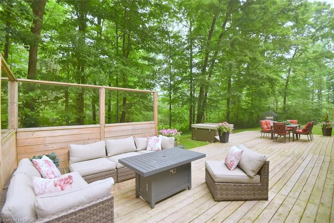
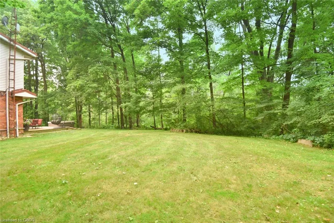
Gorgeous CARLISLE country property. prof updated and remodeled top to bottom, 4 bed center-hall plan, outstanding 1.7acre lot overlooking pond&stream, surrounded by mature trees. Quality finishes, high-end appliances, large gourmet kitchen, Modern hardwood-look flooring thruout the main level. Large master with ensuite + 3 spacious bedrooms, Lovely mainfloor open concept kitchen/familyroom, convenient main floor office, family room wth wood fireplace. SUPER family home. Tons of parking on south/east edge of Carlisle. Professionally finished lower level in the last year with spacious recroom, workout room, media room and gorgeous laundry room. Other quality upgrades incl: new 2019-$6000 water filtration system, updated septic 2012, 50yr steal shingles 2013, heatpump furnace 2016, a/c 2009, gorgeous Picture Windows 2022, deck 2017.
| Price History | |
|---|---|
| 7/16/2026 | Listed $1,489,900 |
General Features
| Living Area | 2179 |
|---|---|
| Sewer | Septic Tank |
| Heating | Electric,Forced Air,Heat Pump |
| Cooling | Central Air |
| Utilities | Cable Connected |
| Roof | Metal |
| Appliances | Dishwasher,Dryer,Stove,Washer |
| Zoning | A1 |
| Garage Spaces | 2 |
| Security Features | Smoke Detector(s) |
| Construction Materials | Aluminum Siding,Brick |
| View | Forest,Trees/Woods |
| Stories Count | 2 |
| Topography | Flat |
| Property Subtype | Single Family Residence |
| Waterfront Features | River/Stream |
| County | Hamilton |
| New Construction | false |
| Property Type | Residential |
| Attached Garage | true |
| Facing Direction | North |
| Garage Y/N | true |
| Total Rooms | 13 |
| Full Baths | 2 |
| Status | Active |
| Directions | 8TH CONCESSION RD EAST & GREEN SPRING DR |
| City | Carlisle |
| Senior Community Y/N | false |
| Open Parking Spaces | 7 |
| MLS Area | 43 - Flamborough |
| Spa Features | Heated,Hot Tub |
| Property Attached Y/N | false |
| Year Built Details | Town Records |
| MLS Area Minor | 044 - Flamborough East |
| Virtual Tour | https://www.venturehomes.ca/trebtour.asp?tourid=70425 |
| Building Area Units | Square Feet |
| Standard Status | Active |
| Virtual Tour | https://www.venturehomes.ca/virtualtour.asp?tourid=70425 |
Interior Features
| Interior Amenities | High Speed Internet,Auto Garage Door Remote(s) |
|---|---|
| Basement | Walk-Up Access,Full,Finished |
| Total Fireplaces | 1 |
| Fireplace Features | Wood Burning |
| Kitchen Level | Main |
| Air Conditioning Y/N | false |
| Heating Y/N | true |
| Window Features | Window Coverings |
| Fireplace Y/N | true |
| Above Grade Finished Area | 2179 |
| Half Baths | 1 |
| Laundry Features | Lower Level |
| Total Bedrooms | 4 |
| Below Grade Finished Area | 900 |
| Main Level Bathrooms | 1 |
| Below Grade Finished Area Unit Type | Square Feet |
| Above Grade Finished Area Source | LBO Provided |
| Above Grade Finished Area Unit Type | Square Feet |
| Total Baths | 3 |
Exterior Features
| Parking Features | Attached Garage,Garage Door Opener |
|---|---|
| Lot Features | Urban,Rectangular,Near Golf Course,School Bus Route |
| Water Source | Well |
| Total Parking | 9 |
| Inclusions | Dishwasher,Dryer,Garage Door Opener,Stove,Washer,Window Coverings,All Kitchen Appliances, All Elf's, Window Coverings |
| Foundation Details | Block |
| Spa | true |
| Building Area Total | 3079 |
| Lot Dimensions | 400 x 184 |
| Frontage Length | 400.00 |
| Frontage Type | North |
| Waterfront Y/N | false |
| Covered Spaces | 2 |
| Crops Included Y/N | false |
Amenities
- Foreclosure
- Views
- Short Sale
- New Construction
- Adult 55+
- Lease To Own
- No Strata Fees
- Furnished
- Primary On Main
- Air Conditioning
- Seller Finance
- Green
- Fixer Upper
- Horse
- Golf
- Fireplace
- Deck
- Garage
- Basement
- Pool
 Data provided by the Ontario Regional Technology & Information Systems. The information is deemed reliable, but is not guaranteed. Not intended to solicit buyers or sellers, landlords or tenants currently under contract.
The trademarks REALTOR®, REALTORS® and the REALTOR® logo are controlled by The Canadian Real Estate Association (CREA) and identify real estate professionals who are members of CREA. The trademarks MLS®, Multiple Listing Service® and the associated logos are owned
Data provided by the Ontario Regional Technology & Information Systems. The information is deemed reliable, but is not guaranteed. Not intended to solicit buyers or sellers, landlords or tenants currently under contract.
The trademarks REALTOR®, REALTORS® and the REALTOR® logo are controlled by The Canadian Real Estate Association (CREA) and identify real estate professionals who are members of CREA. The trademarks MLS®, Multiple Listing Service® and the associated logos are owned