

Address
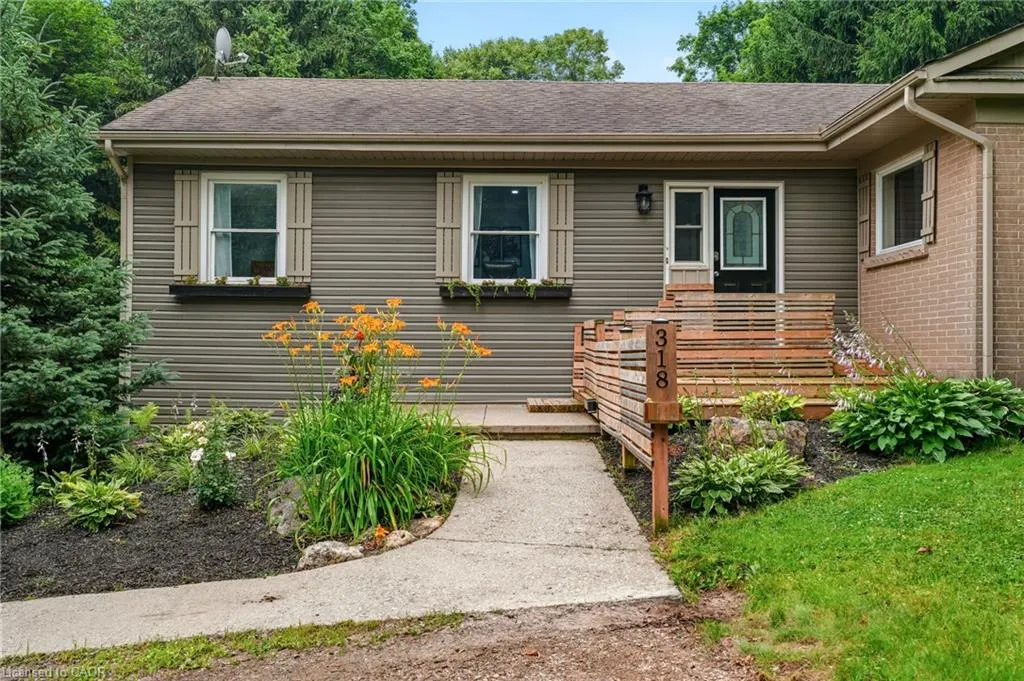
318 10th Concession Road E, Freelton, ON
Price
$ 1,195,000
Property Attributes
- MLS#40849264
- TypeSingle Family
- Listing Status Active
- CityFreelton
- Area43 - Flamborough
- Neighbourhood044 - Flamborough East
- Postal CodeL8B 1H6
- StyleBungalow
- Year Built1967
- Taxes$ 8081
- Price$ 1,195,000
- Bedrooms5
- Full Bathrooms2
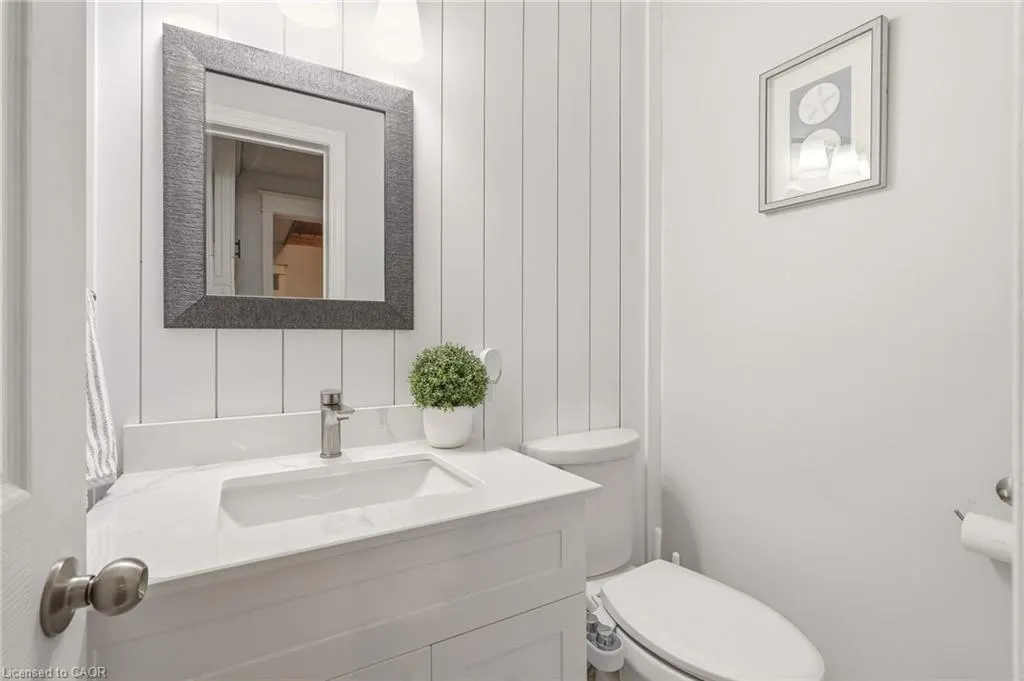
- Half Bathrooms1
- Sqr Footage2120
- Lot Size1.61 Acres
Data Source:
Ontario Regional (ITSO)
Property Description
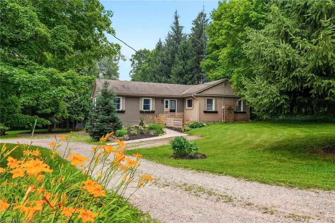
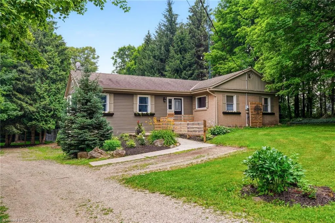
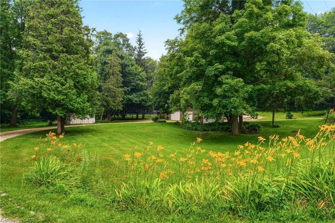
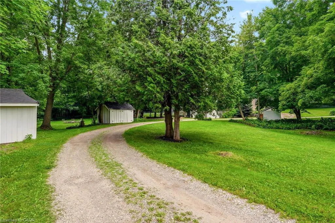
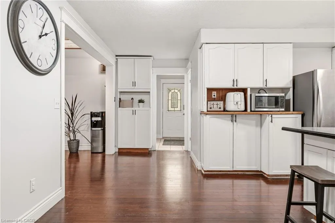
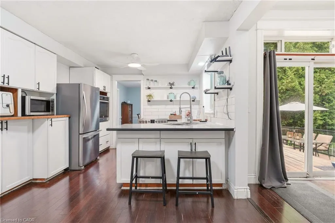
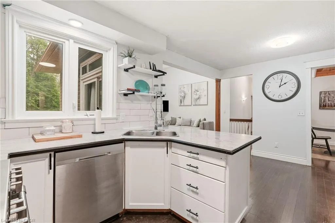
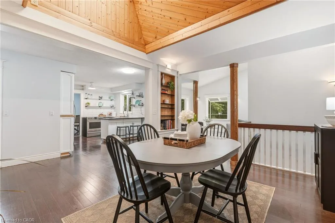
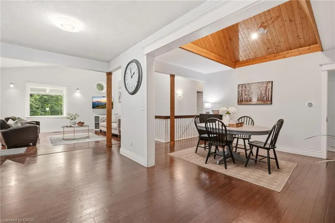
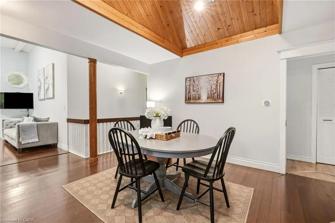
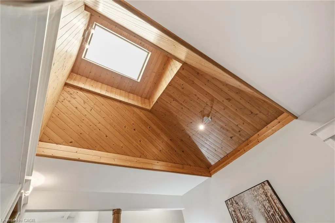
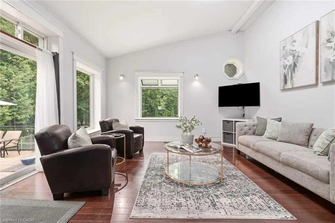
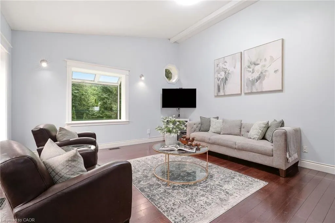
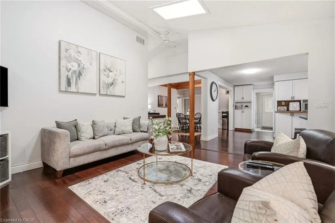
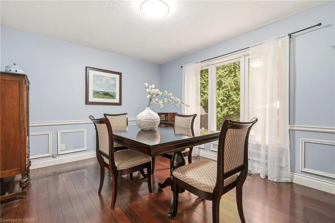
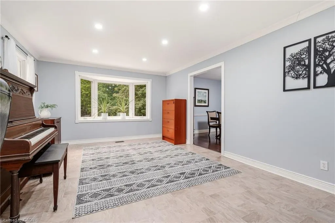
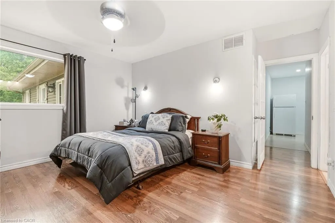
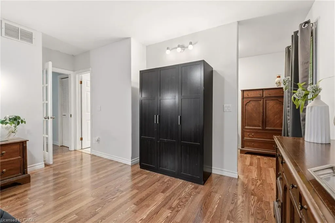
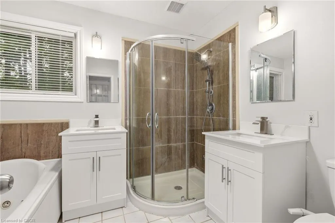
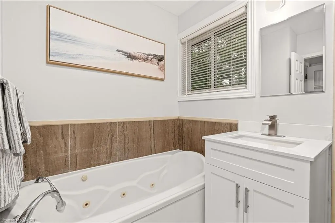
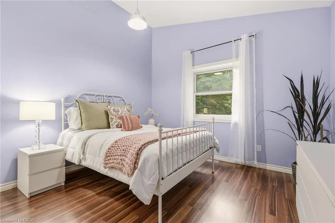
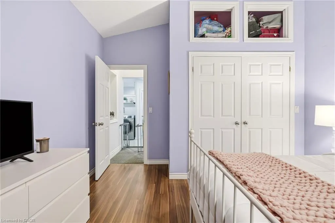
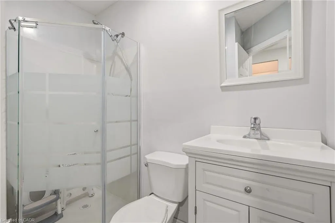
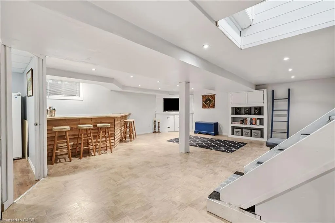
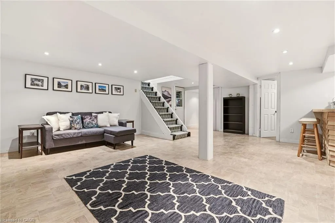
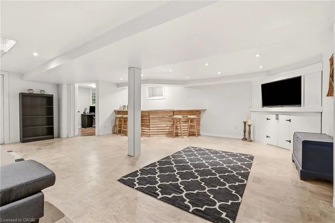
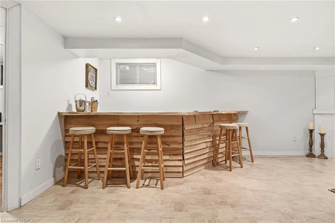
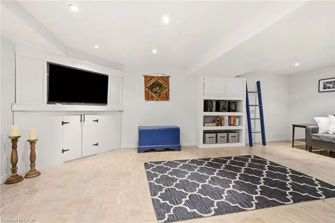
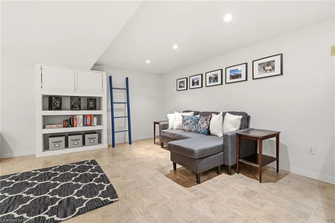
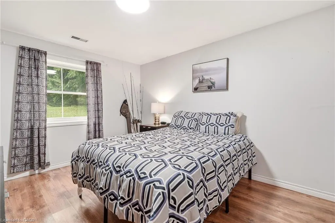
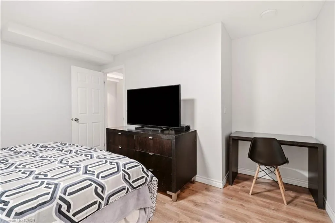
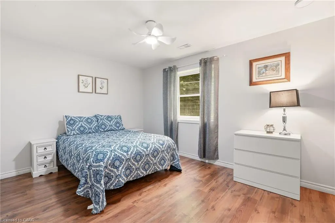
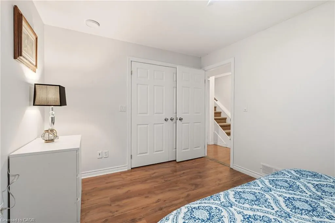
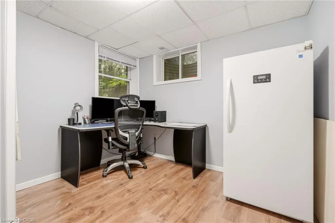
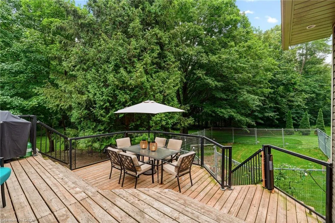
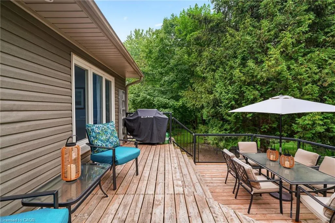
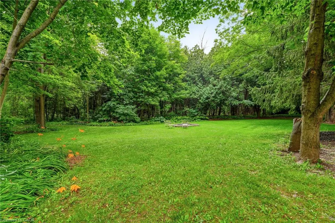
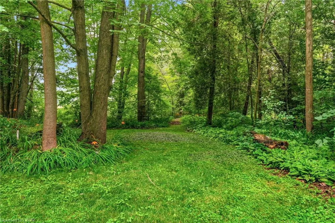
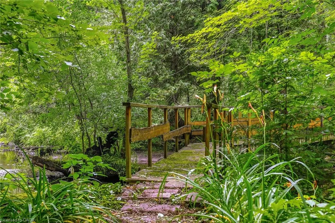
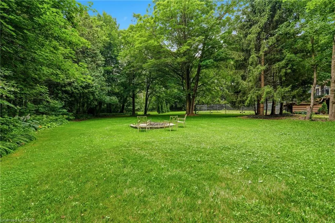
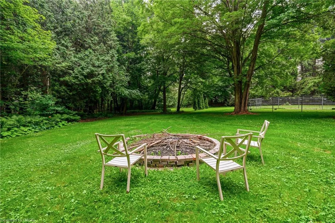
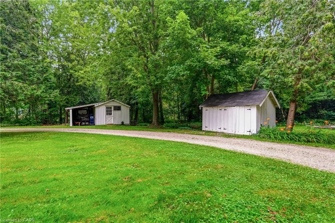
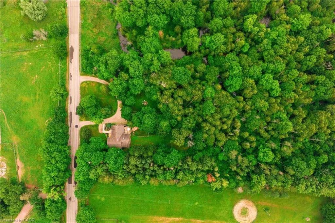
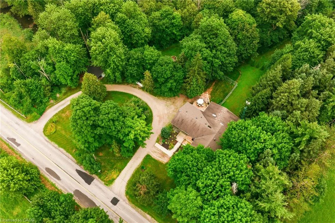
Opportunity knocks! Spacious 2 plus 2 bedroom bungalow on 1.6-acre lot in Carlisle. Quaint rural setting with large circular driveway surrounded by trees backing onto Bronte Creek. Lovely home with vaulted ceilings, primary with ensuite, tons of natural light and a walkout lower level with two access points and an additional bathroom. For the car enthusiast or hobbyist, there is a 4-car tandem garage. Enjoy the peace and tranquillity of the backyard with a large deck. Great home at a great price point. Let's get you home!
| Price History | |
|---|---|
| 7/17/2026 | Listed $1,195,000 |
General Features
| Living Area | 2120 |
|---|---|
| Sewer | Septic Tank |
| Heating | Forced Air,Natural Gas |
| Cooling | Central Air |
| Roof | Asphalt Shing |
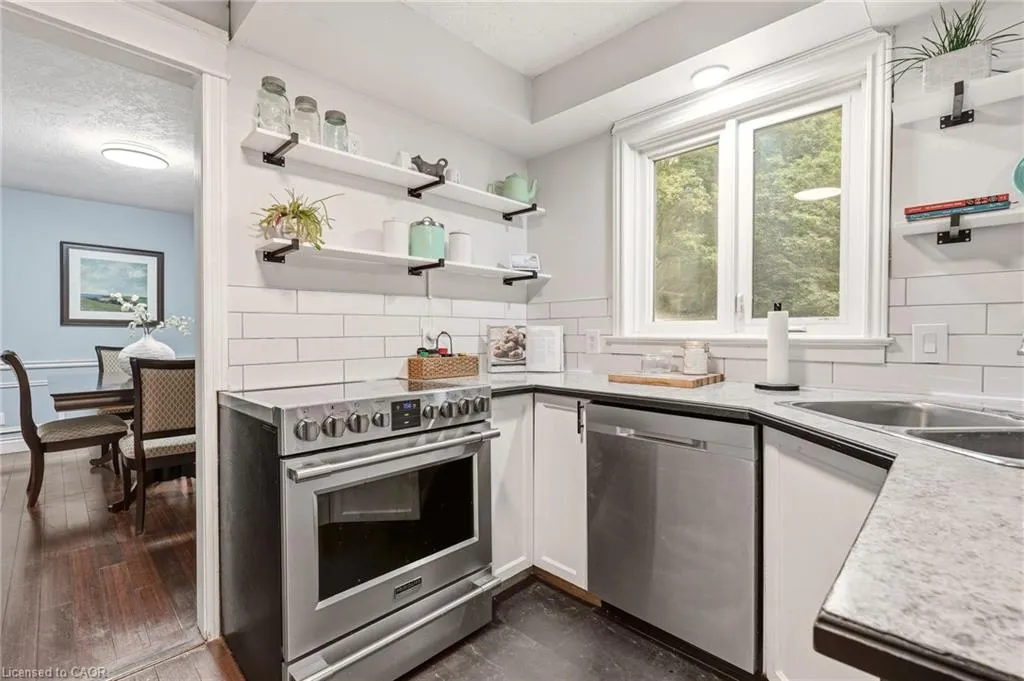
| Appliances | Dishwasher,Dryer,Microwave,Refrigerator,Stove,Washer |
| Zoning | A2, P7 |
| Garage Spaces | 2 |
| Architectural Style | Bungalow |
| Security Features | Carbon Monoxide Detector(s),Smoke Detector(s) |
| Construction Materials | Aluminum Siding,Brick |
| Exclusions | Refrigerator Near Washer And Dryer On Main Floor, Freezer In Basement, Garage Metal Work Bench, Garage Metal Shelving, Scaffolding Fencing In Backyard |
| Year Built | 1967 |
| Stories Count | 1 |
| Property Subtype | Single Family Residence |
| County | Hamilton |
| New Construction | false |
| Property Type | Residential |
| Attached Garage | true |
| Garage Y/N | true |
| Other Structures | Shed(s),Other |
| Total Rooms | 17 |
| Full Baths | 2 |
| Status | Active |
| Directions | Carlisle Road to Centre Road to Concession Road 10 E |
| City | Freelton |
| Senior Community Y/N | false |
| Open Parking Spaces | 10 |
| MLS Area | 43 - Flamborough |
| Lot Size Units | Acres |
| Lot Size Square Feet | 70131.6 |
| Carport Y/N | false |
| Property Attached Y/N | false |
| MLS Area Minor | 044 - Flamborough East |
| Building Area Units | Square Feet |
| Standard Status | Active |
| Year Built Source | Other |
Interior Features
| Interior Amenities | Other |
|---|---|
| Basement | Walk-Out Access,Full,Finished |
| Kitchen Level | Main |
| Air Conditioning Y/N | false |
| Heating Y/N | true |
| Window Features | Window Coverings |
| Fireplace Y/N | false |
| Above Grade Finished Area | 2120 |
| Half Baths | 1 |
| Total Bedrooms | 5 |
| Below Grade Finished Area | 1324 |
| Main Level Bedrooms | 2 |
| Main Level Bathrooms | 3 |
| Below Grade Finished Area Unit Type | Square Feet |
| Above Grade Finished Area Source | Other |
| Above Grade Finished Area Unit Type | Square Feet |
| Total Baths | 3 |
Exterior Features
| Parking Features | Attached Garage,Circular,Gravel |
|---|---|
| Lot Features | Rural,Rectangular,Near Golf Course,Greenbelt,Library,Open Spaces,Park,Place of Worship,Rec./Community Centre,Schools |
| Water Source | Dug Well |
| Total Parking | 12 |
| Inclusions | Dishwasher,Dryer,Microwave,Refrigerator,Stove,Washer,Window Coverings,Other,All Electric Light Fixtures |
| Lot Size Area | 1.61 |
| Foundation Details | Poured Concrete |
| Building Area Total | 3444 |
| Lot Dimensions | 350 x 200 |
| Lot Size Acres | 1.61 |
| Frontage Length | 350.00 |
| Frontage Type | South |
| Waterfront Y/N | false |
| Covered Spaces | 2 |
| Road Frontage Type | Municipal Road |
| Crops Included Y/N | false |
Amenities
- Foreclosure
- Views
- Short Sale
- New Construction
- Adult 55+
- Lease To Own
- No Strata Fees
- Furnished
- Primary On Main
- Air Conditioning
- Seller Finance
- Green
- Fixer Upper
- Horse
- Golf
- Fireplace
- Deck
- Garage
- Basement
- Pool
 Data provided by the Ontario Regional Technology & Information Systems. The information is deemed reliable, but is not guaranteed. Not intended to solicit buyers or sellers, landlords or tenants currently under contract.
The trademarks REALTOR®, REALTORS® and the REALTOR® logo are controlled by The Canadian Real Estate Association (CREA) and identify real estate professionals who are members of CREA. The trademarks MLS®, Multiple Listing Service® and the associated logos are owned
Data provided by the Ontario Regional Technology & Information Systems. The information is deemed reliable, but is not guaranteed. Not intended to solicit buyers or sellers, landlords or tenants currently under contract.
The trademarks REALTOR®, REALTORS® and the REALTOR® logo are controlled by The Canadian Real Estate Association (CREA) and identify real estate professionals who are members of CREA. The trademarks MLS®, Multiple Listing Service® and the associated logos are owned