


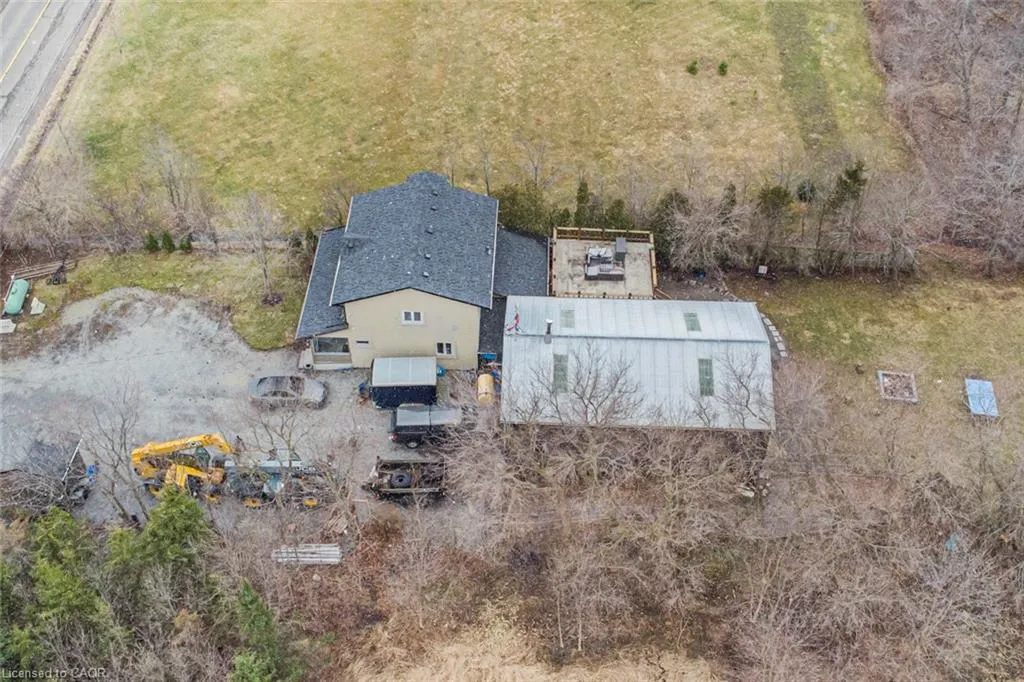
Address
443 Eleventh Road E, Stoney Creek, ON
Price
$ 739,000
Property Attributes
- MLS#40849107
- TypeSingle Family
- Listing Status Active
- CityStoney Creek
- Area52 - Stoney Creek
- Neighbourhood052 - Stoney Creek Escarpment
- Postal CodeL8J 3N4
- StyleTraditional
- Year Built1960
- Taxes$ 5660
- Price$ 739,000
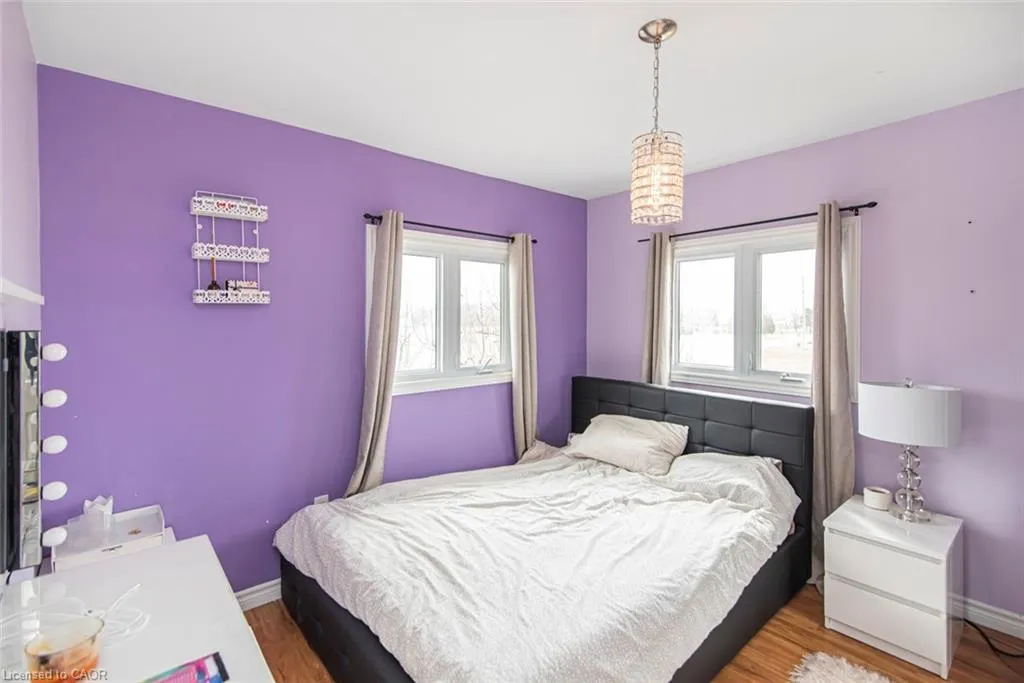
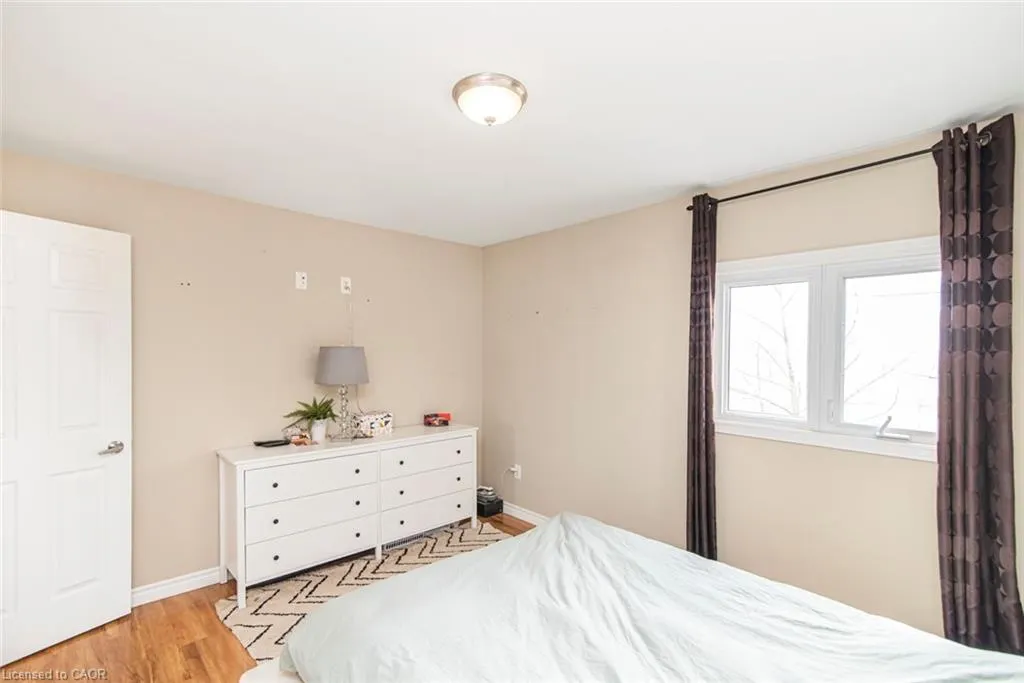
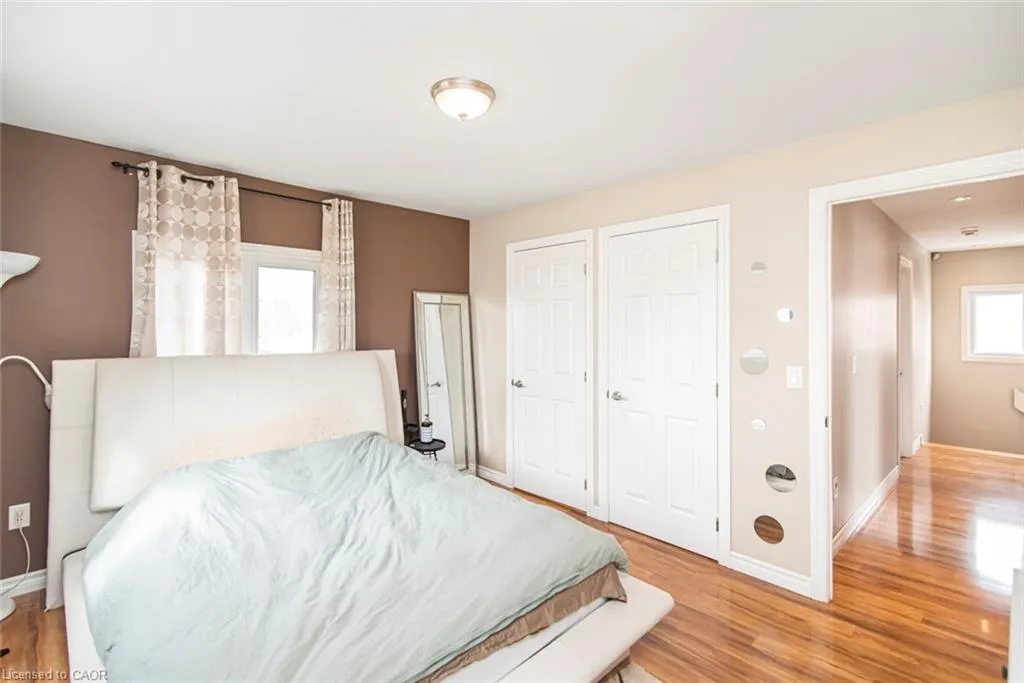
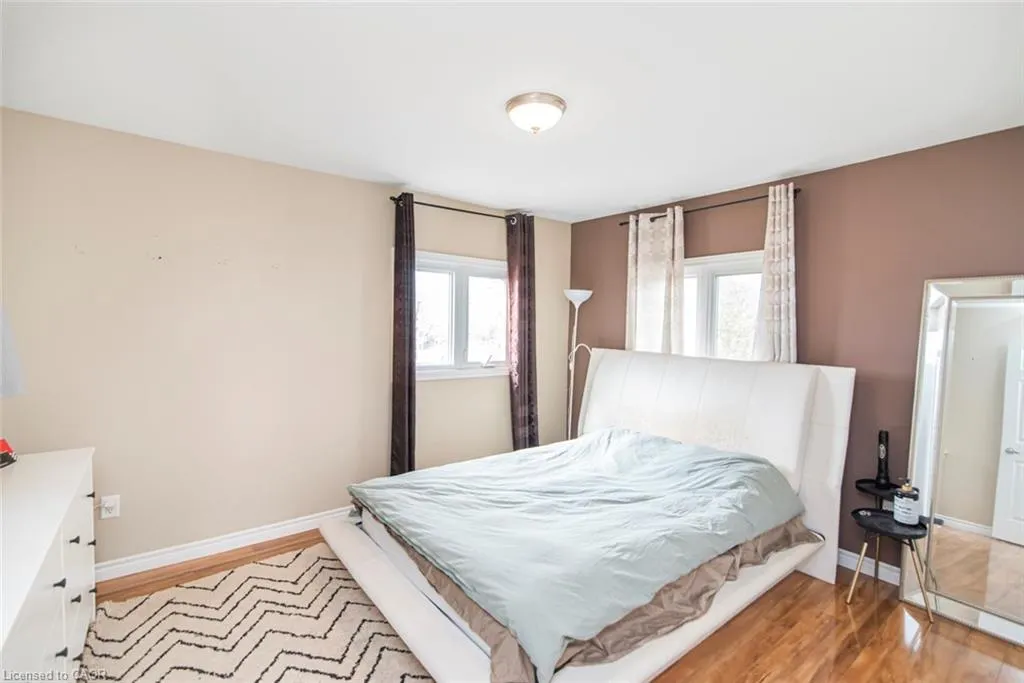
- Bedrooms4
- Full Bathrooms2
- Half Bathrooms1
- Sqr Footage1888
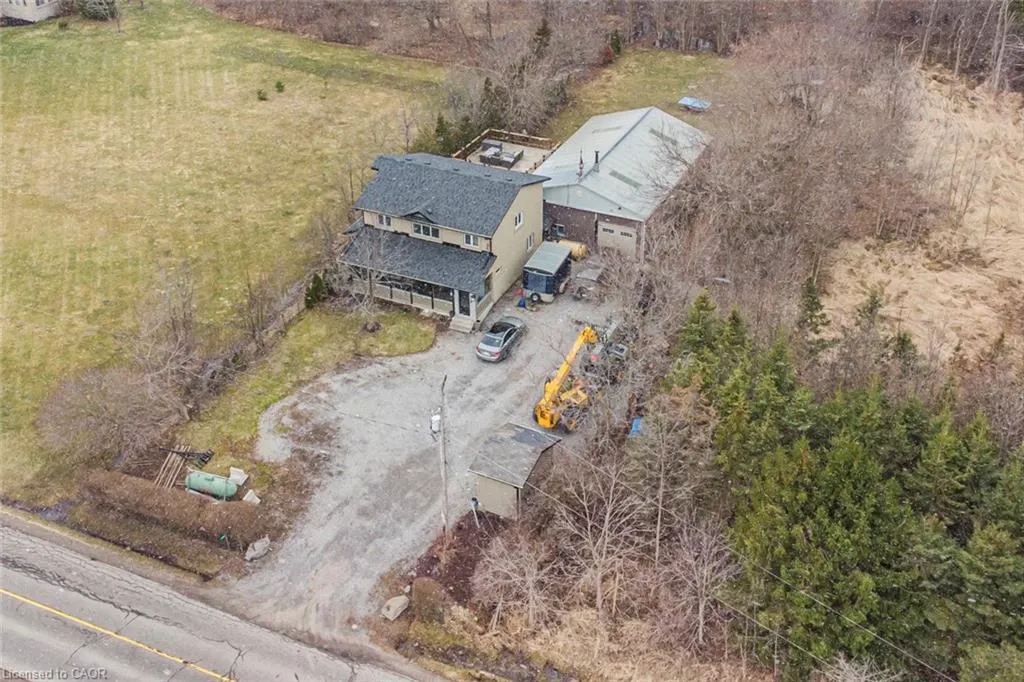
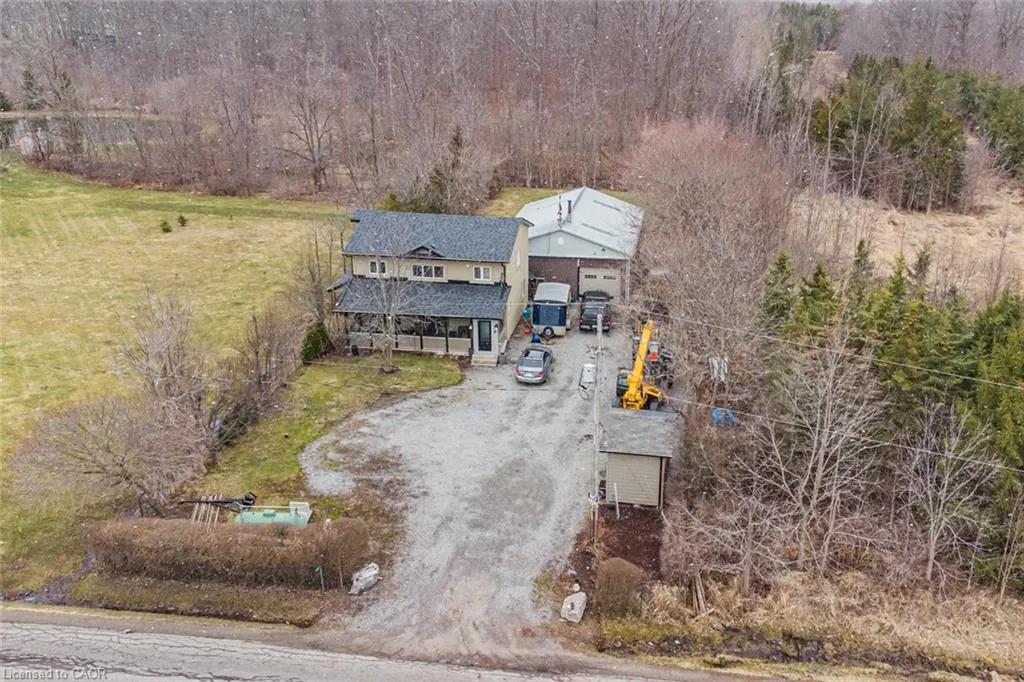
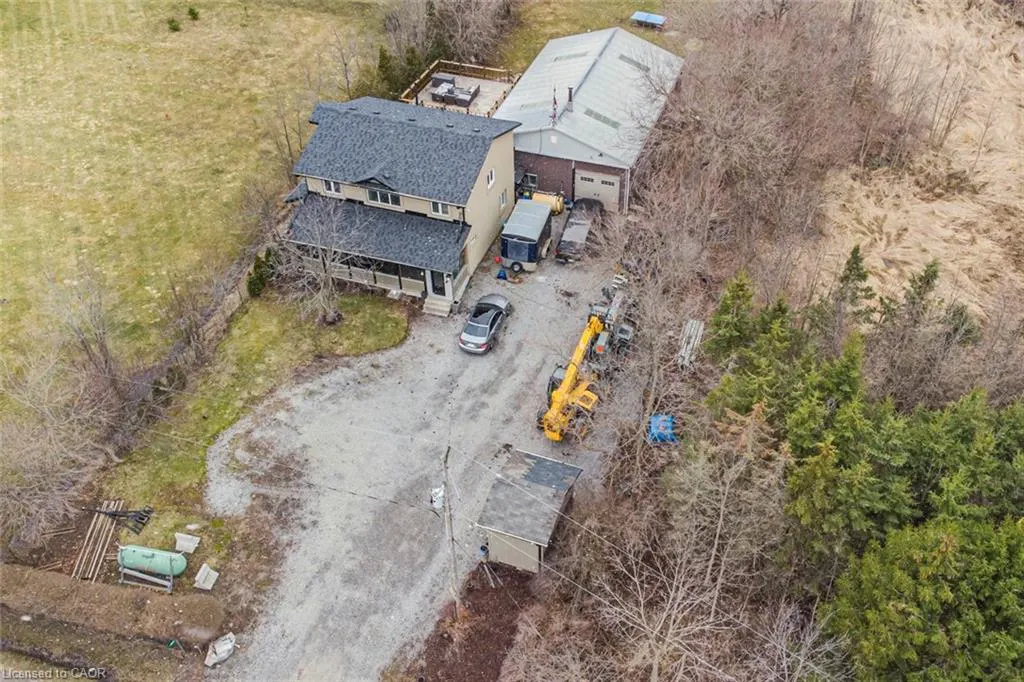
- Lot Size0.34 Acres
Data Source:
Ontario Regional (ITSO)
Property Description
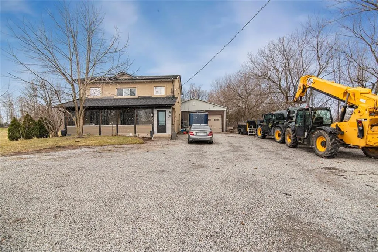
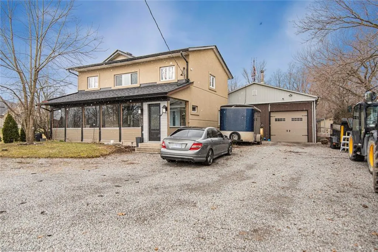
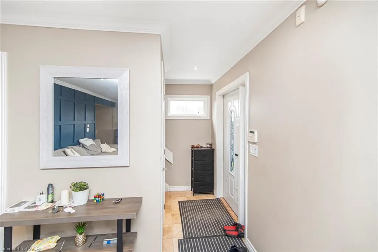
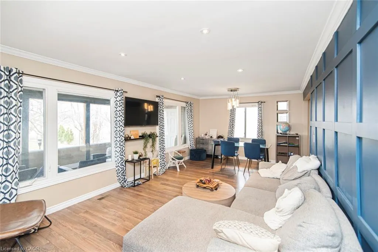
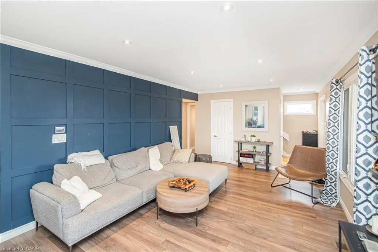
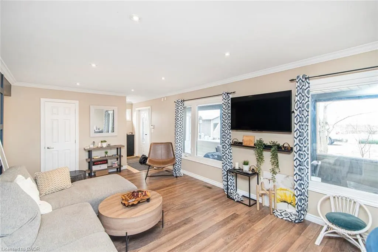
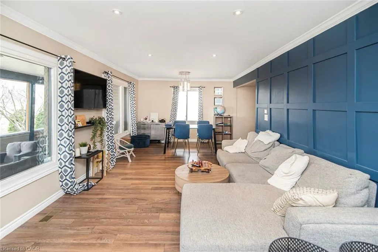
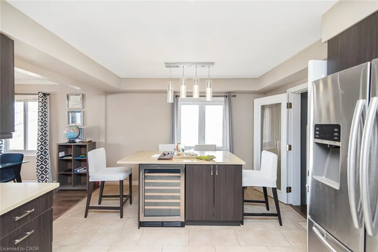
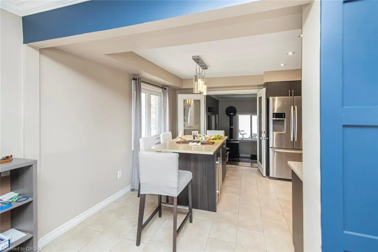
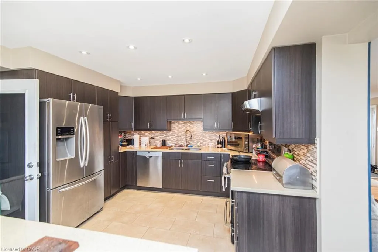
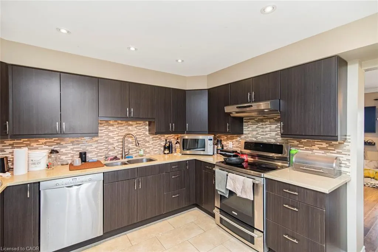
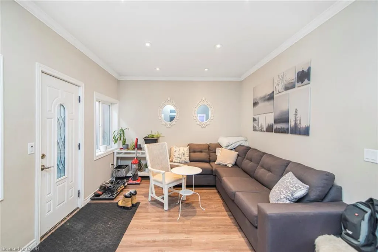
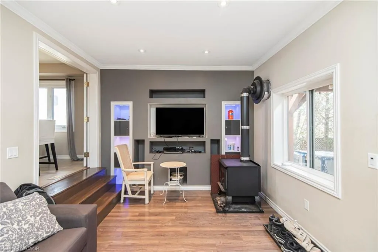
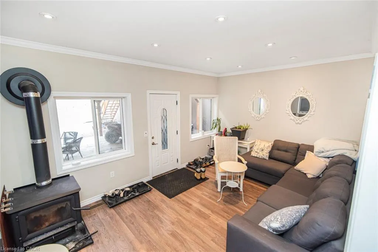
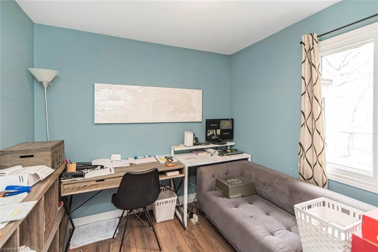
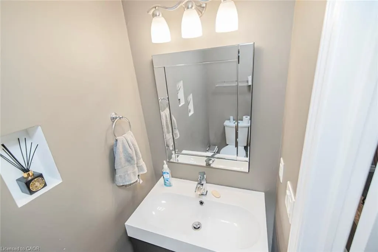
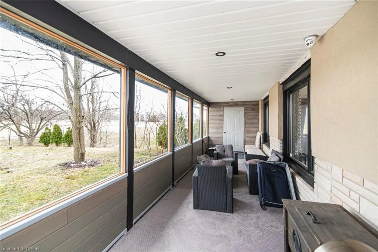
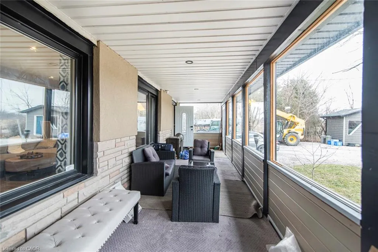
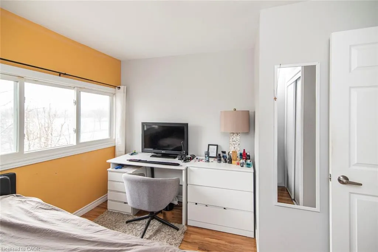
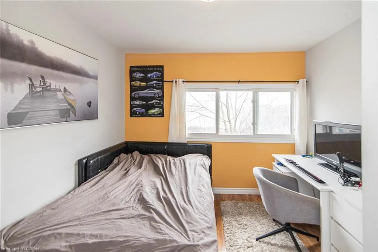
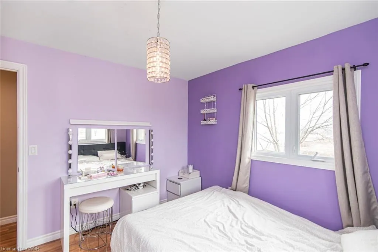
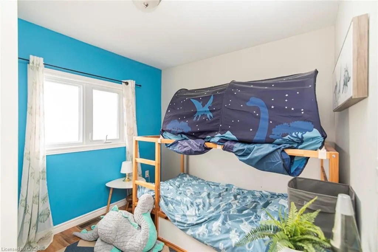
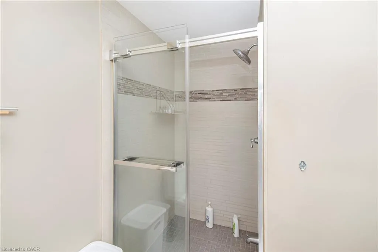
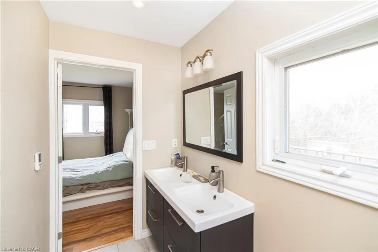
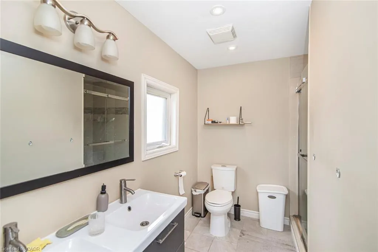
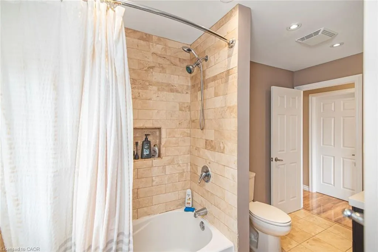
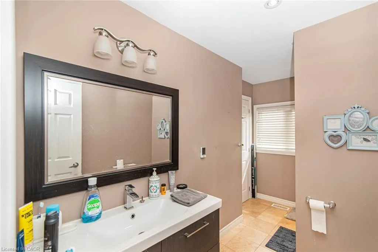
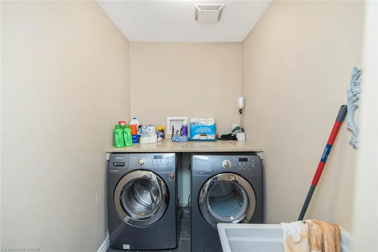
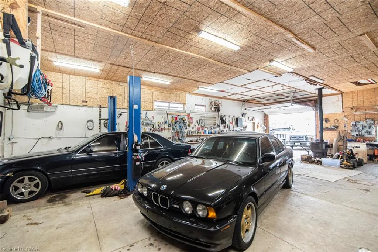
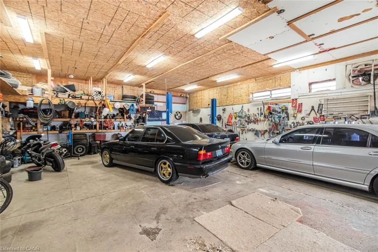
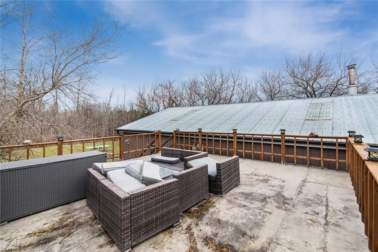
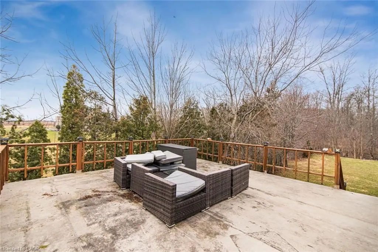
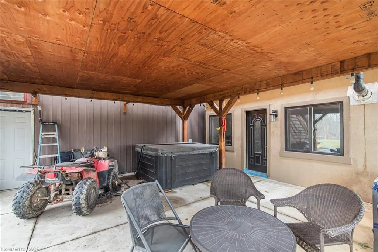
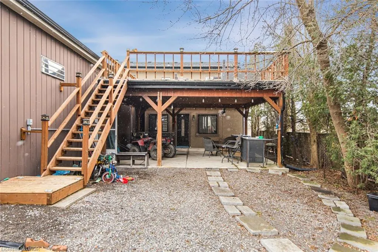
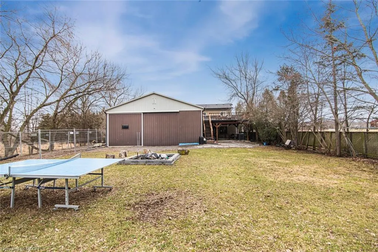
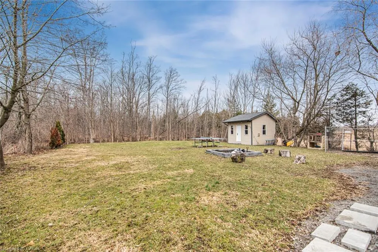
Beautifully renovated 4 bedroom, 2.5 bathroom 2 storey home on the Stoney Creek Escarpment. Living/dining combination with laminate flooring. Gorgeous custom kitchen features large island with wine fridge, quartz countertops, under cabinet lighting, soft close doors and drawers, ceramic flooring and backsplash, electric stove and gas rough in at stove, and stainless steel appliances. Sunken family room with surround sound speaker system, built-in shelving, crown moulding, laminate flooring, and garden doors to private rear patio and hot tub. Main floor laundry with quartz countertop and ceramic flooring. Main floor office/den with laminate flooring. Master suite boasts his and hers closets and 4-piece ensuite with double vanity, ceramic flooring, and 4’ x 4’ walk-in shower. 4-piece main bathroom with linen closet, natural stone flooring and tub surround. All three bathrooms have heated floors. Incredible 32’ x 48’ detached workshop with 16’ ceiling, perfect for the hobbyist or handy person. Huge front driveway with lots of parking. 0.34 acre private country property just minutes from the QEW, Costco, and all amenities. Hobbies paradise, try sellers motivation!
| Price History | |
|---|---|
| 7/17/2026 | Listed $849,000 |
| 8/14/2026 | 4$819,000 |
| 8/28/2026 | 4$789,000 |
| 9/11/2026 | 6$739,000 |
General Features
| Living Area | 1888 |
|---|---|
| Sewer | Septic Tank |
| Heating | Propane |
| Cooling | Central Air |
| Utilities | Propane |
| Roof | Asphalt Shing |
| Zoning | A |
| Garage Spaces | 8 |
| Architectural Style | Traditional |
| Construction Materials | Stone,Stucco |
| Year Built | 1960 |
| Stories Count | 2 |
| Topography | Flat |
| Property Subtype | Single Family Residence |
| County | Hamilton |
| New Construction | false |
| Property Type | Residential |
| Attached Garage | false |
| Facing Direction | East,West |
| Garage Y/N | true |
| Total Rooms | 11 |
| Full Baths | 2 |
| Status | Active |
| Directions | Eleventh Road East between Ridge and Mud St East |
| City | Stoney Creek |
| Senior Community Y/N | false |
| Open Parking Spaces | 10 |
| MLS Area | 52 - Stoney Creek |
| Lot Size Square Feet | 14810.4 |
| Spa Features | Hot Tub |
| Property Attached Y/N | false |
| MLS Area Minor | 052 - Stoney Creek Escarpment |
| Building Area Units | Square Feet |
| Standard Status | Active |
| Year Built Source | Owner |
Interior Features
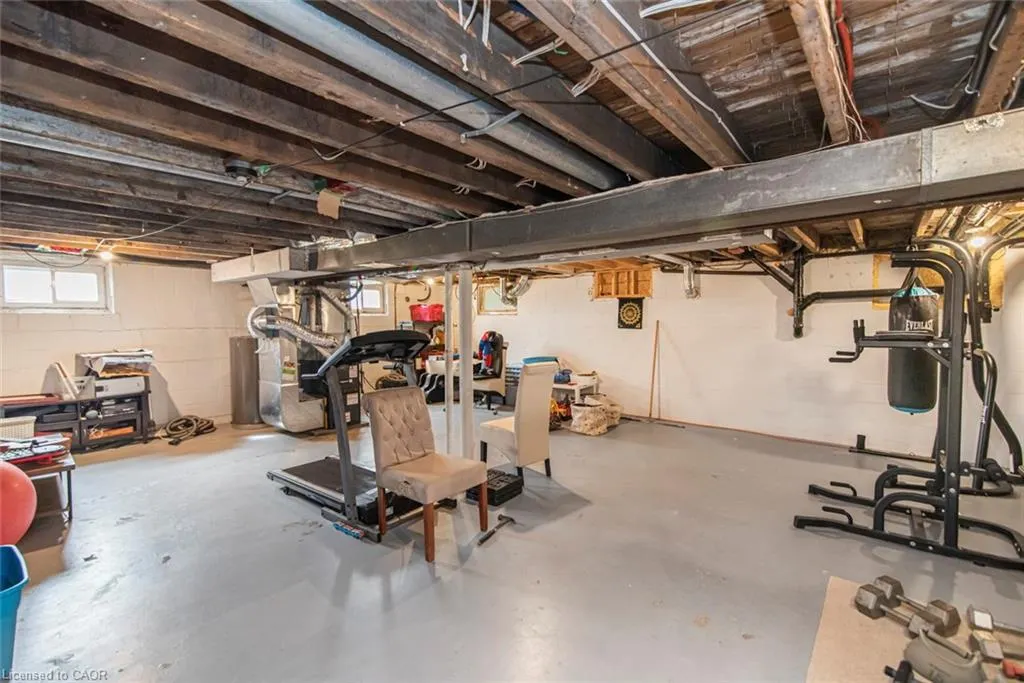
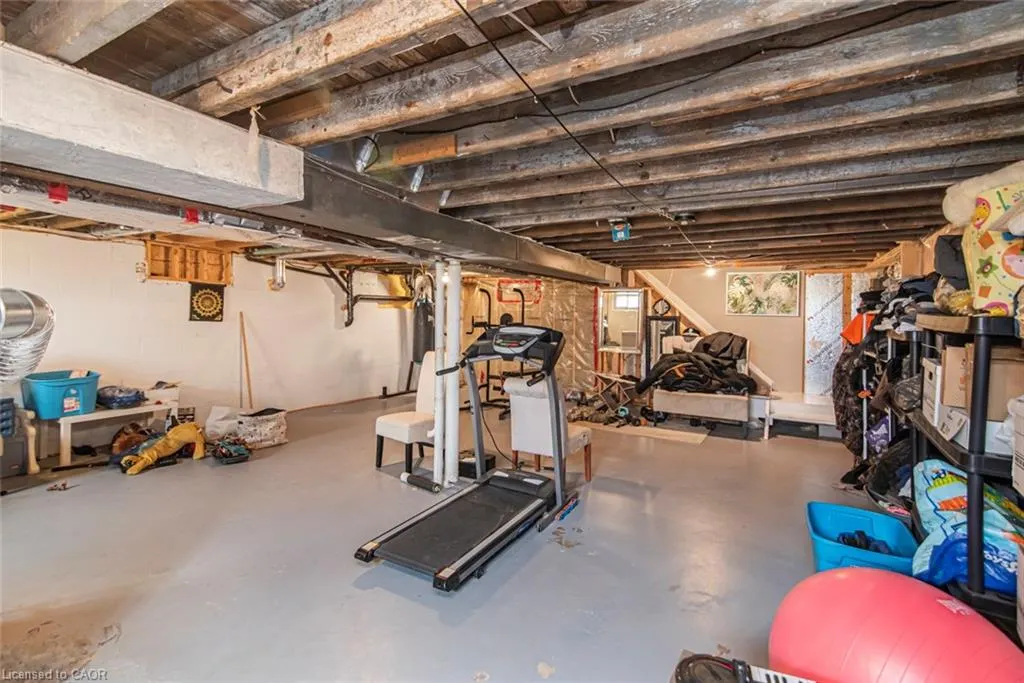
| Basement | Full,Unfinished |
|---|---|
| Fireplace Features | Wood Burning Stove |
| Kitchen Level | Main |
| Air Conditioning Y/N | false |
| Heating Y/N | true |
| Fireplace Y/N | true |
| Above Grade Finished Area | 1888 |
| Half Baths | 1 |
| Laundry Features | Main Level |
| Total Bedrooms | 4 |
| Below Grade Finished Area | 819 |
| Main Level Bathrooms | 1 |
| Below Grade Finished Area Unit Type | Square Feet |
| Below Grade Finished Area Source | Other |
| Above Grade Finished Area Source | Other |
| Above Grade Finished Area Unit Type | Square Feet |
| Total Baths | 3 |
Exterior Features
| Parking Features | Detached Garage |
|---|---|
| Lot Features | Rural,Rectangular,Open Spaces,Place of Worship,Quiet Area |
| Water Source | Cistern |
| Total Parking | 18 |
| Inclusions | Other,Stainless Steel Fridge, Stove, Microwave, Dishwasher, Wine Fridge, Washer, Dryer, All Bathroom Mirrors, All Window Coverings & Blinds, Security System |
| Foundation Details | Concrete Block |
| Number of Buildings | 1 |
| Spa | true |
| Building Area Total | 2707 |
| Lot Dimensions | 75.16 x 200.43 |
| Lot Size Acres | 0.34 |
| Frontage Length | 75.16 |
| Frontage Type | East |
| Waterfront Y/N | false |
| Covered Spaces | 8 |
| Road Frontage Type | Municipal Road,Public Road |
| Crops Included Y/N | false |
Amenities
- Foreclosure
- Views
- Short Sale
- New Construction
- Adult 55+
- Lease To Own
- No Strata Fees
- Furnished
- Primary On Main
- Air Conditioning
- Seller Finance
- Green
- Fixer Upper
- Horse
- Golf
- Fireplace
- Deck
- Garage
- Basement
- Pool
 Data provided by the Ontario Regional Technology & Information Systems. The information is deemed reliable, but is not guaranteed. Not intended to solicit buyers or sellers, landlords or tenants currently under contract.
The trademarks REALTOR®, REALTORS® and the REALTOR® logo are controlled by The Canadian Real Estate Association (CREA) and identify real estate professionals who are members of CREA. The trademarks MLS®, Multiple Listing Service® and the associated logos are owned
Data provided by the Ontario Regional Technology & Information Systems. The information is deemed reliable, but is not guaranteed. Not intended to solicit buyers or sellers, landlords or tenants currently under contract.
The trademarks REALTOR®, REALTORS® and the REALTOR® logo are controlled by The Canadian Real Estate Association (CREA) and identify real estate professionals who are members of CREA. The trademarks MLS®, Multiple Listing Service® and the associated logos are owned