

Address
609 Green Mountain Road E, Stoney Creek, ON
Price
$ 849,900
Property Attributes
- MLS#40861011
- TypeSingle Family
- Listing Status Active
- CityStoney Creek
- Area52 - Stoney Creek
- Neighbourhood052 - Stoney Creek Escarpment
- Postal CodeL8J 2Z7
- StyleBungalow Raised
- Year Built1958
- Taxes$ 5521
- Price$ 849,900
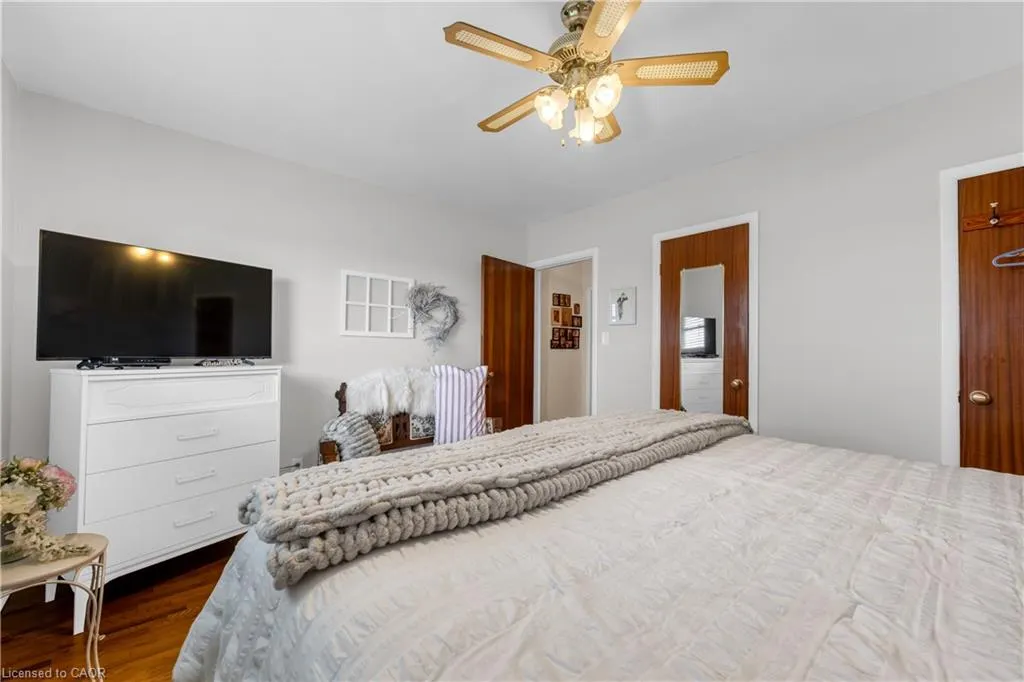
- Bedrooms3
- Full Bathrooms1
- Half Bathrooms0
- Sqr Footage1029
- Lot Size0.57 Acres
Data Source:
Ontario Regional (ITSO)
Property Description
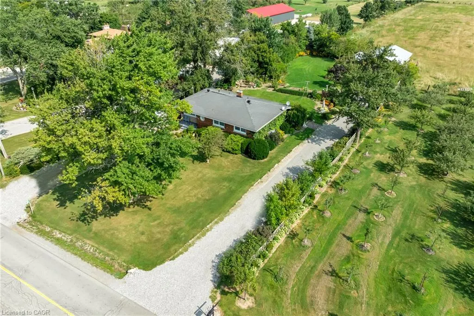
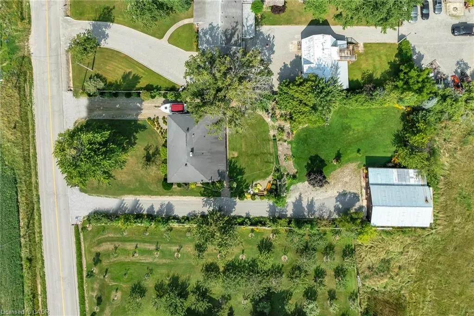
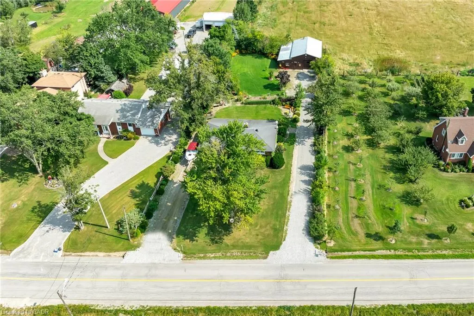
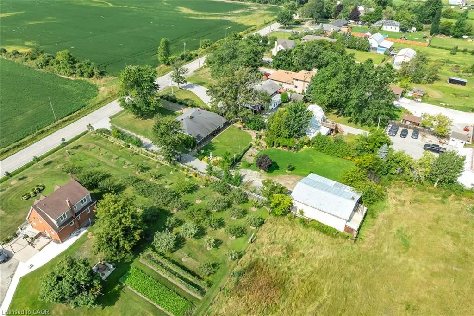
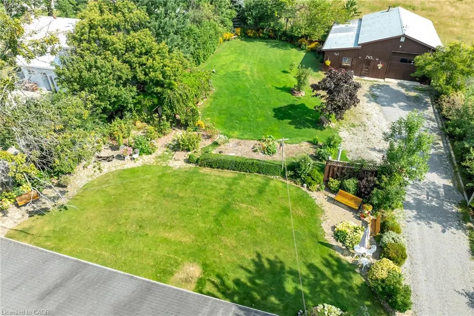
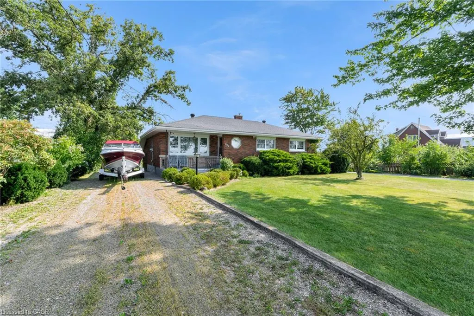
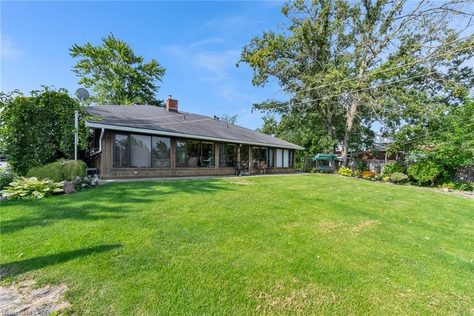
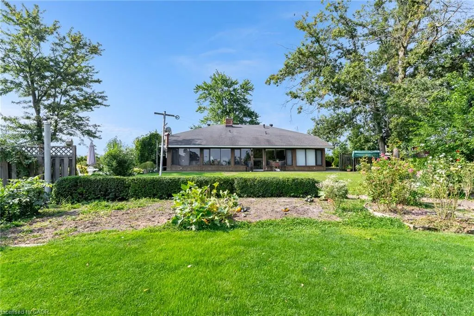
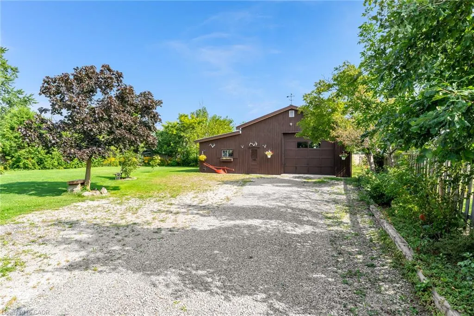
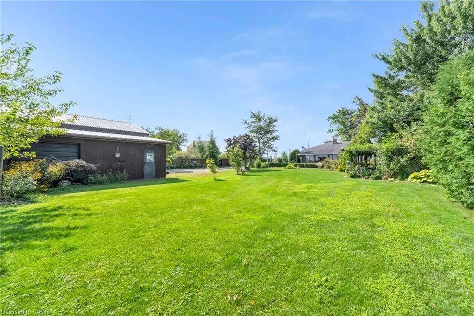
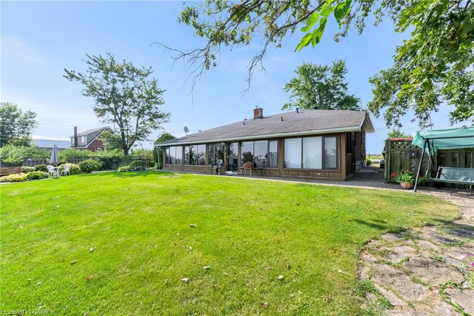
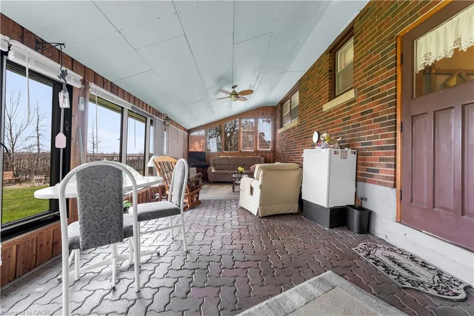
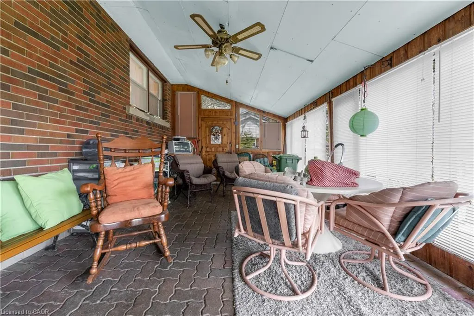
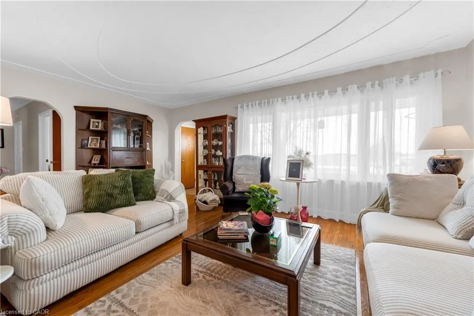
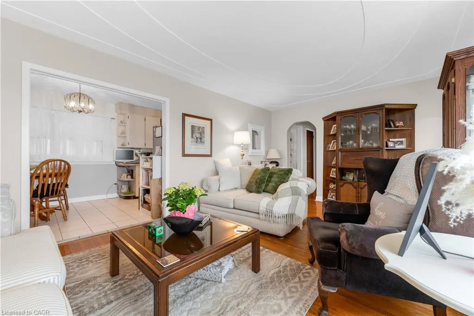
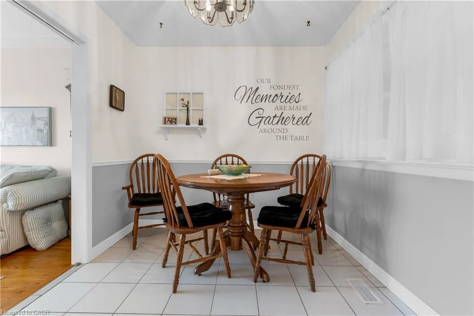
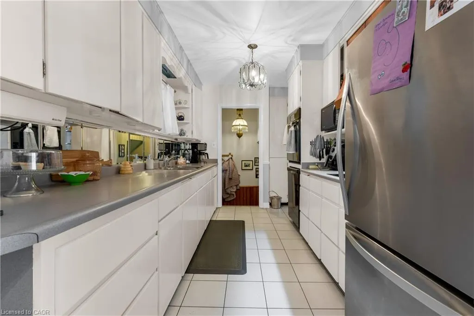
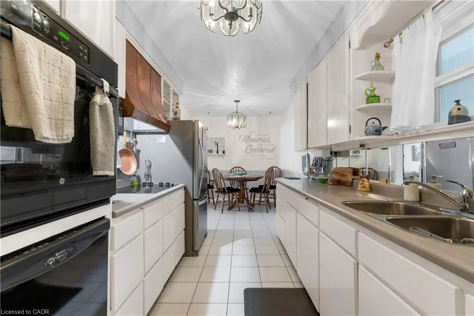
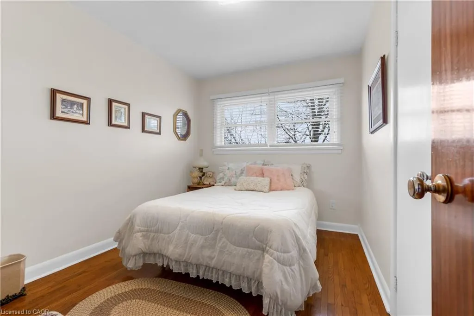
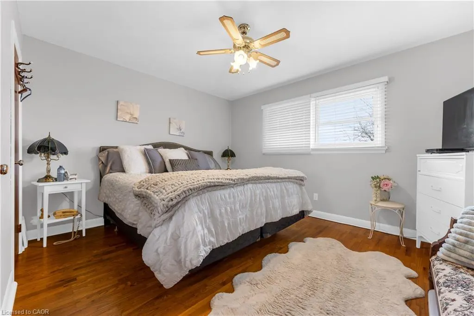
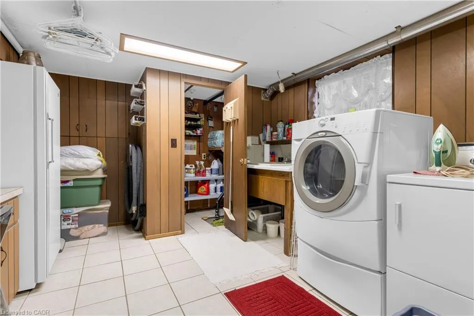
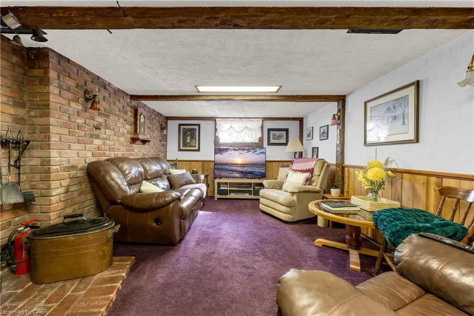
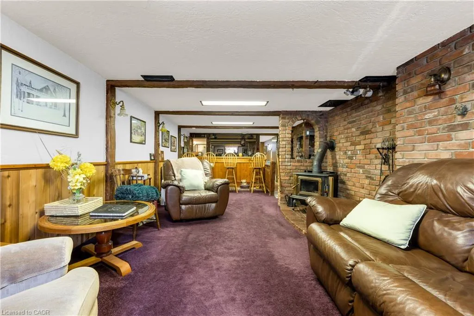
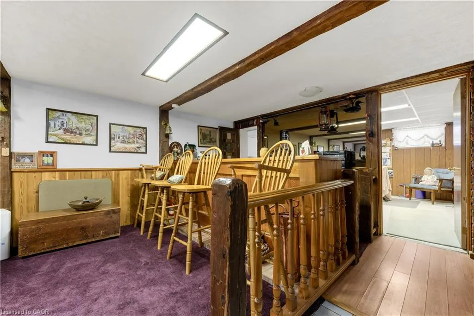
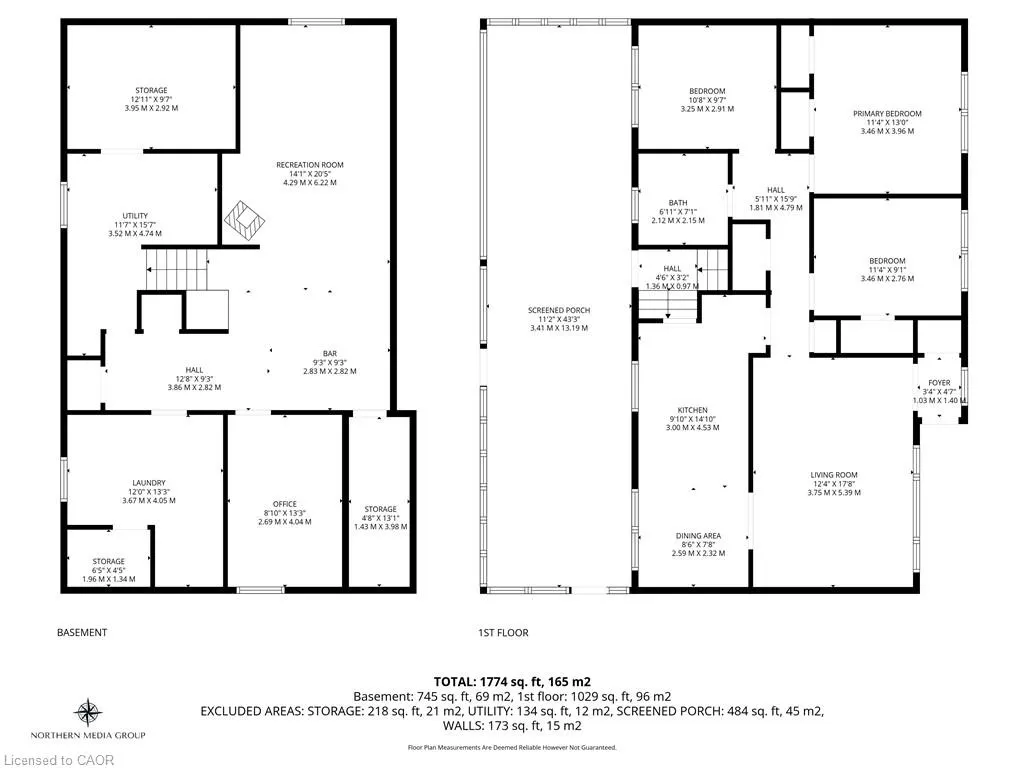
Set on an impressive 0.57-acre lot measuring 100' x 250' on the Stoney Creek Mountain, this solid brick bungalow offers exceptional space, versatility, and opportunity. Featuring 3 bedrooms and 1 bathroom, the home is full of warmth and potential for families, downsizers, investors, or those looking to create their dream property in a sought-after rural setting.Inside, you'll find comfortable living spaces designed for both everyday enjoyment and entertaining. The expansive enclosed rear porch provides the perfect extension of the home-ideal for relaxing, hosting guests, or enjoying peaceful views of the property year-round. The finished recreation room adds even more living space and is rich with rustic charm, complete with a wood-burning fireplace and private bar for cozy nights in or weekend gatherings.Outside, the property truly shines with ample parking, two separate driveways, and an oversized detached garage/workshop-perfect for car enthusiasts, hobbyists, extra storage, or a home-based workshop.Enjoy the tranquility of country-style living while remaining just minutes from everyday amenities, schools, shopping, and highway access. Whether you're looking for a move-in ready home, a property with room to grow, or the perfect site to expand and customize, this Stoney Creek Mountain gem offers endless possibilities.
| Price History | |
|---|---|
| 9/7/2026 | Listed $849,900 |
General Features
| Living Area | 1029 |
|---|---|
| Sewer | Septic Tank |
| Heating | Oil Forced Air |
| Cooling | Central Air |
| Roof | Asphalt Shing |
| Appliances | Oven,Refrigerator |
| Zoning | A1 |
| Garage Spaces | 4 |
| Patio/Porch Features | Enclosed |
| Architectural Style | Bungalow Raised |
| Construction Materials | Brick Veneer |
| Year Built | 1958 |
| Stories Count | 1 |
| Property Subtype | Single Family Residence |
| County | Hamilton |
| New Construction | false |
| Property Type | Residential |
| Attached Garage | false |
| Facing Direction | South |
| Garage Y/N | true |
| Other Structures | Workshop |
| Total Rooms | 12 |
| Full Baths | 1 |
| Status | Active |
| City | Stoney Creek |
| Senior Community Y/N | false |
| Open Parking Spaces | 10 |
| MLS Area | 52 - Stoney Creek |
| Lot Size Units | Acres |
| Lot Size Square Feet | 24829.2 |
| Carport Y/N | false |
| Property Attached Y/N | false |
| Year Built Details | Owner |
| MLS Area Minor | 052 - Stoney Creek Escarpment |
| Building Area Units | Square Feet |
| Standard Status | Active |
| Year Built Source | Owner |
Interior Features
| Interior Amenities | Built-In Appliances |
|---|---|
| Basement | Full,Partially Finished |
| Total Fireplaces | 1 |
| Fireplace Features | Wood Burning |
| Kitchen Level | Main |
| Air Conditioning Y/N | false |
| Heating Y/N | true |
| Fireplace Y/N | true |
| Above Grade Finished Area | 1029 |
| Total Bedrooms | 3 |
| Below Grade Finished Area | 745 |
| Main Level Bedrooms | 3 |
| Main Level Bathrooms | 1 |
| Below Grade Finished Area Unit Type | Square Feet |
| Below Grade Finished Area Source | Other |
| Above Grade Finished Area Unit Type | Square Feet |
| Total Baths | 1 |
Exterior Features
| Exterior Amenities | Storage Buildings,Year Round Living |
|---|---|
| Parking Features | Detached Garage,Gravel |
| Lot Features | Rural,Quiet Area |
| Water Source | Cistern |
| Total Parking | 14 |
| Inclusions | Refrigerator,Other |
| Lot Size Area | 0.57 |
| Foundation Details | Concrete Block |
| Number of Buildings | 1 |
| Building Area Total | 1774 |
| Lot Dimensions | 100 x 250 |
| Lot Size Acres | 0.57 |
| Frontage Length | 100.00 |
| Frontage Type | North |
| Lot Size Source | GeoWarehouse |
| Waterfront Y/N | false |
| Covered Spaces | 4 |
| Crops Included Y/N | false |
Amenities
- Foreclosure
- Views
- Short Sale
- New Construction
- Adult 55+
- Lease To Own
- No Strata Fees
- Furnished
- Primary On Main
- Air Conditioning
- Seller Finance
- Green
- Fixer Upper
- Horse
- Golf
- Fireplace
- Deck
- Garage
- Basement
- Pool
 Data provided by the Ontario Regional Technology & Information Systems. The information is deemed reliable, but is not guaranteed. Not intended to solicit buyers or sellers, landlords or tenants currently under contract.
The trademarks REALTOR®, REALTORS® and the REALTOR® logo are controlled by The Canadian Real Estate Association (CREA) and identify real estate professionals who are members of CREA. The trademarks MLS®, Multiple Listing Service® and the associated logos are owned
Data provided by the Ontario Regional Technology & Information Systems. The information is deemed reliable, but is not guaranteed. Not intended to solicit buyers or sellers, landlords or tenants currently under contract.
The trademarks REALTOR®, REALTORS® and the REALTOR® logo are controlled by The Canadian Real Estate Association (CREA) and identify real estate professionals who are members of CREA. The trademarks MLS®, Multiple Listing Service® and the associated logos are owned