

Address
348 Hart Road, Dunnville, ON
Price
$ 1,294,000
Property Attributes
- MLS#40849831
- TypeSingle Family
- Listing Status Active
- CityDunnville
- AreaDunnville
- Neighbourhood602 - Dunn
- Postal CodeN1A 2W1
- StyleBungalow
- Year Built2026
- Taxes$ 52
- Price$ 1,294,000
- Bedrooms3
- Full Bathrooms2
- Half Bathrooms1
- Sqr Footage2050
- Lot Size0.91 Acres
Data Source:
Ontario Regional (ITSO)
Property Description
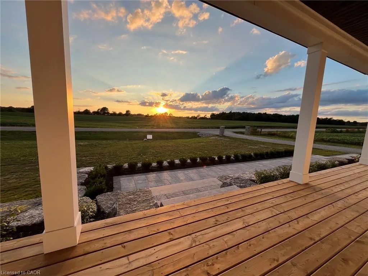
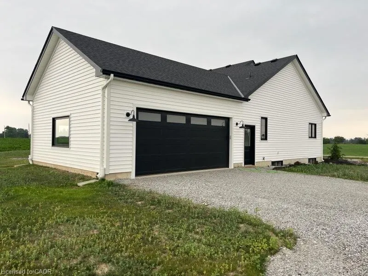
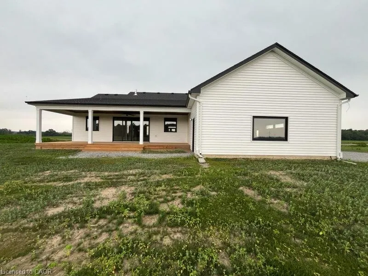
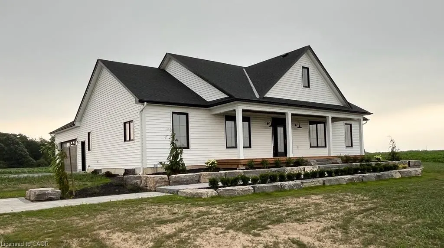
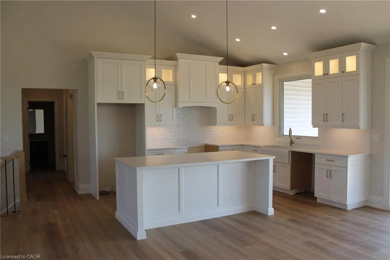
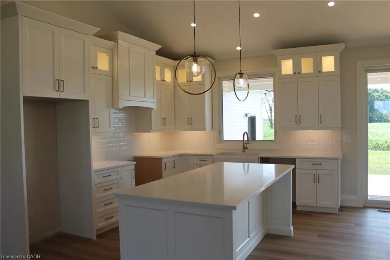
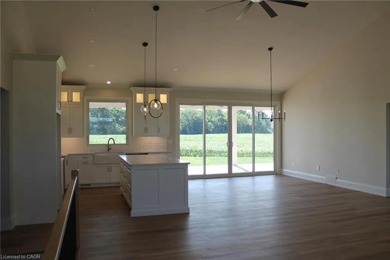
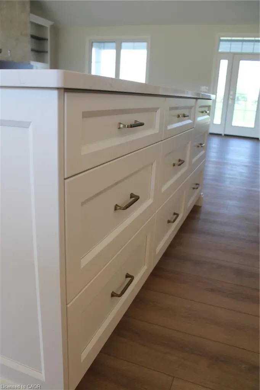
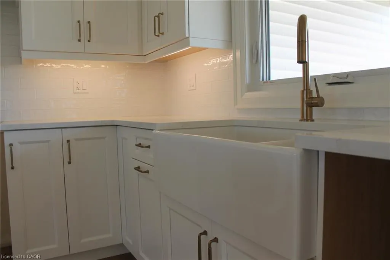
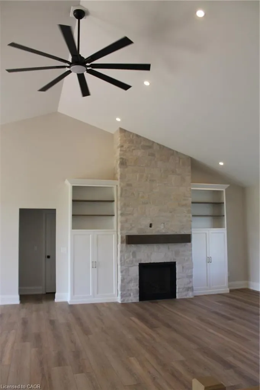
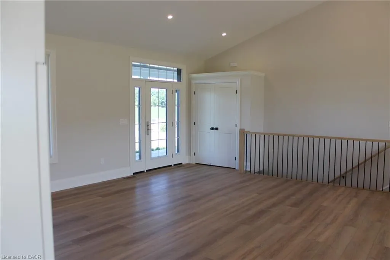
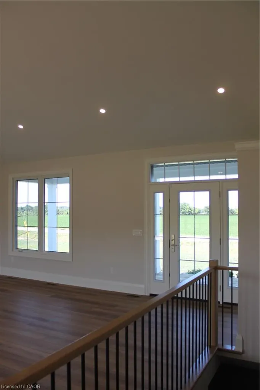
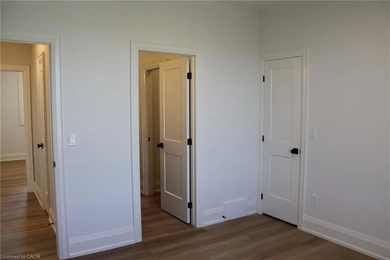
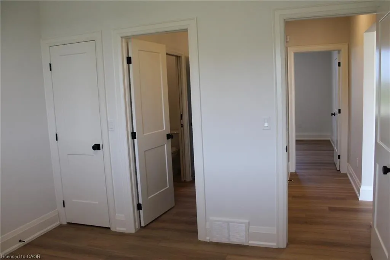
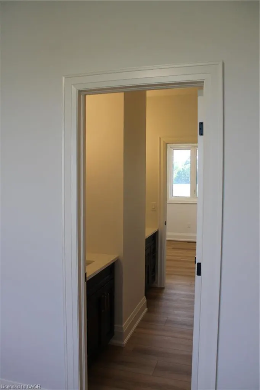
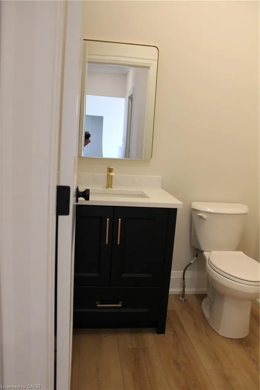
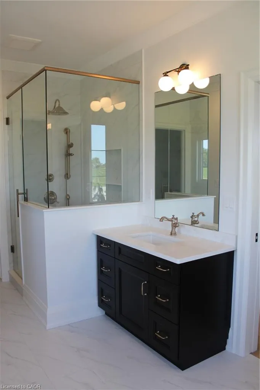
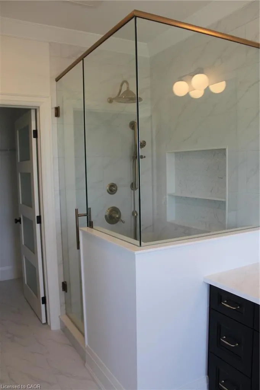
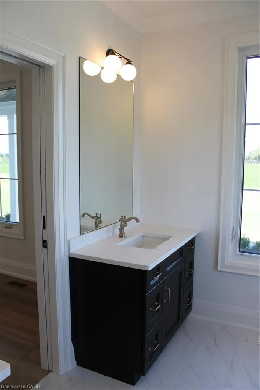
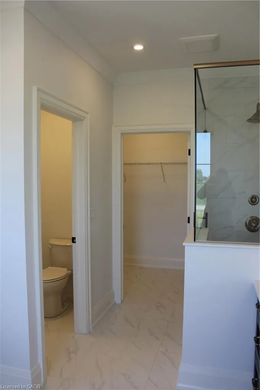
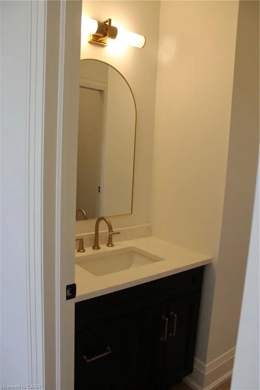
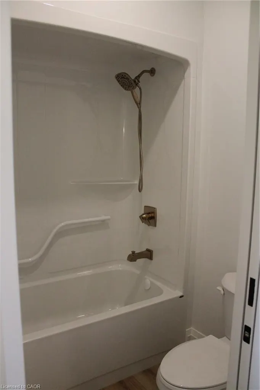
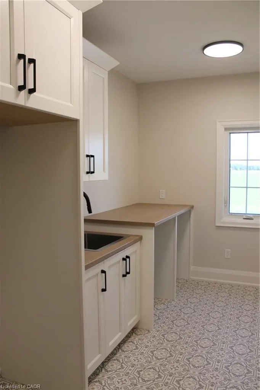
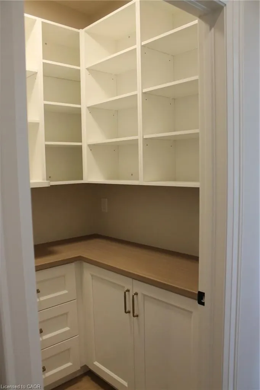
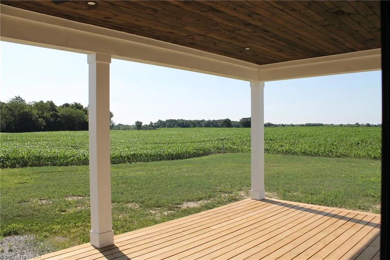
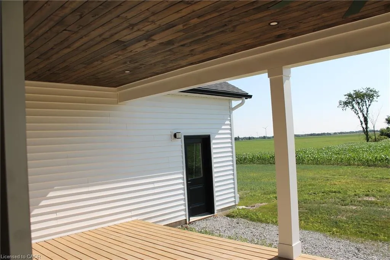
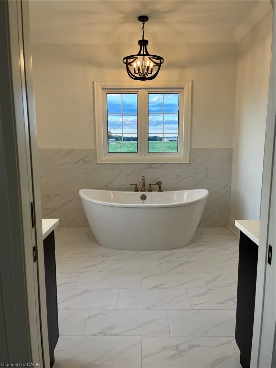
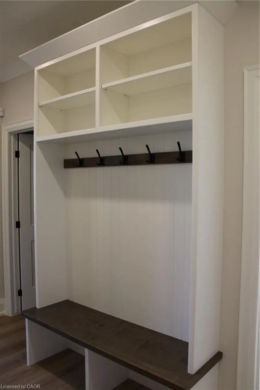
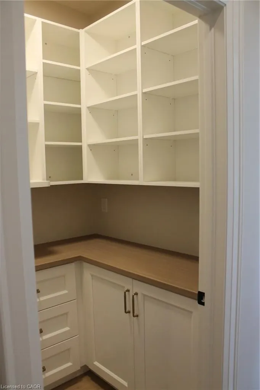
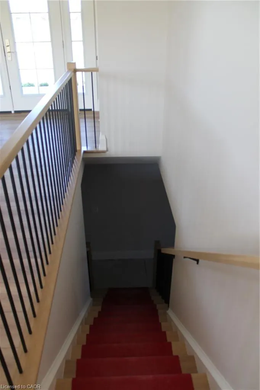
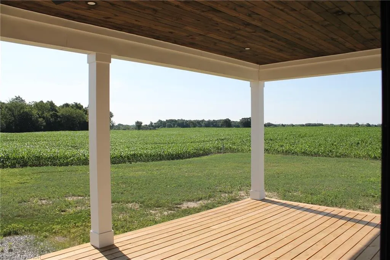
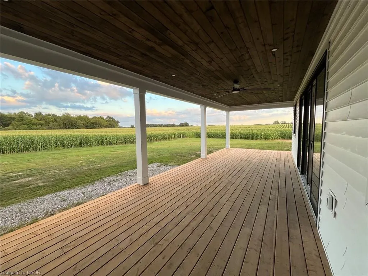
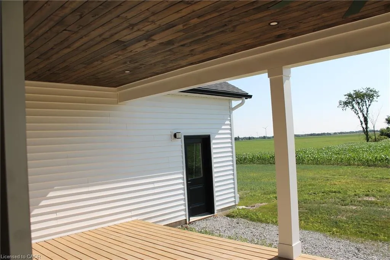
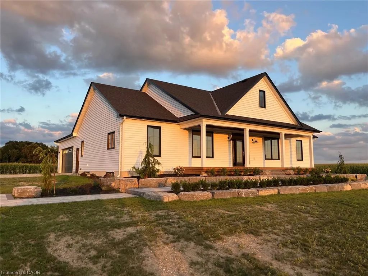
Experience the perfect blend of modern luxury and peaceful country living in this stunning custom-built 2,050 sq. ft. bungalow situated on a picturesque 1-acre lot. Thoughtfully designed with exceptional attention to detail, this 3-bedroom, 2.5-bathroom home offers elegant finishes, spacious living areas, and endless possibilities for growing families or multi-generational living. Step inside to a bright, open-concept layout highlighted by soaring cathedral ceilings and a striking stone fireplace that anchors the heart of the home. The chef-inspired kitchen features a large island, abundant cabinetry, a walk-in pantry, and seamless flow into the dining and living spaces—perfect for entertaining family and friends. Retreat to the spacious primary suite, complete with a luxurious ensuite featuring a soaker tub, walk-in shower and generous closet space. Two additional bedrooms share a Jack and Jill bathroom, while the main floor laundry room adds everyday practicality. The fully framed lower level features a separate entrance and is ideally suited for a future basement apartment or in-law suite. Professionally landscaped and ready to enjoy! Whether you're looking to generate rental income, accommodate extended family, or create a private guest retreat, this versatile space offers exceptional flexibility and long-term value. With increasing demand for multi-generational living and income-producing properties, this home presents a rare opportunity to offset mortgage costs while enjoying all the benefits of luxury country living. Price includes Tarion warranty. Property taxes to be assessed. Room sizes approximate.
| Price History | |
|---|---|
| 7/21/2026 | Listed $1,400,000 |
| 8/17/2026 | 8$1,294,000 |
General Features
| Living Area | 2050 |
|---|---|
| Sewer | Septic Tank |
| Heating | Fireplace-Propane,Forced Air-Propane |
| Cooling | Central Air |
| Utilities | Cell Service,Electricity Connected,Garbage/Sanitary Collection,High Speed Internet Avail,Recycling Pickup,Street Lights,Phone Available,Propane |
| Roof | Asphalt Shing |
| Appliances | Instant Hot Water,Hot Water Tank Owned |
| Zoning | D A1 |
| Garage Spaces | 2 |
| Architectural Style | Bungalow |
| Security Features | Smoke Detector |
| Construction Materials | Vinyl Siding |
| Year Built | 2026 |
| Stories Count | 1 |
| Property Subtype | Single Family Residence |
| County | Haldimand |
| New Construction | false |
| Property Type | Residential |
| Attached Garage | true |
| Garage Y/N | true |
| Other Structures | None |
| Total Rooms | 10 |
| Full Baths | 2 |
| Status | Active |
| Directions | From Canborough Rd Turn South on Hart Rd. |
| City | Dunnville |
| Senior Community Y/N | false |
| Open Parking Spaces | 12 |
| MLS Area | Dunnville |
| Lot Size Units | Acres |
| Lot Size Square Feet | 39639.6 |
| Property Attached Y/N | false |
| MLS Area Minor | 602 - Dunn |
| Building Area Units | Square Feet |
| Standard Status | Active |
| Year Built Source | Owner |
Interior Features
| Interior Amenities | Air Exchanger,Auto Garage Door Remote(s),In-law Capability,Rough-in Bath,Separate Heating Controls |
|---|---|
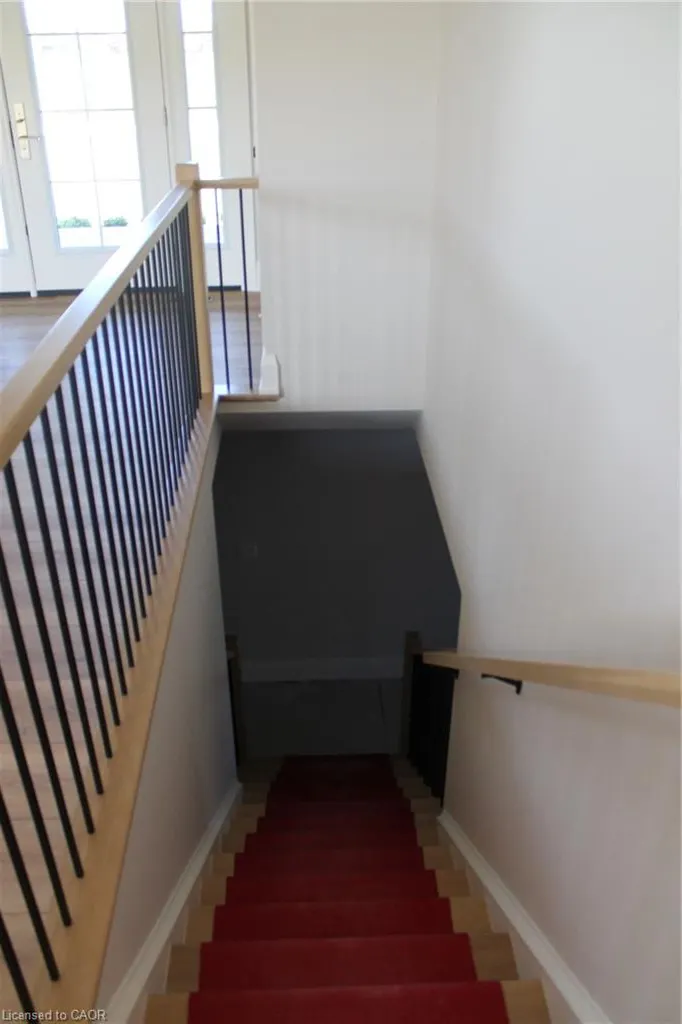
| Basement | Separate Entrance,Walk-Up Access,Full,Unfinished,Sump Pump |
| Total Fireplaces | 1 |
| Fireplace Features | Living Room,Propane |
| Kitchen Level | Main |
| Total Stories | 1 |
| Air Conditioning Y/N | false |
| Heating Y/N | true |
| Fireplace Y/N | true |
| Above Grade Finished Area | 2050 |
| Half Baths | 1 |
| Laundry Features | Laundry Room,Main Level |
| Total Bedrooms | 3 |
| Main Level Bedrooms | 3 |
| Main Level Bathrooms | 3 |
| Below Grade Finished Area Unit Type | Square Feet |
| Above Grade Finished Area Source | Owner |
| Above Grade Finished Area Unit Type | Square Feet |
| Total Baths | 3 |
Exterior Features
| Parking Features | Attached Garage,Garage Door Opener |
|---|---|
| Lot Features | Rural,Square,Near Golf Course,Greenbelt,Open Spaces,Schools |
| Water Source | Cistern |
| Total Parking | 12 |
| Inclusions | Garage Door Opener,Hot Water Tank Owned,Smoke Detector |
| Lot Size Area | 0.91 |
| Foundation Details | Poured Concrete |
| Building Area Total | 2050 |
| Lot Dimensions | 200 x 200 |
| Lot Size Acres | 0.91 |
| Frontage Length | 200.00 |
| Frontage Type | West |
| Lot Size Source | GeoWarehouse |
| Waterfront Y/N | false |
| Covered Spaces | 2 |
| Road Frontage Type | Private Road |
| Other Equipment | Intercom |
| Crops Included Y/N | false |
Amenities
- Foreclosure
- Views
- Short Sale
- New Construction
- Adult 55+
- Lease To Own
- No Strata Fees
- Furnished
- Primary On Main
- Air Conditioning
- Seller Finance
- Green
- Fixer Upper
- Horse
- Golf
- Fireplace
- Deck
- Garage
- Basement
- Pool
 Data provided by the Ontario Regional Technology & Information Systems. The information is deemed reliable, but is not guaranteed. Not intended to solicit buyers or sellers, landlords or tenants currently under contract.
The trademarks REALTOR®, REALTORS® and the REALTOR® logo are controlled by The Canadian Real Estate Association (CREA) and identify real estate professionals who are members of CREA. The trademarks MLS®, Multiple Listing Service® and the associated logos are owned
Data provided by the Ontario Regional Technology & Information Systems. The information is deemed reliable, but is not guaranteed. Not intended to solicit buyers or sellers, landlords or tenants currently under contract.
The trademarks REALTOR®, REALTORS® and the REALTOR® logo are controlled by The Canadian Real Estate Association (CREA) and identify real estate professionals who are members of CREA. The trademarks MLS®, Multiple Listing Service® and the associated logos are owned