

Open House Sun, Sep 13th 01:00 PM - 03:00 PM


Address
776 Sandy Bay Road, Dunnville, ON
Price
$ 649,900
Property Attributes
- MLS#40854951
- TypeSingle Family
- Listing Status Active
- CityDunnville
- AreaDunnville
- Neighbourhood602 - Dunn
- Postal CodeN1A 2W6
- StyleBungalow
- Taxes$ 3873
- Price$ 649,900
- Bedrooms3
- Full Bathrooms1
- Half Bathrooms0
- Sqr Footage1435
Data Source:
Ontario Regional (ITSO)
Property Description

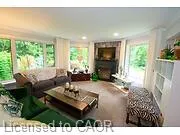
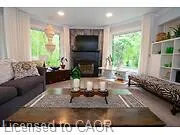
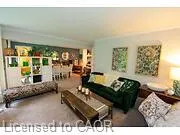
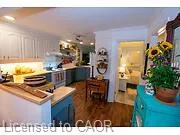
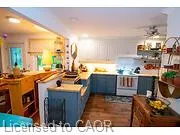
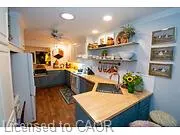
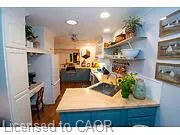
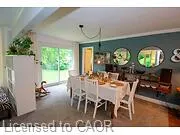
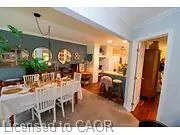
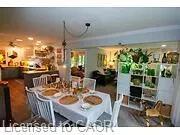
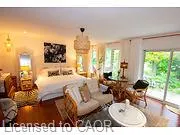
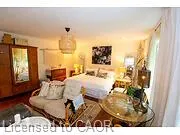
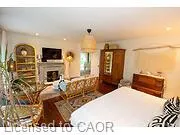
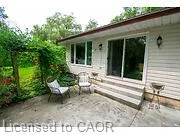
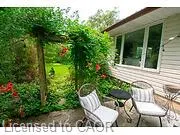
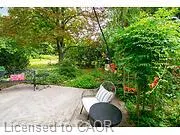
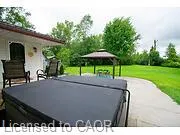
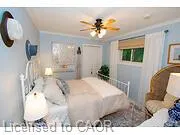
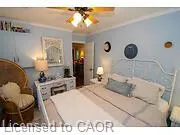
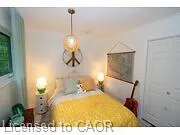
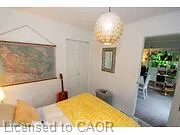
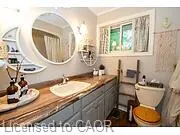
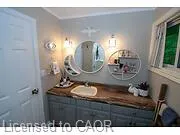
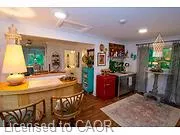
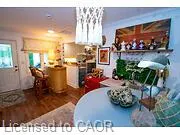
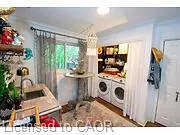
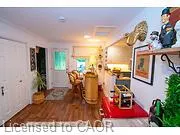
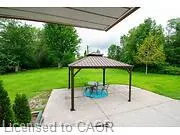
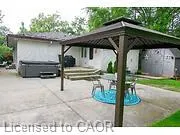
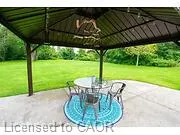
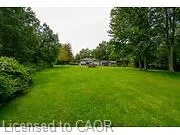
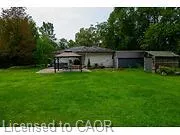
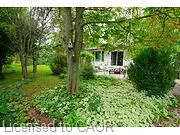
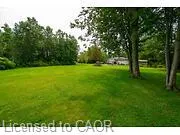
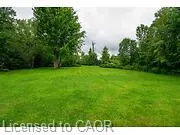
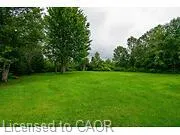
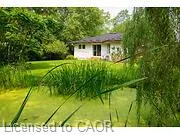
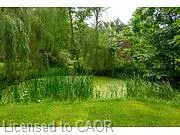
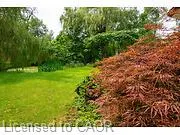
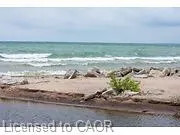
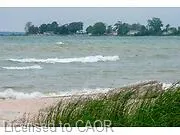
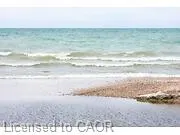
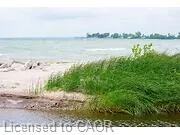
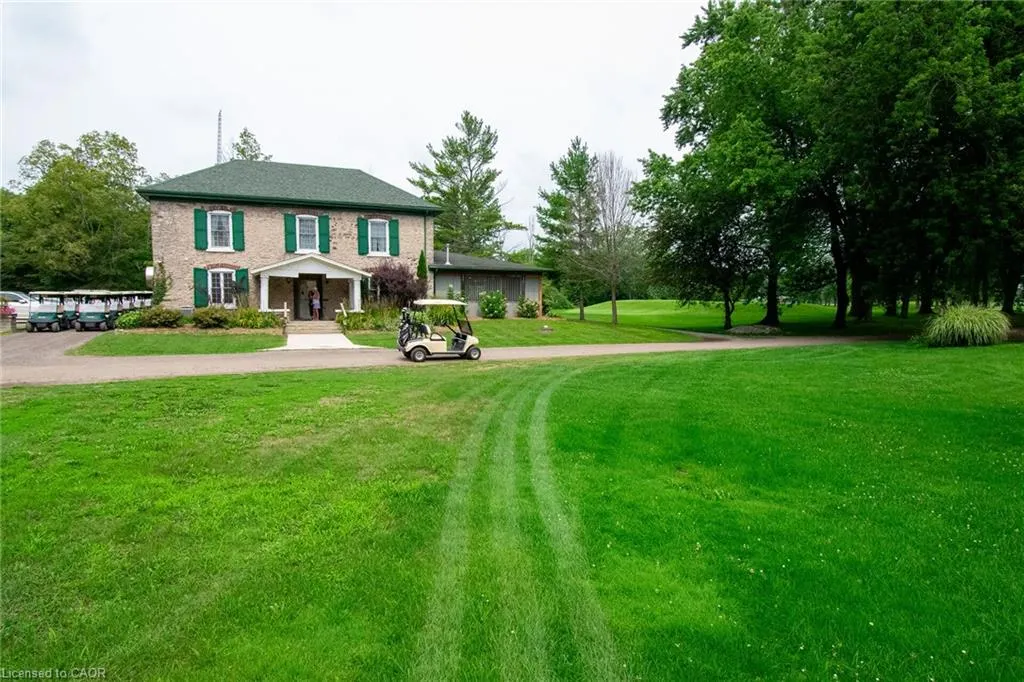
Escape to your own private retreat where comfort, nature, and recreation come together. This inviting 3-bedroom bungalow is ideally located within walking distance of a beautiful sandy beach and a nearby golf course, offering the perfect balance of peaceful living and everyday convenience. Inside, you'll find a warm and welcoming living room featuring a cozy gas fireplace, while the spacious primary bedroom offers its own electric fireplace and a walkout to the patio—creating the perfect place to enjoy your morning coffee or unwind at the end of the day. Two additional bedrooms and a beautifully updated 4-piece bathroom complete the thoughtfully designed interior. The practical front foyer is both functional and stylish, featuring a stainless steel sink cabinet, convenient laundry area, and abundant storage—ideal for keeping everything organized after a day at the beach or in the garden. A rare high-and-dry poured concrete crawlspace provides exceptional storage and utility space, while the lifetime metal roof offers peace of mind for years to come. Step outside to discover a beautifully landscaped ¾-acre property surrounded by mature trees. Enjoy the tranquil pond, relax on the new concrete patio, or entertain family and friends on the spacious patio complete with a hot tub and gazebo. Whether you're hosting summer gatherings or enjoying a quiet evening under the stars, this backyard is designed to impress. Offering privacy, comfort, and an unbeatable location close to the beach and golf, this exceptional property is the perfect place to call home.
| Elementary School | High School |
|---|---|
| Thompson Creek Elementary School | Dunnville Seconday High School |
| Price History | |
|---|---|
| 8/13/2026 | Listed $649,900 |
General Features
| Living Area | 1435 |
|---|---|
| Sewer | Septic Tank |
| Heating | Forced Air,Natural Gas |
| Cooling | Central Air |
| Roof | Metal |
| Appliances | Water Heater Owned,Dishwasher,Dryer,Hot Water Tank Owned,Refrigerator,Stove,Washer |
| Zoning | RL |
| Architectural Style | Bungalow |
| Construction Materials | Vinyl Siding |
| Stories Count | 1 |
| Topography | Flat |
| Property Subtype | Single Family Residence |
| Waterfront Features | Access to Water |
| County | Haldimand |
| New Construction | false |
| Property Type | Residential |
| Attached Garage | false |
| Facing Direction | North |
| Garage Y/N | false |
| Total Rooms | 8 |
| Full Baths | 1 |
| Status | Active |
| Directions | From Dunnville, turn left on Port Maitland Road, turn right on Johnson Road and turn right on Sandy Bay Road |
| High School | Dunnville Seconday |
| City | Dunnville |
| Senior Community Y/N | false |
| Open Parking Spaces | 4 |
| MLS Area | Dunnville |
| Carport Y/N | false |
| Spa Features | Hot Tub |
| Elementary School | Thompson Creek |
| Property Attached Y/N | false |
| MLS Area Minor | 602 - Dunn |
| Virtual Tour | https://www.myvisuallistings.com/vtnb/365361 |
| Building Area Units | Square Feet |
| Standard Status | Active |
| Virtual Tour | https://www.myvisuallistings.com/vt/365361 |
Interior Features
| Interior Amenities | Central Vacuum |
|---|---|
| Basement | Crawl Space,Unfinished |
| Total Fireplaces | 1 |
| Fireplace Features | Gas |
| Kitchen Level | Main |
| Air Conditioning Y/N | false |
| Heating Y/N | true |
| Window Features | Window Coverings |
| Fireplace Y/N | true |
| Above Grade Finished Area | 1435 |
| Laundry Features | In-Suite |
| Total Bedrooms | 3 |
| Main Level Bedrooms | 3 |
| Main Level Bathrooms | 1 |
| Below Grade Finished Area Unit Type | Square Feet |
| Above Grade Finished Area Source | LBO Provided |
| Above Grade Finished Area Unit Type | Square Feet |
| Total Baths | 1 |
Exterior Features
| Parking Features | Gravel |
|---|---|
| Lot Features | Rural,Irregular Lot,Beach,Cul-De-Sac,Near Golf Course,Quiet Area |
| Water Source | Cistern |
| Total Parking | 4 |
| Inclusions | Central Vac,Dishwasher,Dryer,Hot Tub,Hot Water Tank Owned,Refrigerator,Stove,Washer,Window Coverings |
| Foundation Details | Poured Concrete |
| Spa | true |
| Building Area Total | 1435 |
| Lot Dimensions | 300.54 x |
| Frontage Length | 300.54 |
| Frontage Type | North |
| Waterfront Y/N | false |
| Crops Included Y/N | false |
Amenities
- Foreclosure
- Views
- Short Sale
- New Construction
- Adult 55+
- Lease To Own
- No Strata Fees
- Furnished
- Primary On Main
- Air Conditioning
- Seller Finance
- Green
- Fixer Upper
- Horse
- Golf
- Fireplace
- Deck
- Garage
- Basement
- Pool
 Data provided by the Ontario Regional Technology & Information Systems. The information is deemed reliable, but is not guaranteed. Not intended to solicit buyers or sellers, landlords or tenants currently under contract.
The trademarks REALTOR®, REALTORS® and the REALTOR® logo are controlled by The Canadian Real Estate Association (CREA) and identify real estate professionals who are members of CREA. The trademarks MLS®, Multiple Listing Service® and the associated logos are owned
Data provided by the Ontario Regional Technology & Information Systems. The information is deemed reliable, but is not guaranteed. Not intended to solicit buyers or sellers, landlords or tenants currently under contract.
The trademarks REALTOR®, REALTORS® and the REALTOR® logo are controlled by The Canadian Real Estate Association (CREA) and identify real estate professionals who are members of CREA. The trademarks MLS®, Multiple Listing Service® and the associated logos are owned