


Address
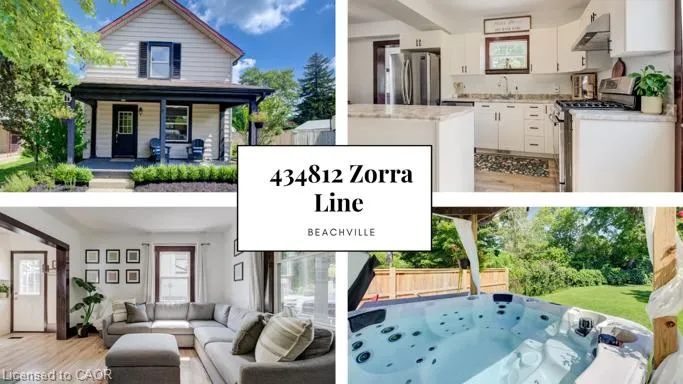
434812 Zorra Line, Beachville, ON
Price
$ 499,900
Property Attributes
- MLS#40850131
- TypeSingle Family
- Listing Status Active
- CityBeachville
- AreaSouthwest Oxford
- NeighbourhoodBeachville
- Postal CodeN0J 1A0
- StyleTraditional
- Year Built1930
- Taxes$ 2459
- Price$ 499,900
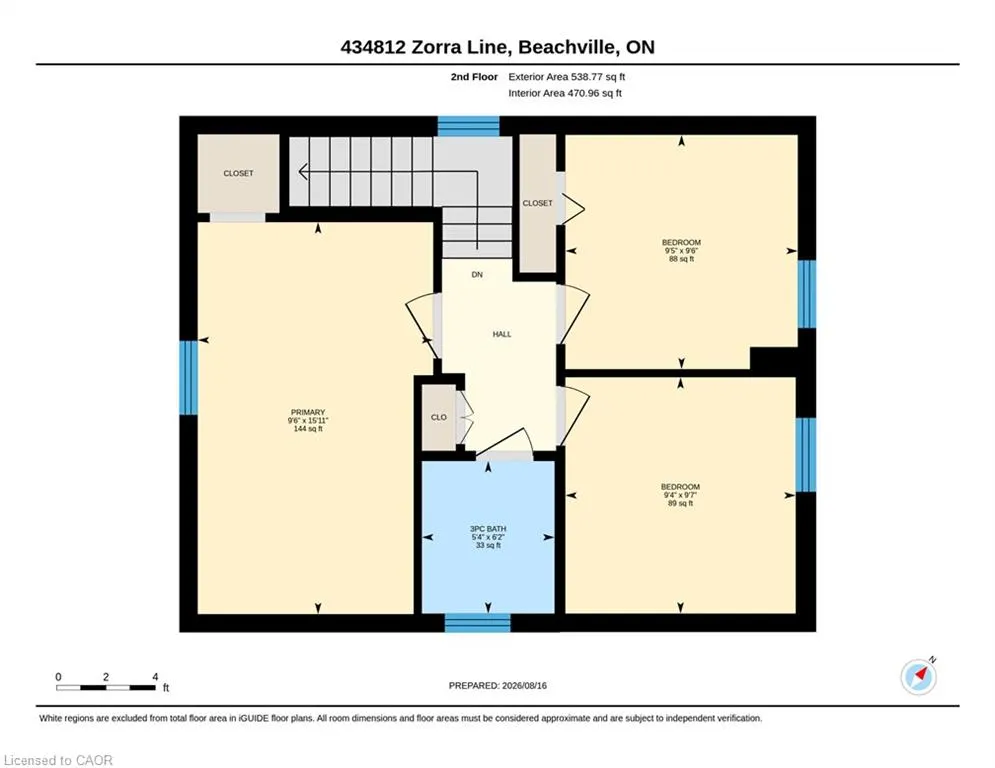
- Bedrooms3
- Full Bathrooms1
- Half Bathrooms0
- Sqr Footage1142
Data Source:
Ontario Regional (ITSO)
Property Description
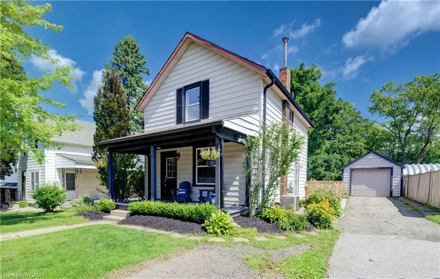
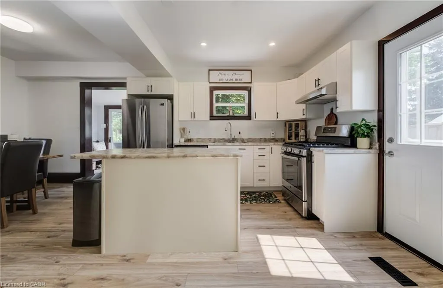
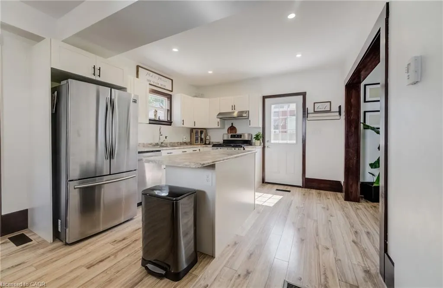
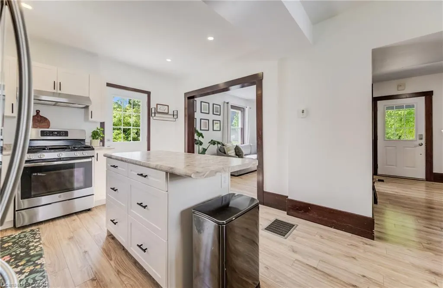
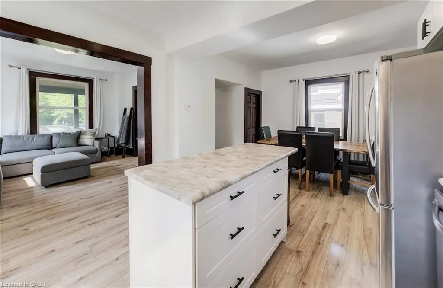
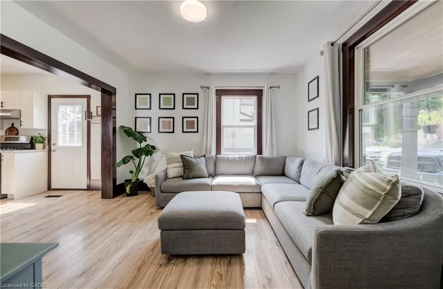
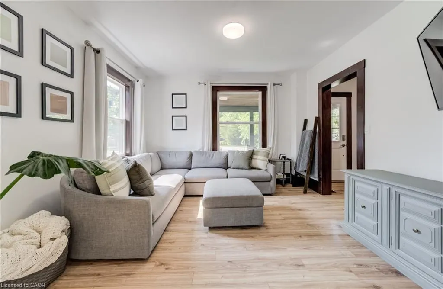
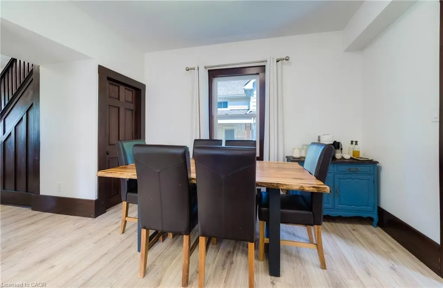
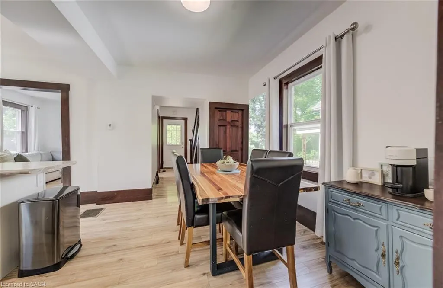
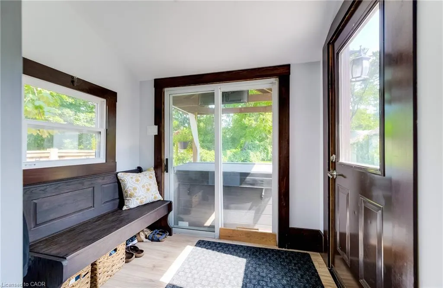
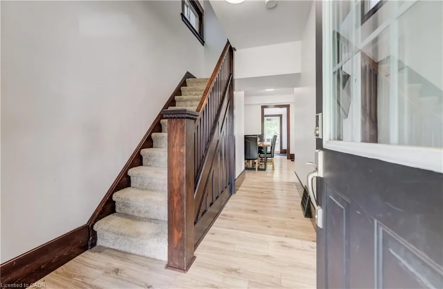
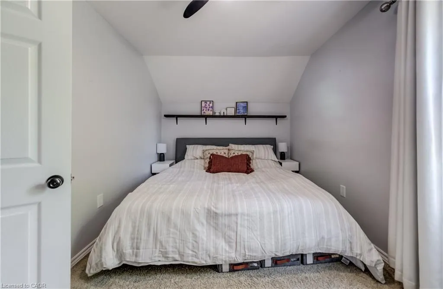
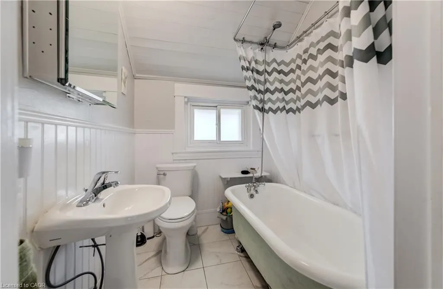
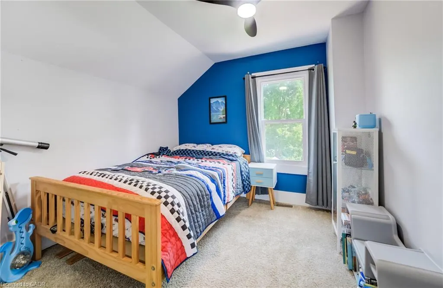
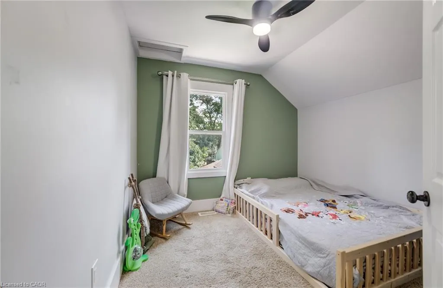
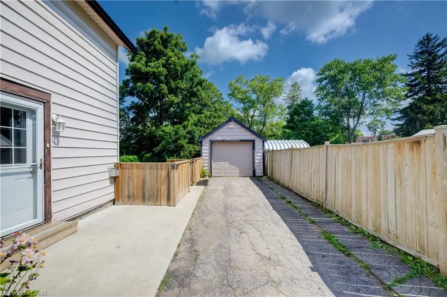
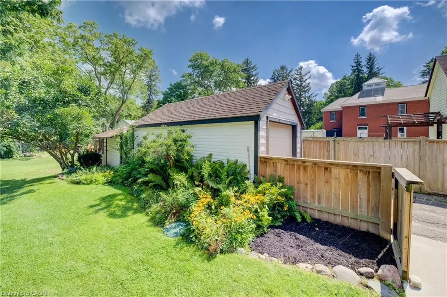
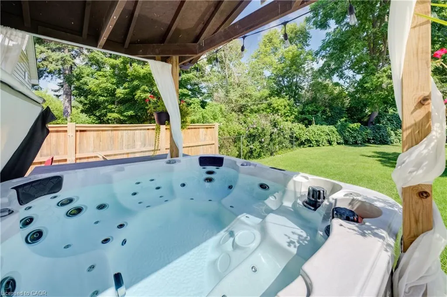
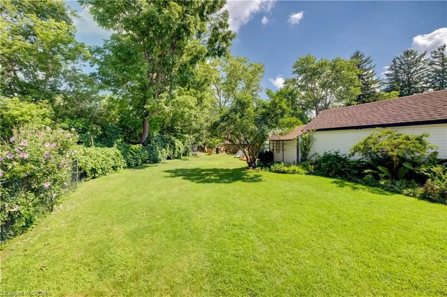
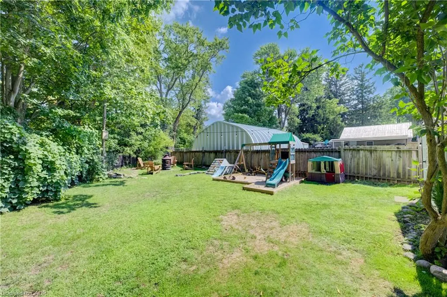
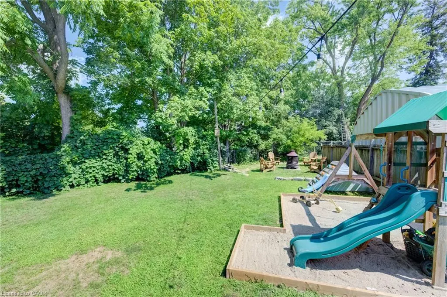
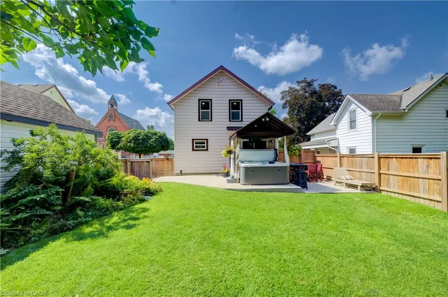
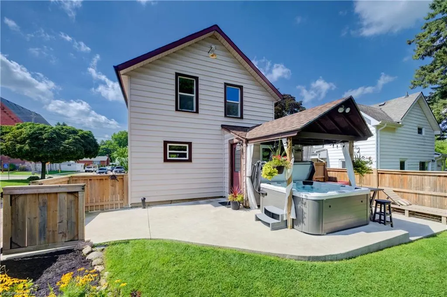
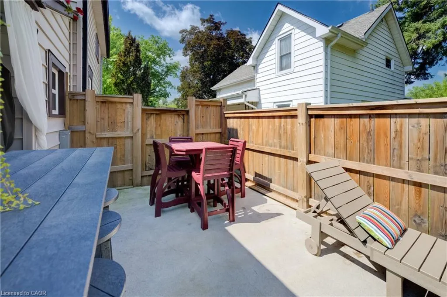
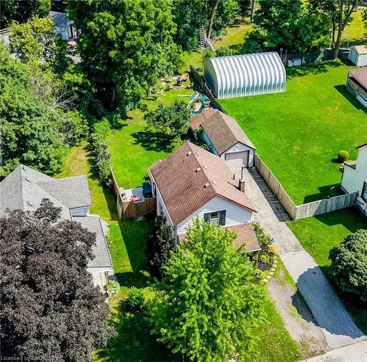
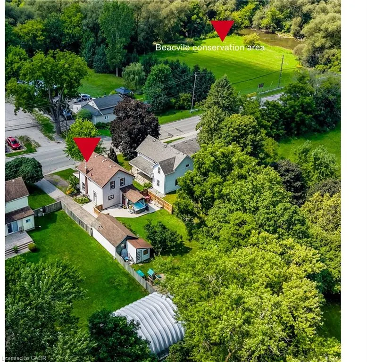
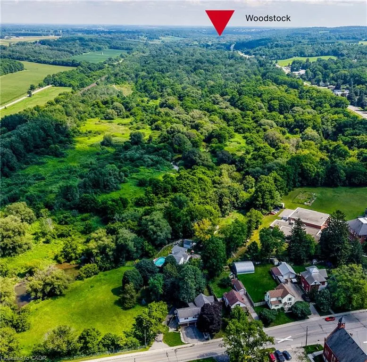
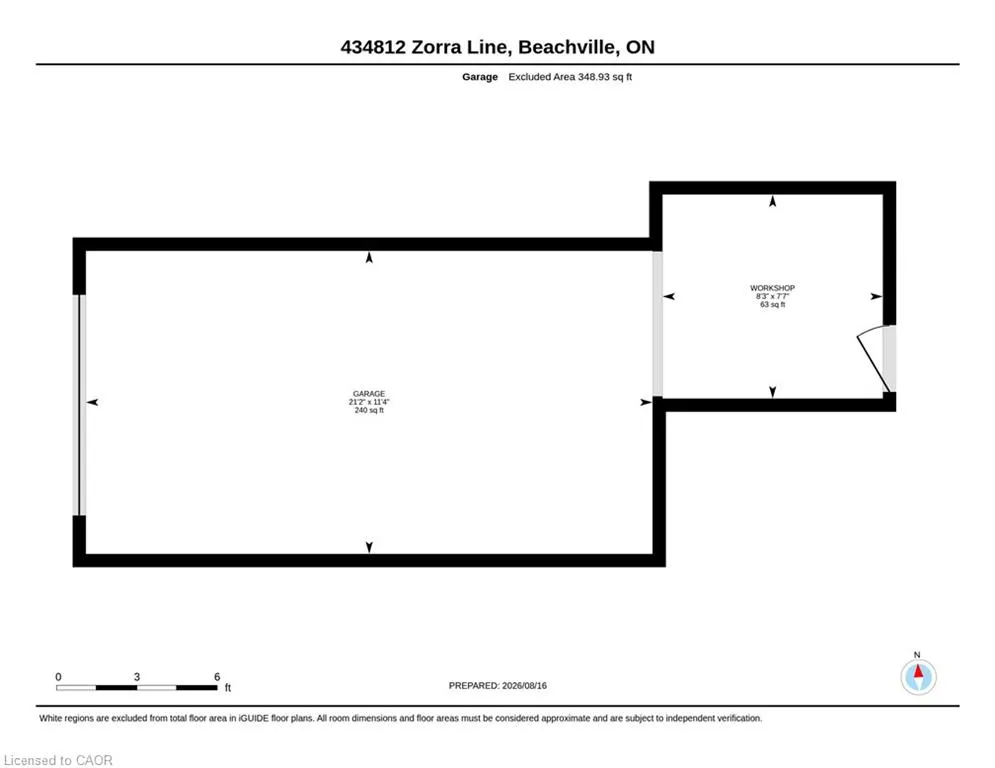
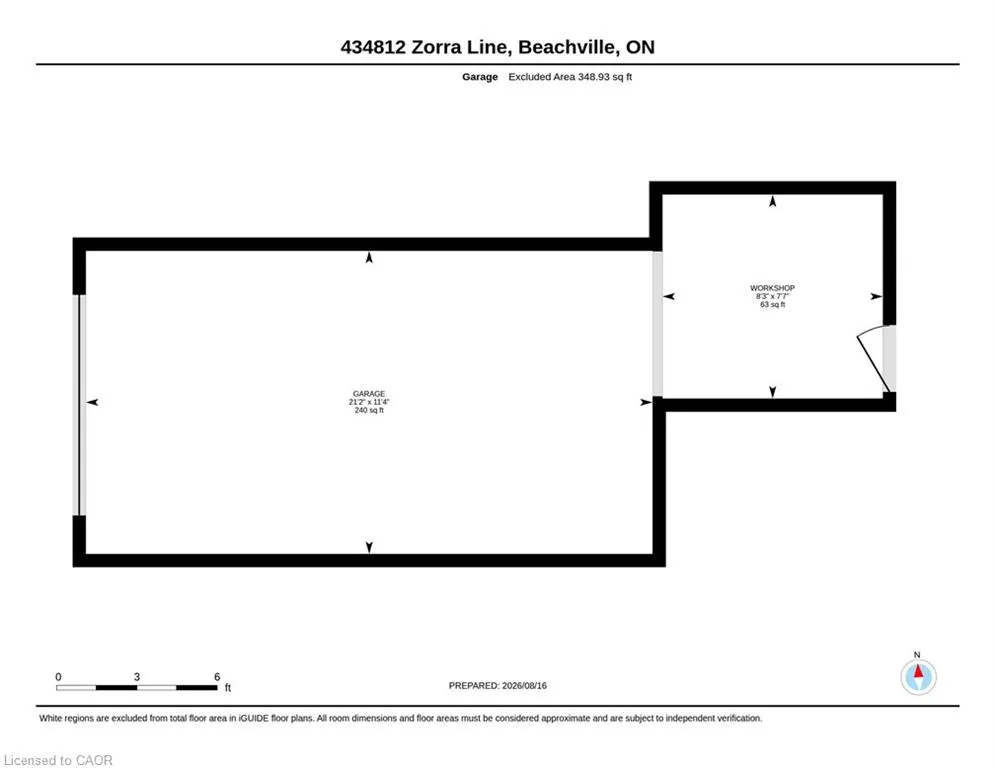
Large yard, Updated interior with Detached garage set the stage for this 3 bedroom home, offering a great blend of modern updates, original character and small-town charm. This location is hard to beat. Beachville Conservation Area is just a 1-minute walk away, providing easy access to the Upper Thames River and a beautiful setting to enjoy nature, relax by the water or take a peaceful stroll. The moment you arrive you're greeted by neutral toned vinyl siding accented by black trim gives this older home a fresh, modern look, while the welcoming front porch is the perfect spot to enjoy your morning coffee or unwind at the end of the day. Inside, the home has been thoughtfully updated while preserving some of the character that makes older homes so appealing. Original-style wood baseboards and trim have been kept throughout, adding warmth and old-world charm alongside the modern updates. The open concept main floor features updated neutral toned vinyl flooring throughout, with plenty of space for a full size dining table and a generous kitchen island ,ideal for meal prep, extra storage, casual dining or gathering with family and friends. A convenient mudroom provides easy access to the backyard, where the outdoor space really shines. The large concrete patio overlooks the expansive backyard, complete with a hot tub, built in playset, sand pit and fire pit area plenty of room for kids to play and for making memories with family and friends. The detached insulated garage features hydro and an attached workshop, offering excellent space for hobbies, projects, storage or anyone looking for room to work. Conveniently located just minutes from Woodstock and within easy reach of London, Stratford, Kitchener and surrounding communities, this home offers the best of small-town living while keeping everyday amenities and larger centres close at hand.
| Elementary School | High School |
|---|---|
| Laurie Hawkins Public School Elementary School | Ingersoll District Collegiate Institute High School |
| Price History | |
|---|---|
| 8/17/2026 | Listed $550,000 |
| 8/31/2026 | 3$535,000 |
| 9/11/2026 | 7$499,900 |
General Features
| Living Area | 1142 |
|---|---|
| Sewer | Septic Tank |
| Heating | Forced Air |
| Cooling | Central Air |
| Roof | Asphalt Shing |
| Appliances | Water Heater,Water Softener,Dishwasher,Dryer,Refrigerator,Stove,Washer |
| Zoning | R1 |
| Garage Spaces | 1 |
| Patio/Porch Features | Patio,Porch |
| Architectural Style | Traditional |
| Security Features | Carbon Monoxide Detector,Smoke Detector |
| Construction Materials | Vinyl Siding |
| Exclusions | Livingroom T.V And Brackets,(All T.V's And Bracket's) Hot Tub |
| Year Built | 1930 |
| Stories Count | 2 |
| Property Subtype | Single Family Residence |
| County | Oxford |
| New Construction | false |
| Property Type | Residential |
| Attached Garage | false |
| Garage Y/N | true |
| Total Rooms | 7 |
| Full Baths | 1 |
| Status | Active |
| Directions | Highway 9 (beachville rd) turn onto Zorra line. Home on right hand side |
| High School | Ingersoll District Collegiate Institute,Huron Park Secondary |
| City | Beachville |
| Senior Community Y/N | false |
| Open Parking Spaces | 4 |
| MLS Area | Southwest Oxford |
| Lot Size Units | Sq. Ft. Divisible |
| Spa Features | Hot Tub,Heated |
| Elementary School | Laurie Hawkins Public School |
| Property Attached Y/N | false |
| MLS Area Minor | Beachville |
| Virtual Tour | https://unbranded.youriguide.com/434812_zorra_line_beachville_on/ |
| Building Area Units | Square Feet |
| Standard Status | Active |
| Year Built Source | Other |
Interior Features
| Interior Amenities | Ceiling Fan(s) |
|---|---|
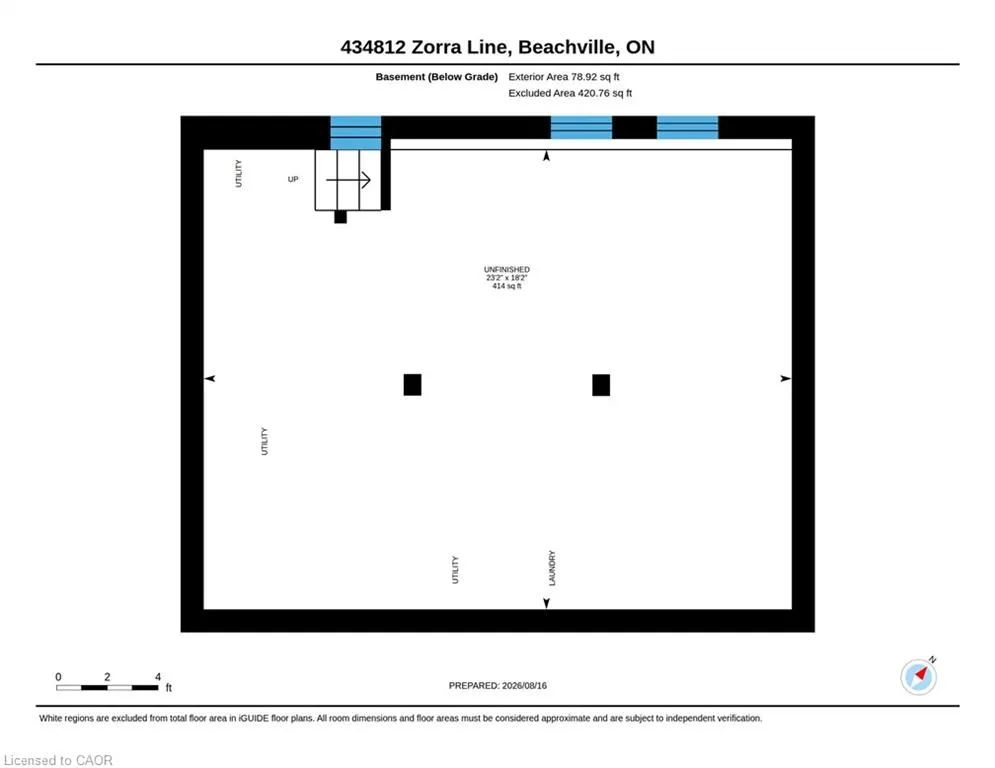
| Basement | Full,Unfinished |
| Kitchen Level | Main |
| Total Stories | 2 |
| Air Conditioning Y/N | false |
| Heating Y/N | true |
| Window Features | Window Coverings |
| Fireplace Y/N | false |
| Above Grade Finished Area | 1142 |
| Laundry Features | In Basement |
| Total Bedrooms | 3 |
| Below Grade Finished Area Unit Type | Square Feet |
| Above Grade Finished Area Source | Other |
| Above Grade Finished Area Unit Type | Square Feet |
| Total Baths | 1 |
Exterior Features
| Exterior Amenities | Backs on Greenbelt |
|---|---|
| Parking Features | Detached Garage |
| Lot Features | Rural,Irregular Lot,Greenbelt,Highway Access,Park,Place of Worship,Playground Nearby |
| Water Source | Drilled Well |
| Total Parking | 5 |
| Inclusions | Carbon Monoxide Detector,Dishwasher,Dryer,Hot Tub,Hot Tub Equipment,Refrigerator,Smoke Detector,Stove,Washer,Window Coverings,Fire Pit Out Back, Playset In Sandbox, Ring Security Camera On Garage |
| Lot Size Area | 406.82 |
| Foundation Details | Concrete Block |
| Spa | true |
| Building Area Total | 1142 |
| Lot Dimensions | 50 x |
| Frontage Length | 50.00 |
| Frontage Type | South |
| Lot Size Source | GeoWarehouse |
| Waterfront Y/N | false |
| Covered Spaces | 1 |
| Road Frontage Type | Municipal Road |
| Other Equipment | Hot Tub Equipment |
| Crops Included Y/N | false |
Amenities
- Foreclosure
- Views
- Short Sale
- New Construction
- Adult 55+
- Lease To Own
- No Strata Fees
- Furnished
- Primary On Main
- Air Conditioning
- Seller Finance
- Green
- Fixer Upper
- Horse
- Golf
- Fireplace
- Deck
- Garage
- Basement
- Pool
 Data provided by the Ontario Regional Technology & Information Systems. The information is deemed reliable, but is not guaranteed. Not intended to solicit buyers or sellers, landlords or tenants currently under contract.
The trademarks REALTOR®, REALTORS® and the REALTOR® logo are controlled by The Canadian Real Estate Association (CREA) and identify real estate professionals who are members of CREA. The trademarks MLS®, Multiple Listing Service® and the associated logos are owned
Data provided by the Ontario Regional Technology & Information Systems. The information is deemed reliable, but is not guaranteed. Not intended to solicit buyers or sellers, landlords or tenants currently under contract.
The trademarks REALTOR®, REALTORS® and the REALTOR® logo are controlled by The Canadian Real Estate Association (CREA) and identify real estate professionals who are members of CREA. The trademarks MLS®, Multiple Listing Service® and the associated logos are owned