

Address
584616 Beachville Road, Beachville, ON
Price
$ 699,900
Property Attributes
- MLS#40855682
- TypeSingle Family
- Listing Status Active
- CityBeachville
- AreaSouthwest Oxford
- NeighbourhoodBeachville
- Postal CodeN0J 1A0
- StyleBungalow
- Year Built2016
- Taxes$ 3846
- Price$ 699,900
- Bedrooms4
- Full Bathrooms3
- Half Bathrooms0
- Sqr Footage1421
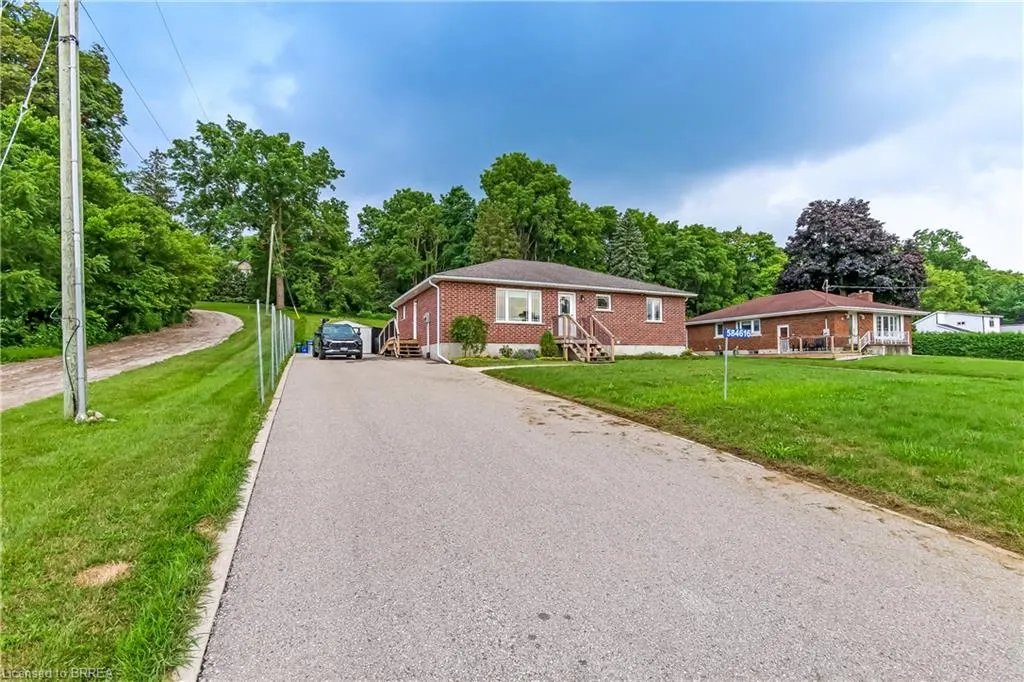
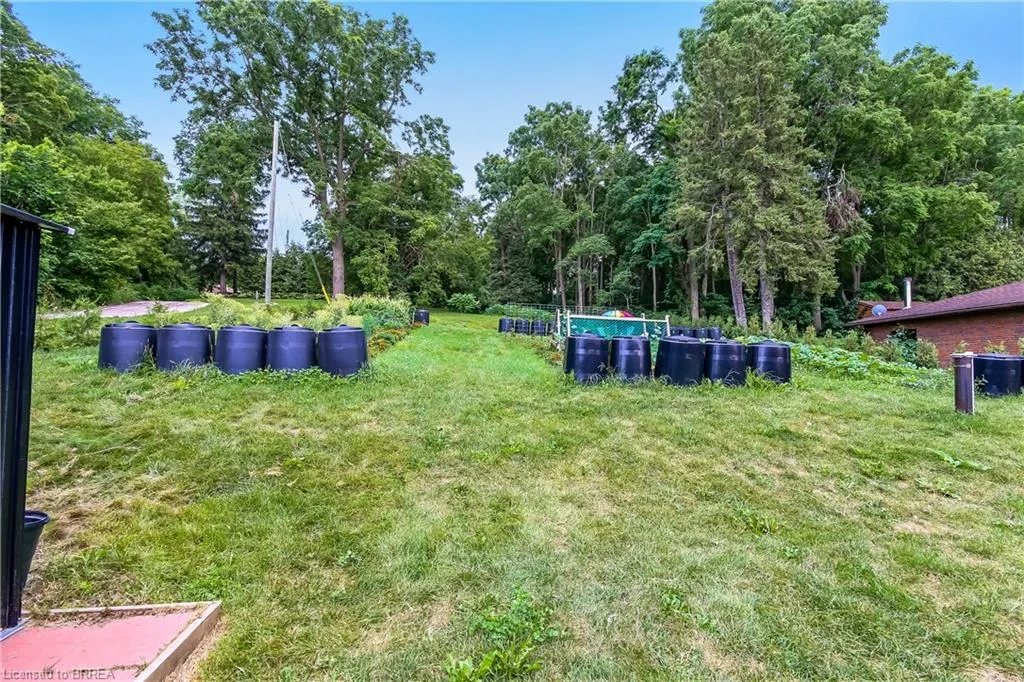
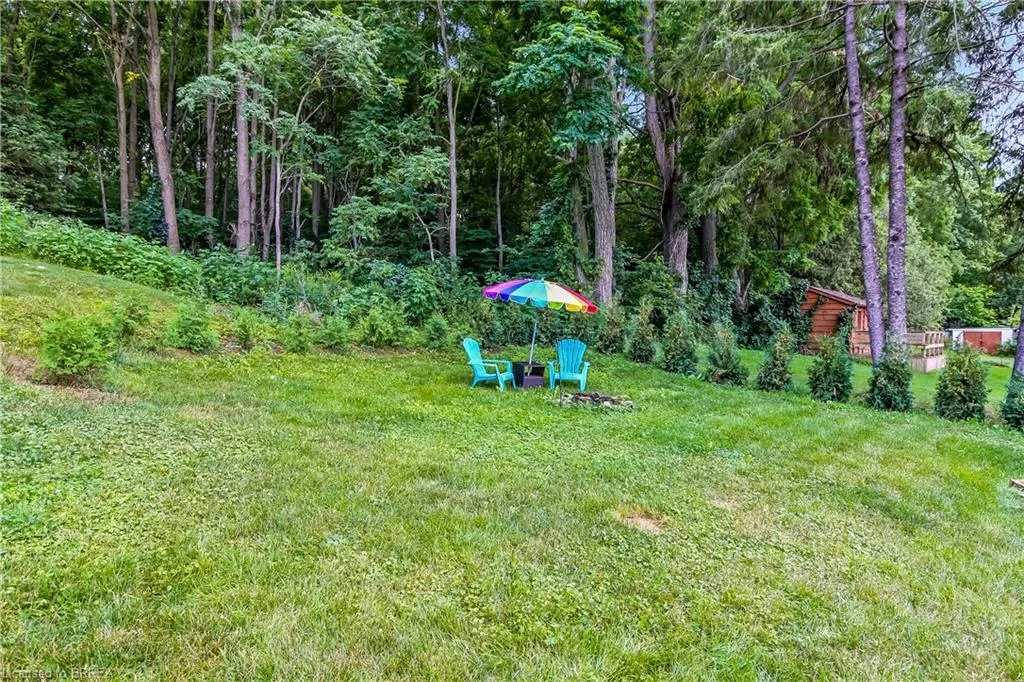
- Lot Size0.33 Acres
Data Source:
Ontario Regional (ITSO)
Property Description
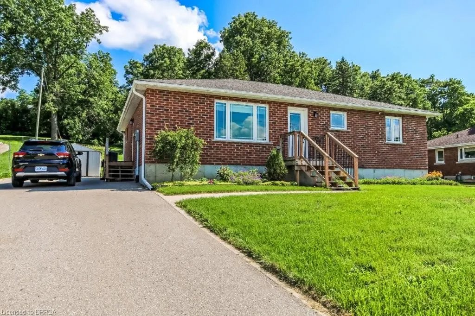
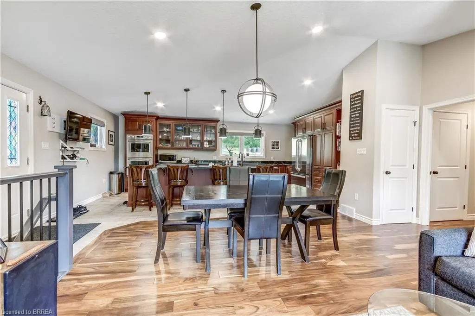
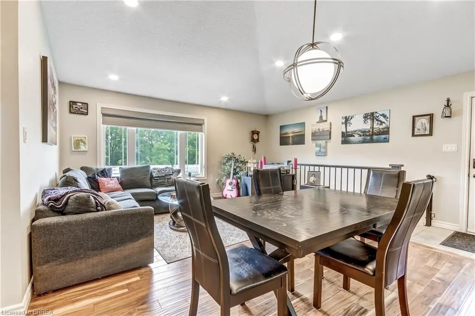
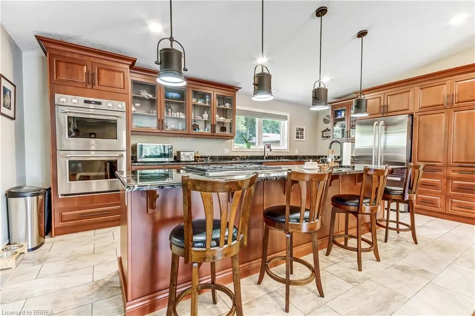
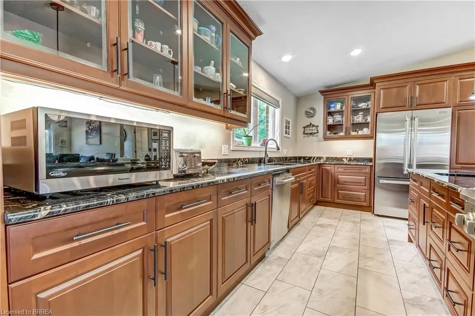
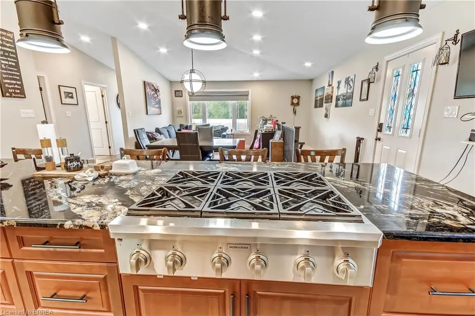
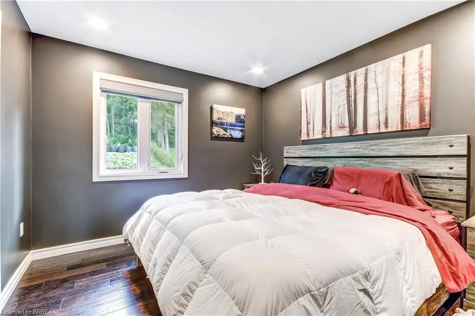
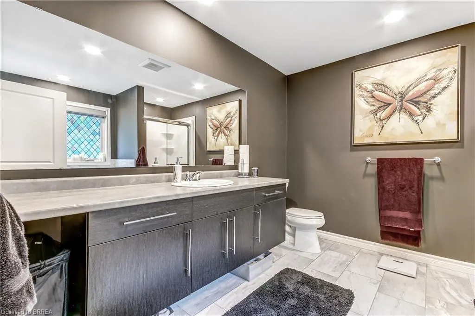
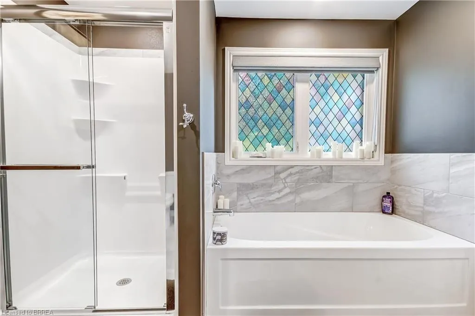
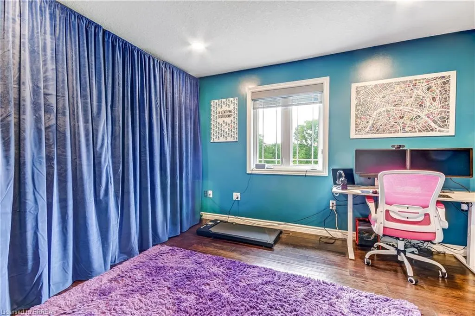
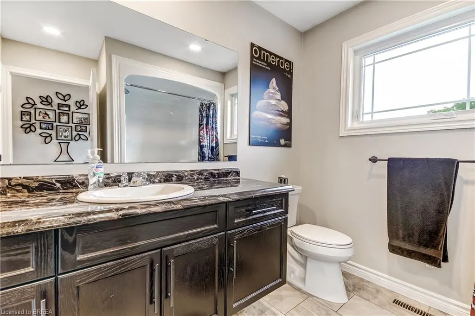
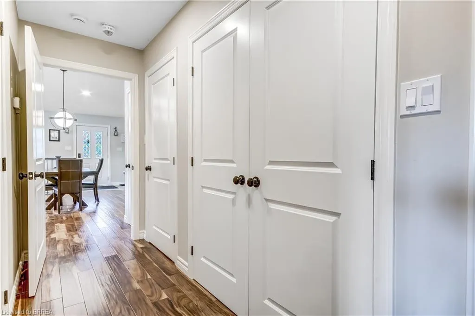
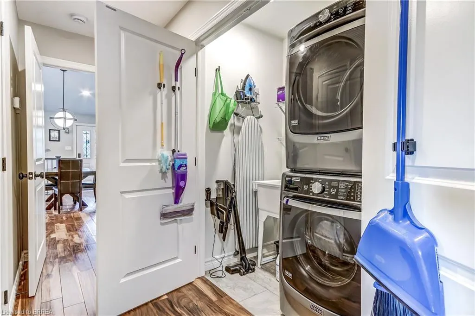
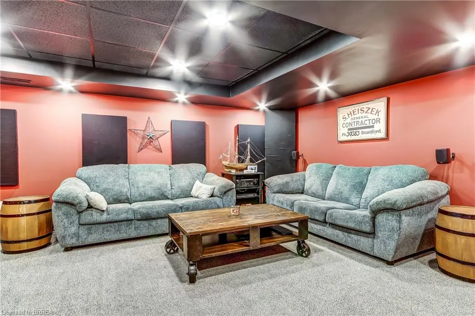
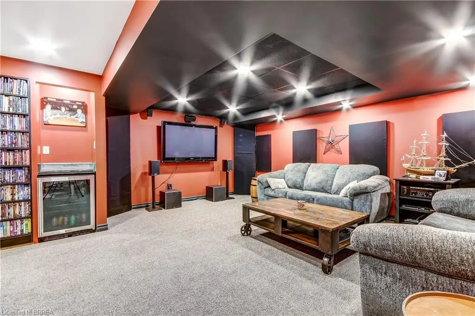
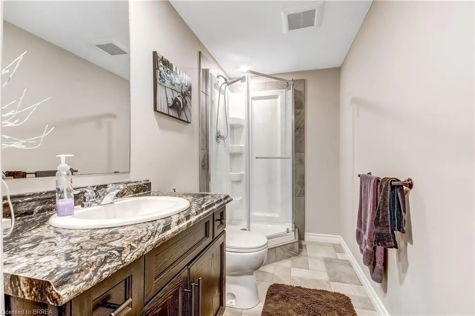
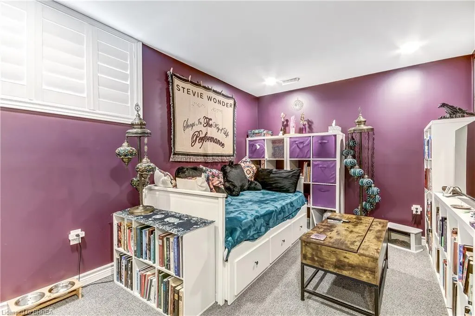
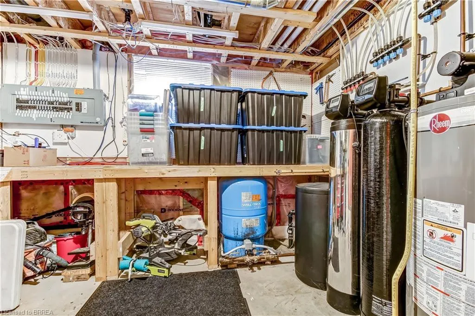
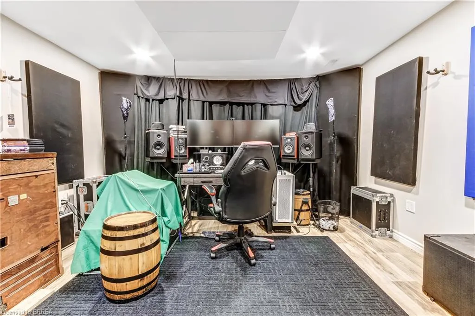
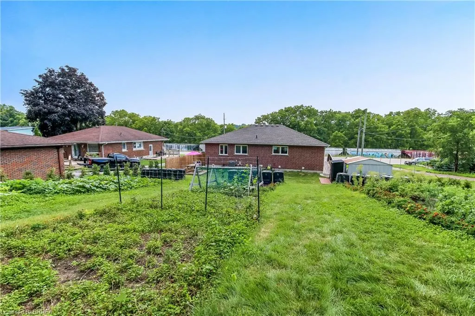
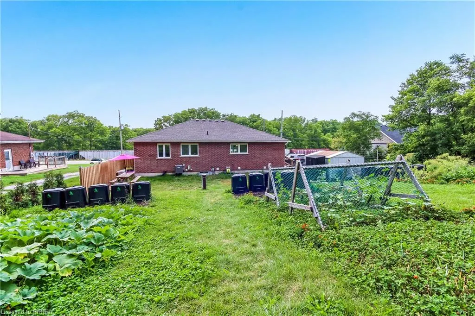
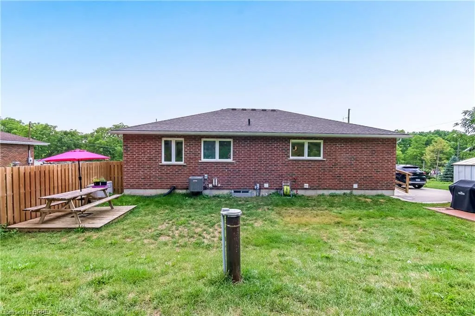
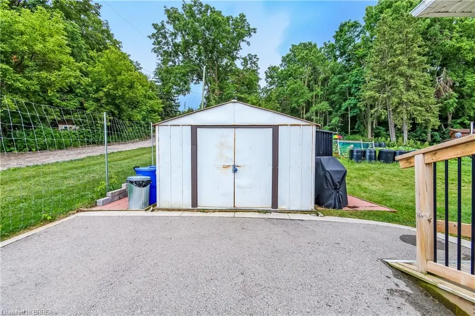
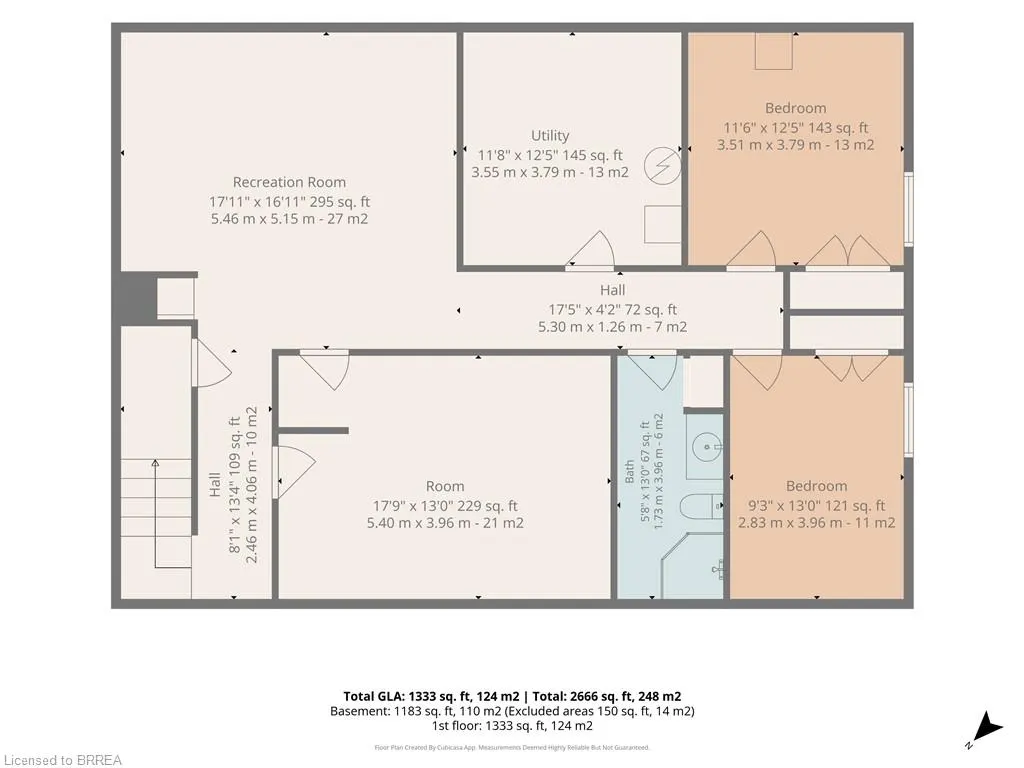
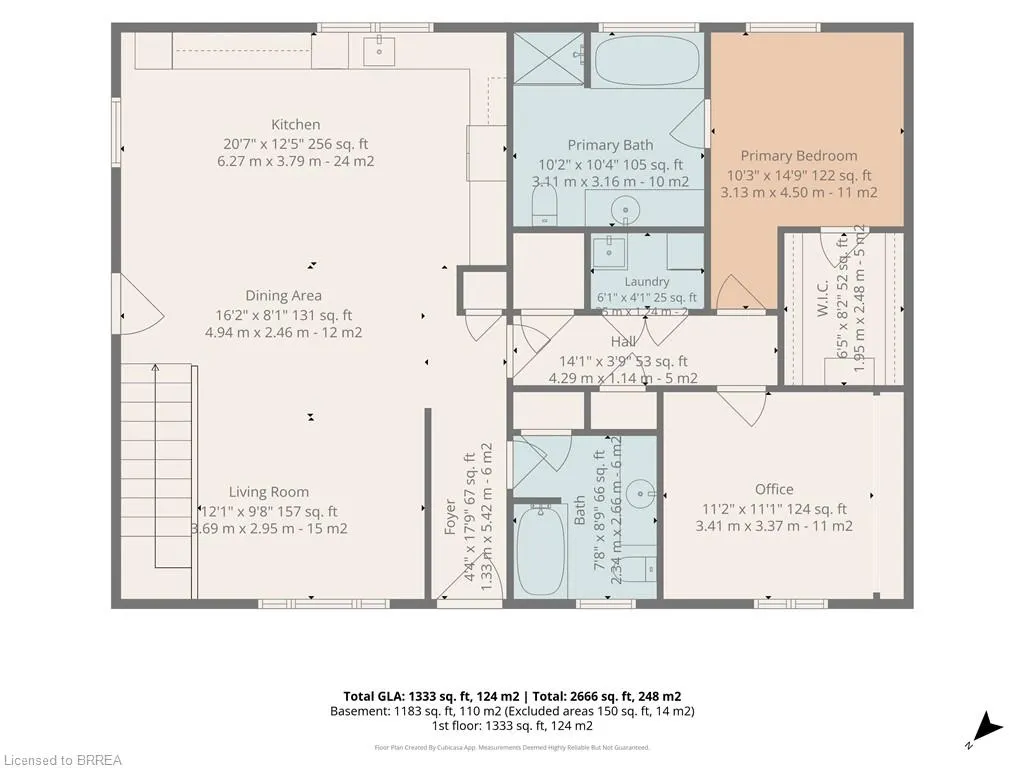
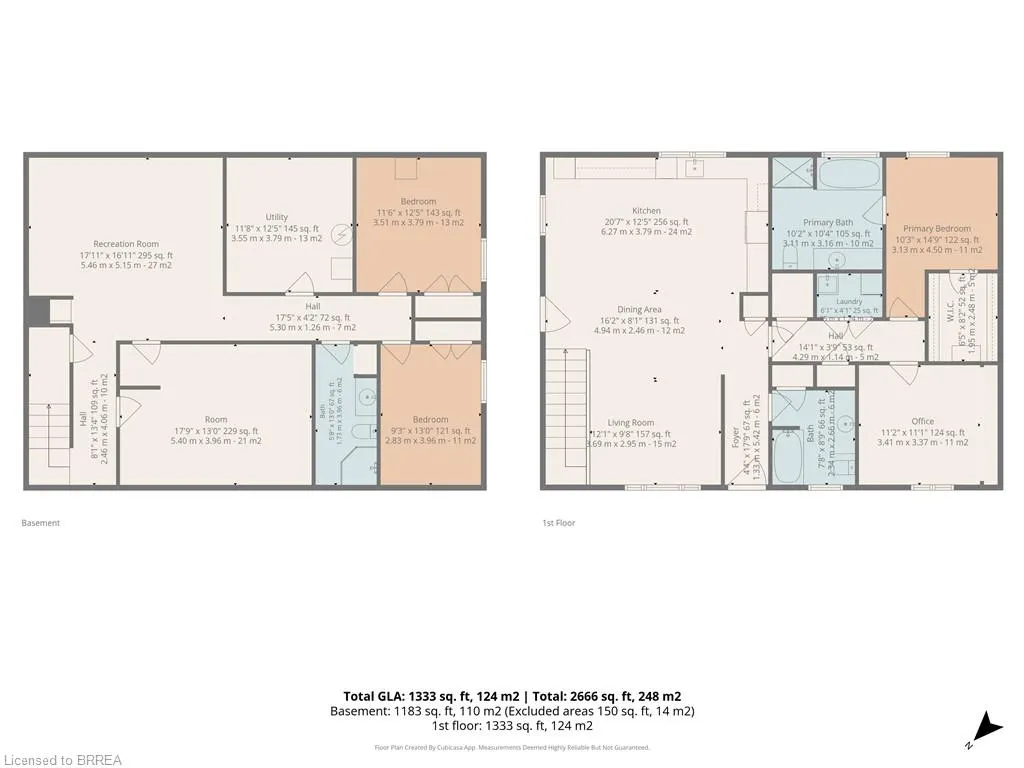
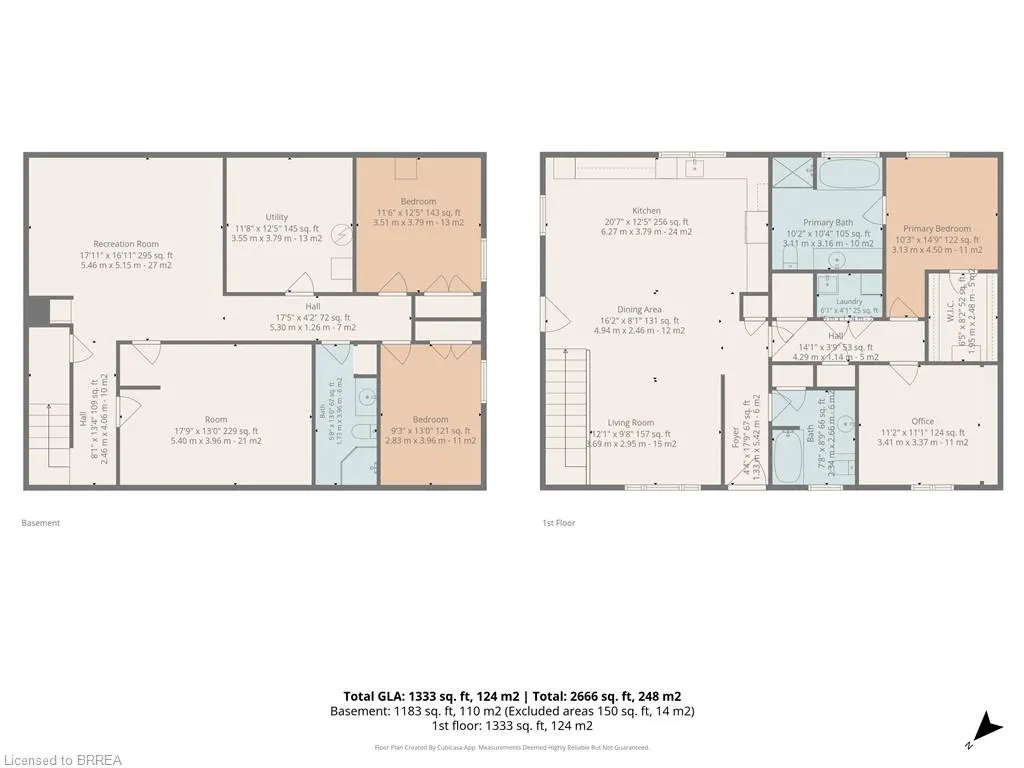
Welcome home to 584616 Beachville Road. Completed in 2016 by the current owners, this custom built bungalow features almost 2500 sq. ft. of carefully planned living space. The open concept main floor features engineered hardwood throughout, a chefs kitchen complete with an 11' foot island with 6 burner gas cooktop and bar sink, stainless steel GE Monogram appliances including a 2 door refrigerator with bottom freezer, double wall ovens, granite countertops, large under mount single sink, custom cherrywood cabinetry with pullout shelves, soft close drawers and an abundance of cupboard and countertop space. An adjacent dining space and large living room with vaulted ceilings will make this space the focal point of entertaining family and friends. The rest of the main floor includes a spacious foyer, 3 piece bathroom, main floor laundry, 2 linen closets, a large primary bedroom with walk in closet and a 4 piece ensuite bathroom and a second bedroom currently being used as a home office. The finished full height basement includes 2 large bedrooms both with double closets, a 3 piece bathroom, large recreation room and a bonus room which could be used as a hobby room, studio or den. Custom window blinds, 200 amp service, drilled well, high efficiency lighting, appliances and Lennox furnace, all set on a deep 192 foot lot. Close proximity to Highway 401 and Highway 2. 30 minutes to London; 35 minutes to Brantford; 10 minutes to Woodstock makes this an ideal location for those looking for rural living but close to major centres. This home has been well maintained and pride of ownership shows throughout. Call today for your private viewing.
| Elementary School | High School |
|---|---|
| Laurie Hawkins/St. Judes Elementary School | Woodstock Collegiate/St.Marys High School |
| Price History | |
|---|---|
| 8/13/2026 | Listed $699,900 |
General Features
| Living Area | 1421 |
|---|---|
| Sewer | Septic Tank |
| Heating | Forced Air,Natural Gas |
| Cooling | Central Air |
| Roof | Asphalt Shing |
| Appliances | Bar Fridge,Water Heater Owned,Dishwasher,Dryer,Gas Oven/Range,Refrigerator,Washer,Wine Cooler |
| Zoning | R1 |
| Architectural Style | Bungalow |
| Construction Materials | Brick |
| Year Built | 2016 |
| Stories Count | 1 |
| Property Subtype | Single Family Residence |
| County | Oxford |
| New Construction | false |
| Property Type | Residential |
| Facing Direction | North |
| Garage Y/N | false |
| Total Rooms | 14 |
| Full Baths | 3 |
| Status | Active |
| Directions | Beachvillle Rd between Zorra Line and Highway 2. |
| High School | Woodstock Collegiate/St.Marys |
| City | Beachville |
| Senior Community Y/N | false |
| Open Parking Spaces | 7 |
| MLS Area | Southwest Oxford |
| Lot Size Units | Acres |
| Lot Size Square Feet | 14374.8 |
| Elementary School | Laurie Hawkins/St. Judes |
| Property Attached Y/N | false |
| MLS Area Minor | Beachville |
| Building Area Units | Square Feet |
| Standard Status | Active |
| Year Built Source | Owner |
| Virtual Tour | https://Tours.UpNclose.com/333108 |
Interior Features
| Interior Amenities | Built-In Appliances,Water Treatment |
|---|---|
| Basement | Full,Finished |
| Kitchen Level | Main |
| Air Conditioning Y/N | false |
| Heating Y/N | true |
| Fireplace Y/N | false |
| Above Grade Finished Area | 1421 |
| Laundry Features | In Hall,Main Level |
| Total Bedrooms | 4 |
| Below Grade Finished Area | 1076 |
| Main Level Bedrooms | 2 |
| Main Level Bathrooms | 2 |
| Below Grade Finished Area Unit Type | Square Feet |
| Above Grade Finished Area Source | Owner |
| Above Grade Finished Area Unit Type | Square Feet |
| Total Baths | 3 |
Exterior Features
| Lot Features | Rural,Near Golf Course,Major Highway,Quiet Area,School Bus Route |
|---|---|
| Water Source | Drilled Well |
| Total Parking | 7 |
| Inclusions | Dishwasher,Dryer,Gas Oven/Range,Refrigerator,Washer,Wine Cooler |
| Lot Size Area | 0.33 |
| Foundation Details | Poured Concrete |
| Building Area Total | 2497 |
| Lot Dimensions | 73.35 x |
| Lot Size Acres | 0.33 |
| Frontage Length | 73.35 |
| Frontage Type | South |
| Waterfront Y/N | false |
| Crops Included Y/N | false |
Amenities
- Foreclosure
- Views
- Short Sale
- New Construction
- Adult 55+
- Lease To Own
- No Strata Fees
- Furnished
- Primary On Main
- Air Conditioning
- Seller Finance
- Green
- Fixer Upper
- Horse
- Golf
- Fireplace
- Deck
- Garage
- Basement
- Pool
 Data provided by the Ontario Regional Technology & Information Systems. The information is deemed reliable, but is not guaranteed. Not intended to solicit buyers or sellers, landlords or tenants currently under contract.
The trademarks REALTOR®, REALTORS® and the REALTOR® logo are controlled by The Canadian Real Estate Association (CREA) and identify real estate professionals who are members of CREA. The trademarks MLS®, Multiple Listing Service® and the associated logos are owned
Data provided by the Ontario Regional Technology & Information Systems. The information is deemed reliable, but is not guaranteed. Not intended to solicit buyers or sellers, landlords or tenants currently under contract.
The trademarks REALTOR®, REALTORS® and the REALTOR® logo are controlled by The Canadian Real Estate Association (CREA) and identify real estate professionals who are members of CREA. The trademarks MLS®, Multiple Listing Service® and the associated logos are owned