

Address
32a Haldimand Trail, Dunnville, ON
Price
$ 1,399,000
Property Attributes
- MLS#40851879
- TypeSingle Family
- Listing Status Active
- CityDunnville
- AreaDunnville
- Neighbourhood061 - Dunnville Municipal
- Postal CodeN1A 1W9
- Style
- Year Built2001
- Taxes$ 6021
- Price$ 1,399,000
- Bedrooms4
- Full Bathrooms2
- Half Bathrooms2
- Sqr Footage2949
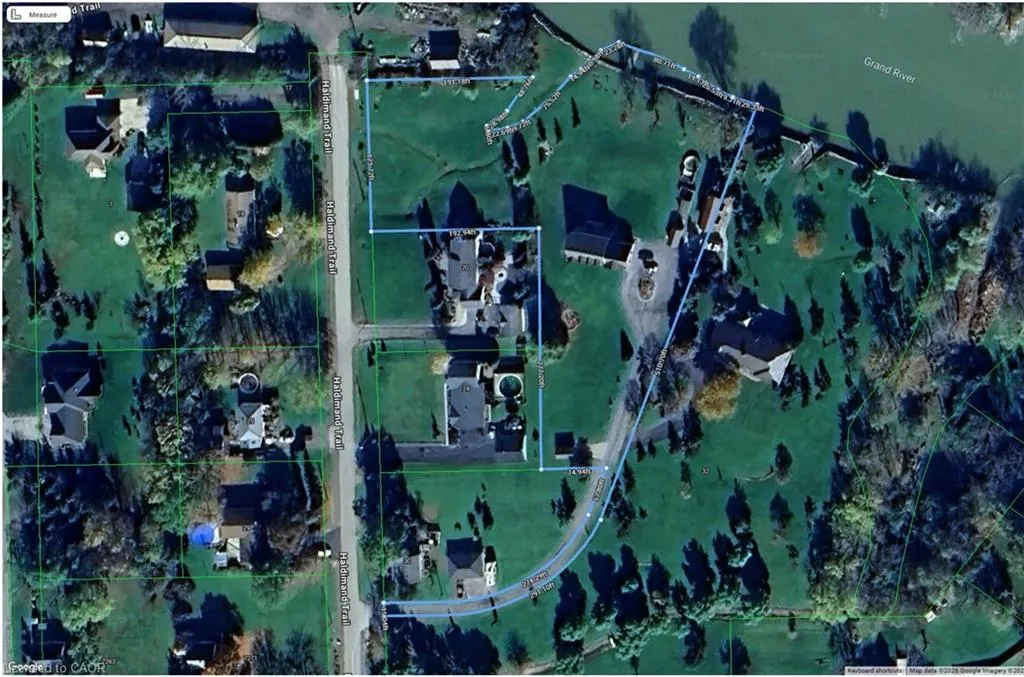
- Lot Size2.78 Acres
Data Source:
Ontario Regional (ITSO)
Property Description
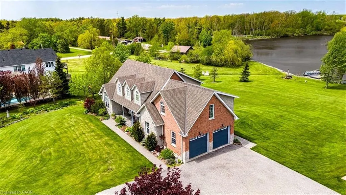
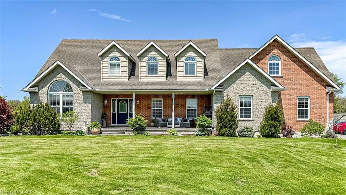
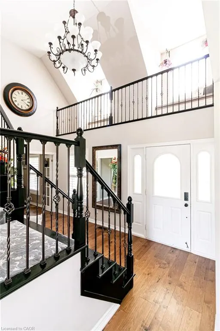
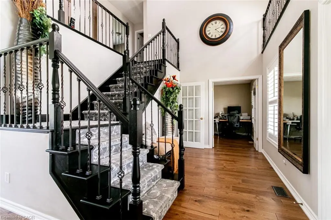
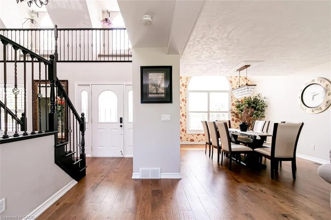
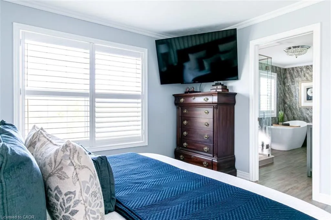
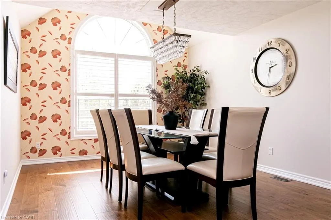
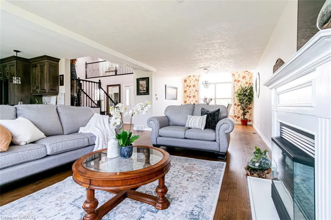
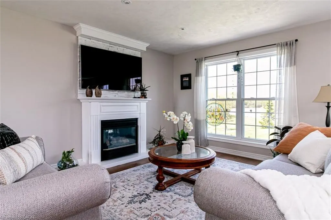
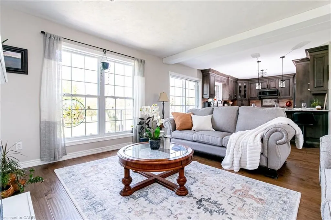
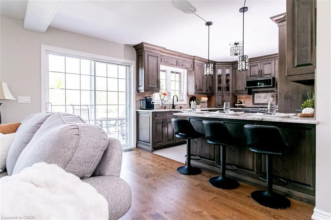
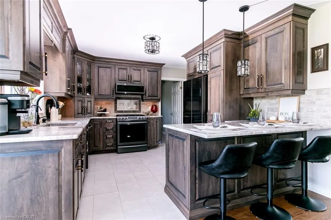
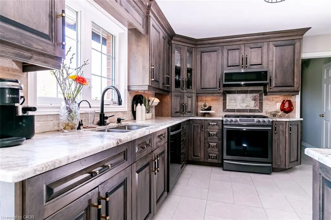
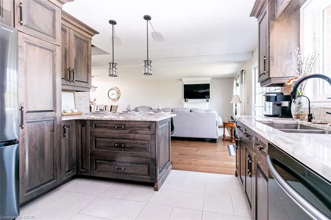
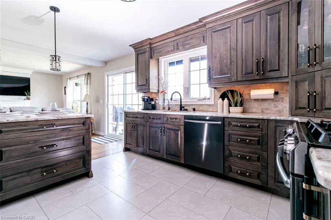
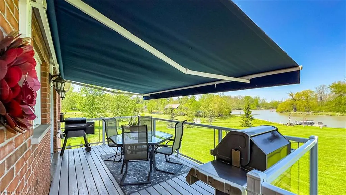
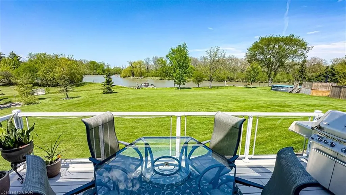
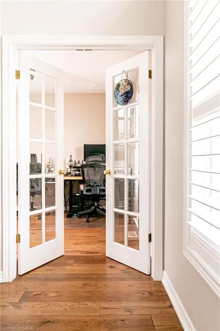
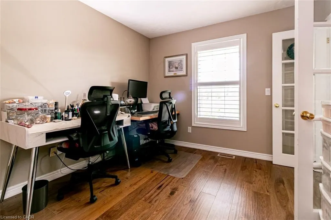
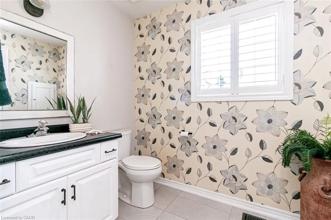
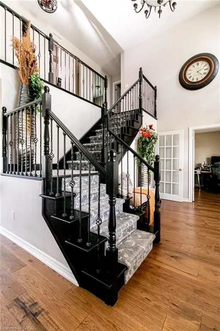
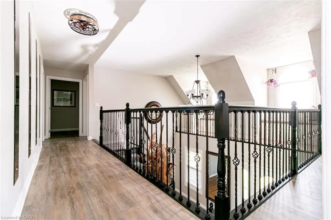
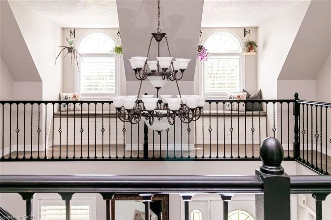
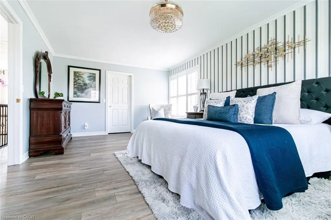
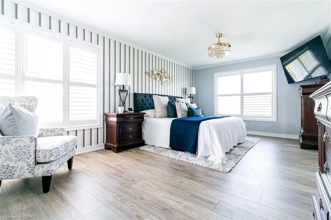
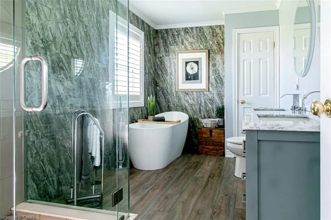
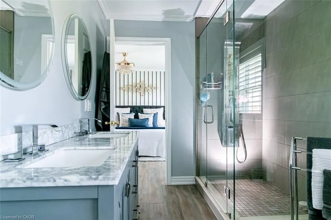
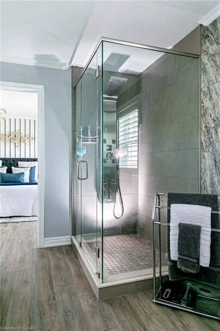
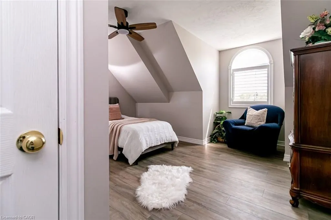
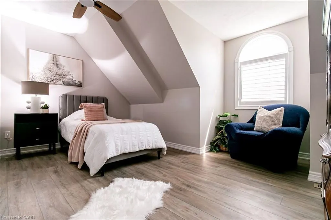
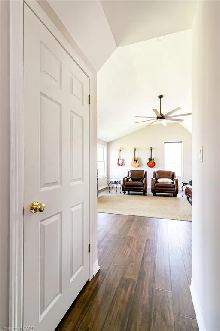
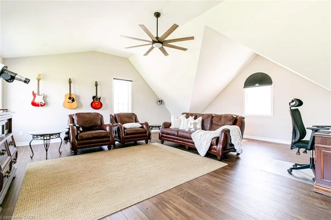
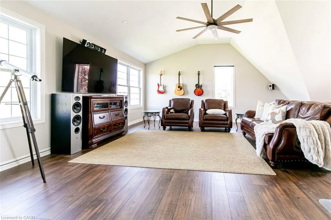
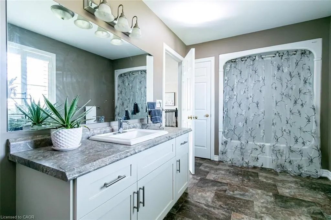
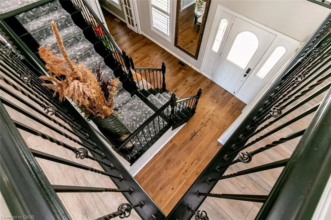
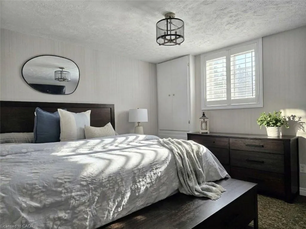
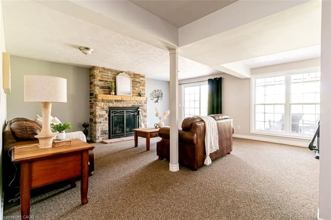
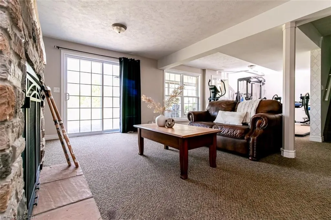
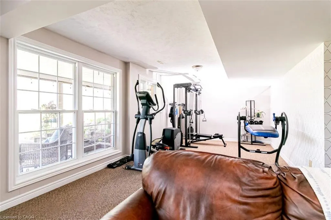
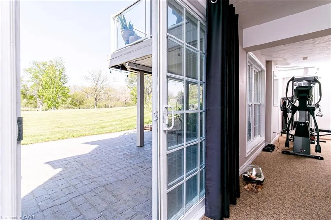
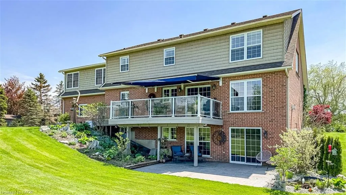
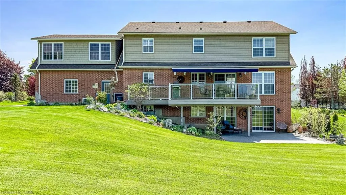
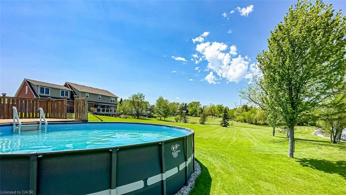
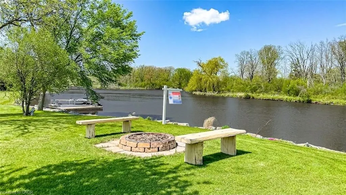
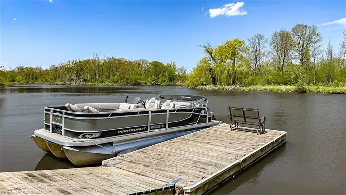
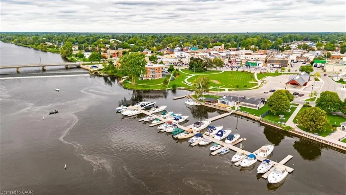
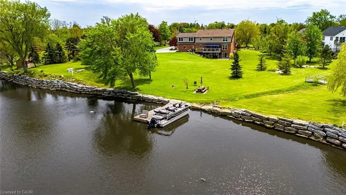
Rare 2.78-Acre Waterfront Executive Estate with Direct Boat Access to Lake Erie! Discover the pinnacle of riverfront luxury and natural tranquility on this sprawling 2.78 acre private sanctuary along the Grand River. A paradise for wildlife lovers, outdoor enthusiasts, and avid boaters—enjoy world-class fishing, tubing, and frequent sightings of bald eagles, deer, and native wildlife right from your backyard. Cast off from your private dock with direct boat access to Lake Erie, fully protected by extensive, heavy-duty armour stone shoreline walling. Designed for both multi-generational living and grand-scale entertaining, this executive 3+1 bedroom, 4-bath home easily accommodates large gatherings with a sprawling driveway and parking for 8+ vehicles. Inside, a soaring foyer with a custom "piano-style" staircase leads to a chef’s kitchen featuring solid maple cabinetry, birch interiors, dovetail joinery, and granite counters flowing into a vaulted family room. Step out to the upper sunset deck with gas hookups, or head down to the walk-out lower level leading to a covered patio and private pool. The primary suite features a 5-piece ensuite, while a newly finished, independent 600 sq. ft. 2nd-floor great room/nanny suite boasts its own 18,000 BTU climate control and 6 massive Northstar architectural windows framing panoramic views. Major mechanical peace of mind with furnace and central air conditioning replaced in 2023, plus a 240V EV-ready double garage/workshop. The ultimate riverfront lifestyle awaits!
| Elementary School | High School |
|---|---|
| Mapleview; St Michaels Elementary School | Dunnville Ss; Holy Trinity High School |
| Price History | |
|---|---|
| 7/29/2026 | Listed $1,399,000 |
General Features
| Living Area | 2949 |
|---|---|
| Sewer | Septic Tank |
| Heating | Fireplace-Gas,Forced Air,Natural Gas,Heat Pump |
| Cooling | Central Air,Ductless |
| Utilities | Cell Service,Electricity Connected,Fibre Optics,Natural Gas Connected,Recycling Pickup |
| Roof | Asphalt Shing |
| Appliances | Dishwasher,Gas Stove,Microwave,Refrigerator |
| Zoning | RH HL |
| Garage Spaces | 2 |
| Patio/Porch Features | Deck |
| Pool Features | On Ground |
| Security Features | Carbon Monoxide Detector(s),Smoke Detector(s) |
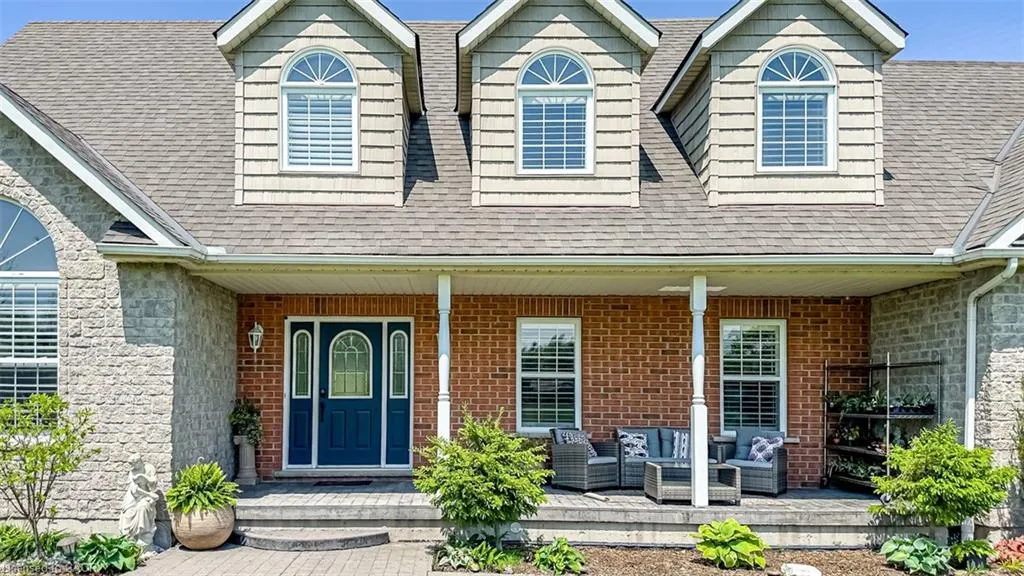
| Construction Materials | Brick Veneer,Stone,Vinyl Siding |
| Exclusions | Custom Shed At Entrance Of Home, Outdoor Lawn Furniture, Lawn Tractor, Tv's And Brackets, Garage Fridge, Up-Right Freezer. |
| Year Built | 2001 |
| View | Panoramic,River |
| Stories Count | 2 |
| Topography | Flat,Level,Waterway |
| Property Subtype | Single Family Residence |
| Waterfront Features | River,Direct Waterfront,North,Water Access Deeded,River Access,River Front,Access to Water,Lake/Pond,River/Stream |
| County | Haldimand |
| New Construction | false |
| Property Type | Residential |
| Attached Garage | true |
| Garage Y/N | true |
| Other Structures | Shed(s) |
| Total Rooms | 13 |
| Full Baths | 2 |
| Status | Active |
| Directions | HWY 3, RAINHAM RD, N ON HALDIMAND TRAIL |
| High School | Dunnville Ss; Holy Trinity |
| City | Dunnville |
| Body of Water | Grand River |
| Senior Community Y/N | false |
| Open Parking Spaces | 2 |
| MLS Area | Dunnville |
| Lot Size Units | Acres |
| Lot Size Square Feet | 121096.8 |
| Carport Y/N | false |
| Spa Features | Hot Tub,Heated |
| Elementary School | Mapleview; St Michaels |
| Property Attached Y/N | false |
| Year Built Details | Town Records |
| MLS Area Minor | 061 - Dunnville Municipal |
| Building Area Units | Square Feet |
| Standard Status | Active |
| Year Built Source | Estimated |
| Virtual Tour | https://tours.vogelcreative.ca/32ahaldimandtrail |
Interior Features
| Interior Amenities | Auto Garage Door Remote(s),In-law Capability,Upgraded Insulation |
|---|---|
| Basement | Walk-Out Access,Full,Finished |
| Total Fireplaces | 2 |
| Fireplace Features | Family Room,Living Room,Gas,Recreation Room |
| Kitchen Level | Main |
| Air Conditioning Y/N | false |
| Heating Y/N | true |
| Fireplace Y/N | true |
| Above Grade Finished Area | 2949 |
| Half Baths | 2 |
| Laundry Features | Gas Dryer Hookup,In-Suite,Main Level |
| Total Bedrooms | 4 |
| Below Grade Finished Area | 1196 |
| Main Level Bathrooms | 1 |
| Below Grade Finished Area Unit Type | Square Feet |
| Below Grade Finished Area Source | LBO Provided |
| Above Grade Finished Area Source | Plans |
| Above Grade Finished Area Unit Type | Square Feet |
| Total Baths | 4 |
Exterior Features
| Exterior Amenities | Awning(s),Balcony,Landscaped |
|---|---|
| Parking Features | Attached Garage,Garage Door Opener,Gravel,Mutual/Shared |
| Lot Features | Rural,Irregular Lot,Ample Parking,Beach,Campground,Cul-De-Sac,Greenbelt,Highway Access,Hospital,Landscaped,Marina,Park,Playground Nearby,Quiet Area,Rec./Community Centre,Schools,Shopping Nearby,Trails |
| Water Source | Cistern |
| Total Parking | 4 |
| Inclusions | Dishwasher,Garage Door Opener,Gas Stove,Hot Tub,Microwave,Pool Equipment,Refrigerator,(2025) Microwave Fan, (2025) Electrolux Washer/Dryer (2025) 2 Gas Fireplaces & Remotes, Custom California Shutters 2nd Flr, dock, Upper Deck 18'x10' Automatic Awning, Above Ground Pool And All Equipment, (2025), (2 ) (20'x12') Sheds, Outdoor security Cameras, Reverse Osmosis Water Filtration System, Generac Generator (Natural Gas) |
| Lot Size Area | 2.78 |
| Foundation Details | Poured Concrete |
| Spa | true |
| Building Area Total | 4145 |
| Lot Dimensions | 173.72 x 390 |
| Lot Size Acres | 2.78 |
| Frontage Length | 173.72 |
| Frontage Type | East |
| Lot Size Source | GeoWarehouse |
| Waterfront Y/N | true |
| Covered Spaces | 2 |
| Road Frontage Type | Municipal Road,Private Road,Year Round Road |
| Other Equipment | Pool Equipment |
| Crops Included Y/N | false |
Amenities
- Foreclosure
- Views
- Short Sale
- New Construction
- Adult 55+
- Lease To Own
- No Strata Fees
- Furnished
- Primary On Main
- Air Conditioning
- Seller Finance
- Green
- Fixer Upper
- Horse
- Golf
- Fireplace
- Deck
- Garage
- Basement
- Pool
 Data provided by the Ontario Regional Technology & Information Systems. The information is deemed reliable, but is not guaranteed. Not intended to solicit buyers or sellers, landlords or tenants currently under contract.
The trademarks REALTOR®, REALTORS® and the REALTOR® logo are controlled by The Canadian Real Estate Association (CREA) and identify real estate professionals who are members of CREA. The trademarks MLS®, Multiple Listing Service® and the associated logos are owned
Data provided by the Ontario Regional Technology & Information Systems. The information is deemed reliable, but is not guaranteed. Not intended to solicit buyers or sellers, landlords or tenants currently under contract.
The trademarks REALTOR®, REALTORS® and the REALTOR® logo are controlled by The Canadian Real Estate Association (CREA) and identify real estate professionals who are members of CREA. The trademarks MLS®, Multiple Listing Service® and the associated logos are owned