

Address
277 Baygrove Line, Dunnville, ON
Price
$ 649,900
Property Attributes
- MLS#40854376
- TypeSingle Family
- Listing Status Active
- CityDunnville
- AreaDunnville
- Neighbourhood061 - Dunnville Municipal
- Postal CodeN1A 2W8
- StyleBungalow
- Year Built1950
- Taxes$ 3440
- Price$ 649,900
- Bedrooms2
- Full Bathrooms1
- Half Bathrooms0
- Sqr Footage900
Data Source:
Ontario Regional (ITSO)
Property Description
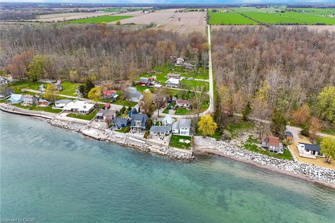
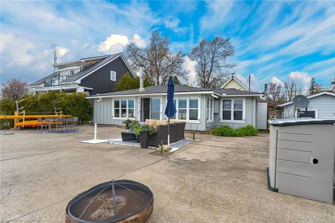
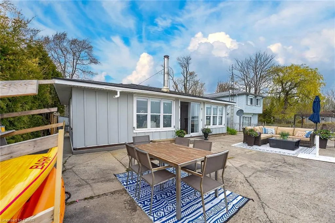
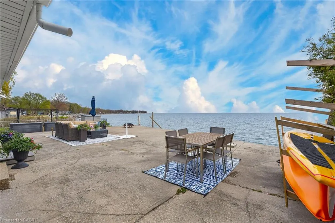
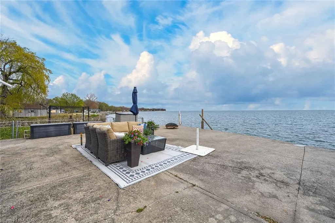
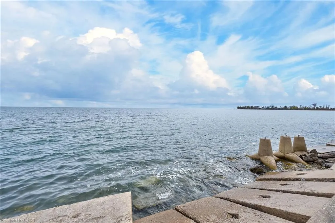
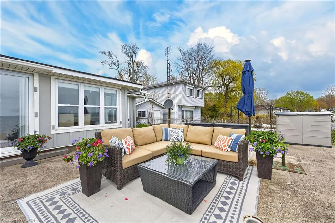
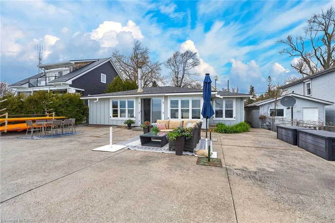
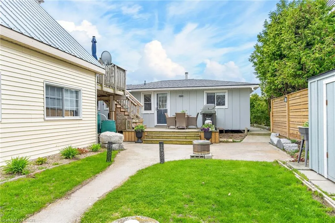
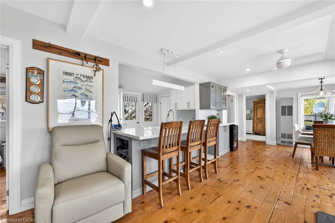
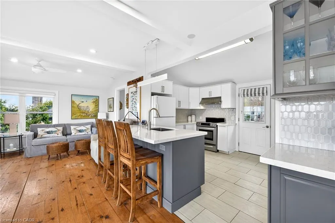
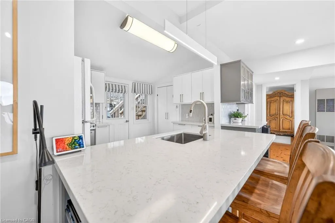
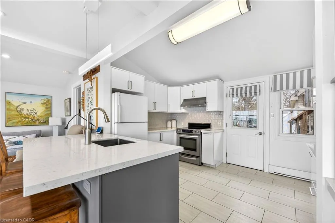
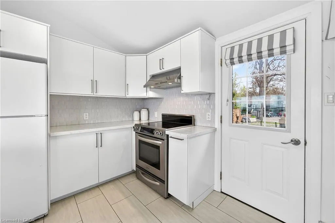
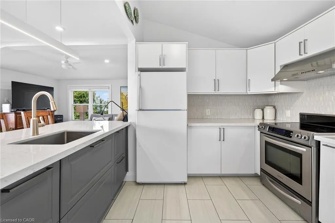
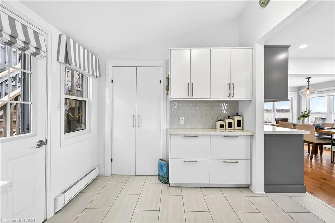
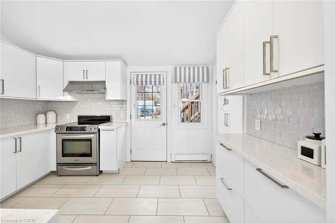
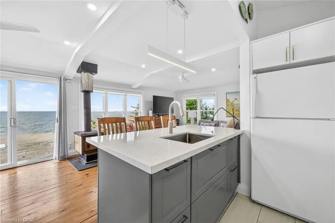
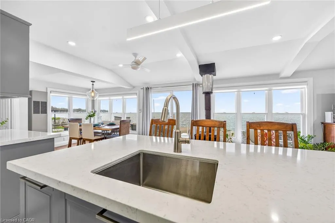
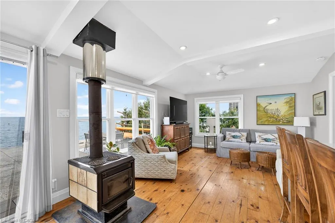
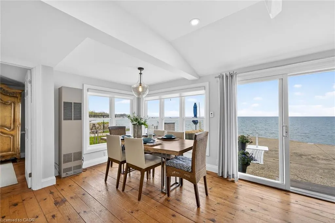
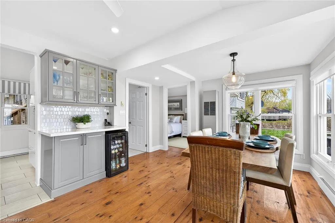
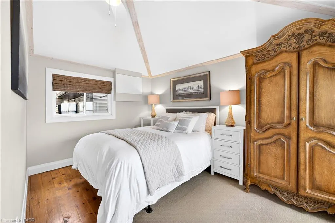
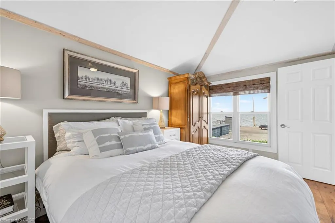
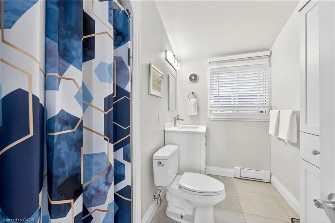
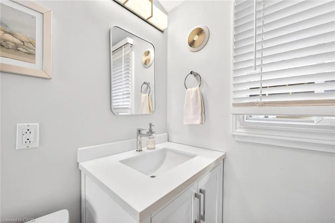
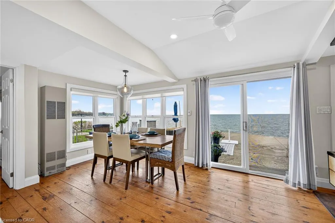
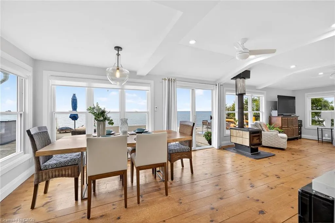
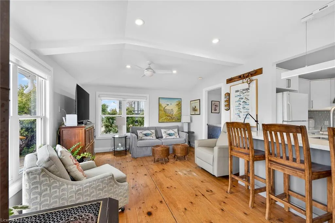
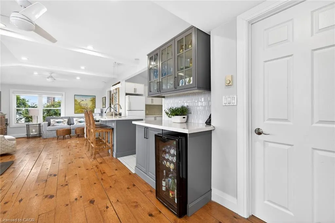
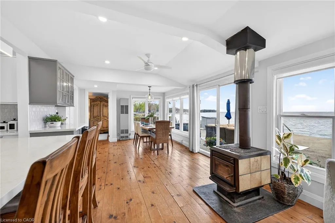
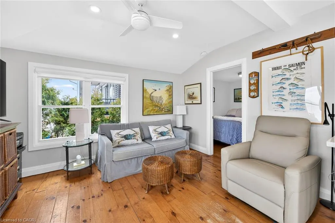
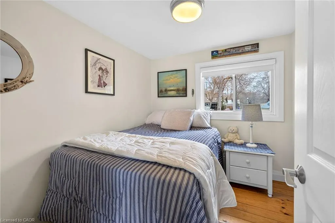
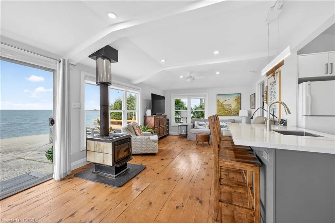
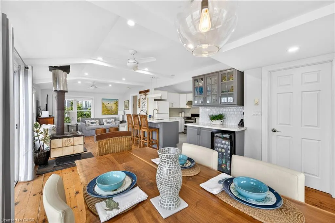
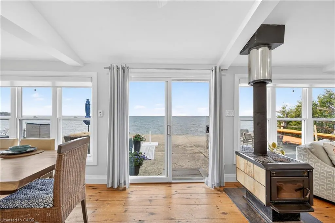
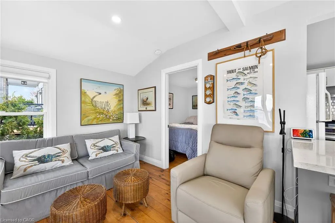
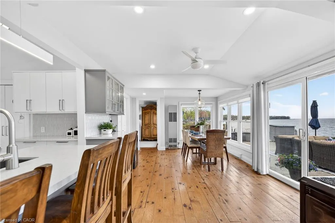
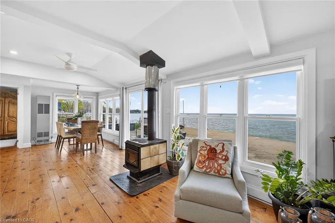
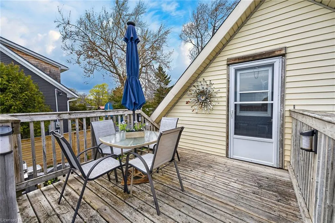
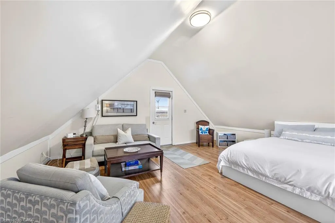
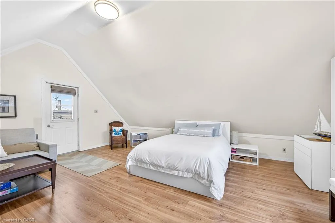
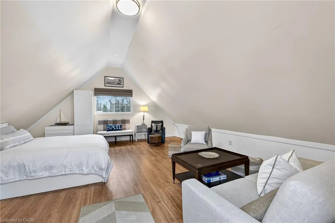
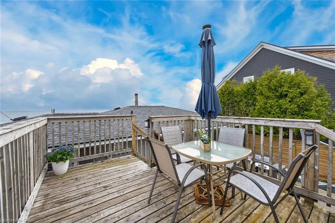
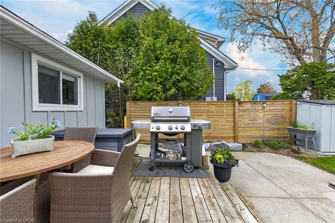
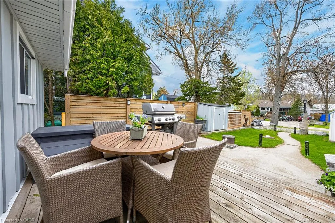
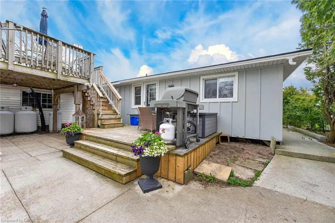
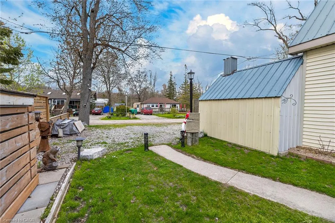
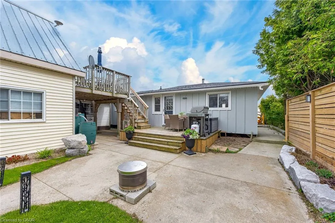
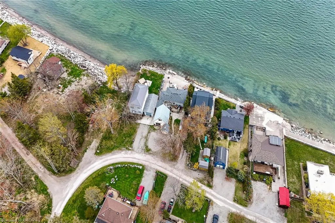
YEAR ROUND WATERFRONT LIVING! Welcome to the peace and serenity of Baygrove Line! Located down a quiet private road you will feel like you are in Muskoka as you can hear are birds and the lake waves. Gorgeous views from the wall of lakeside windows will relax you immediately as you enter this renovated cottage/home. Open concept living, dining and kitchen with plank wood floors make the space feel airy and spacious. Enjoy the living room views and cozy up with the woodstove on the cooler nights. Fall asleep in the primary bedroom with the Lake Erie breeze and the lapping of the water! An updated 3 piece bathroom and a second bedroom complete the main living space. ***BONUS - this property offers a 24 x 24 detached garage/workshop with a steel roof and a full finished loft above for your guests (3rd bedroom). Attached to the garage is a shed and a pottery barn with a large propane kiln. The waterfront yard offers a concrete patio and 2018 constructed breakwall (Wilkenson). Enjoy both sunrise and sunsets on the patio! Book today to view and start living your waterfront dream!
| Price History | |
|---|---|
| 8/10/2026 | Listed $649,900 |
General Features
| Living Area | 900 |
|---|---|
| Sewer | Septic Tank |
| Heating | Baseboard |
| Cooling | None |
| Utilities | Propane |
| Roof | Asphalt Shing |
| Appliances | Water Heater,Refrigerator,Stove |
| Zoning | RL |
| Garage Spaces | 1 |
| Patio/Porch Features | Patio |
| Architectural Style | Bungalow |
| Construction Materials | Hardboard |
| Exclusions | None |
| Year Built | 1950 |
| View | Bay,Beach,Lake,Water |
| Stories Count | 1 |
| Topography | Flat |
| Property Subtype | Single Family Residence |
| Waterfront Features | Lake,Direct Waterfront,South,Water Access Deeded,Seawall,Access to Water,Lake/Pond,River/Stream |
| County | Haldimand |
| New Construction | false |
| Property Type | Residential |
| Attached Garage | false |
| Facing Direction | South |
| Garage Y/N | true |
| Other Structures | Shed(s),Workshop |
| Total Rooms | 6 |
| Full Baths | 1 |
| Status | Active |
| Directions | Kings Row to Baygrove |
| City | Dunnville |
| Body of Water | Lake Erie |
| Senior Community Y/N | false |
| Open Parking Spaces | 3 |
| MLS Area | Dunnville |
| Carport Y/N | false |
| Property Attached Y/N | false |
| MLS Area Minor | 061 - Dunnville Municipal |
| Virtual Tour | https://www.myvisuallistings.com/vtnb/363633 |
| Building Area Units | Square Feet |
| Standard Status | Active |
| Year Built Source | Assessor |
| Virtual Tour | https://www.myvisuallistings.com/vt/363633 |
Interior Features
| Interior Amenities | High Speed Internet |
|---|---|
| Basement | None,Unfinished |
| Kitchen Level | Main |
| Air Conditioning Y/N | false |
| Heating Y/N | true |
| Fireplace Y/N | false |
| Above Grade Finished Area | 900 |
| Laundry Features | None |
| Total Bedrooms | 2 |
| Main Level Bedrooms | 2 |
| Main Level Bathrooms | 1 |
| Below Grade Finished Area Unit Type | Square Feet |
| Above Grade Finished Area Source | LBO Provided |
| Above Grade Finished Area Unit Type | Square Feet |
| Total Baths | 1 |
Exterior Features
| Exterior Amenities | Fishing,Year Round Living |
|---|---|
| Parking Features | Detached Garage,Gravel |
| Lot Features | Rural,Rectangular,Ample Parking,Beach,City Lot,Hospital,Marina,Place of Worship,Quiet Area,Schools,Trails,Visual Exposure |
| Water Source | Cistern |
| Total Parking | 3 |
| Inclusions | Refrigerator,Stove,Refrigerator, Cook Stove, Microwave (Counter), Water Heater, Pottery Kiln |
| Foundation Details | Post & Pad,Steel Frame |
| Building Area Total | 900 |
| Lot Dimensions | 50 x |
| Frontage Length | 50.00 |
| Frontage Type | South |
| Waterfront Y/N | true |
| Covered Spaces | 1 |
| Road Frontage Type | Private Road |
| Crops Included Y/N | false |
Amenities
- Foreclosure
- Views
- Short Sale
- New Construction
- Adult 55+
- Lease To Own
- No Strata Fees
- Furnished
- Primary On Main
- Air Conditioning
- Seller Finance
- Green
- Fixer Upper
- Horse
- Golf
- Fireplace
- Deck
- Garage
- Basement
- Pool
 Data provided by the Ontario Regional Technology & Information Systems. The information is deemed reliable, but is not guaranteed. Not intended to solicit buyers or sellers, landlords or tenants currently under contract.
The trademarks REALTOR®, REALTORS® and the REALTOR® logo are controlled by The Canadian Real Estate Association (CREA) and identify real estate professionals who are members of CREA. The trademarks MLS®, Multiple Listing Service® and the associated logos are owned
Data provided by the Ontario Regional Technology & Information Systems. The information is deemed reliable, but is not guaranteed. Not intended to solicit buyers or sellers, landlords or tenants currently under contract.
The trademarks REALTOR®, REALTORS® and the REALTOR® logo are controlled by The Canadian Real Estate Association (CREA) and identify real estate professionals who are members of CREA. The trademarks MLS®, Multiple Listing Service® and the associated logos are owned