

Address
50 Strathcona Avenue, Brantford, ON
Price
$ 519,900
Property Attributes
- MLS#40851928
- TypeSingle Family
- Listing Status Active
- CityBrantford
- Area2084 - Eagle Place
- Neighbourhood2085 - Eagle Place West
- Postal CodeN3S 1T5
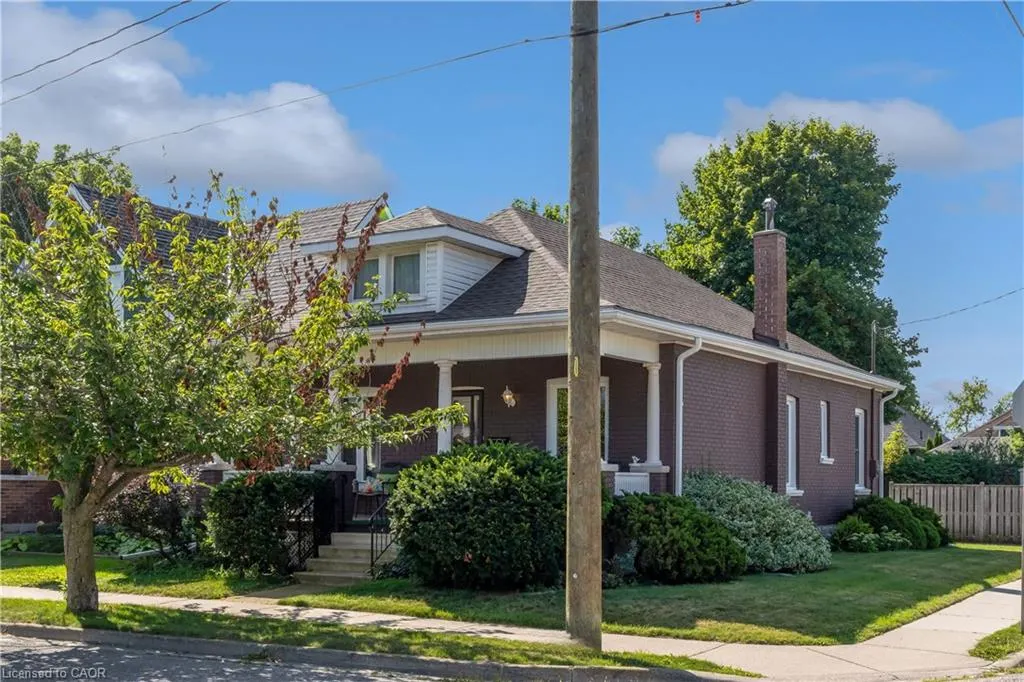
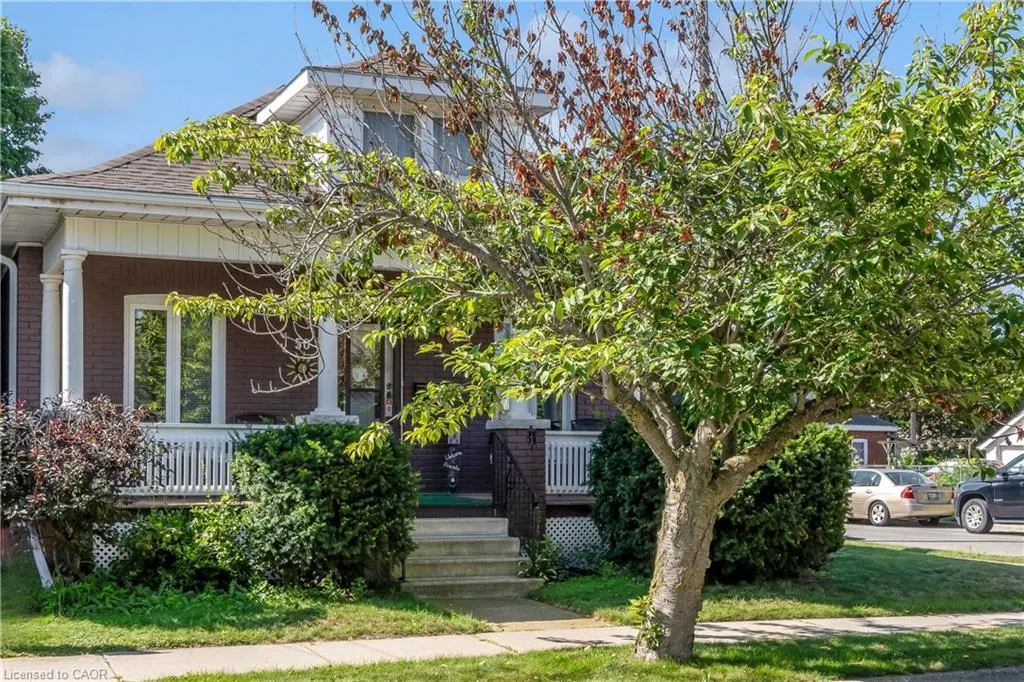
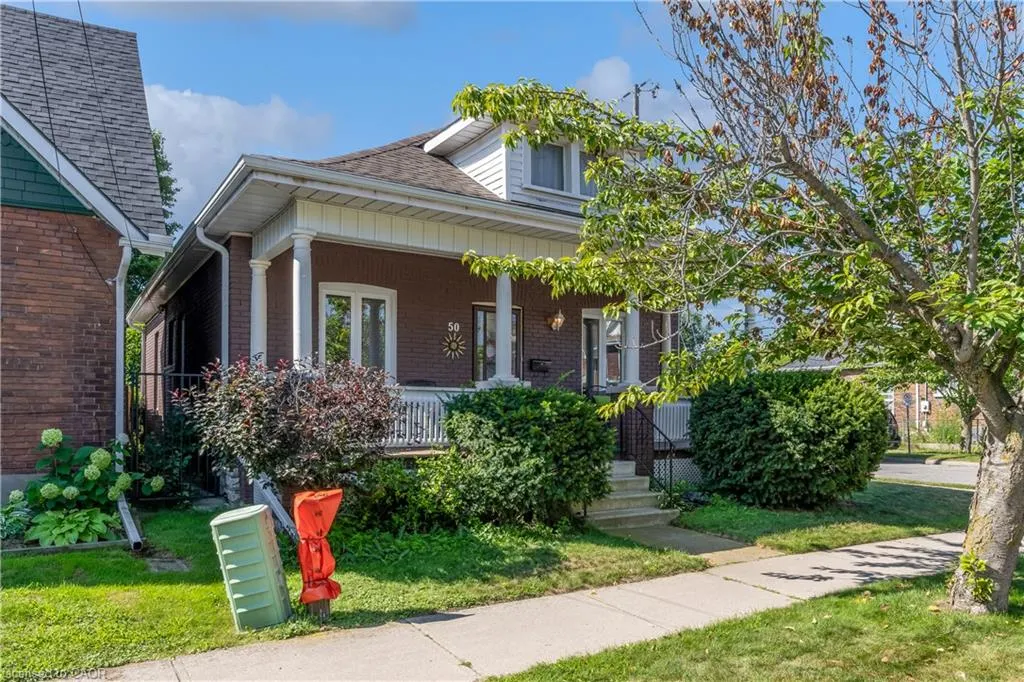
- StyleBungalow
- Year Built1910
- Taxes$ 2663
- Price$ 519,900
- Bedrooms3
- Full Bathrooms1
- Half Bathrooms0
- Sqr Footage1000
- Lot Size0.1 Acres
Data Source:
Ontario Regional (ITSO)
Property Description
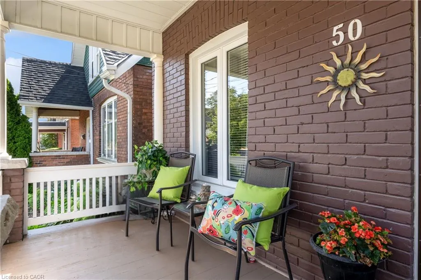
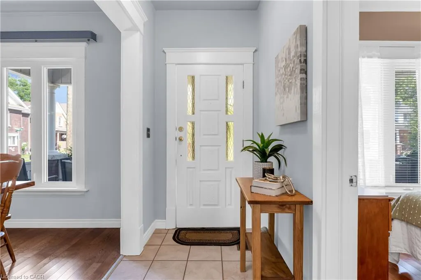
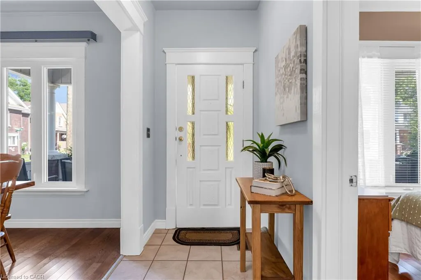
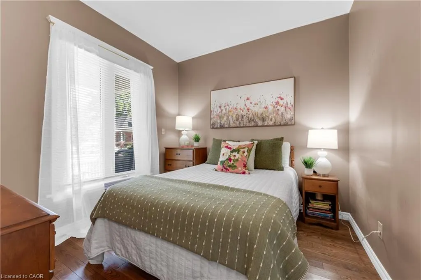
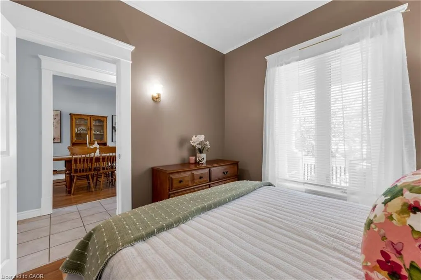
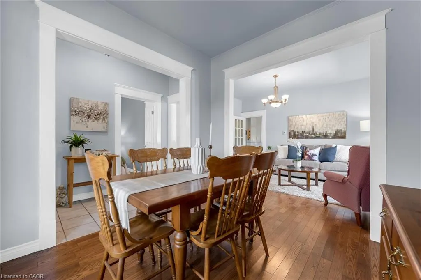
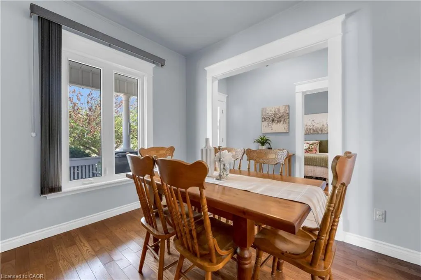
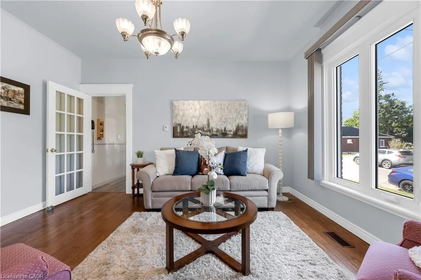
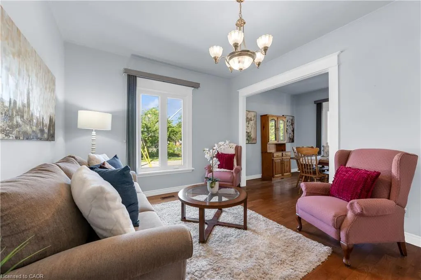
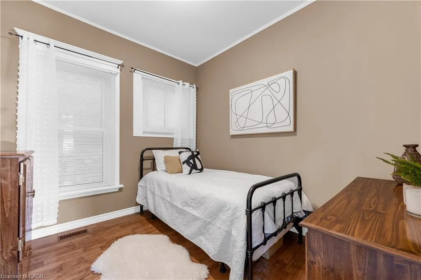
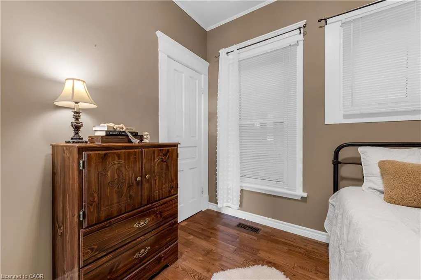
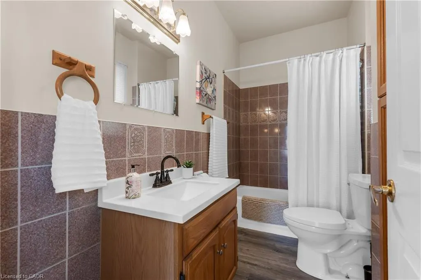
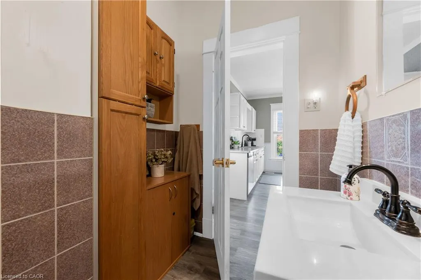
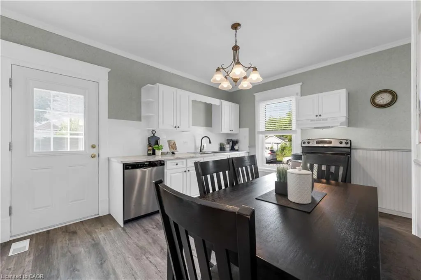
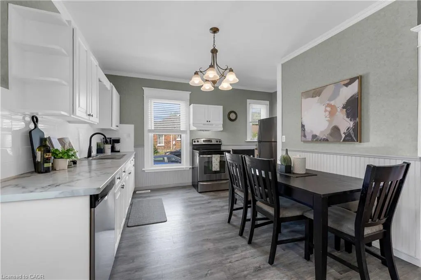
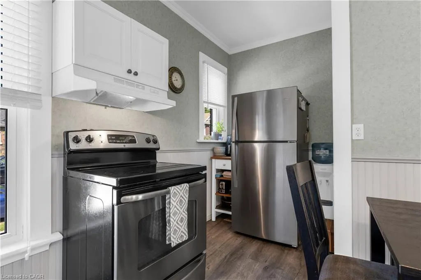
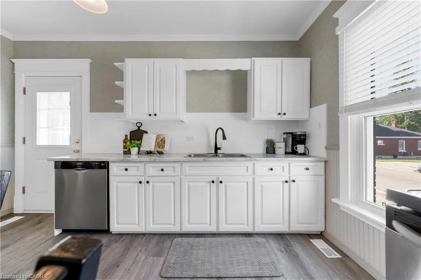
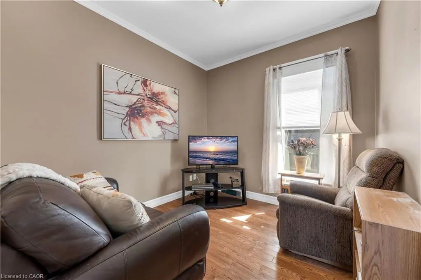
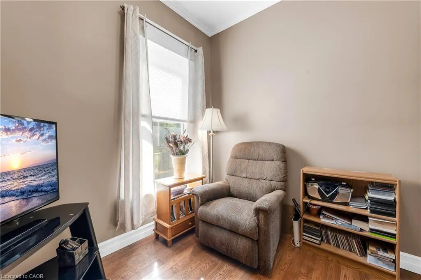
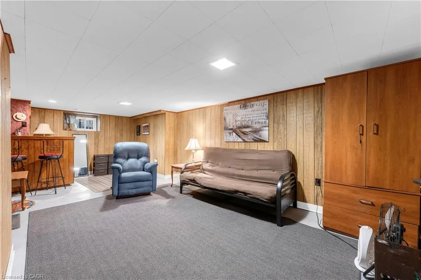
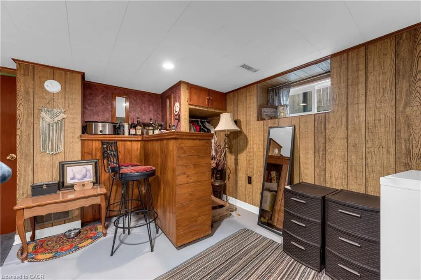
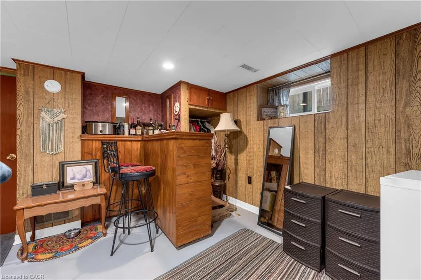
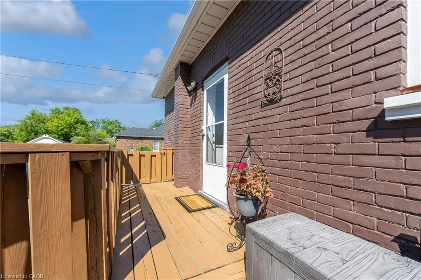
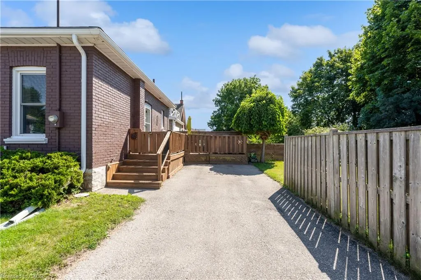
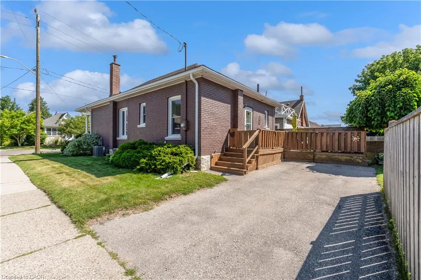
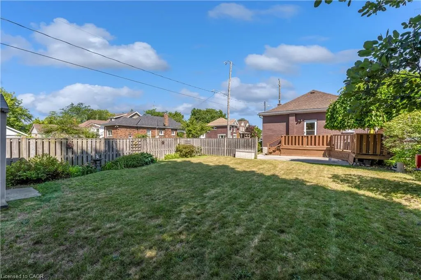
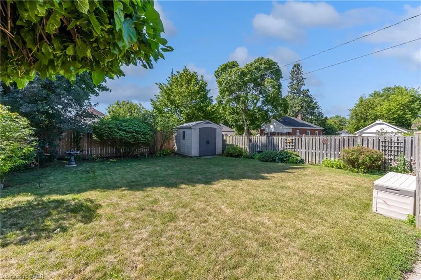
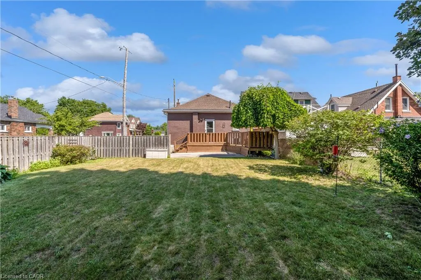
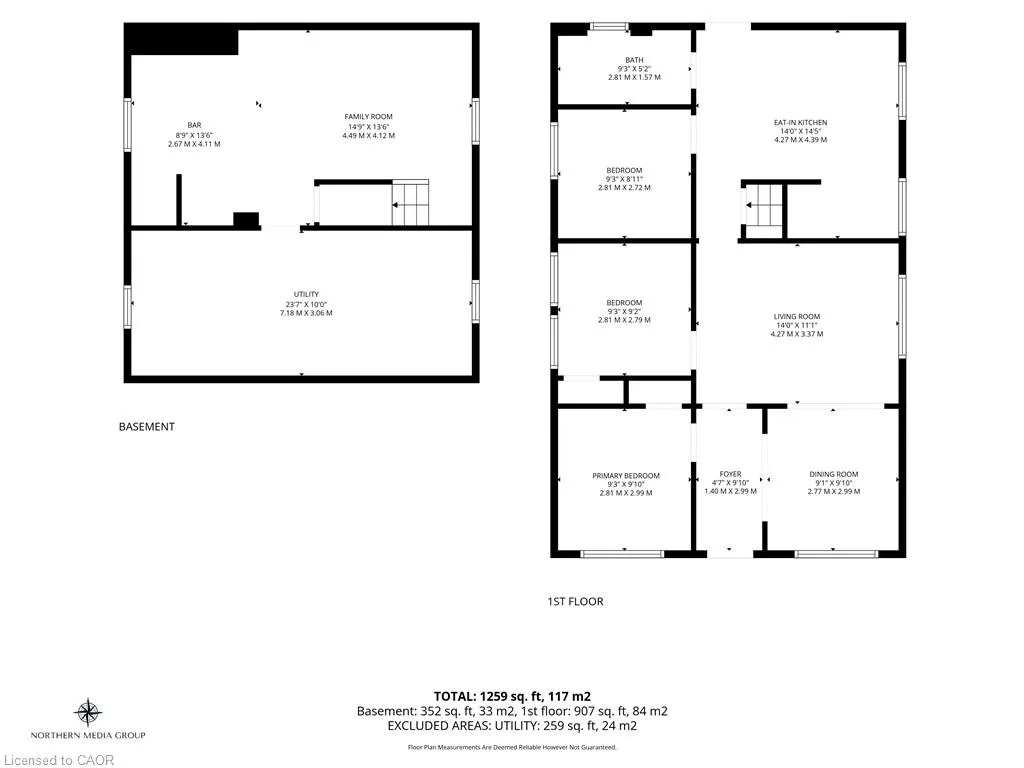
Welcome to 50 Strathcona Avenue, nestled in one of Brantford’s established, family-friendly neighbourhoods. Just minutes from the scenic Grand River, you’ll enjoy easy access to picturesque walking and cycling trails, parks, playgrounds, and beautiful green spaces. Conveniently located close to schools, shopping, restaurants, and everyday amenities, this home offers the perfect balance of nature and convenience. Perfect for first-time home buyers or those looking to downsize, this charming 1,000 sq. ft. bungalow has been thoughtfully updated and is truly move-in ready. Freshly painted in modern, neutral tones, the home features updated hardwood flooring and a bright, welcoming interior with timeless appeal. The updated eat-in kitchen is both stylish and functional, featuring stainless steel appliances, a modern ceramic tile backsplash, crown moulding, wainscoting, and durable luxury vinyl flooring. Step directly from the kitchen onto the back deck, where you’ll enjoy views of the private, beautifully landscaped backyard, an inviting space that’s perfect for entertaining, hosting summer barbecues, or simply unwinding with your morning coffee. A private driveway that can accommodate 2 small cars adds everyday convenience. The partially finished basement offers valuable additional living space with endless possibilities, whether you’re looking for a family room, home office, fitness area, or playroom. The lower level also features a dedicated laundry area with plenty of room for storage and everyday functionality. Additional updates include the windows, furnace, air conditioner, and roof. With such a sought-after location, thoughtful updates, and exceptional value, 50 Strathcona Avenue is the perfect place to begin your homeownership journey. Book your private showing today!
| Price History | |
|---|---|
| 8/6/2026 | Listed $519,900 |
General Features
| Living Area | 1000 |
|---|---|
| Sewer | Sewer (Municipal) |
| Heating | Forced Air,Natural Gas |
| Cooling | Central Air |
| Roof | Asphalt Shing |
| Appliances | Dishwasher,Dryer,Refrigerator,Stove,Washer |
| Zoning | F-R1D |
| Architectural Style | Bungalow |
| Construction Materials | Brick |
| Year Built | 1910 |
| Stories Count | 1 |
| Property Subtype | Single Family Residence |
| Waterfront Features | River/Stream |
| County | Brantford |
| New Construction | false |
| Property Type | Residential |
| Garage Y/N | false |
| Total Rooms | 9 |
| Full Baths | 1 |
| Status | Active |
| Directions | From Clarence St. S, turn South onto Erie Ave and West onto Strathcona Ave. Home is on the corner of Tecumseh and Strathcona |
| City | Brantford |
| Senior Community Y/N | false |
| Open Parking Spaces | 1 |
| MLS Area | 2084 - Eagle Place |
| Lot Size Units | Acres |
| Lot Size Square Feet | 4356 |
| Property Attached Y/N | false |
| MLS Area Minor | 2085 - Eagle Place West |
| Building Area Units | Square Feet |
| Standard Status | Active |
| Year Built Source | Other |
Interior Features
| Interior Amenities | Other |
|---|---|
| Basement | Full,Partially Finished |
| Kitchen Level | Main |
| Air Conditioning Y/N | false |
| Heating Y/N | true |
| Window Features | Window Coverings |
| Fireplace Y/N | false |
| Above Grade Finished Area | 1000 |
| Total Bedrooms | 3 |
| Main Level Bedrooms | 3 |
| Main Level Bathrooms | 1 |
| Below Grade Finished Area Unit Type | Square Feet |
| Above Grade Finished Area Source | Plans |
| Above Grade Finished Area Unit Type | Square Feet |
| Total Baths | 1 |
Exterior Features
| Lot Features | Urban,Dog Park,City Lot,Hospital,Park,Place of Worship,Playground Nearby,Public Transit,Quiet Area,Rec./Community Centre |
|---|---|
| Water Source | Municipal |
| Total Parking | 1 |
| Inclusions | Dishwasher,Dryer,Refrigerator,Stove,Washer,Window Coverings |
| Lot Size Area | 0.1 |
| Building Area Total | 1000 |
| Lot Dimensions | 38 x 115 |
| Lot Size Acres | 0.1 |
| Frontage Length | 38.00 |
| Frontage Type | South |
| Waterfront Y/N | false |
| Crops Included Y/N | false |
Amenities
- Foreclosure
- Views
- Short Sale
- New Construction
- Adult 55+
- Lease To Own
- No Strata Fees
- Furnished
- Primary On Main
- Air Conditioning
- Seller Finance
- Green
- Fixer Upper
- Horse
- Golf
- Fireplace
- Deck
- Garage
- Basement
- Pool
 Data provided by the Ontario Regional Technology & Information Systems. The information is deemed reliable, but is not guaranteed. Not intended to solicit buyers or sellers, landlords or tenants currently under contract.
The trademarks REALTOR®, REALTORS® and the REALTOR® logo are controlled by The Canadian Real Estate Association (CREA) and identify real estate professionals who are members of CREA. The trademarks MLS®, Multiple Listing Service® and the associated logos are owned
Data provided by the Ontario Regional Technology & Information Systems. The information is deemed reliable, but is not guaranteed. Not intended to solicit buyers or sellers, landlords or tenants currently under contract.
The trademarks REALTOR®, REALTORS® and the REALTOR® logo are controlled by The Canadian Real Estate Association (CREA) and identify real estate professionals who are members of CREA. The trademarks MLS®, Multiple Listing Service® and the associated logos are owned