

Address
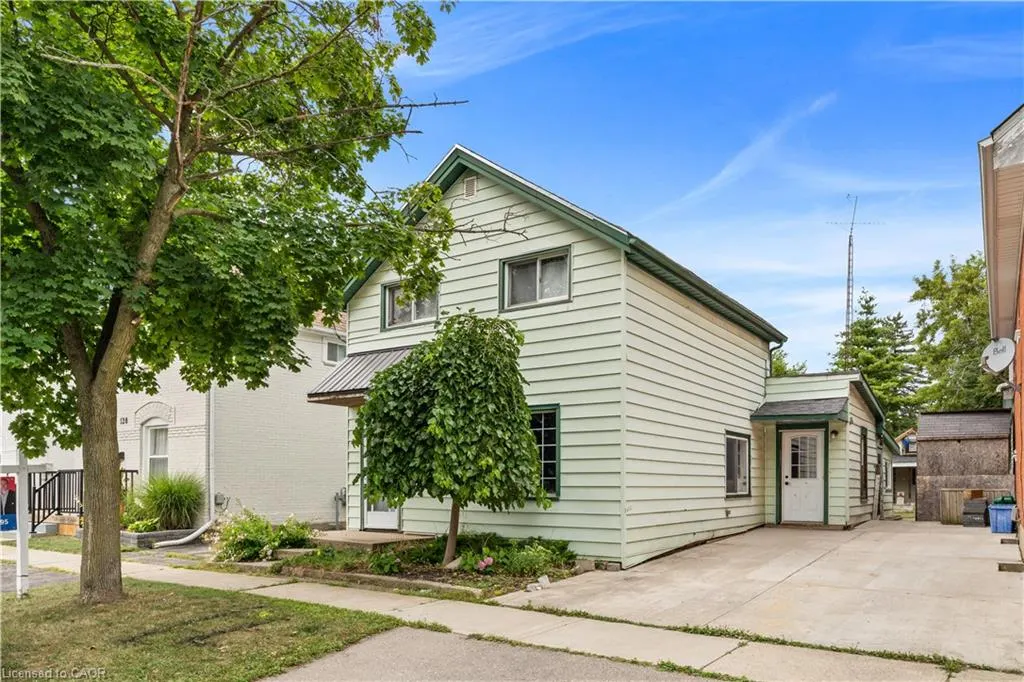
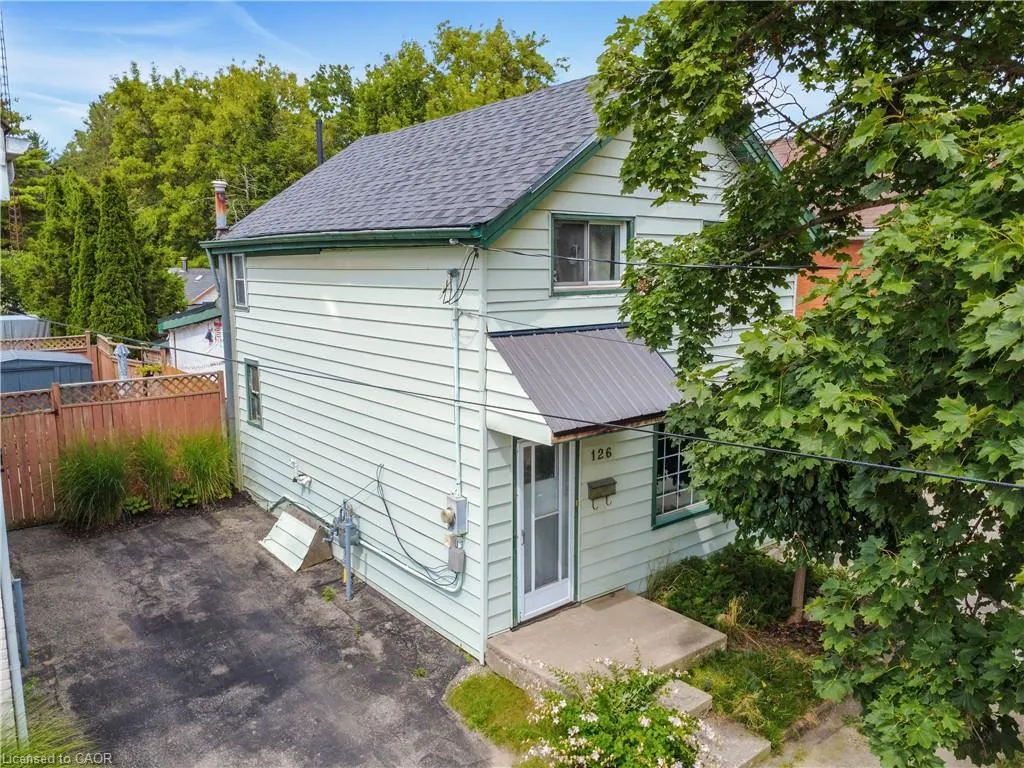
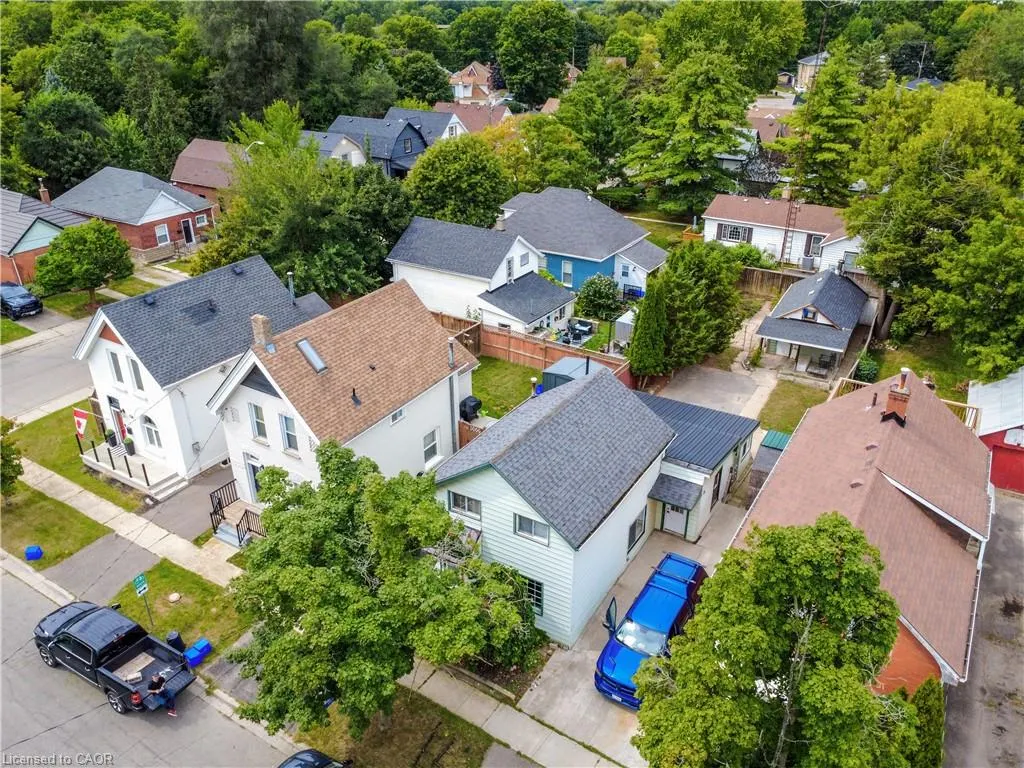
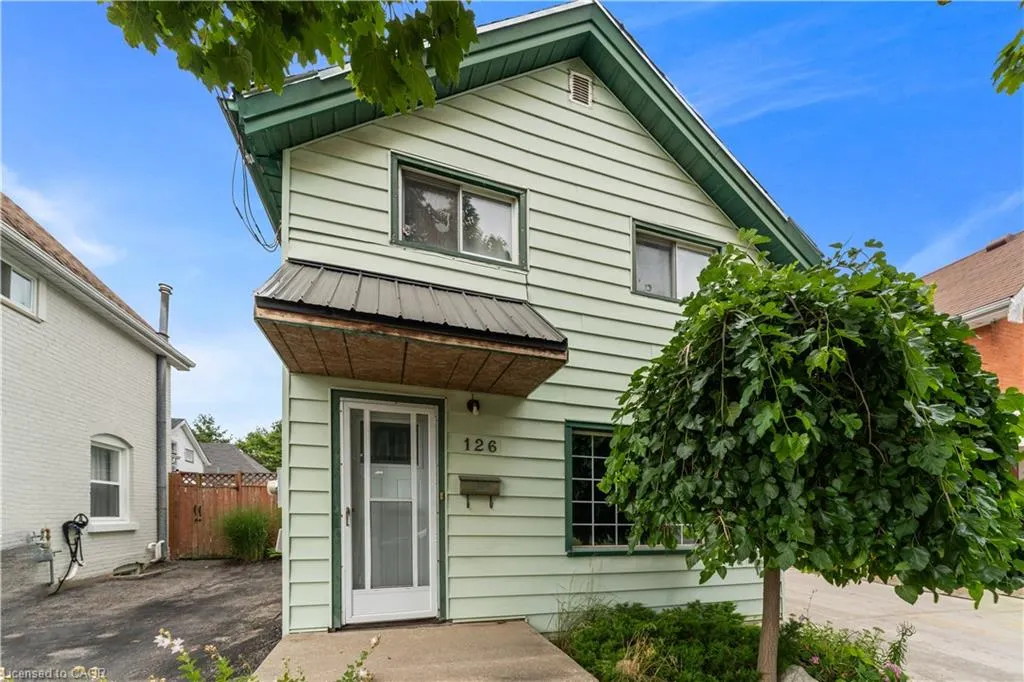
126 Cayuga Street, Brantford, ON
Price
$ 429,900
Property Attributes
- MLS#40857142
- TypeSingle Family
- Listing Status Active
- CityBrantford
- Area2084 - Eagle Place
- Neighbourhood2085 - Eagle Place West
- Postal CodeN3S 1X4
- StyleGothic Revival
- Year Built1891
- Taxes$ 2643
- Price$ 429,900
- Bedrooms4
- Full Bathrooms1
- Half Bathrooms1
- Sqr Footage1425
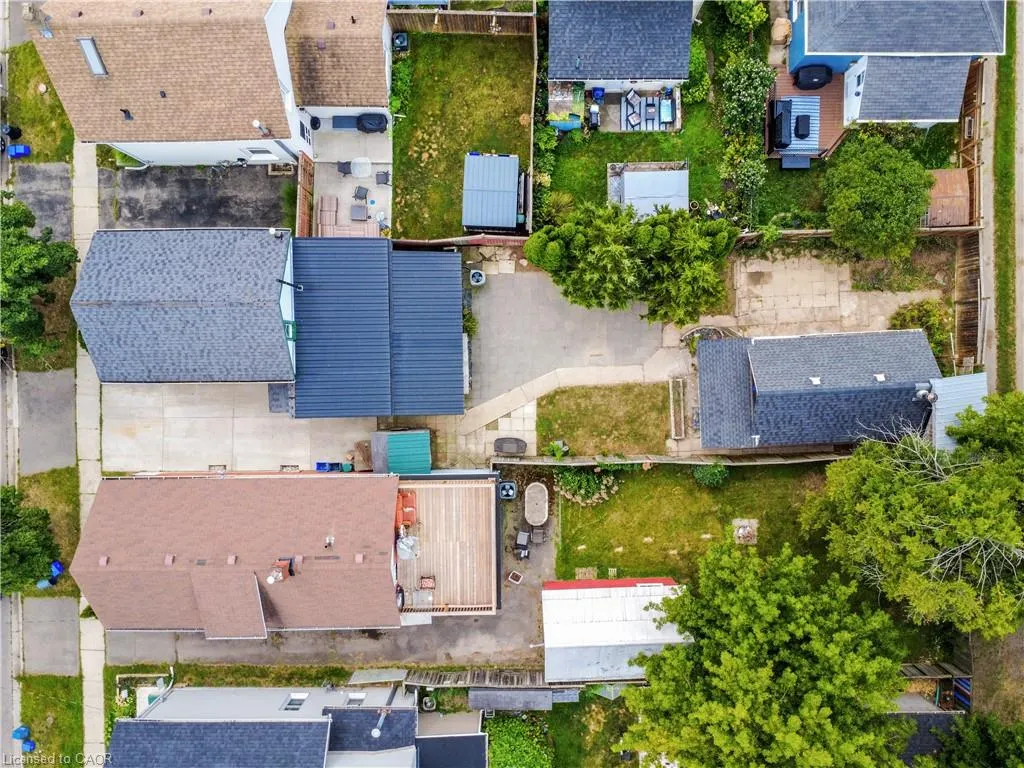
- Lot Size0.104 Acres
Data Source:
Ontario Regional (ITSO)
Property Description
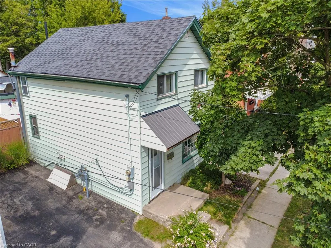
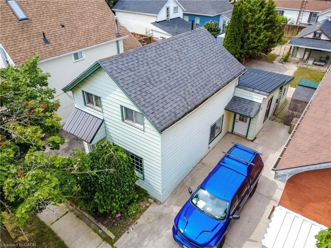
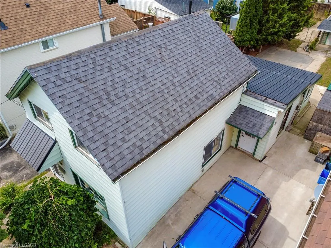
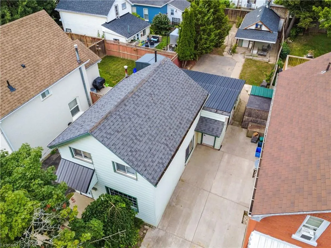
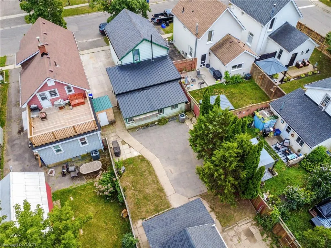
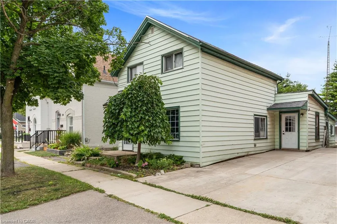
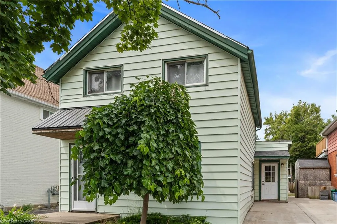
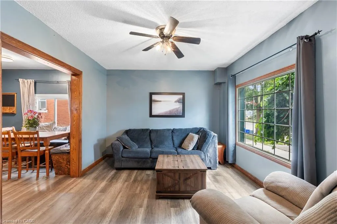
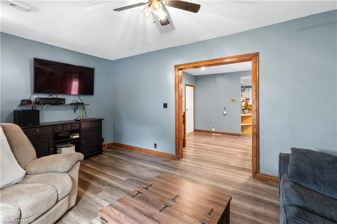
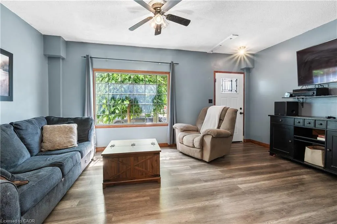
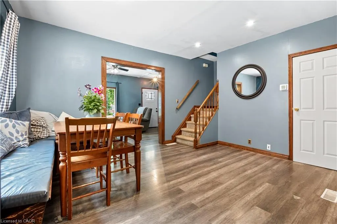
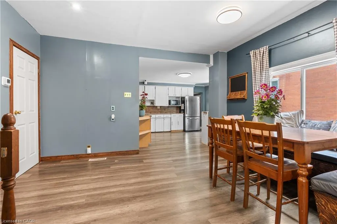
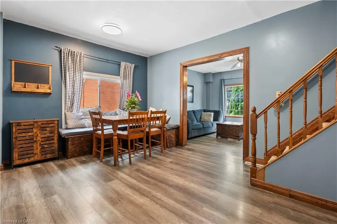
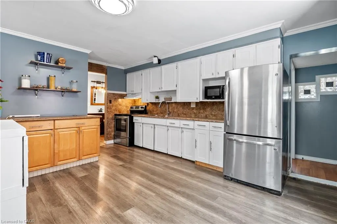
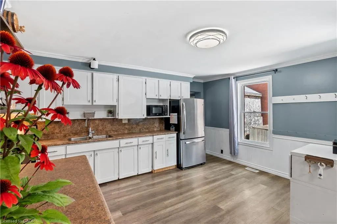
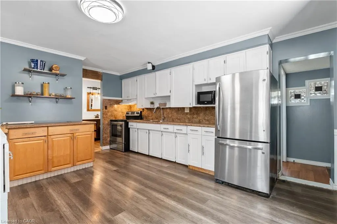
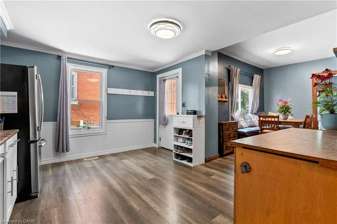
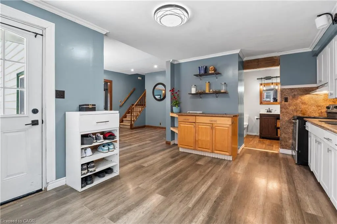
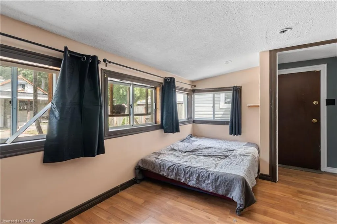
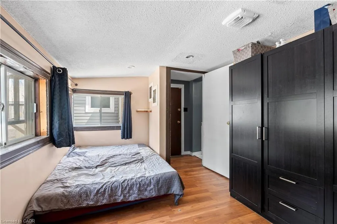
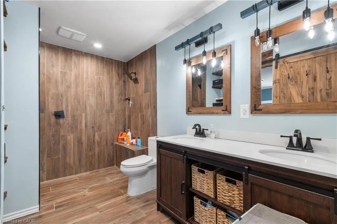
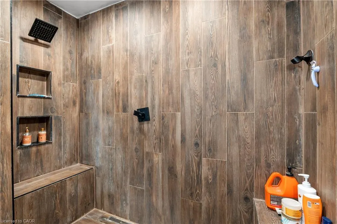
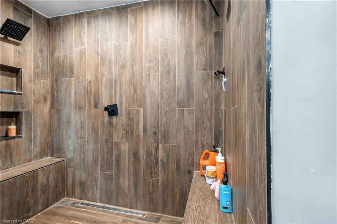
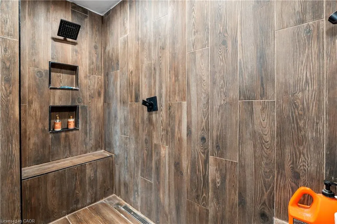
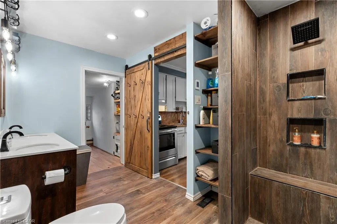
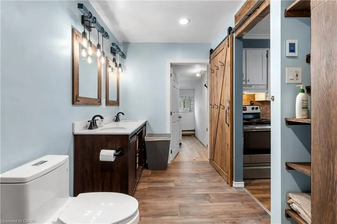
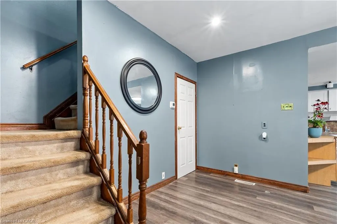
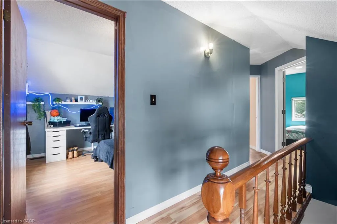
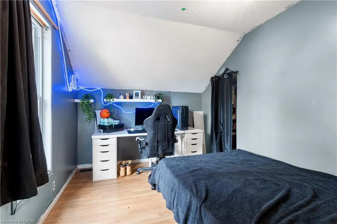
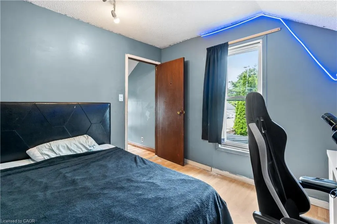
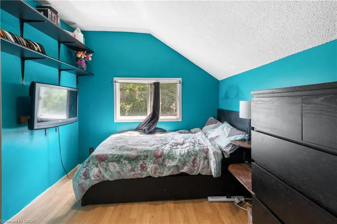
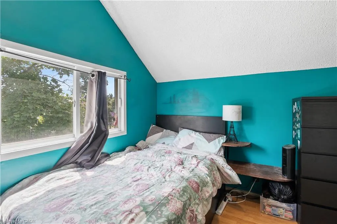
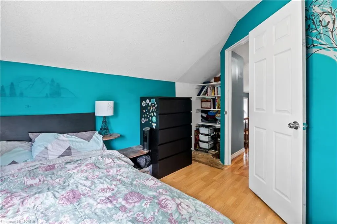
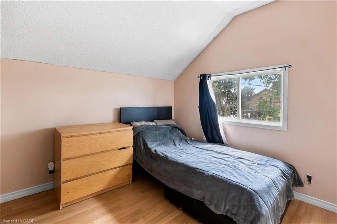
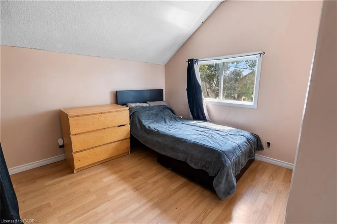
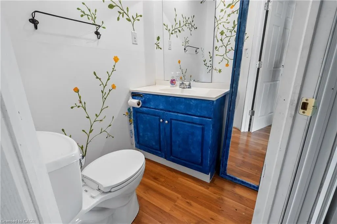
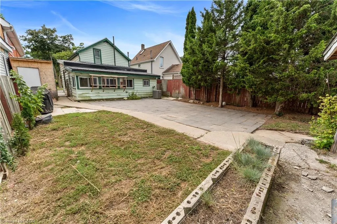
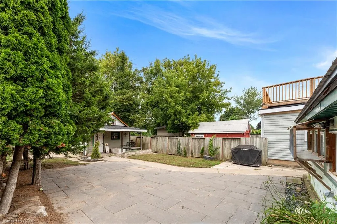
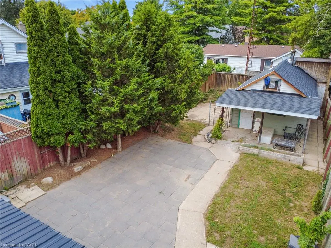
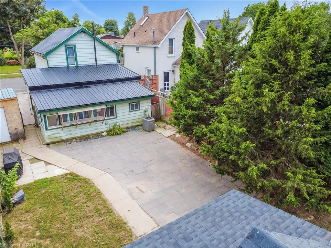
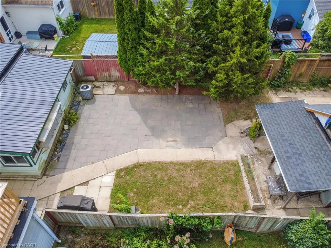
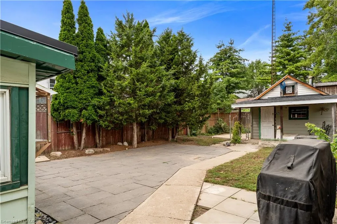
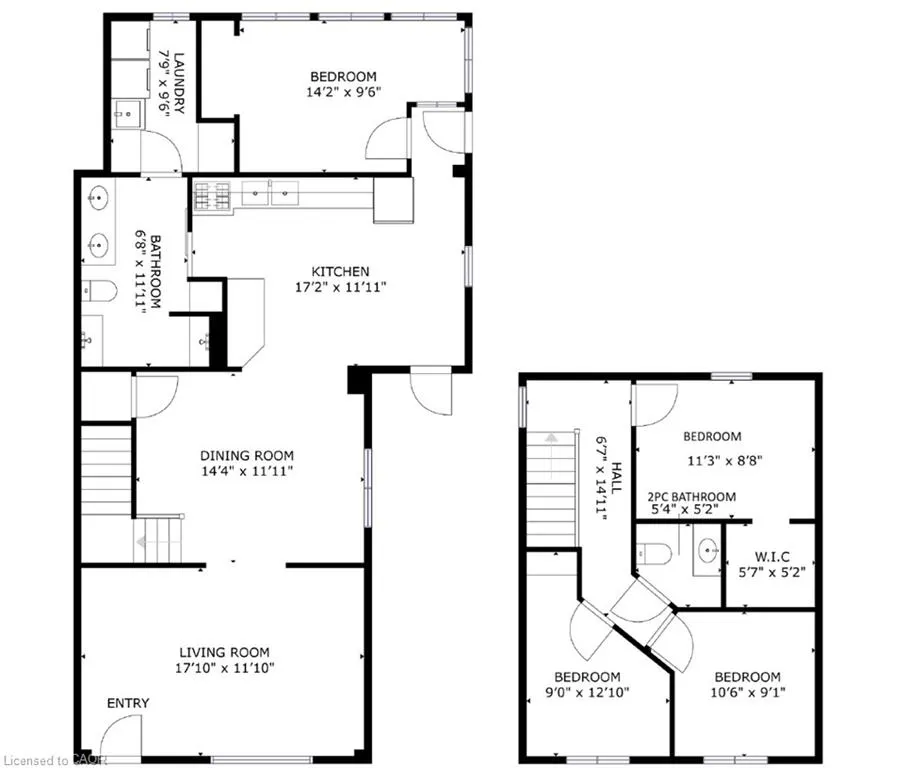
Welcome to 126 Cayuga Street, Brantford — a spacious and versatile four-bedroom home offering comfort, functionality, and value. Ideally suited for first-time homebuyers, downsizers, or anyone seeking the convenience of main-floor living, this home offers a flexible layout with plenty of potential. The main floor features a large kitchen, separate dining room, comfortable living room, a generously sized bedroom, and a spacious 4-piece bathroom with heated floors. A convenient main-floor laundry room and three separate entrances add even more functionality. Upstairs, you'll find three additional bedrooms and a 2-piece bathroom, providing excellent space for family, guests, a home office, or storage. Outside, enjoy a fully fenced yard offering privacy and room for children, pets, or gardening. The large patio is perfect for summer barbecues, entertaining, or relaxing outdoors. The property also features a detached 1.5-car garage, separate storage shed, and plenty of additional storage space. Whether you're buying your first home or looking to downsize without giving up space and convenience, 126 Cayuga Street deserves a closer look. With four bedrooms, two bathrooms, main-floor laundry, heated bathroom floors, a fenced yard, large patio, detached garage, and excellent storage, this home offers both practicality and future potential.
| Elementary School | High School |
|---|---|
| Princess Elizabeth;ecole Elementary School | Bci; St. John's High School |
| Price History | |
|---|---|
| 8/21/2026 | Listed $449,900 |
| 9/1/2026 | 4$429,900 |
General Features
| Living Area | 1425 |
|---|---|
| Sewer | Sewer (Municipal) |
| Heating | Natural Gas |
| Cooling | Central Air |
| Utilities | Cable Connected,Cell Service,Electricity Connected,Natural Gas Connected,Recycling Pickup,Street Lights,Phone Connected |
| Roof | Asphalt Shing,Metal |
| Appliances | Water Heater,Dryer,Microwave,Range Hood,Refrigerator,Stove,Washer |
| Zoning | F-R1D, F-R3 |
| Garage Spaces | 1.5 |
| Patio/Porch Features | Patio |
| Architectural Style | Gothic Revival |
| Security Features | Smoke Detector |
| Construction Materials | Aluminum Siding,Metal/Steel Siding,Vinyl Siding |
| Year Built | 1891 |
| Stories Count | 1 |
| Property Subtype | Single Family Residence |
| Waterfront Features | River/Stream |
| County | Brantford |
| New Construction | false |
| Property Type | Residential |
| Attached Garage | false |
| Garage Y/N | true |
| Total Rooms | 10 |
| Full Baths | 1 |
| Status | Active |
| Directions | Foster St |
| High School | Bci; St. John's |
| City | Brantford |
| Senior Community Y/N | false |
| Open Parking Spaces | 2 |
| MLS Area | 2084 - Eagle Place |
| Lot Size Units | Acres |
| Lot Size Square Feet | 4530.24 |
| Elementary School | Princess Elizabeth;ecole |
| Property Attached Y/N | false |
| MLS Area Minor | 2085 - Eagle Place West |
| Virtual Tour | https://my.matterport.com/show/?m=TFo89gxRxGV |
| Building Area Units | Square Feet |
| Standard Status | Active |
| Year Built Source | Owner |
| Virtual Tour | https://my.matterport.com/show/?m=TFo89gxRxGV |
Interior Features
| Interior Amenities | High Speed Internet |
|---|---|
| Basement | Partial,Unfinished |
| Kitchen Level | Main |
| Total Stories | 1 |
| Air Conditioning Y/N | false |
| Heating Y/N | true |
| Fireplace Y/N | false |
| Above Grade Finished Area | 1425 |
| Half Baths | 1 |
| Laundry Features | Electric Dryer Hookup,Main Level,Sink,Washer Hookup |
| Total Bedrooms | 4 |
| Main Level Bedrooms | 1 |
| Main Level Bathrooms | 1 |
| Below Grade Finished Area Unit Type | Square Feet |
| Above Grade Finished Area Source | Other |
| Above Grade Finished Area Unit Type | Square Feet |
| Total Baths | 2 |
Exterior Features
| Exterior Amenities | Privacy |
|---|---|
| Parking Features | Detached Garage |
| Lot Features | Urban,Rectangular,Dog Park,City Lot,Near Golf Course,Library,Park,Place of Worship,Playground Nearby,Public Transit,Rec./Community Centre,School Bus Route,Schools,Trails |
| Water Source | Municipal,Unknown |
| Total Parking | 3 |
| Inclusions | Dryer,Microwave,Range Hood,Refrigerator,Smoke Detector,Stove,Washer |
| Lot Size Area | 0.104 |
| Building Area Total | 1425 |
| Lot Dimensions | 33 x 132 |
| Lot Size Acres | 0.104 |
| Frontage Length | 33.00 |
| Frontage Type | North |
| Lot Size Source | GeoWarehouse |
| Waterfront Y/N | false |
| Covered Spaces | 1.5 |
| Crops Included Y/N | false |
Amenities
- Foreclosure
- Views
- Short Sale
- New Construction
- Adult 55+
- Lease To Own
- No Strata Fees
- Furnished
- Primary On Main
- Air Conditioning
- Seller Finance
- Green
- Fixer Upper
- Horse
- Golf
- Fireplace
- Deck
- Garage
- Basement
- Pool
 Data provided by the Ontario Regional Technology & Information Systems. The information is deemed reliable, but is not guaranteed. Not intended to solicit buyers or sellers, landlords or tenants currently under contract.
The trademarks REALTOR®, REALTORS® and the REALTOR® logo are controlled by The Canadian Real Estate Association (CREA) and identify real estate professionals who are members of CREA. The trademarks MLS®, Multiple Listing Service® and the associated logos are owned
Data provided by the Ontario Regional Technology & Information Systems. The information is deemed reliable, but is not guaranteed. Not intended to solicit buyers or sellers, landlords or tenants currently under contract.
The trademarks REALTOR®, REALTORS® and the REALTOR® logo are controlled by The Canadian Real Estate Association (CREA) and identify real estate professionals who are members of CREA. The trademarks MLS®, Multiple Listing Service® and the associated logos are owned