

Address
1347 Rosseau Road 10, Utterson, ON
Price
$ 3,599,000
Property Attributes
- MLS#40852230
- TypeSingle Family
- Listing Status Active
- CityUtterson
- AreaMuskoka Lakes
- NeighbourhoodWatt
- Postal CodeP0B 1M0
- Style
- Taxes$ 17072
- Price$ 3,599,000
- Bedrooms5
- Full Bathrooms4
- Half Bathrooms0
- Sqr Footage1031
Data Source:
Ontario Regional (ITSO)
Property Description
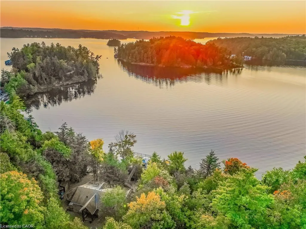
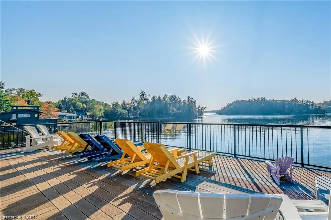
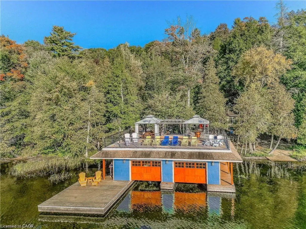
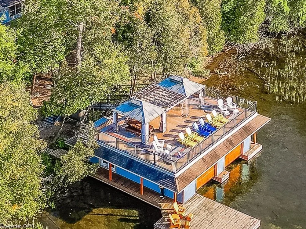
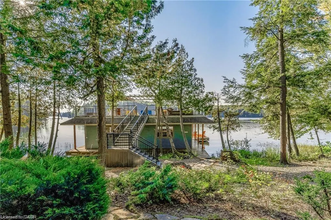
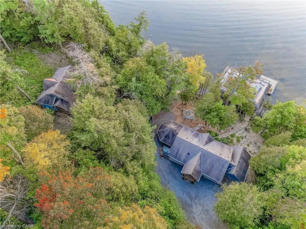
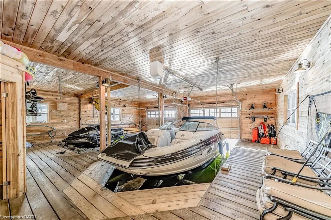
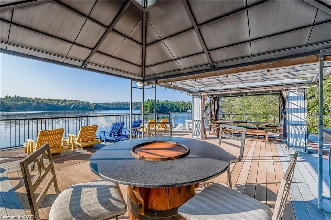
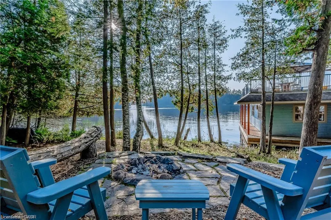
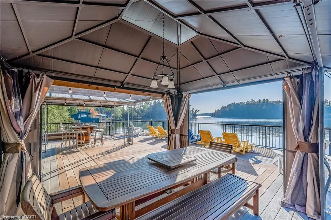
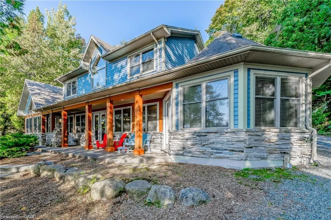
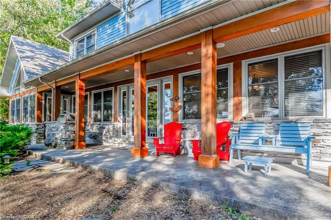
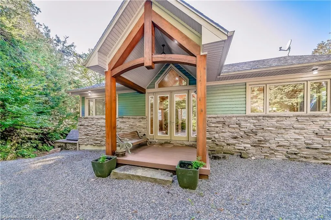
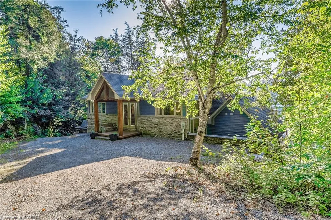
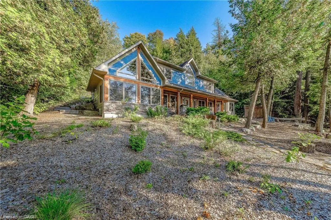
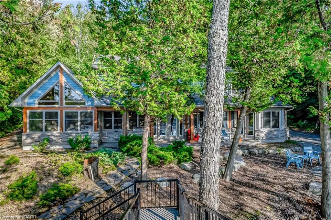
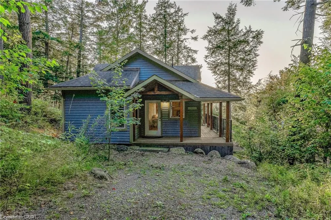
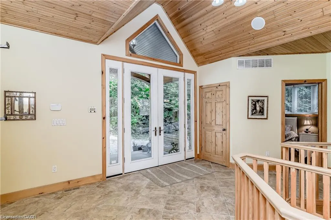
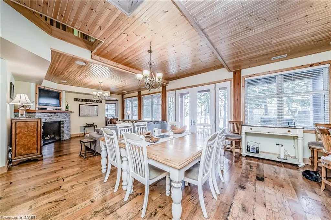
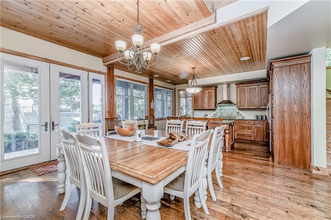
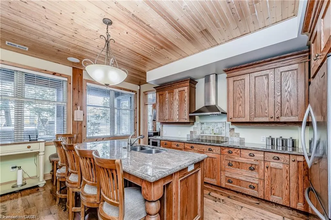
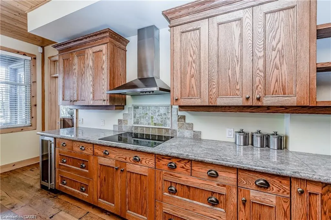
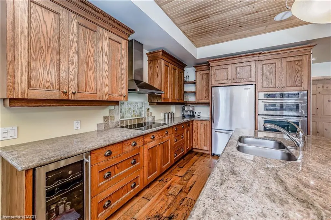
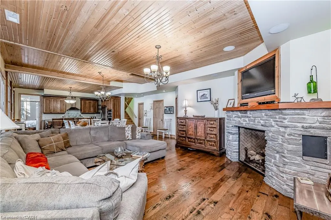
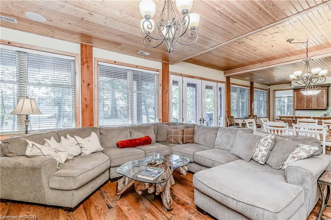
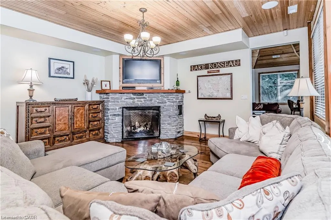
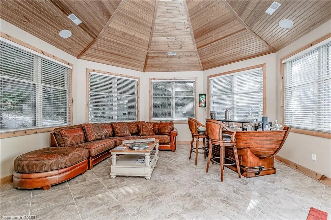
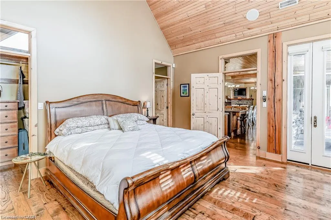
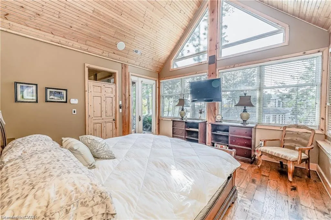
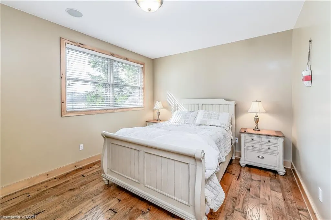
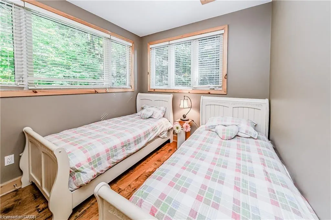
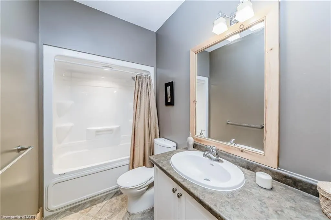
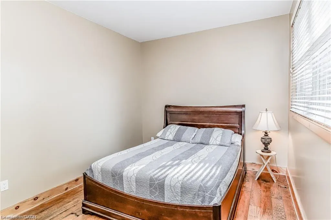
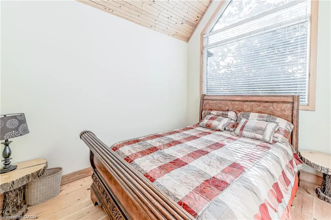
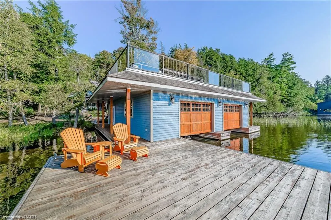
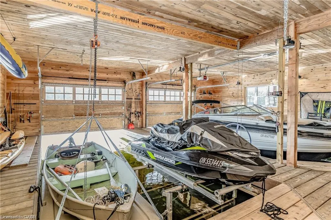
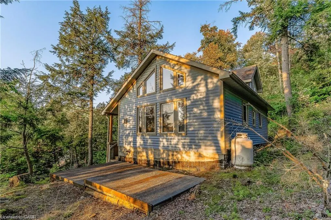
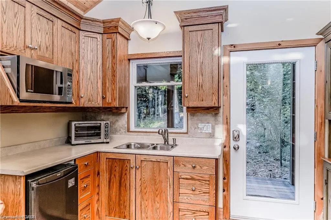
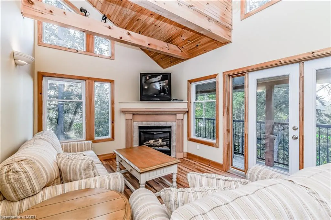
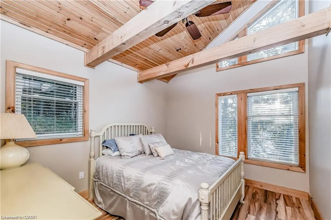
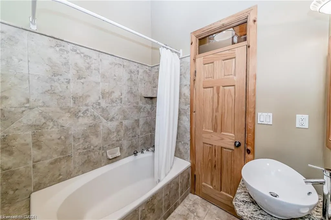
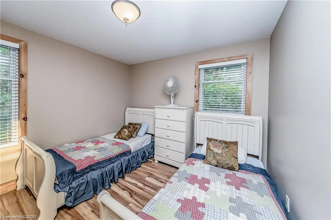
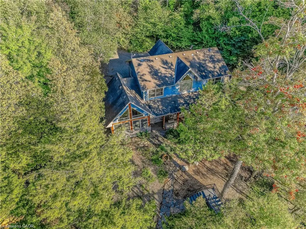
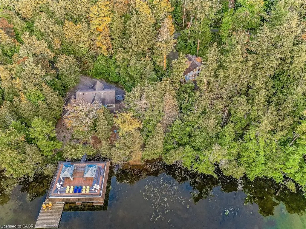
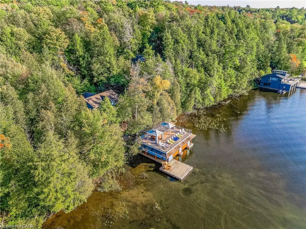
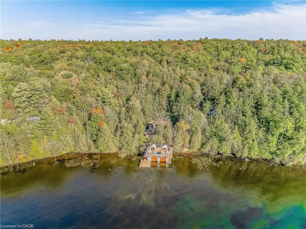
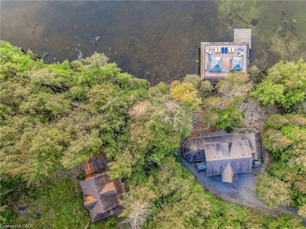
Welcome to an extraordinary waterfront retreat on iconic Lake Rosseau in the world-renowned Muskoka region. Set on 6.5 private acres with 270 feet of pristine shoreline and year-round access, this exceptional property offers breathtaking sunset views, a charming bunkie, and a luxurious double-slip boathouse with an impressive 2,000 sq. ft. rooftop terrace. The main cottage is designed for both family living and entertaining, featuring 5 bedrooms and 3 bathrooms across two beautiful levels featuring a walkout basement with approx 2600 Sqft of finished living space. The open-concept lower level showcases warm wood cabinetry, granite countertops, stainless steel appliances, a spacious dining area, and a stunning stone fireplace. A bright Muskoka room with its own fireplace and panoramic lake views provides the perfect place to relax in every season, while the primary suite offers a walk-in closet, private ensuite, and stunning views of the water. The detached 654 sq. ft. bunkie, built in 2008, includes 2 bedrooms, a full bathroom, kitchen, living area, and a private deck overlooking the lake, offering excellent guest accommodations or rental potential. At the waterfront, the impressive double-slip boathouse with boat lift and expansive rooftop terrace creates the ultimate Muskoka entertaining space. Rarely does a property combine this level of privacy, acreage, shoreline, and luxury amenities on one of Canada's most prestigious lakes.
| Price History | |
|---|---|
| 8/7/2026 | Listed $3,599,000 |
General Features
| Living Area | 1031 |
|---|---|
| Sewer | Septic Tank |
| Heating | Forced Air,Propane |
| Cooling | Central Air |
| Roof | Asphalt Shing |
| Appliances | Gas Stove,Range Hood,Refrigerator,Stove,Wine Cooler |
| Zoning | WR5-7 |
| Construction Materials | Board & Batten Siding,Stone |
| View | Lake |
| Stories Count | 2 |
| Unit Number | 10 |
| Property Subtype | Single Family Residence |
| Waterfront Features | Lake,Direct Waterfront,West,Water Access Deeded,Access to Water,Lake Privileges,Lake/Pond |
| County | Muskoka |
| New Construction | false |
| Property Type | Residential |
| Attached Garage | false |
| Garage Y/N | false |
| Other Structures | Boathouse-Double Slips,Other |
| Total Rooms | 15 |
| Full Baths | 4 |
| Status | Active |
| Directions | 141 Hw to Rosseau Lake Rd 1 |
| City | Utterson |
| Body of Water | Lake Rosseau |
| Senior Community Y/N | false |
| Open Parking Spaces | 5 |
| MLS Area | Muskoka Lakes |
| Carport Y/N | false |
| Property Attached Y/N | false |
| MLS Area Minor | Watt |
| Virtual Tour | https://unbranded.youriguide.com/lot_10_1347_rosseau_lake_rd_1_utterson_on/ |
| Building Area Units | Square Feet |
| Standard Status | Active |
| Virtual Tour | https://youriguide.com/lot_10_1347_rosseau_lake_rd_1_utterson_on/ |
Interior Features
| Interior Amenities | Built-In Appliances |
|---|---|
| Basement | Full,Finished |
| Total Fireplaces | 1 |
| Fireplace Features | Gas |
| Kitchen Level | Basement |
| Air Conditioning Y/N | false |
| Heating Y/N | true |
| Fireplace Y/N | true |
| Above Grade Finished Area | 1031 |
| Total Bedrooms | 5 |
| Below Grade Finished Area | 1679 |
| Main Level Bedrooms | 4 |
| Main Level Bathrooms | 2 |
| Below Grade Finished Area Unit Type | Square Feet |
| Below Grade Finished Area Source | Plans |
| Above Grade Finished Area Source | Plans |
| Above Grade Finished Area Unit Type | Square Feet |
| Total Baths | 4 |
Exterior Features
| Parking Features | Gravel |
|---|---|
| Lot Features | Rural,Greenbelt,Quiet Area,Visual Exposure |
| Water Source | Drilled Well |
| Total Parking | 5 |
| Inclusions | Gas Stove,Range Hood,Refrigerator,Stove,Wine Cooler |
| Foundation Details | Poured Concrete |
| Building Area Total | 2710 |
| Lot Dimensions | 290 x 0 |
| Frontage Length | 290.00 |
| Frontage Type | East |
| Waterfront Y/N | true |
| Road Frontage Type | Public Road |
| Crops Included Y/N | false |
Amenities
- Foreclosure
- Views
- Short Sale
- New Construction
- Adult 55+
- Lease To Own
- No Strata Fees
- Furnished
- Primary On Main
- Air Conditioning
- Seller Finance
- Green
- Fixer Upper
- Horse
- Golf
- Fireplace
- Deck
- Garage
- Basement
- Pool
 Data provided by the Ontario Regional Technology & Information Systems. The information is deemed reliable, but is not guaranteed. Not intended to solicit buyers or sellers, landlords or tenants currently under contract.
The trademarks REALTOR®, REALTORS® and the REALTOR® logo are controlled by The Canadian Real Estate Association (CREA) and identify real estate professionals who are members of CREA. The trademarks MLS®, Multiple Listing Service® and the associated logos are owned
Data provided by the Ontario Regional Technology & Information Systems. The information is deemed reliable, but is not guaranteed. Not intended to solicit buyers or sellers, landlords or tenants currently under contract.
The trademarks REALTOR®, REALTORS® and the REALTOR® logo are controlled by The Canadian Real Estate Association (CREA) and identify real estate professionals who are members of CREA. The trademarks MLS®, Multiple Listing Service® and the associated logos are owned