

Address
25 Brian Drive, Burford, ON
Price
$ 1,149,900
Property Attributes
- MLS#40852402
- TypeSingle Family
- Listing Status Active
- CityBurford
- Area2115 - SW Rural
- Neighbourhood2115 - Burford
- Postal CodeN0E 1A0
- Style
- Year Built1999
- Taxes$ 4723
- Price$ 1,149,900
- Bedrooms4
- Full Bathrooms2
- Half Bathrooms1
- Sqr Footage2011
- Lot Size0.59 Acres
Data Source:
Ontario Regional (ITSO)
Property Description
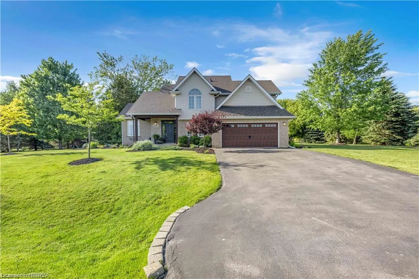
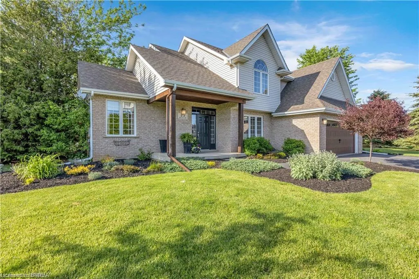
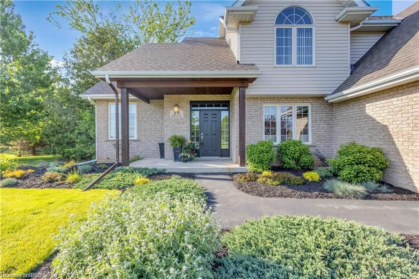
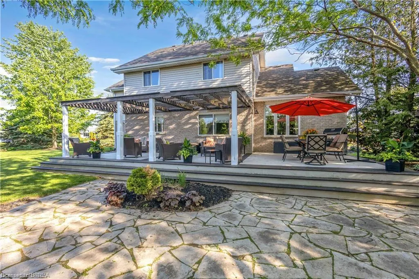
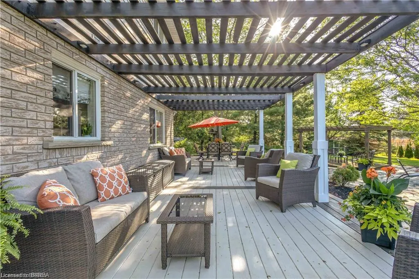
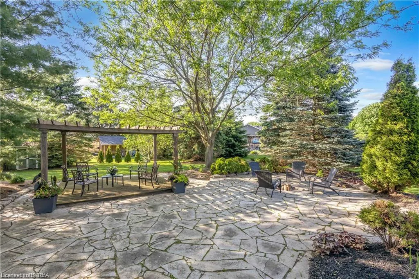
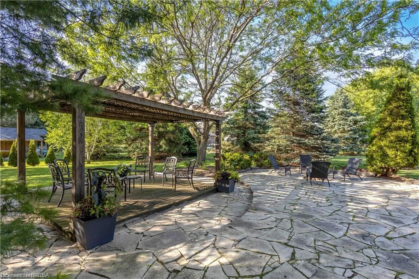
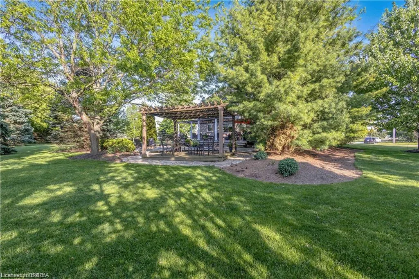
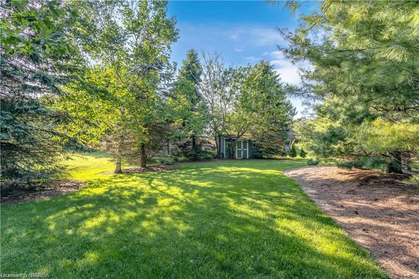
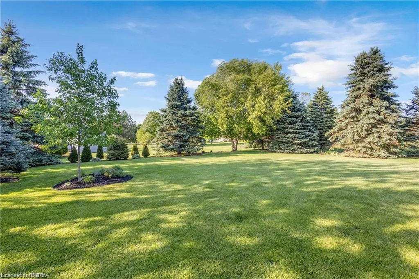
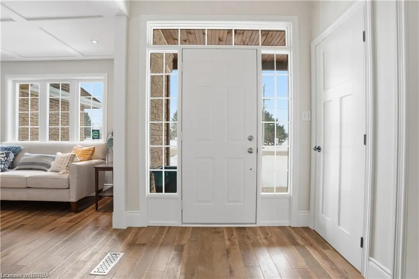
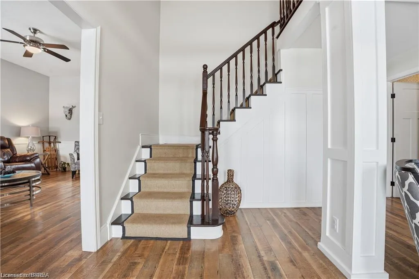
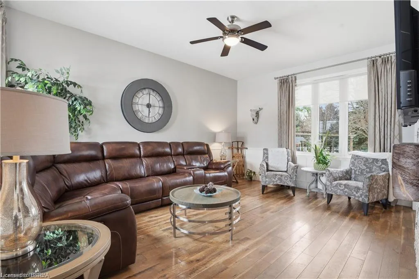
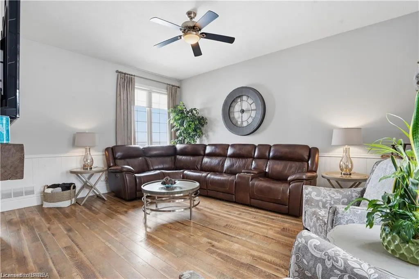
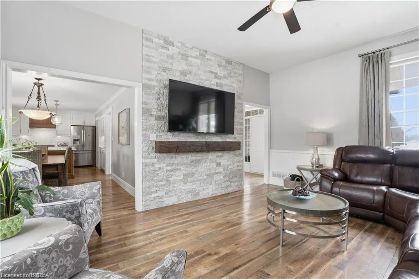
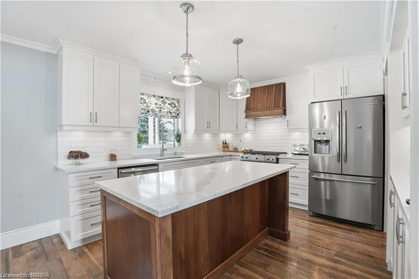
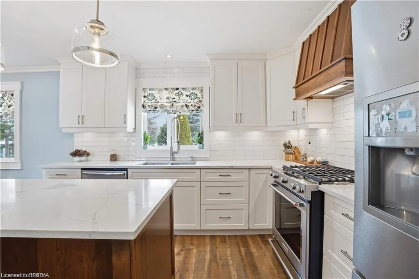
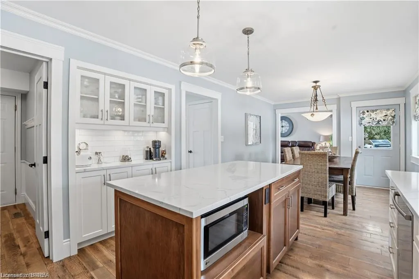
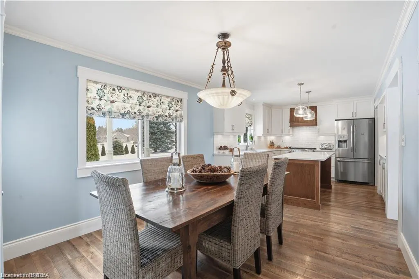
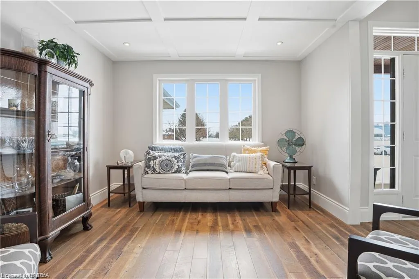
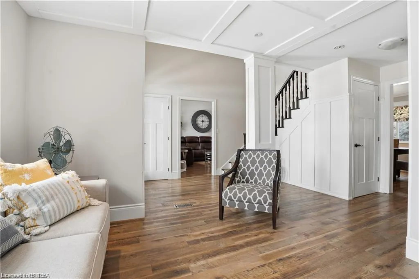
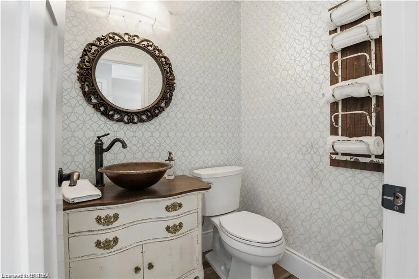
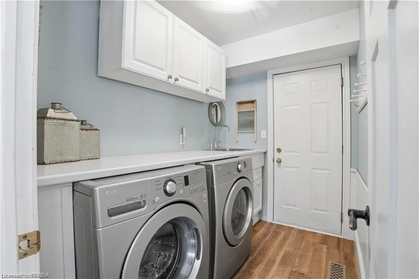
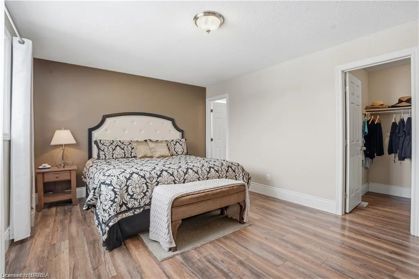
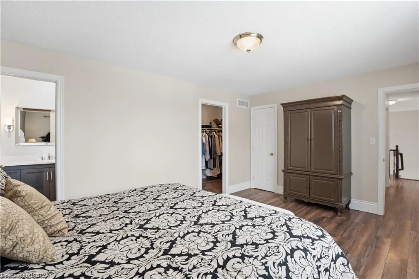
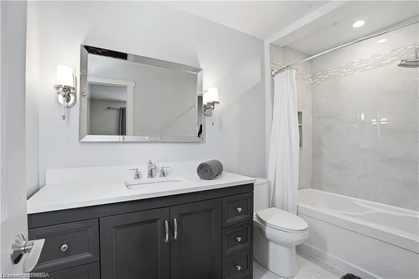
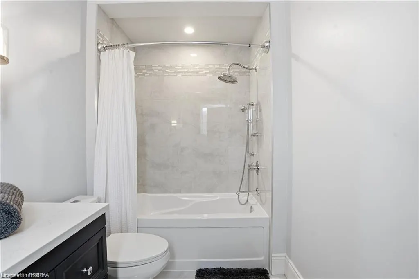
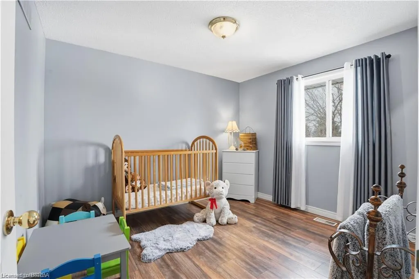
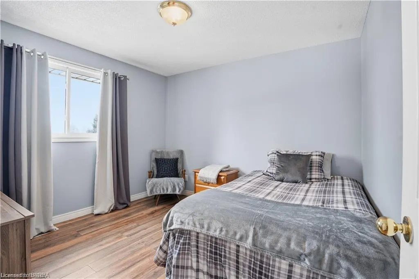
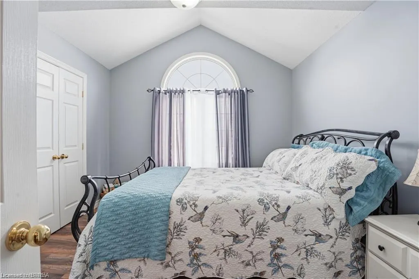
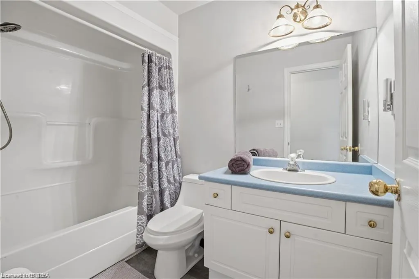
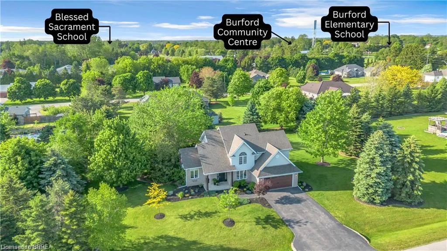
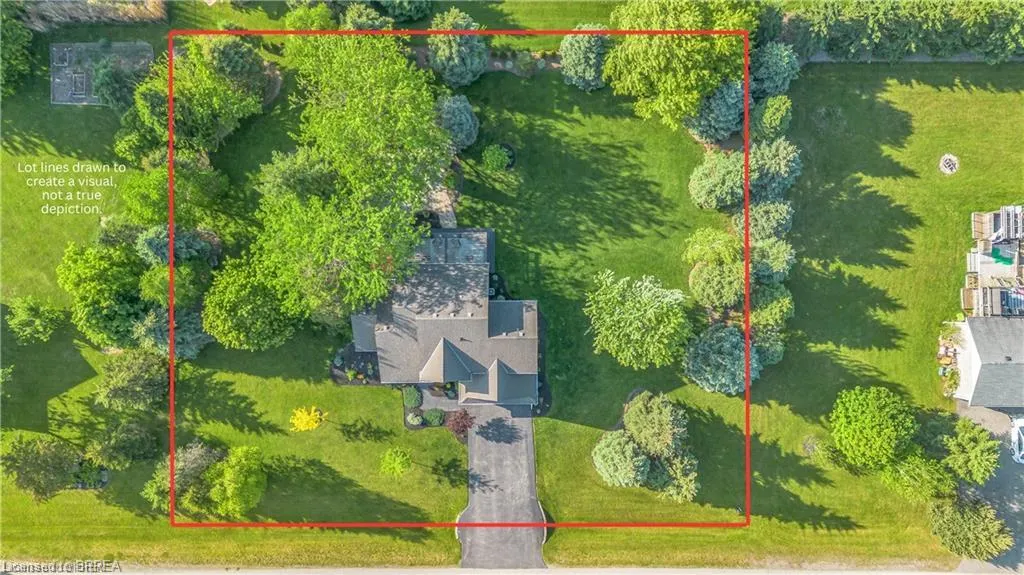
Some homes offer a great house. Others offer a great lifestyle. At 25 Brian Drive, you get both. Set on an impressive 0.59-acre lot in the heart of Burford, this property offers a rare combination of privacy, space, and walkable convenience. Surrounded by mature trees and located within walking distance to schools, the arena, fairgrounds, groceries, pharmacy, banking, and downtown amenities, you'll enjoy the best of small-town living. From the moment you arrive, the pride of ownership is evident. A beautifully maintained exterior, mature landscaping, and a heater double car garage create an inviting first impression. Inside, you'll find almost 3000 sq ft of finished living space designed for everyday family life. The main floor features two generous living areas, an open-concept kitchen and dining space, a convenient powder room, and direct access from the garage into a practical mudroom and laundry area. Upstairs, all four bedrooms are located on the same level along with two full bathrooms, creating the functional layout families continue to love. The lower level offers walk up access to the garage and endless potential for additional living space, whether you envision a family room, home gym, games room, or in-law suite. Step outside and you'll discover what truly makes this property special. The expansive backyard provides room to entertain, relax, and play. A large deck, pergola, firepit area, and sprawling green space create the perfect setting for summer barbecues, backyard games, and evenings spent with family and friends. With mature trees providing exceptional privacy, it's easy to forget you're still in town. Space. Privacy. A family-friendly layout. And a backyard you'll enjoy for years to come. This is Burford living at its finest.
| Elementary School | High School |
|---|---|
| Burford District & Blessed Sacrament Elementary School | Paris District & Assumption College High School |
| Price History | |
|---|---|
| 7/31/2026 | Listed $1,169,900 |
| 8/7/2026 | 2$1,149,900 |
General Features
| Living Area | 2011 |
|---|---|
| Sewer | Septic Tank |
| Heating | Forced Air,Natural Gas |
| Cooling | Central Air |
| Roof | Shingle |
| Appliances | Water Heater Owned,Dishwasher,Dryer,Gas Stove,Hot Water Tank Owned,Range Hood,Refrigerator,Washer |
| Zoning | SR |
| Garage Spaces | 2 |
| Patio/Porch Features | Deck,Porch |
| Construction Materials | Brick,Vinyl Siding |
| Year Built | 1999 |
| Stories Count | 2 |
| Property Subtype | Single Family Residence |
| County | Brant County |
| New Construction | false |
| Property Type | Residential |
| Attached Garage | true |
| Facing Direction | South |
| Garage Y/N | true |
| Other Structures | Shed(s) |
| Total Rooms | 14 |
| Full Baths | 2 |
| Status | Active |
| Directions | Heading South on Maple Ave S. turn right on Rutherford St and turn left onto Alexander St which turns into Brian Dr. |
| High School | Paris District & Assumption College |
| City | Burford |
| Senior Community Y/N | false |
| Open Parking Spaces | 6 |
| MLS Area | 2115 - SW Rural |
| Lot Size Units | Acres |
| Lot Size Square Feet | 25700.4 |
| Carport Y/N | false |
| Elementary School | Burford District & Blessed Sacrament |
| Property Attached Y/N | false |
| Year Built Details | Town Records |
| MLS Area Minor | 2115 - Burford |
| Building Area Units | Square Feet |
| Standard Status | Active |
| Year Built Source | Other |
Interior Features
| Basement | Separate Entrance,Walk-Up Access,Full,Unfinished |
|---|---|
| Kitchen Level | Main |
| Air Conditioning Y/N | false |
| Heating Y/N | true |
| Window Features | Window Coverings |
| Fireplace Y/N | false |
| Above Grade Finished Area | 2011 |
| Half Baths | 1 |
| Laundry Features | Main Level |
| Total Bedrooms | 4 |
| Main Level Bathrooms | 1 |
| Below Grade Finished Area Unit Type | Square Feet |
| Above Grade Finished Area Source | Other |
| Above Grade Finished Area Unit Type | Square Feet |
| Total Baths | 3 |
Exterior Features
| Parking Features | Attached Garage,Asphalt |
|---|---|
| Lot Features | Rural,Irregular Lot,Park,Place of Worship,Playground Nearby,Quiet Area,Rec./Community Centre,Schools |
| Water Source | Bored Well |
| Total Parking | 8 |
| Inclusions | Dishwasher,Dryer,Gas Stove,Hot Water Tank Owned,Range Hood,Refrigerator,Washer,Window Coverings |
| Lot Size Area | 0.59 |
| Foundation Details | Concrete Perimeter |
| Building Area Total | 2011 |
| Lot Dimensions | 184.46 x 140.98 |
| Lot Size Acres | 0.59 |
| Frontage Length | 184.46 |
| Frontage Type | North |
| Lot Size Source | GeoWarehouse |
| Waterfront Y/N | false |
| Covered Spaces | 2 |
| Road Frontage Type | Public Road |
| Crops Included Y/N | false |
Amenities
- Foreclosure
- Views
- Short Sale
- New Construction
- Adult 55+
- Lease To Own
- No Strata Fees
- Furnished
- Primary On Main
- Air Conditioning
- Seller Finance
- Green
- Fixer Upper
- Horse
- Golf
- Fireplace
- Deck
- Garage
- Basement
- Pool
 Data provided by the Ontario Regional Technology & Information Systems. The information is deemed reliable, but is not guaranteed. Not intended to solicit buyers or sellers, landlords or tenants currently under contract.
The trademarks REALTOR®, REALTORS® and the REALTOR® logo are controlled by The Canadian Real Estate Association (CREA) and identify real estate professionals who are members of CREA. The trademarks MLS®, Multiple Listing Service® and the associated logos are owned
Data provided by the Ontario Regional Technology & Information Systems. The information is deemed reliable, but is not guaranteed. Not intended to solicit buyers or sellers, landlords or tenants currently under contract.
The trademarks REALTOR®, REALTORS® and the REALTOR® logo are controlled by The Canadian Real Estate Association (CREA) and identify real estate professionals who are members of CREA. The trademarks MLS®, Multiple Listing Service® and the associated logos are owned