

Address
139 Harley Road, Harley, ON
Price
$ 1,199,000
Property Attributes
- MLS#40855859
- TypeSingle Family
- Listing Status Conditional
- CityHarley
- Area2115 - SW Rural
- Neighbourhood2115 - Burford
- Postal CodeN0E 1E0
- StyleBungalow
- Year Built2025
- Taxes$ 4360
- Price$ 1,199,000
- Bedrooms3
- Full Bathrooms3
- Half Bathrooms0
- Sqr Footage1932
Data Source:
Ontario Regional (ITSO)
Property Description
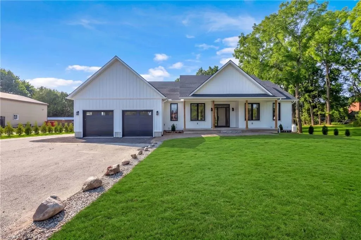
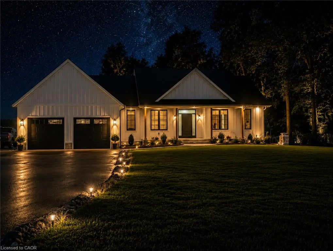
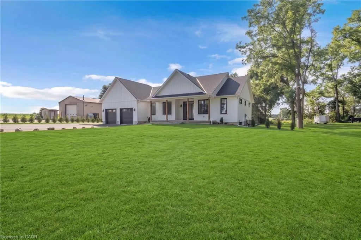
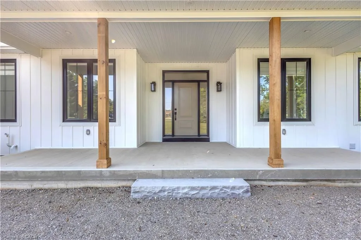
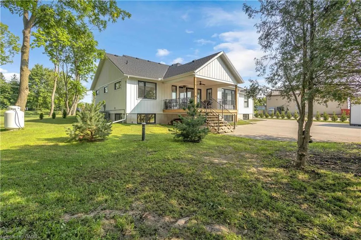
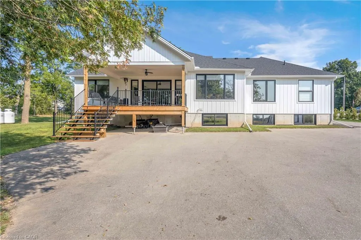
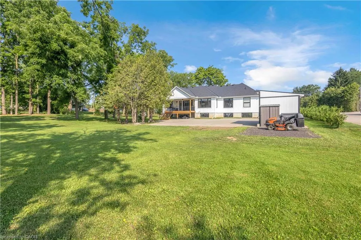
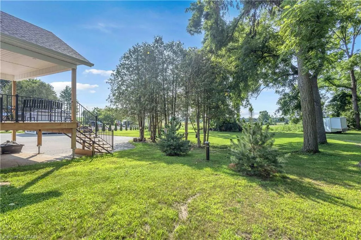
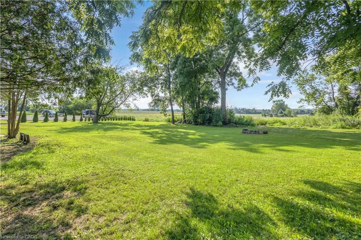
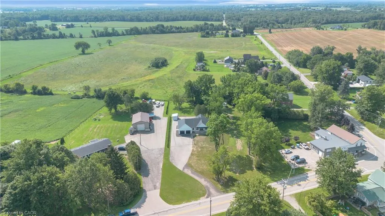
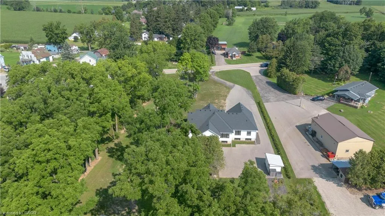
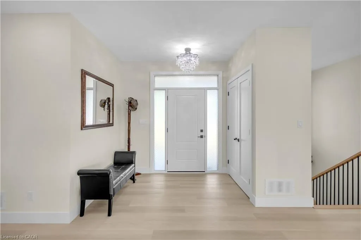
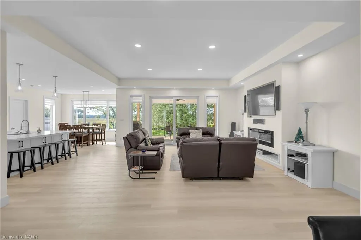
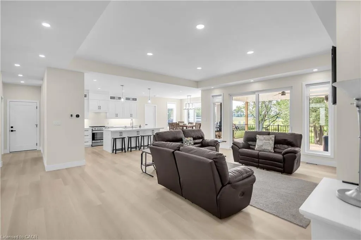
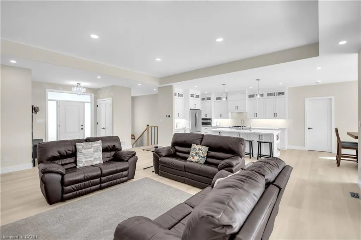
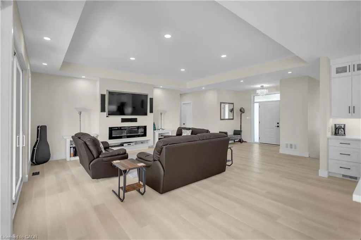
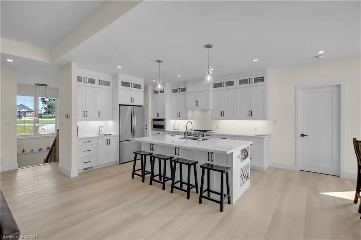
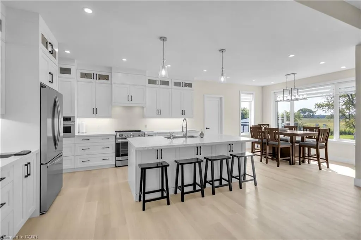
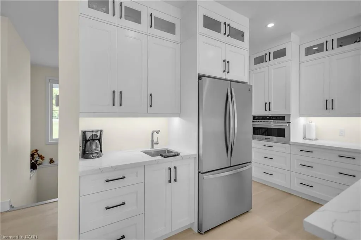
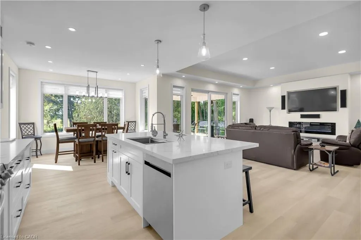
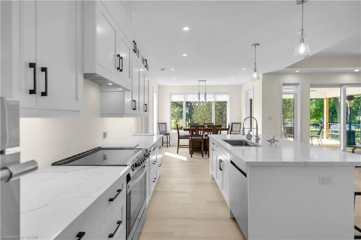
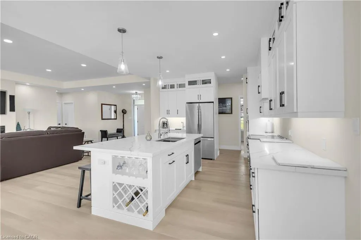
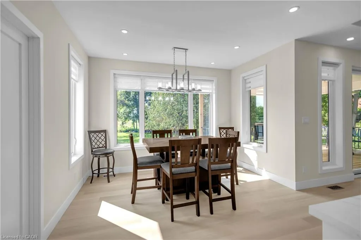
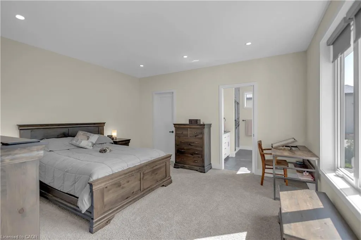
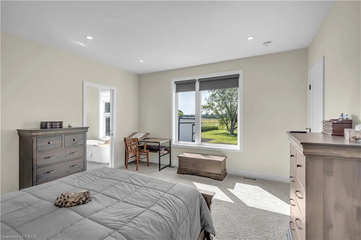
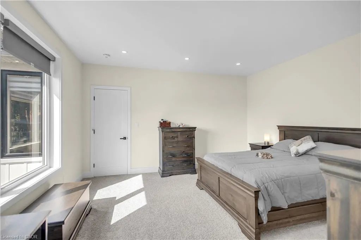
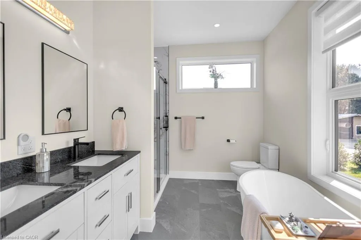
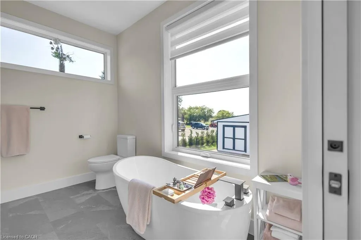
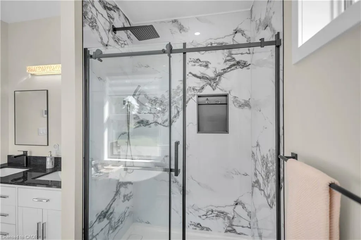
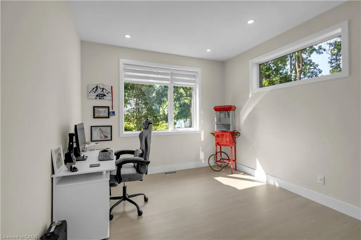
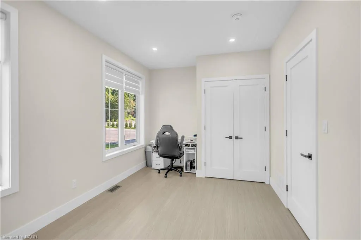
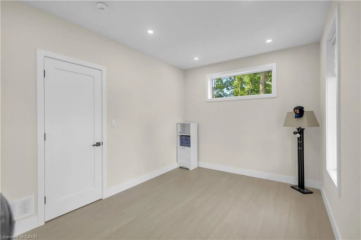
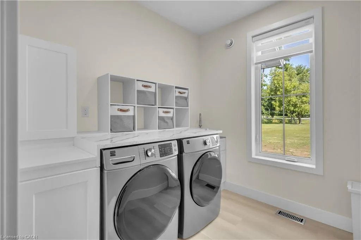
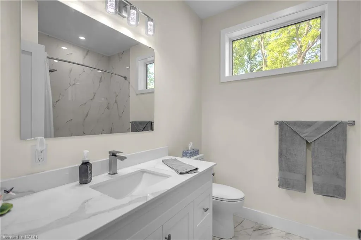
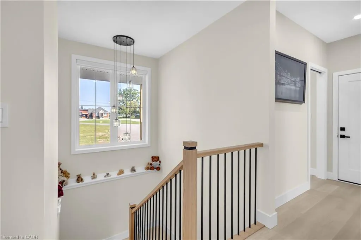
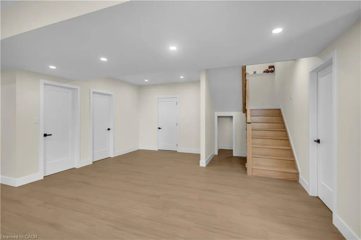
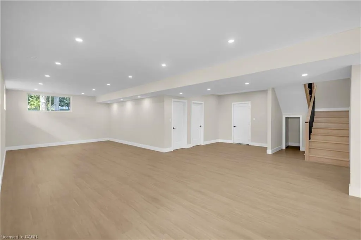
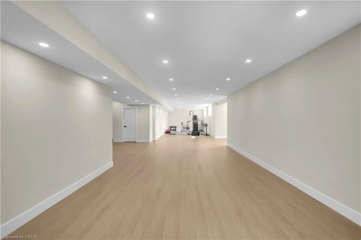
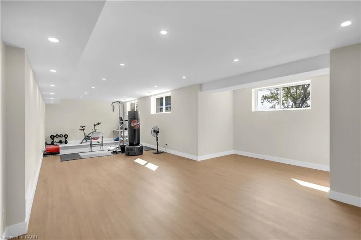
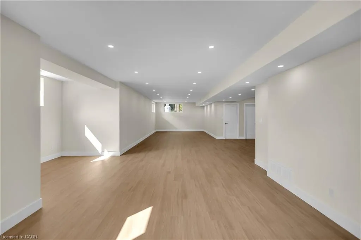
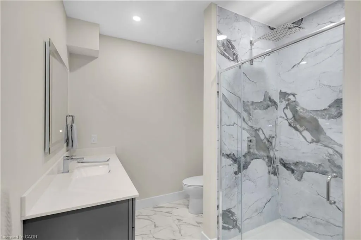
Newly completed (Dec 2025), this custom-built home offers over 3,400 sq. ft. of finished living space on a private 1.45-acre mature treed lot in Harley with no rear neighbours and surrounded by mature trees you don't see very often, just 8 minutes to Burford/Hwy 403, 20 minutes to Brantford, and 45 minutes to London. The nearly 2,000 sq. ft. open-concept main floor features a spacious great room, an oversized entertainer’s custom kitchen, 3 main-floor bedrooms, heated floors in both main bathrooms, custom triple-pane windows, a custom oak staircase, 84" solid interior doors, and solid wood trim throughout (no MDF). The 1,400 sq. ft. finished lower level provides a massive open living/rec space (ideal for a gym, office, or extra bedrooms), a custom 3-piece bathroom, a utility/workroom with water treatment, premium floor underlayment, and R10 spray foam plus R14 Rockwool exterior wall insulation. Outside and mechanically, the property boasts upgraded Gentek Align wide-profile composite siding, a paved driveway, a covered rear deck with built-in storage, a 25' × 25' insulated triple garage pre-wired for a mini-split, an efficient Bosch heat pump with backup furnace and central water heater, plus county zoning that allows for a future large rear workshop. RSA.
| Price History | |
|---|---|
| 8/14/2026 | Listed $1,199,000 |
General Features
| Living Area | 1932 |
|---|---|
| Sewer | Septic Tank |
| Heating | Heat Pump,Propane |
| Cooling | Central Air |
| Utilities | Fibre Optics,Propane |
| Roof | Asphalt Shing |
| Appliances | Water Heater Owned,Water Softener,Dishwasher,Dryer,Hot Water Tank Owned,Refrigerator,Stove,Washer |
| Zoning | R |
| Garage Spaces | 2 |
| Architectural Style | Bungalow |
| Construction Materials | Board & Batten Siding,Vinyl Siding,Other |
| Year Built | 2025 |
| Stories Count | 1 |
| Property Subtype | Single Family Residence |
| County | Brant County |
| New Construction | false |
| Property Type | Residential |
| Attached Garage | true |
| Garage Y/N | true |
| Other Structures | Shed(s) |
| Total Rooms | 11 |
| Full Baths | 3 |
| Status | Conditional |
| Directions | Middle Townline RD 2 TURN LEFT on Harley Road |
| City | Harley |
| Senior Community Y/N | false |
| Open Parking Spaces | 10 |
| MLS Area | 2115 - SW Rural |
| Carport Y/N | false |
| Property Attached Y/N | false |
| MLS Area Minor | 2115 - Burford |
| Building Area Units | Square Feet |
| Standard Status | Active Under Contract |
Interior Features
| Interior Amenities | In-law Capability,Upgraded Insulation,Water Treatment |
|---|---|
| Basement | Development Potential,Full,Finished,Sump Pump |
| Total Fireplaces | 1 |
| Fireplace Features | Electric |
| Kitchen Level | Main |
| Air Conditioning Y/N | false |
| Heating Y/N | true |
| Window Features | Window Coverings |
| Fireplace Y/N | true |
| Above Grade Finished Area | 1932 |
| Laundry Features | Laundry Room,Main Level |
| Total Bedrooms | 3 |
| Main Level Bedrooms | 3 |
| Main Level Bathrooms | 2 |
| Below Grade Finished Area Unit Type | Square Feet |
| Above Grade Finished Area Source | Owner |
| Above Grade Finished Area Unit Type | Square Feet |
| Total Baths | 3 |
Exterior Features
| Parking Features | Attached Garage,Garage Door Opener,Asphalt,Compact |
|---|---|
| Lot Features | Rural,Irregular Lot,Near Golf Course,Landscaped,Park,Quiet Area |
| Water Source | Drilled Well,None |
| Total Parking | 12 |
| Inclusions | Dishwasher,Dryer,Garage Door Opener,Hot Water Tank Owned,Refrigerator,Stove,Washer,Window Coverings,Other,All Els, Polk Sound System In Main Living Room, Riding Lawnmower. |
| Foundation Details | Poured Concrete |
| Building Area Total | 1932 |
| Lot Dimensions | 149.22 x 399.44 |
| Frontage Length | 149.22 |
| Frontage Type | South |
| Waterfront Y/N | false |
| Covered Spaces | 2 |
| Crops Included Y/N | false |
Amenities
- Foreclosure
- Views
- Short Sale
- New Construction
- Adult 55+
- Lease To Own
- No Strata Fees
- Furnished
- Primary On Main
- Air Conditioning
- Seller Finance
- Green
- Fixer Upper
- Horse
- Golf
- Fireplace
- Deck
- Garage
- Basement
- Pool
 Data provided by the Ontario Regional Technology & Information Systems. The information is deemed reliable, but is not guaranteed. Not intended to solicit buyers or sellers, landlords or tenants currently under contract.
The trademarks REALTOR®, REALTORS® and the REALTOR® logo are controlled by The Canadian Real Estate Association (CREA) and identify real estate professionals who are members of CREA. The trademarks MLS®, Multiple Listing Service® and the associated logos are owned
Data provided by the Ontario Regional Technology & Information Systems. The information is deemed reliable, but is not guaranteed. Not intended to solicit buyers or sellers, landlords or tenants currently under contract.
The trademarks REALTOR®, REALTORS® and the REALTOR® logo are controlled by The Canadian Real Estate Association (CREA) and identify real estate professionals who are members of CREA. The trademarks MLS®, Multiple Listing Service® and the associated logos are owned