

Address
1662 Erb's Road 8, St. Agatha, ON
Price
$ 649,900
Property Attributes
- MLS#40852744
- TypeSingle Family
- Listing Status Pending
- CitySt. Agatha
- Area6 - Wilmot Township
- Neighbourhood661 - Baden/Phillipsburg/St. Agatha
- Postal CodeN0B 2L0
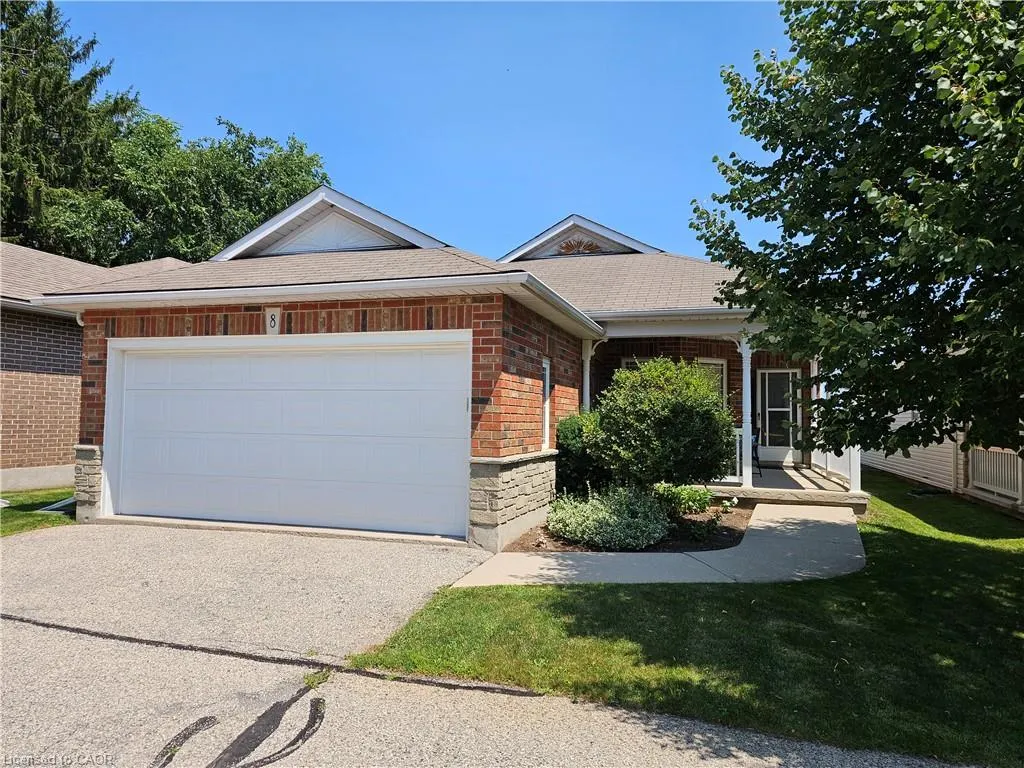
- StyleBungalow
- Year Built1999
- Taxes$ 4711
- Price$ 649,900
- Bedrooms2
- Full Bathrooms1
- Half Bathrooms1
- Sqr Footage1478
- Lot Size0.15 Acres
Data Source:
Ontario Regional (ITSO)
Property Description
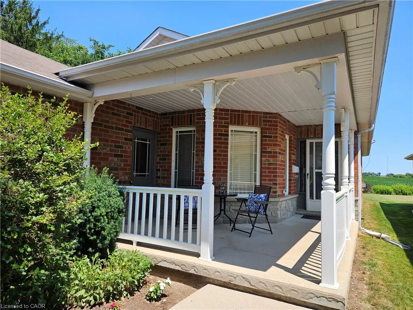
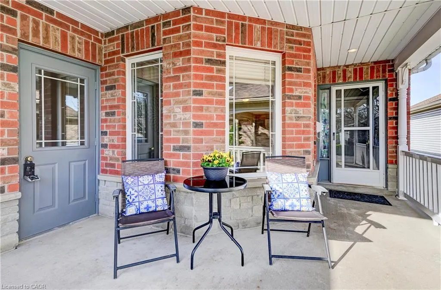
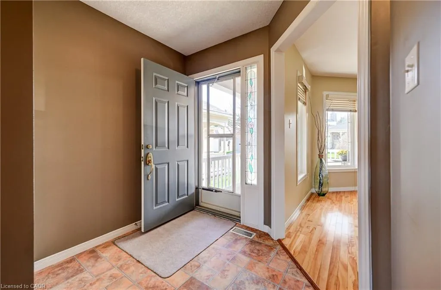
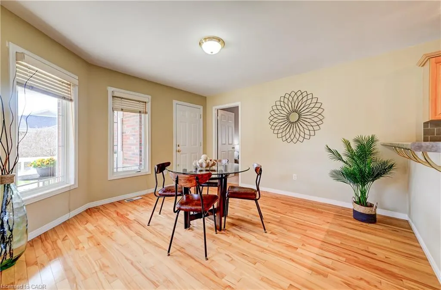
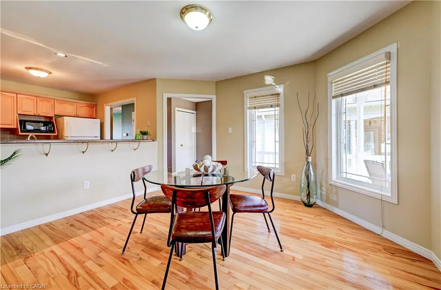
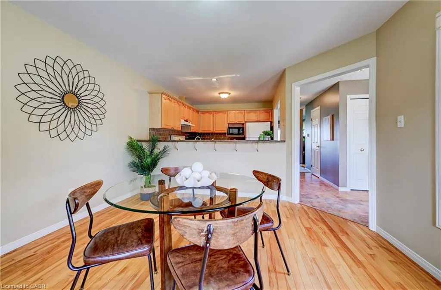
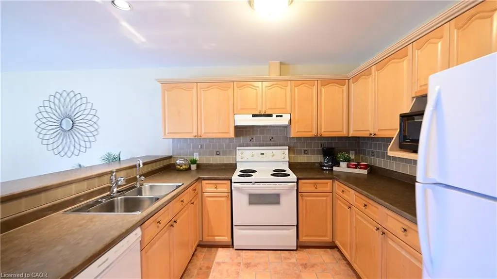
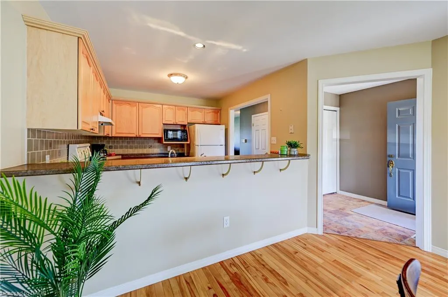
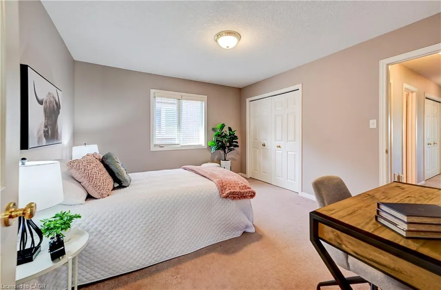
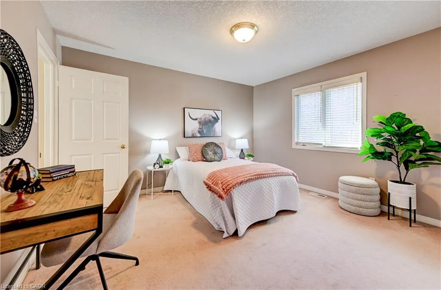
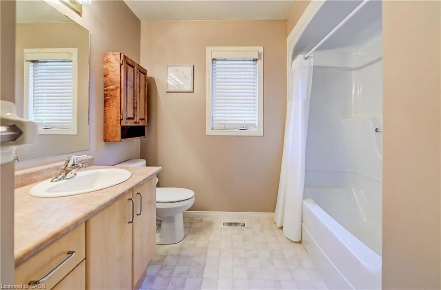
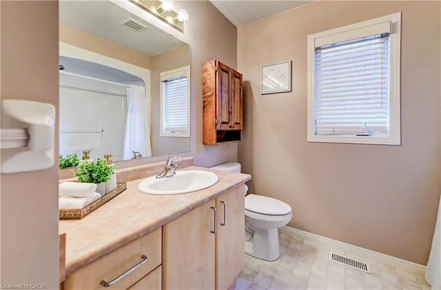
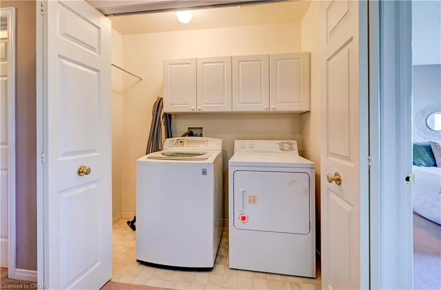
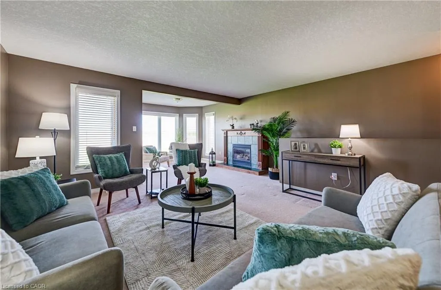
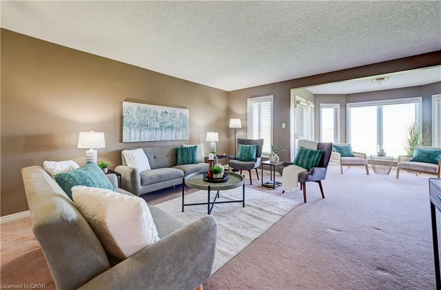
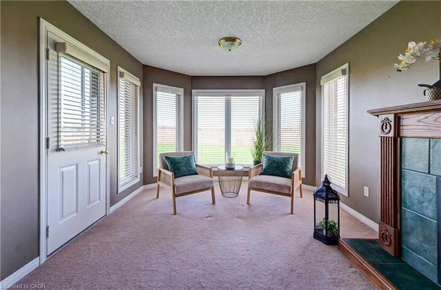
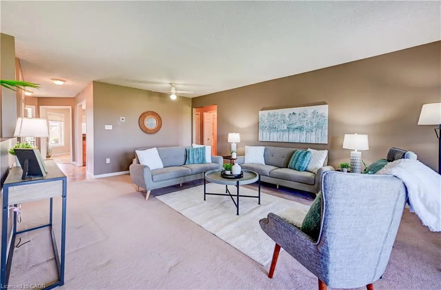
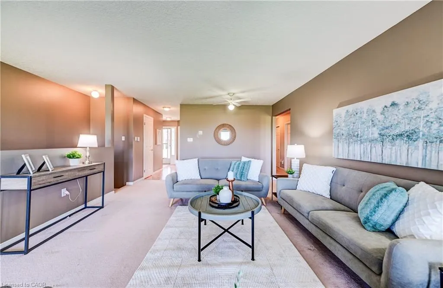
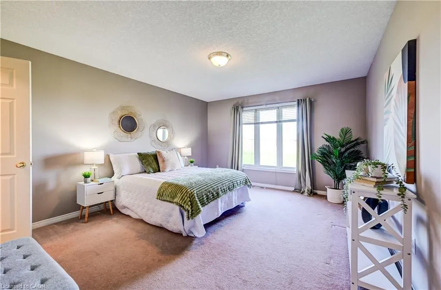
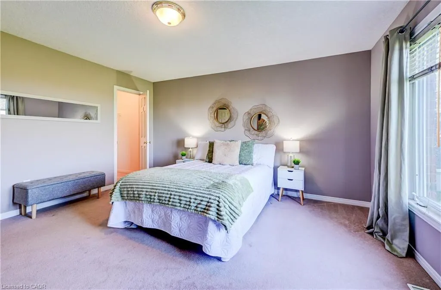
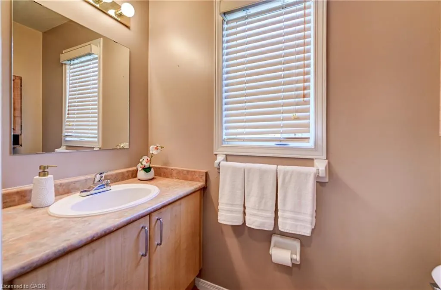
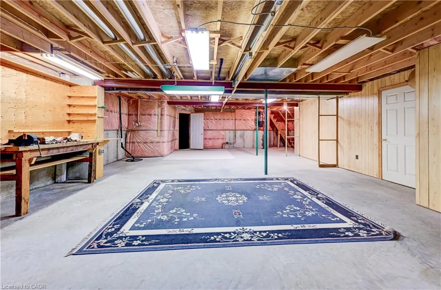
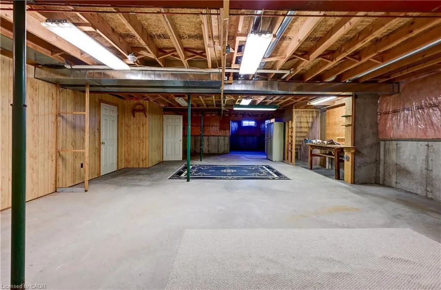
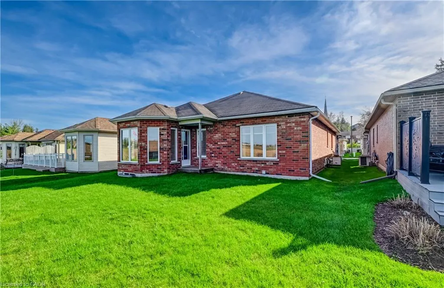
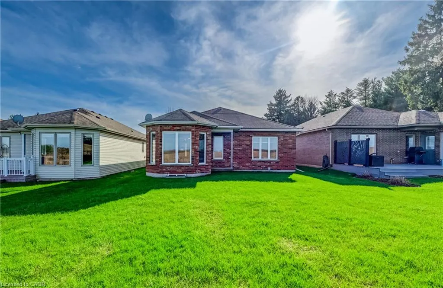
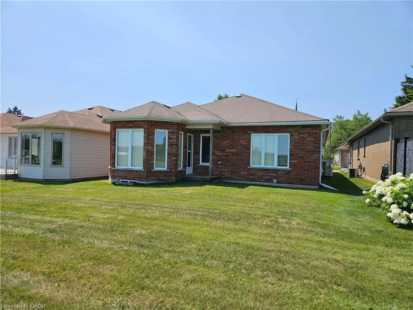
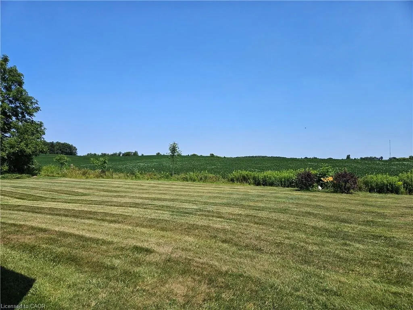
Nestled in the charming village of St. Agatha, 5 minutes from Waterloo and close to Costco, shopping and dining, this all brick bungalow offers the perfect blend of comfort, convenience, and low-maintenance living. It is perfect for those looking to enjoy their golden years or simply seeking a hassle-free lifestyle. Step inside from the welcoming covered porch or the double car garage and find yourself in a bright and open space. The dining room, with a breakfast bar connection to the large, well-equipped kitchen, is perfect for casual meals and entertaining. The expansive great room, features large windows that showcase a beautiful private backyard with stunning eastern exposure overlooking farmers' fields. The primary bedroom offers a walk-in closet, while the main bathroom and nearby laundry closet add practicality and ease. A second bedroom can double as a den. This home offers a full unspoiled basement with a stairway leading to the garage. If you are looking for a comfortable, relaxed lifestyle in a peaceful setting this home is for you. Come home to Summer's Field Lane, am enclave of 18 detached bungalows 5 minutes from Waterloo or the Conestoga Expressway.
| Price History | |
|---|---|
| 8/4/2026 | Listed $649,900 |
General Features
| Living Area | 1478 |
|---|---|
| Sewer | Septic Tank |
| Heating | Forced Air,Natural Gas |
| Cooling | Central Air |
| Utilities | Cable Available,Cell Service,Electricity Connected,Garbage/Sanitary Collection,High Speed Internet Avail,Natural Gas Connected,Recycling Pickup,Street Lights,Phone Available,Underground Utilities |
| Roof | Asphalt Shing |
| Appliances | Water Heater,Water Softener,Dishwasher,Dryer,Microwave,Range Hood,Refrigerator,Stove,Washer |
| Zoning | A |
| HOA Fee | 450 |
| Garage Spaces | 2 |
| Association Fee Includes | C.A.M.,Common Elements,Maintenance Grounds,Property Management Fees,Snow Removal |
| Patio/Porch Features | Porch |
| Architectural Style | Bungalow |
| Security Features | Smoke Detector,Smoke Detector(s) |
| Construction Materials | Brick Veneer |
| Pets Allowed | Yes |
| Year Built | 1999 |
| View | Clear,Forest,Hills,Panoramic,Pasture |
| Stories Count | 1 |
| Topography | Level |
| Unit Number | 8 |
| Property Subtype | Single Family Residence |
| Assoc Fee Paid Per | Monthly |
| County | Waterloo |
| New Construction | false |
| Property Type | Residential |
| Association Amenities | BBQs Permitted,Clubhouse,Game Room,Parking |
| HOA | true |
| Attached Garage | true |
| Garage Y/N | true |
| Total Rooms | 11 |
| Full Baths | 1 |
| Status | Pending |
| Directions | Erb's Road to Summer's Field Lane |
| City | St. Agatha |
| Senior Community Y/N | false |
| MLS Area | 6 - Wilmot Township |
| Lot Size Units | Acres |
| Lot Size Square Feet | 6534 |
| Carport Y/N | false |
| Property Attached Y/N | false |
| MLS Area Minor | 661 - Baden/Phillipsburg/St. Agatha |
| Virtual Tour | https://unbranded.youriguide.com/8_1662_erbs_road_st_agatha_on/ |
| Building Area Units | Square Feet |
| Standard Status | Pending |
| Year Built Source | Estimated |
| Virtual Tour | https://youriguide.com/8_1662_erbs_road_st_agatha_on/ |
Interior Features
| Interior Amenities | Central Vacuum,Auto Garage Door Remote(s),Ceiling Fan(s),Floor Drains |
|---|---|
| Basement | Development Potential,Separate Entrance,Full,Unfinished,Sump Pump |
| Total Fireplaces | 1 |
| Fireplace Features | Living Room,Gas |
| Kitchen Level | Main |
| Air Conditioning Y/N | false |
| Heating Y/N | true |
| Window Features | Window Coverings |
| Fireplace Y/N | true |
| Above Grade Finished Area | 1478 |
| Half Baths | 1 |
| Laundry Features | Main Level |
| Total Bedrooms | 2 |
| Main Level Bedrooms | 2 |
| Main Level Bathrooms | 2 |
| Below Grade Finished Area Unit Type | Square Feet |
| Above Grade Finished Area Source | Plans |
| Above Grade Finished Area Unit Type | Square Feet |
| Total Baths | 2 |
Exterior Features
| Exterior Amenities | Backs on Greenbelt,Privacy |
|---|---|
| Parking Features | Attached Garage,Garage Door Opener,Inside Entry |
| Lot Features | Rural,Rectangular,Cul-De-Sac,Greenbelt,Hobby Farm,Open Spaces,Park,Place of Worship,Quiet Area,Rec./Community Centre,School Bus Route,Shopping Nearby |
| Water Source | Municipal |
| Total Parking | 2 |
| Inclusions | Central Vac,Dishwasher,Dryer,Garage Door Opener,Microwave,Range Hood,Refrigerator,Smoke Detector,Stove,Washer,Window Coverings |
| Lot Size Area | 0.15 |
| Foundation Details | Poured Concrete |
| Building Area Total | 1478 |
| Lot Dimensions | 40.68 x 161.15 |
| Lot Size Acres | 0.15 |
| Frontage Length | 40.68 |
| Frontage Type | West |
| Lot Size Source | GeoWarehouse |
| Waterfront Y/N | false |
| Covered Spaces | 2 |
| Crops Included Y/N | false |
Amenities
- Foreclosure
- Views
- Short Sale
- New Construction
- Adult 55+
- Lease To Own
- No Strata Fees
- Furnished
- Primary On Main
- Air Conditioning
- Seller Finance
- Green
- Fixer Upper
- Horse
- Golf
- Fireplace
- Deck
- Garage
- Basement
- Pool
 Data provided by the Ontario Regional Technology & Information Systems. The information is deemed reliable, but is not guaranteed. Not intended to solicit buyers or sellers, landlords or tenants currently under contract.
The trademarks REALTOR®, REALTORS® and the REALTOR® logo are controlled by The Canadian Real Estate Association (CREA) and identify real estate professionals who are members of CREA. The trademarks MLS®, Multiple Listing Service® and the associated logos are owned
Data provided by the Ontario Regional Technology & Information Systems. The information is deemed reliable, but is not guaranteed. Not intended to solicit buyers or sellers, landlords or tenants currently under contract.
The trademarks REALTOR®, REALTORS® and the REALTOR® logo are controlled by The Canadian Real Estate Association (CREA) and identify real estate professionals who are members of CREA. The trademarks MLS®, Multiple Listing Service® and the associated logos are owned