

Address
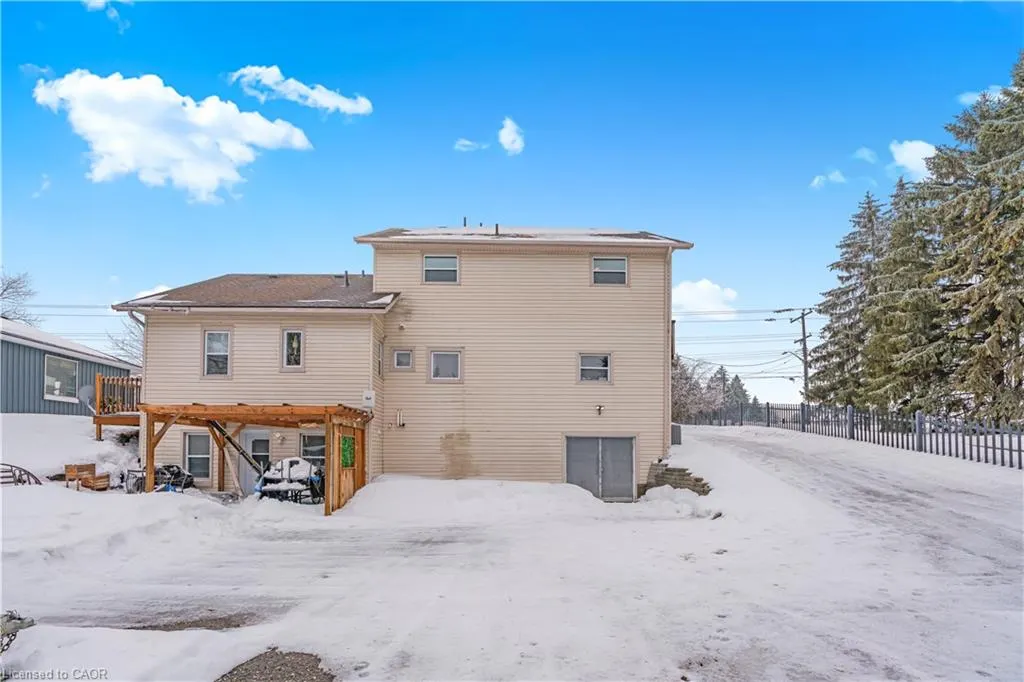
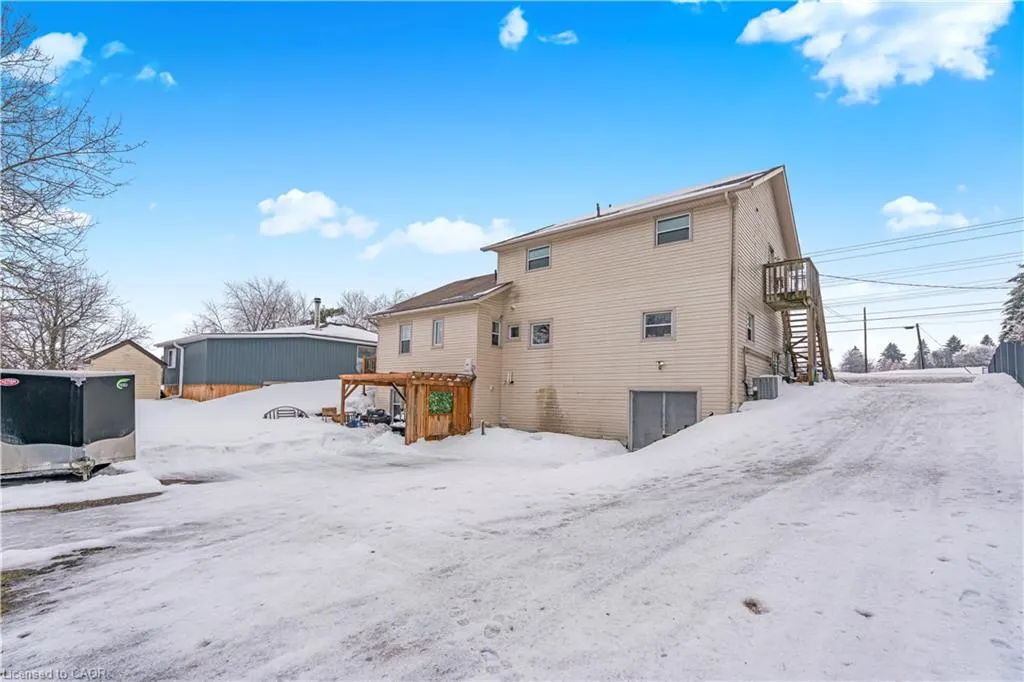
1789 Notre Dame Drive, St. Agatha, ON
Price
$ 799,900
Property Attributes
- MLS#40853892
- TypeSingle Family
- Listing Status Active
- CitySt. Agatha
- Area6 - Wilmot Township
- Neighbourhood661 - Baden/Phillipsburg/St. Agatha
- Postal CodeN0B 2L0
- Style
- Year Built1963
- Taxes$ 8358
- Price$ 799,900
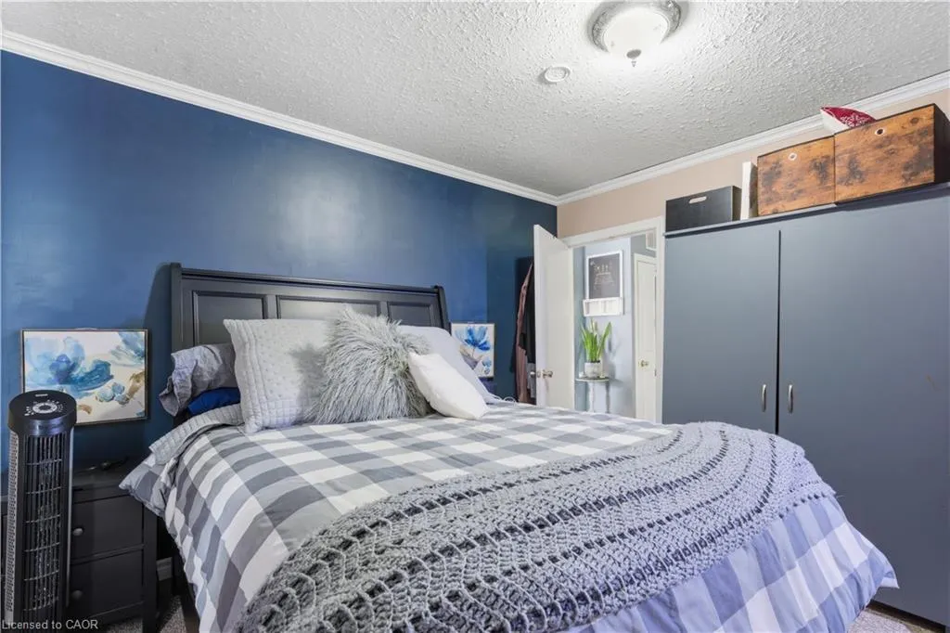
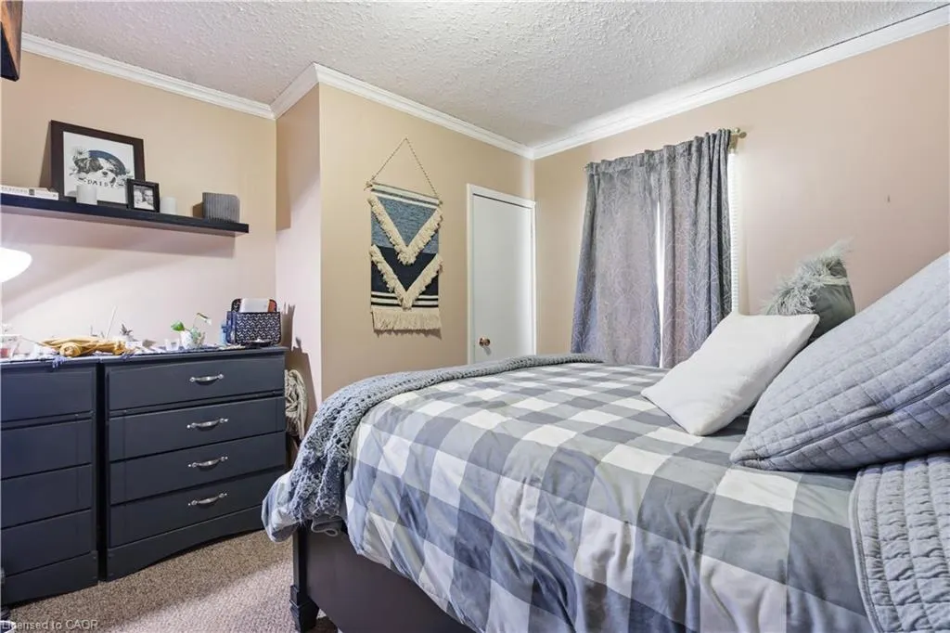
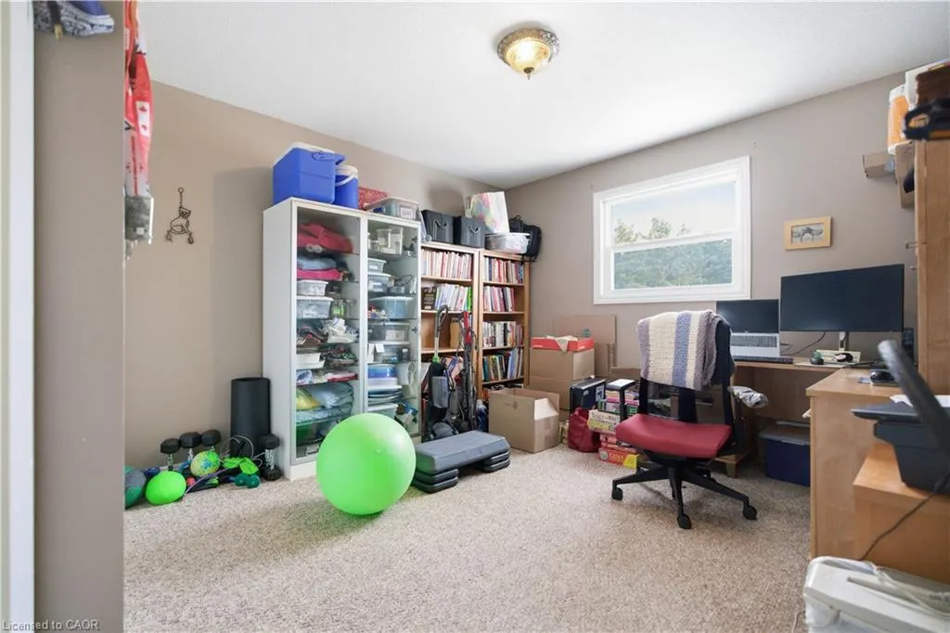
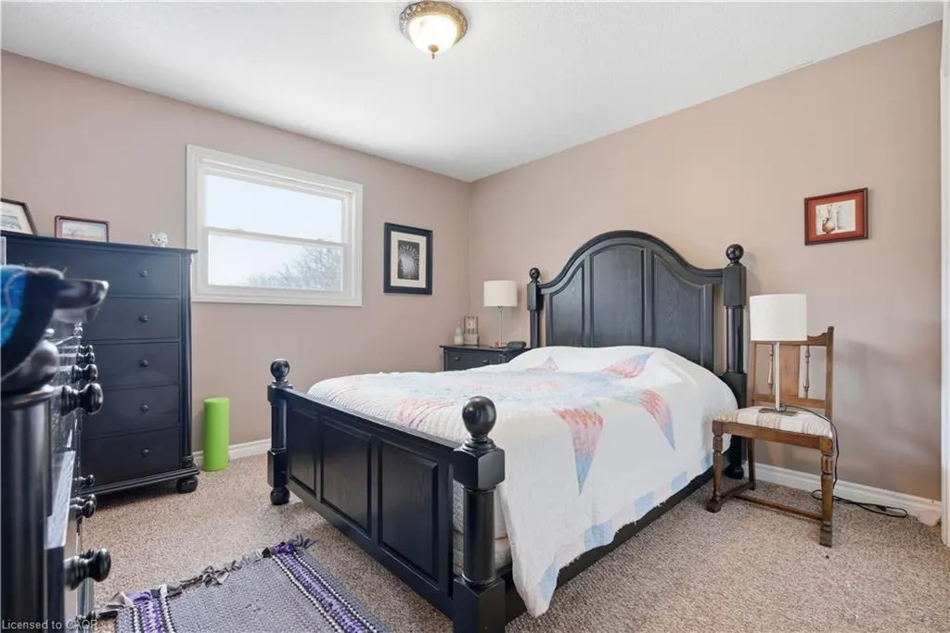
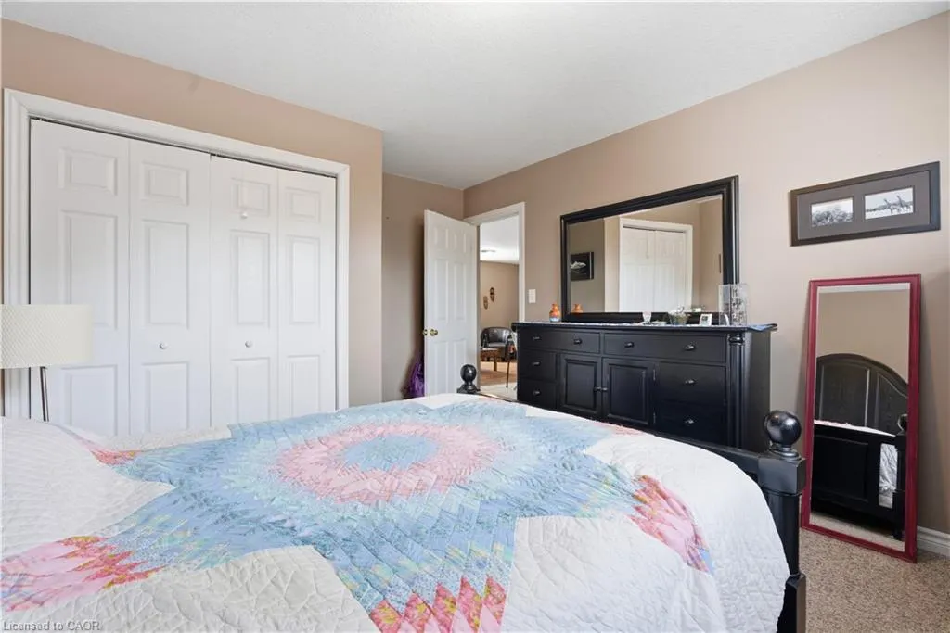
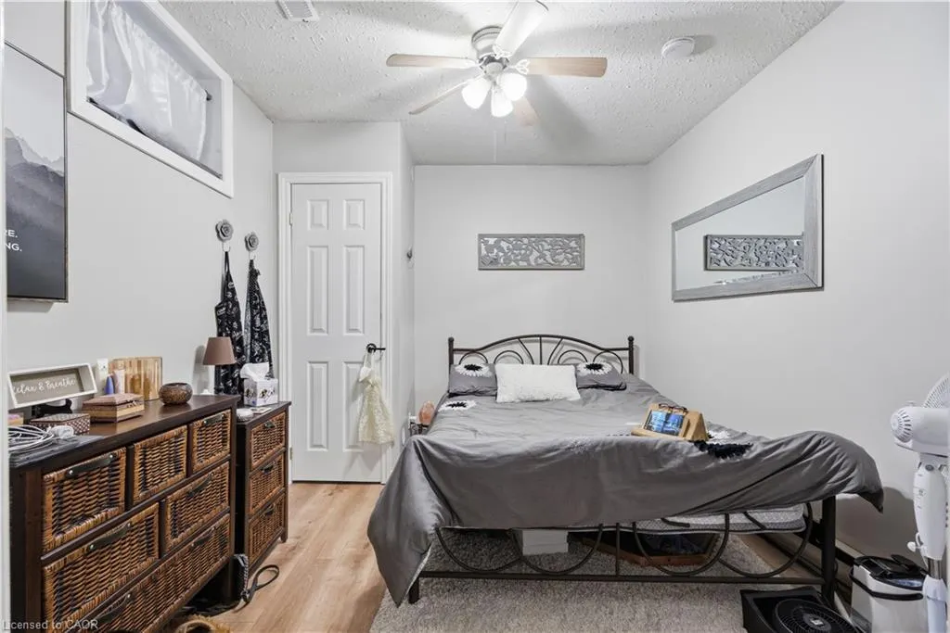
- Bedrooms5
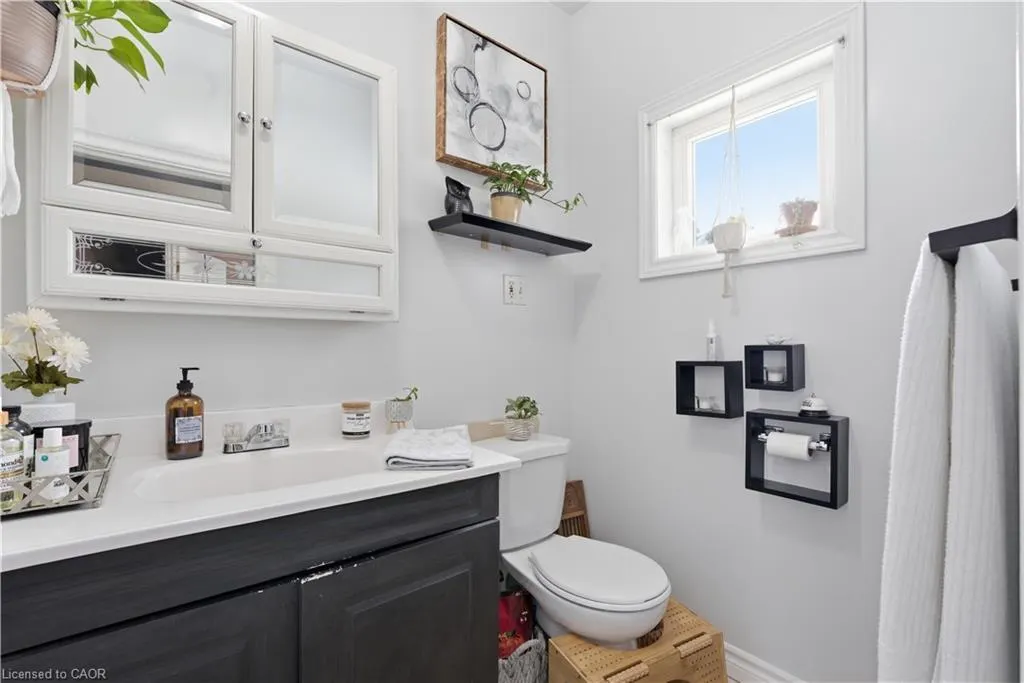
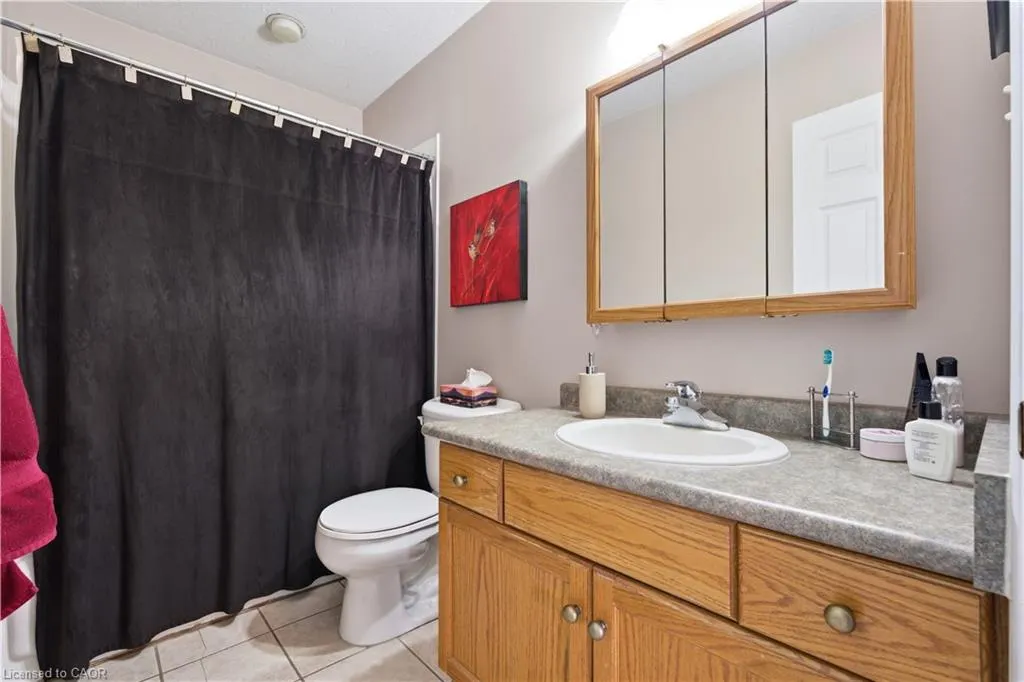
- Full Bathrooms3
- Half Bathrooms1
- Sqr Footage2593
Data Source:
Ontario Regional (ITSO)
Property Description
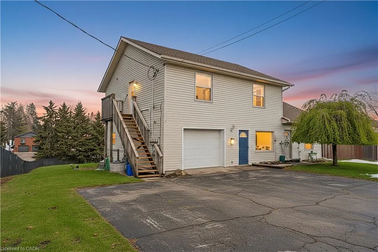
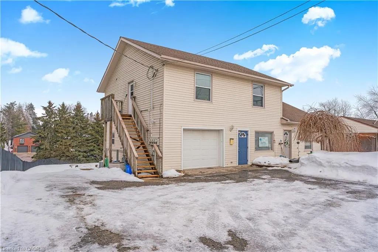
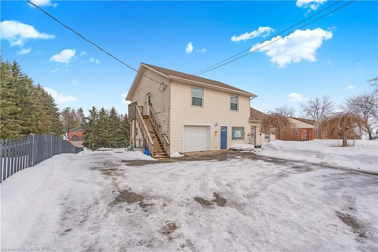
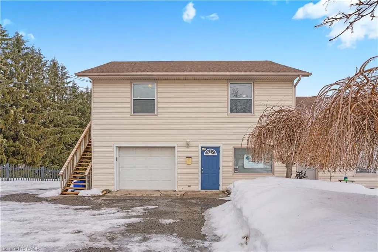
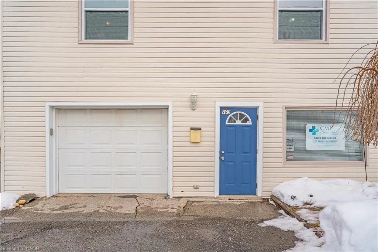
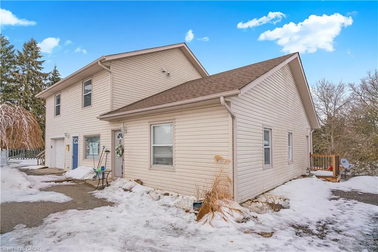
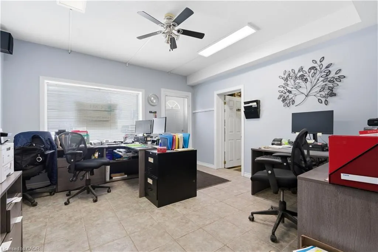
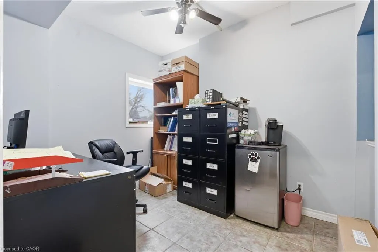
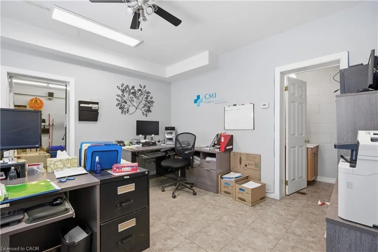
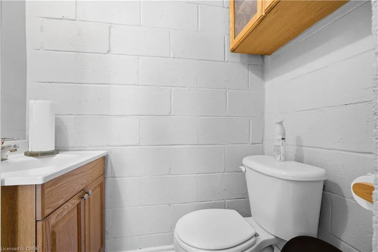
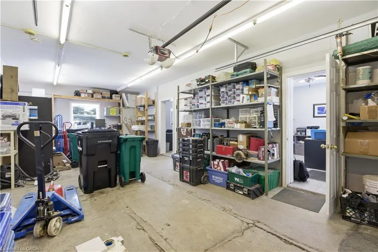
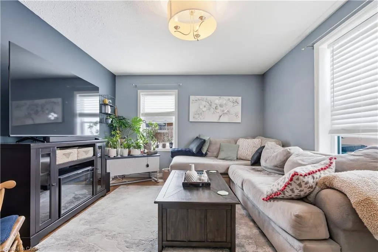
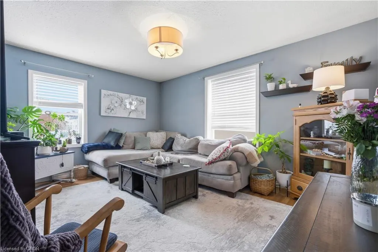
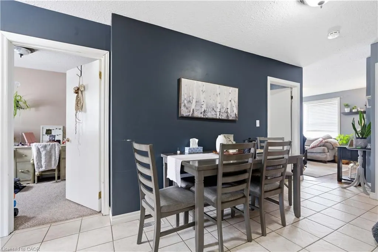
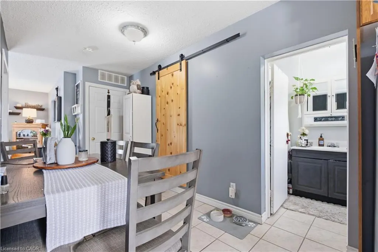
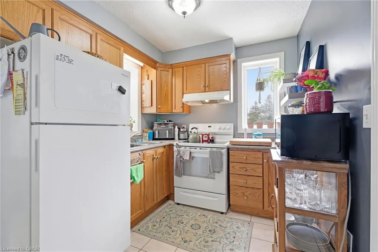
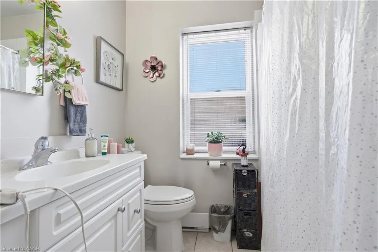
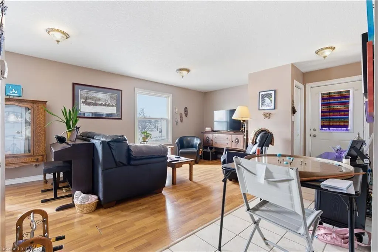
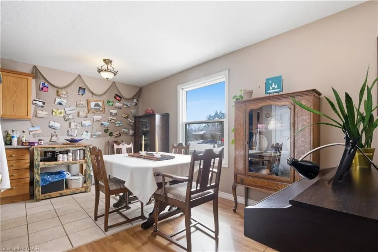
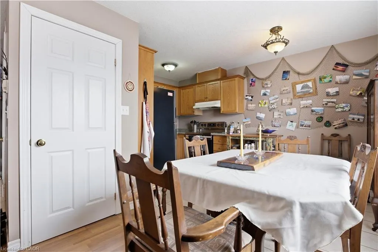
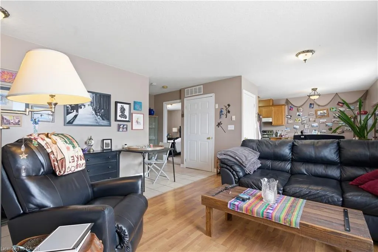
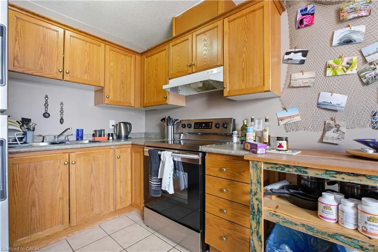
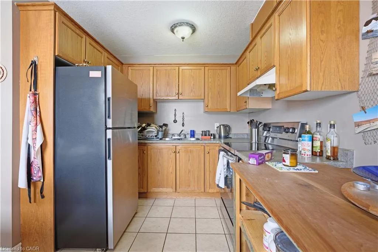
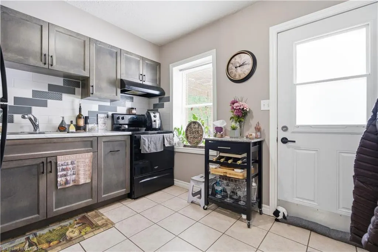
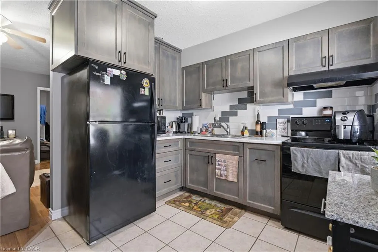
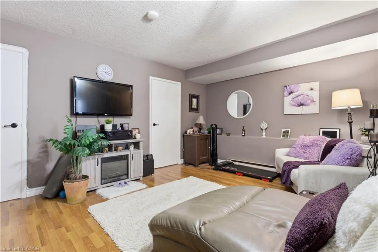
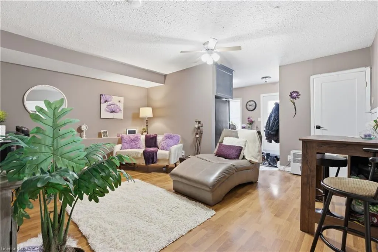
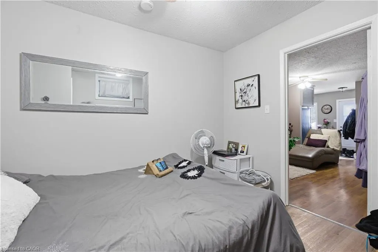
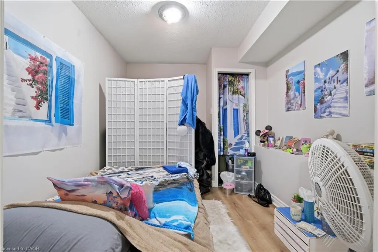
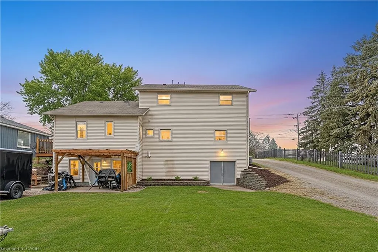
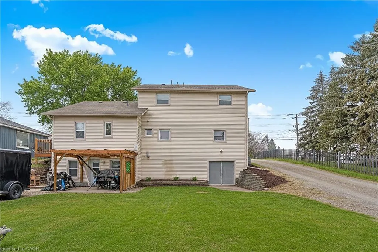
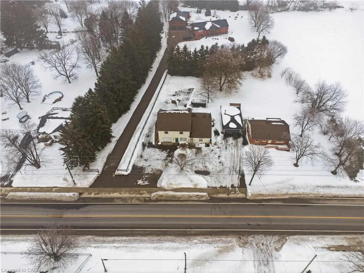
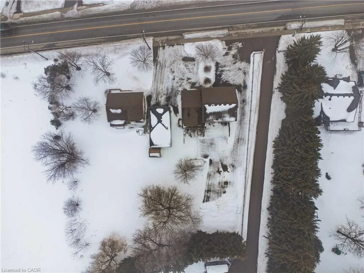
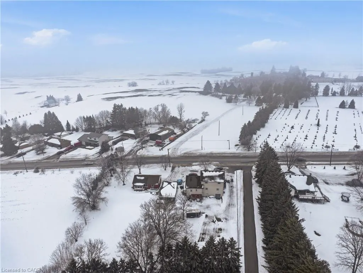
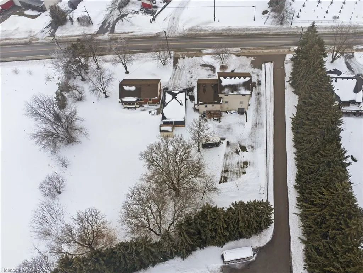
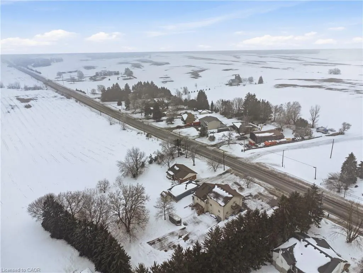
Welcome to 1789 Notre Dame Drive, a well-maintained two-storey mixed-use building located in the charming community of St. Agatha. This versatile property offers a strong opportunity for investors or owner-operators seeking multiple income streams in a desirable small-town setting. The building features one commercial unit with excellent street exposure and convenient main-level access—ideal for retail, office, or service-based businesses. In addition, there are three residential units: one located above the commercial space on the second level, one on the main floor, and a third in the basement level, offering a diverse rental mix. Positioned in a central location within town, the property benefits from steady local traffic while maintaining the character and appeal of small-town living. With its combination of commercial visibility and residential income potential, 1789 Notre Dame Drive presents flexibility and long-term value in a growing rural market. You won’t want to miss this opportunity to secure a mixed-use asset in a strong and growing community
| Elementary School | High School |
|---|---|
| Baden Public School Elementary School | Waterloo Oxford High School |
| Price History | |
|---|---|
| 8/6/2026 | Listed $799,900 |
General Features
| Living Area | 2593 |
|---|---|
| Sewer | Septic Tank |
| Heating | Baseboard,Forced Air |
| Cooling | Central Air |
| Utilities | Cable Available,Cell Service,Garbage/Sanitary Collection,Phone Connected |
| Roof | Asphalt Shing |
| Appliances | Water Heater Owned,Dishwasher,Dryer,Hot Water Tank Owned,Range Hood,Refrigerator,Stove,Washer |
| Zoning | z5 |
| Garage Spaces | 1 |
| Security Features | Smoke Detector,Carbon Monoxide Detector(s),Smoke Detector(s) |
| Construction Materials | Block,Concrete,Vinyl Siding |
| Year Built | 1963 |
| Stories Count | 2 |
| Property Subtype | Single Family Residence |
| County | Waterloo |
| New Construction | true |
| Property Type | Residential |
| Attached Garage | true |
| Garage Y/N | true |
| Other Structures | Gazebo |
| Total Rooms | 25 |
| Full Baths | 3 |
| Status | Active |
| Directions | Turn off Snyder's road E or Erbs Road onto Notre Dame Drive. |
| High School | Waterloo Oxford |
| City | St. Agatha |
| Senior Community Y/N | false |
| Open Parking Spaces | 9 |
| MLS Area | 6 - Wilmot Township |
| Carport Y/N | false |
| Elementary School | Baden Public School, Sir Adam Beck Public School |
| Property Attached Y/N | false |
| Year Built Details | Completed / New |
| MLS Area Minor | 661 - Baden/Phillipsburg/St. Agatha |
| Virtual Tour | https://view.jmmediaphotos.com/order/d0934f35-f8e6-47ed-55f0-08de6897cbb8?version=66_016&branding=true |
| Building Area Units | Square Feet |
| Standard Status | Active |
| Year Built Source | Other |
| Virtual Tour | https://dl.dropboxusercontent.com/scl/fi/1662j918tw8f0hhq5jhp8/Video-Reel-1789-Notre-Dame-Dr-Saint-Agatha.mp4?rlkey=08xi8om99gsaao22ie12sohft&raw=1 |
Interior Features
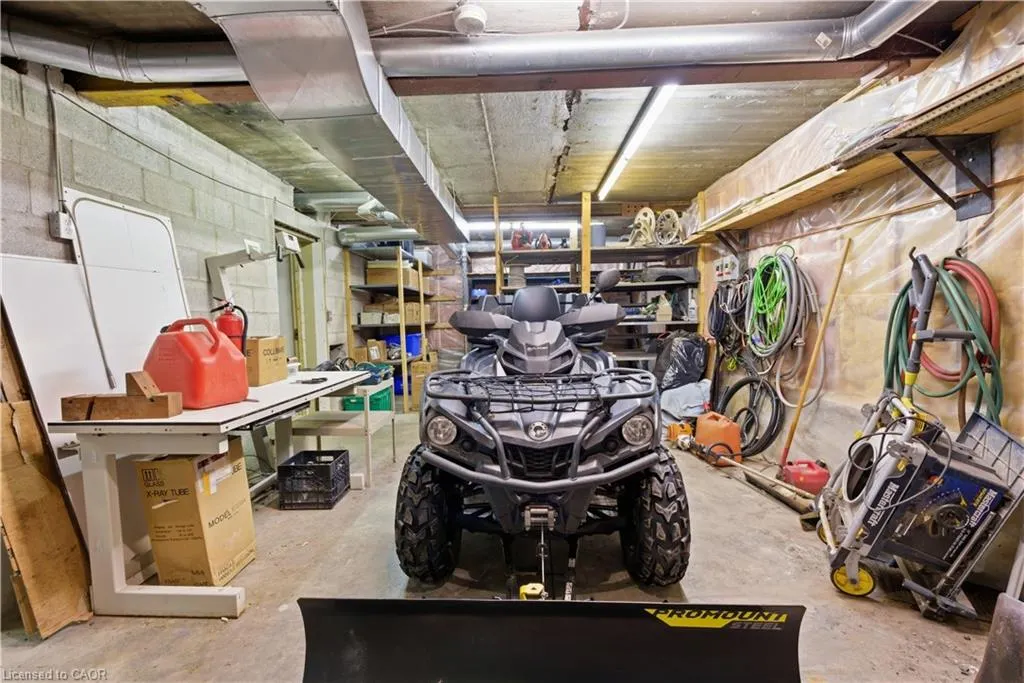
| Interior Amenities | High Speed Internet,Ceiling Fan(s),Separate Hydro Meters,Work Bench |
|---|---|
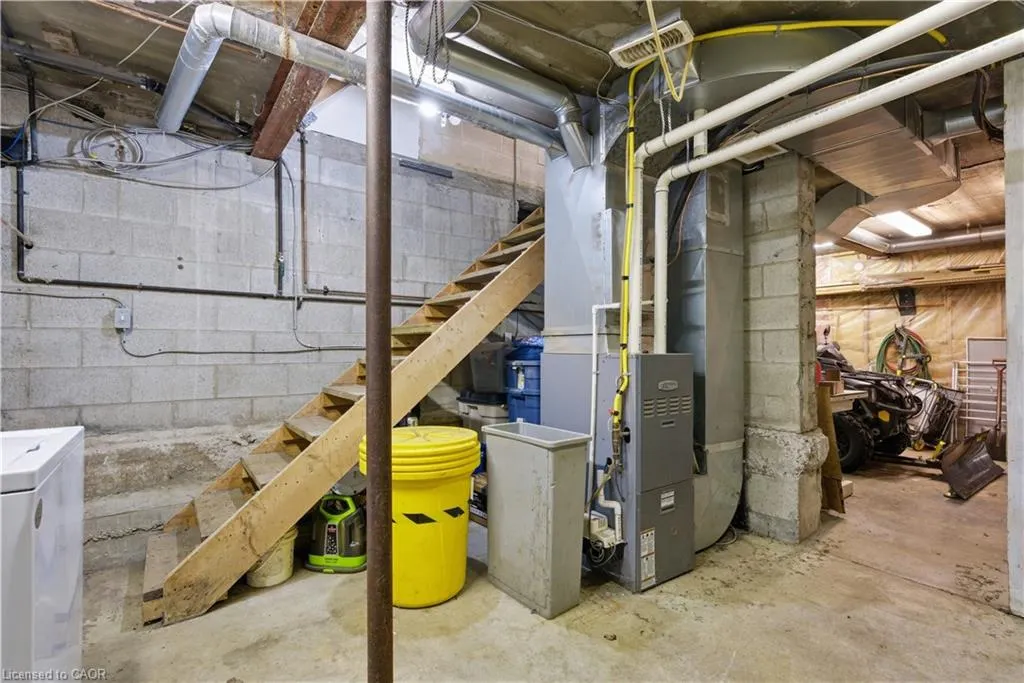
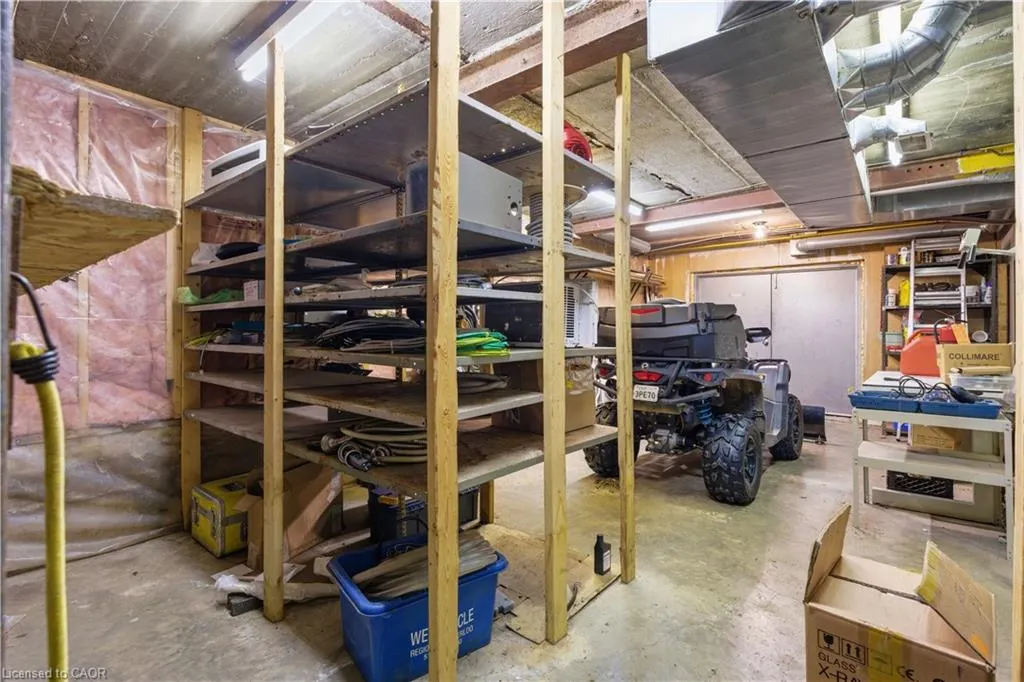
| Basement | Separate Entrance,Walk-Out Access,Partial,Partially Finished |
| Kitchen Level | Basement,Main,Second |
| Air Conditioning Y/N | false |
| Heating Y/N | true |
| Fireplace Y/N | false |
| Above Grade Finished Area | 2593 |
| Half Baths | 1 |
| Laundry Features | Common Area,In Building,In-Suite |
| Total Bedrooms | 5 |
| Main Level Bedrooms | 2 |
| Main Level Bathrooms | 2 |
| Below Grade Finished Area Unit Type | Square Feet |
| Above Grade Finished Area Source | Other |
| Above Grade Finished Area Unit Type | Square Feet |
| Total Baths | 4 |
Exterior Features
| Parking Features | Attached Garage,Gravel |
|---|---|
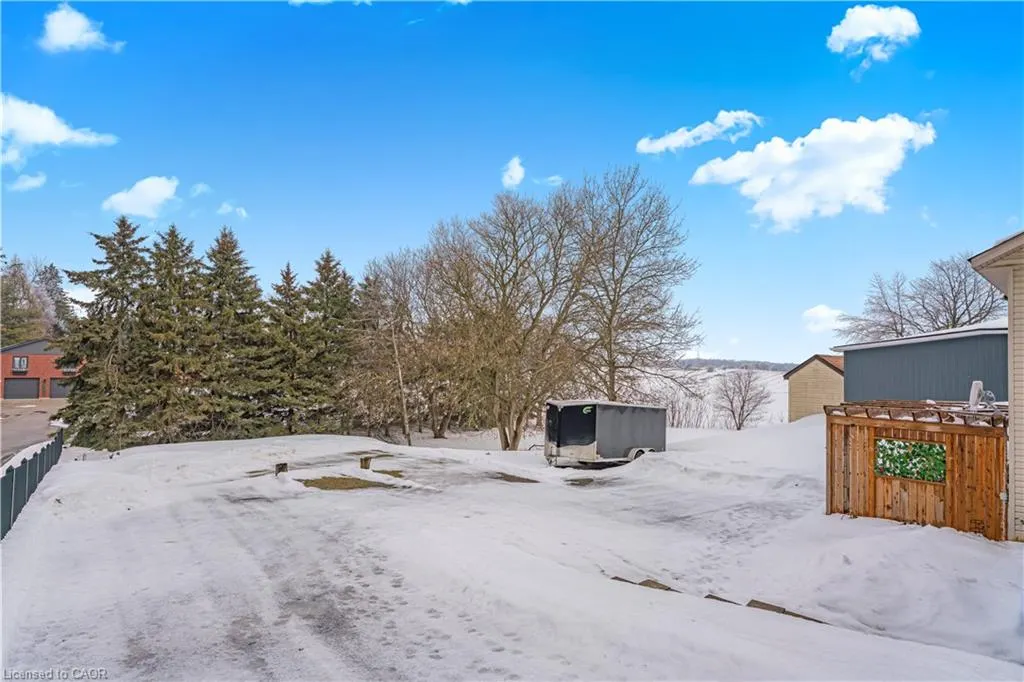
| Lot Features | Rural,Rectangular,Near Golf Course,Highway Access,Park,Place of Worship,Quiet Area,Schools,Visual Exposure |
| Water Source | Drilled Well |
| Total Parking | 10 |
| Inclusions | Dishwasher,Dryer,Hot Water Tank Owned,Range Hood,Refrigerator,Smoke Detector,Stove,Washer |
| Foundation Details | Poured Concrete |
| Building Area Total | 2593 |
| Lot Dimensions | 83 x 192 |
| Frontage Length | 83.00 |
| Frontage Type | West |
| Waterfront Y/N | false |
| Covered Spaces | 1 |
| Crops Included Y/N | false |
Amenities
- Foreclosure
- Views
- Short Sale
- New Construction
- Adult 55+
- Lease To Own
- No Strata Fees
- Furnished
- Primary On Main
- Air Conditioning
- Seller Finance
- Green
- Fixer Upper
- Horse
- Golf
- Fireplace
- Deck
- Garage
- Basement
- Pool
 Data provided by the Ontario Regional Technology & Information Systems. The information is deemed reliable, but is not guaranteed. Not intended to solicit buyers or sellers, landlords or tenants currently under contract.
The trademarks REALTOR®, REALTORS® and the REALTOR® logo are controlled by The Canadian Real Estate Association (CREA) and identify real estate professionals who are members of CREA. The trademarks MLS®, Multiple Listing Service® and the associated logos are owned
Data provided by the Ontario Regional Technology & Information Systems. The information is deemed reliable, but is not guaranteed. Not intended to solicit buyers or sellers, landlords or tenants currently under contract.
The trademarks REALTOR®, REALTORS® and the REALTOR® logo are controlled by The Canadian Real Estate Association (CREA) and identify real estate professionals who are members of CREA. The trademarks MLS®, Multiple Listing Service® and the associated logos are owned