

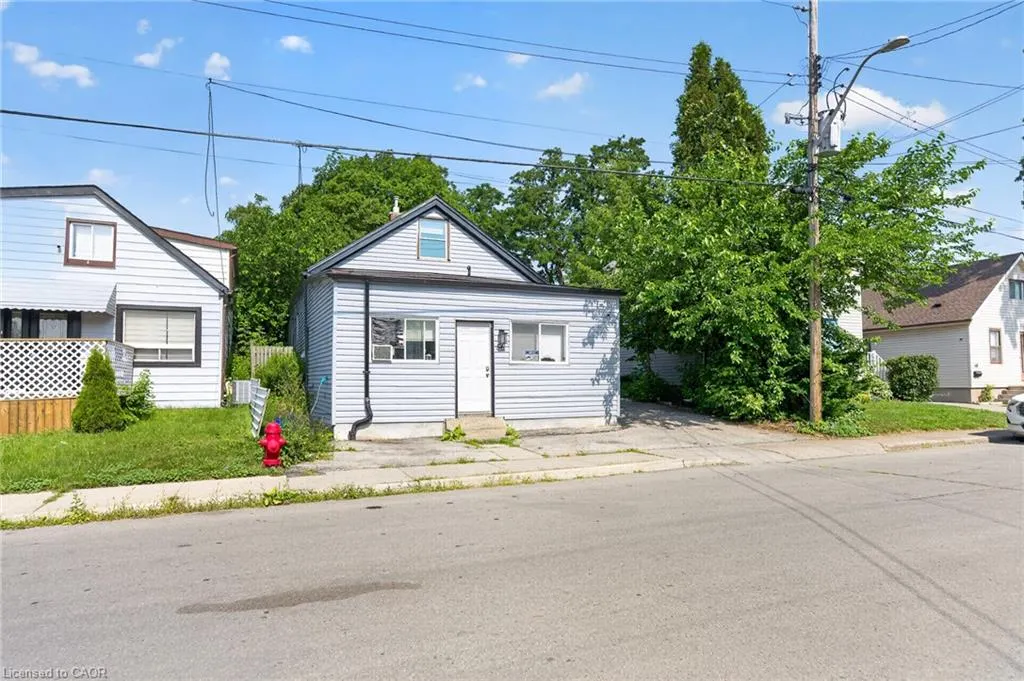
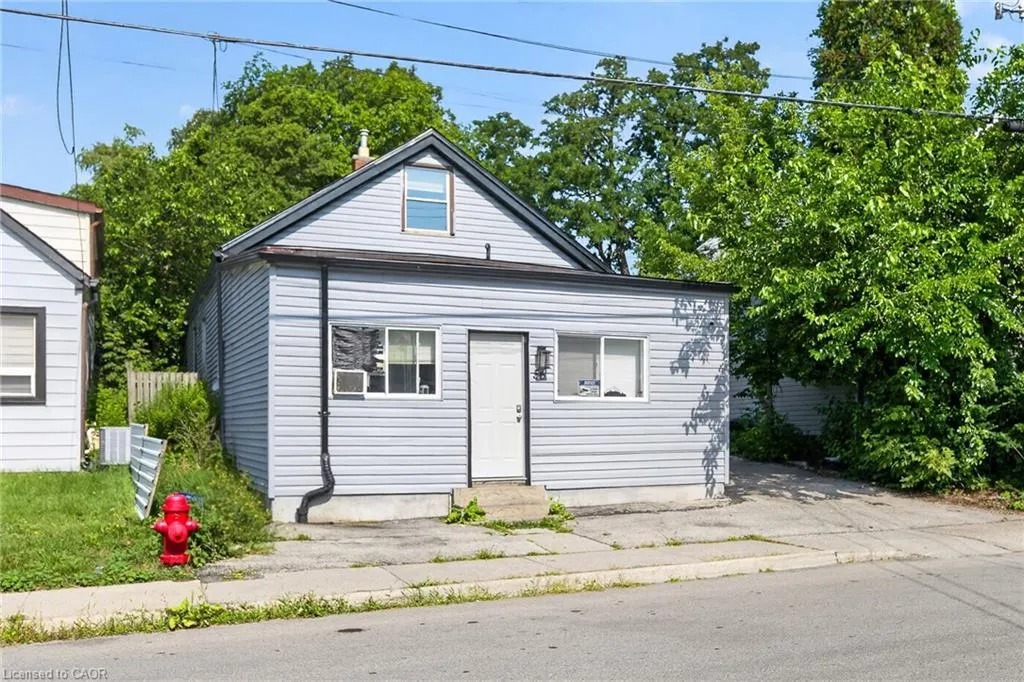
Address
56 East 32nd Street, Hamilton, ON
Price
$ 499,900
Property Attributes
- MLS#40852872
- TypeSingle Family
- Listing Status Active
- CityHamilton
- Area17 - Hamilton Mountain
- Neighbourhood174 - Raleigh
- Postal CodeL8V 3R6
- Style
- Year Built1915
- Taxes$ 3723
- Price$ 499,900
- Bedrooms3
- Full Bathrooms3
- Half Bathrooms0
- Sqr Footage1366
- Lot Size0.09 Acres
Data Source:
Ontario Regional (ITSO)
Property Description
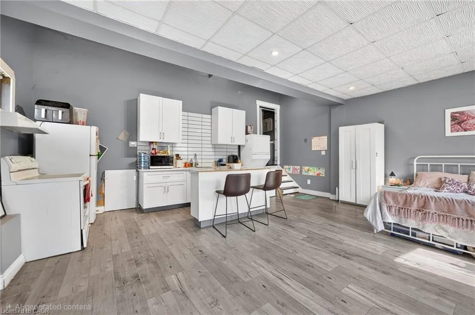
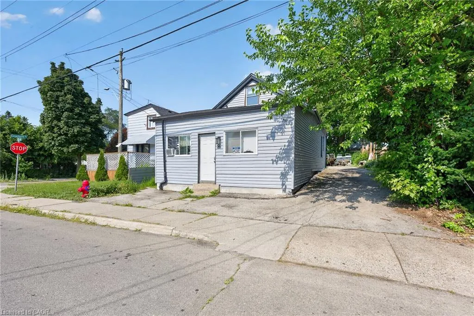
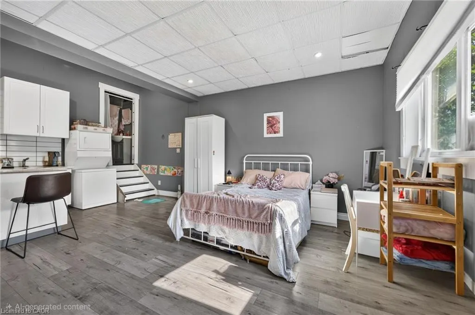
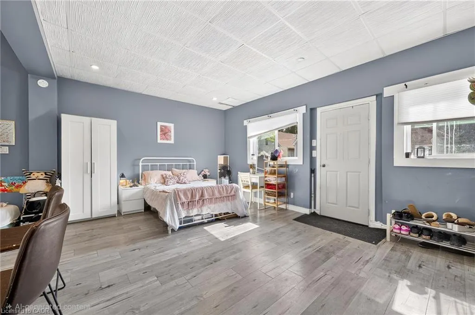
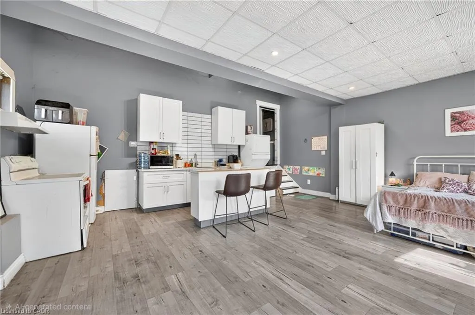
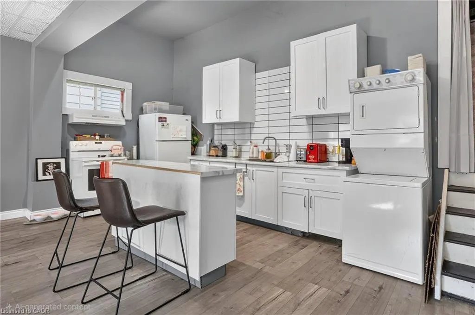
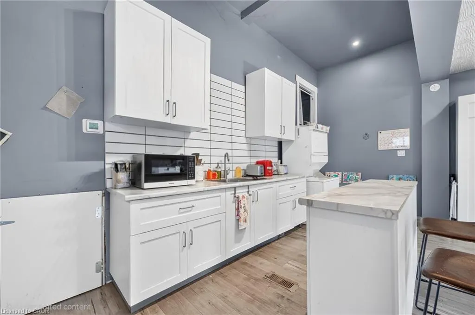
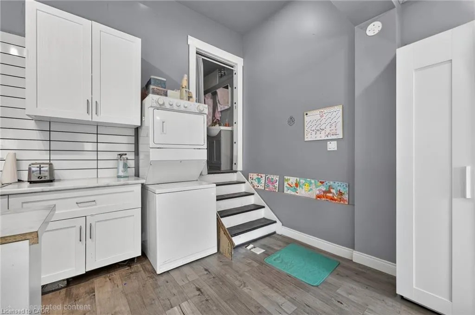
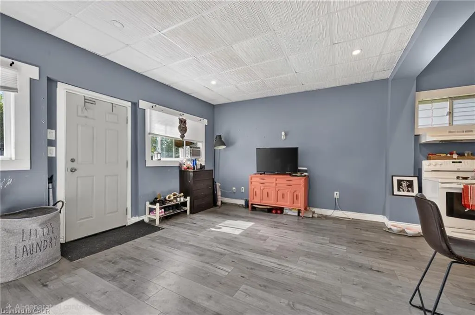
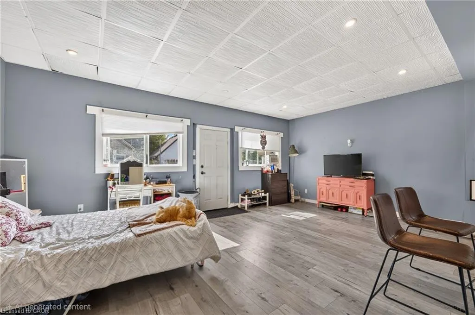
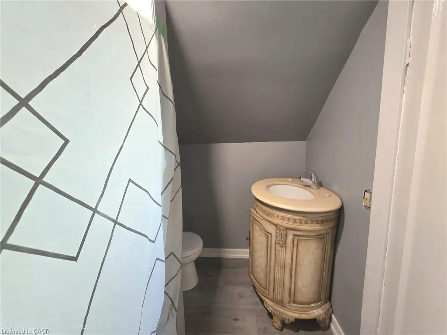
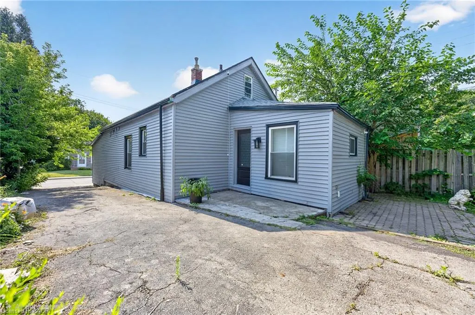
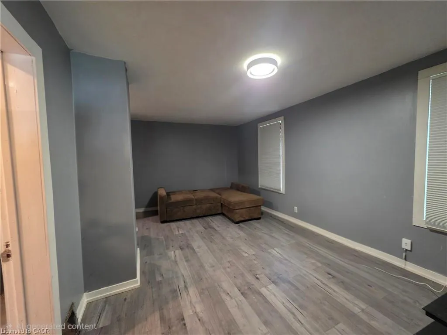
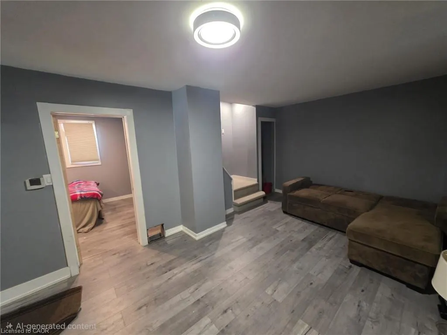
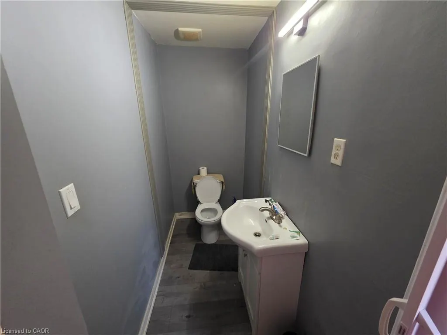
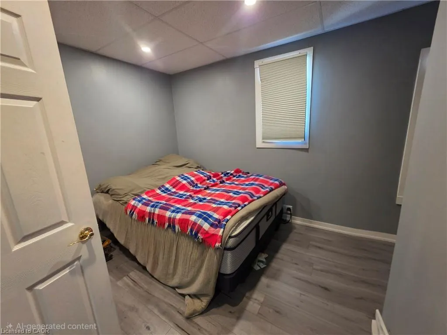
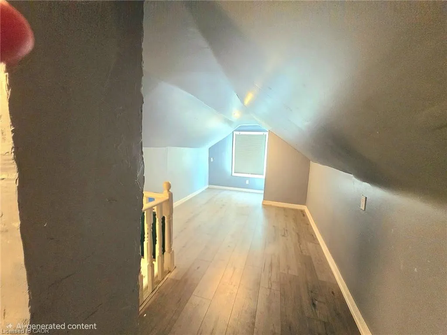
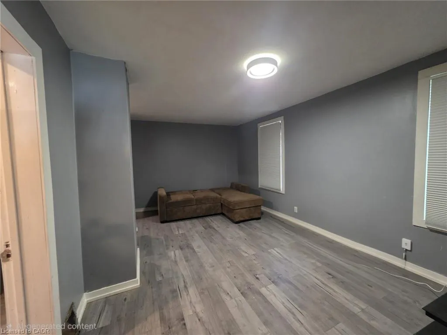
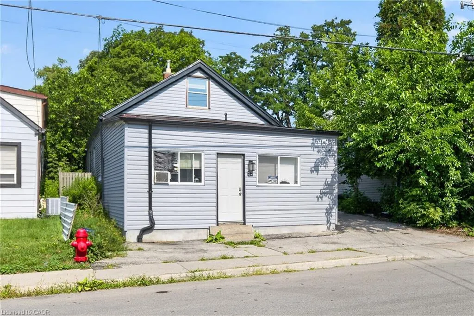
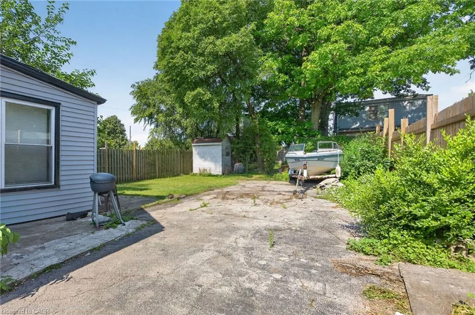
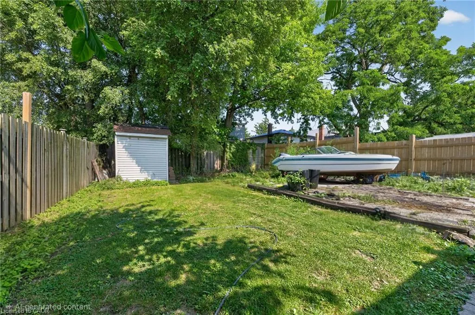
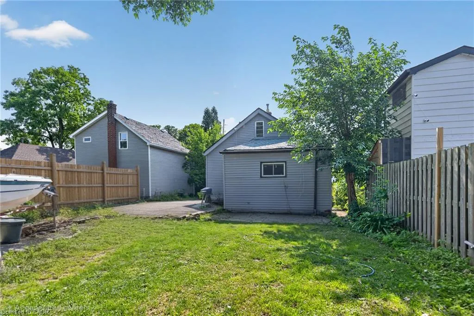
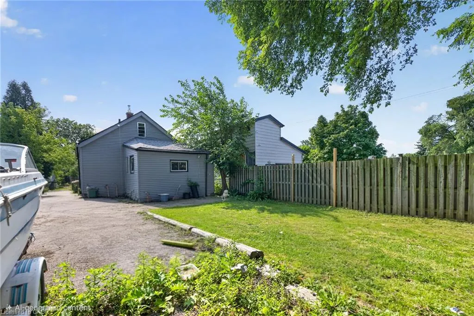
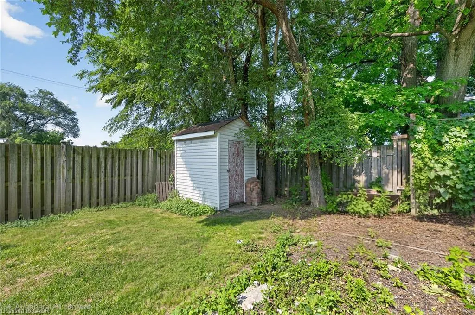
Welcome to 56 East 32nd Street, an exceptional investment opportunity in the convenient Raleigh neighbourhood on Hamilton's Central Mountain! Priced at just $499,900, opportunities like this are becoming increasingly rare. This property has been used as a duplex for many years and features two self-contained, modernized units making it an excellent addition to any investment portfolio. Rear unit approx. 800 sq feet with main floor and upstairs & Front Unit approx. 500 sq feet. Ideally located just minutes from Concession Street, Juravinski Hospital, the Sherman Access, the LINC, schools, shopping, restaurants, and public transit. The property also offers a generous lot, parking for up to four vehicles, and numerous recent updates. Zoned H District – Community Shopping and Commercial. Rarely does a property offering this combination of location, income potential, and value become available on Hamilton Mountain.
| Elementary School | High School |
|---|---|
| Sacred Heart Of Jesus & Gibson Public Elementary School | Sherwood Public & St Jean De Brebeuf High School |
| Price History | |
|---|---|
| 8/4/2026 | Listed $499,900 |
General Features
| Living Area | 1366 |
|---|---|
| Sewer | Sewer (Municipal) |
| Heating | Forced Air,Natural Gas |
| Cooling | Window Unit(s) |
| Utilities | Cable Connected,Cell Service,Electricity Connected,Fibre Optics,Garbage/Sanitary Collection,Natural Gas Connected,Recycling Pickup,Street Lights,Phone Connected |
| Roof | Asphalt Shing |
| Appliances | Dryer,Refrigerator,Stove,Washer |
| Zoning | H |
| Security Features | Smoke Detector(s) |
| Construction Materials | Vinyl Siding |
| Exclusions | All Of Tenants Belongings |
| Pets Allowed | Yes |
| Year Built | 1915 |
| Stories Count | 1 |
| Topography | Flat |
| Property Subtype | Single Family Residence |
| County | Hamilton |
| New Construction | true |
| Property Type | Residential |
| Attached Garage | false |
| Facing Direction | East |
| Garage Y/N | false |
| Total Rooms | 11 |
| Full Baths | 3 |
| Status | Active |
| Directions | Concession to East 32nd, Then South |
| High School | Sherwood Public & St Jean De Brebeuf |
| City | Hamilton |
| Senior Community Y/N | false |
| Open Parking Spaces | 4 |
| MLS Area | 17 - Hamilton Mountain |
| Lot Size Units | Acres |
| Lot Size Square Feet | 3920.4 |
| Carport Y/N | false |
| Elementary School | Sacred Heart Of Jesus & Gibson Public |
| Property Attached Y/N | false |
| Year Built Details | Completed / New |
| MLS Area Minor | 174 - Raleigh |
| Building Area Units | Square Feet |
| Standard Status | Active |
| Year Built Source | Estimated |
Interior Features
| Interior Amenities | High Speed Internet,Ceiling Fan(s),In-law Capability,In-Law Floorplan |
|---|---|
| Basement | Crawl Space,Partially Finished |
| Kitchen Level | Main |
| Total Stories | 1 |
| Air Conditioning Y/N | false |
| Heating Y/N | true |
| Fireplace Y/N | false |
| Above Grade Finished Area | 1366 |
| Laundry Features | In-Suite |
| Total Bedrooms | 3 |
| Main Level Bedrooms | 2 |
| Main Level Bathrooms | 2 |
| Below Grade Finished Area Unit Type | Square Feet |
| Below Grade Finished Area Source | LBO Provided |
| Above Grade Finished Area Source | LBO Provided |
| Above Grade Finished Area Unit Type | Square Feet |
| Total Baths | 3 |
Exterior Features
| Parking Features | Detached Garage,Asphalt |
|---|---|
| Lot Features | Urban,Irregular Lot,City Lot,Highway Access,Hospital,Park,Place of Worship,Playground Nearby,Public Transit,Schools,Shopping Nearby |
| Water Source | Municipal |
| Total Parking | 4 |
| Inclusions | Dryer,Refrigerator,Stove,Washer |
| Lot Size Area | 0.09 |
| Foundation Details | Concrete Block |
| Building Area Total | 1366 |
| Lot Dimensions | 38 x 107 |
| Lot Size Acres | 0.09 |
| Frontage Length | 38.00 |
| Frontage Type | West |
| Lot Size Source | GeoWarehouse |
| Waterfront Y/N | false |
| Road Frontage Type | Municipal Road |
| Crops Included Y/N | false |
Amenities
- Foreclosure
- Views
- Short Sale
- New Construction
- Adult 55+
- Lease To Own
- No Strata Fees
- Furnished
- Primary On Main
- Air Conditioning
- Seller Finance
- Green
- Fixer Upper
- Horse
- Golf
- Fireplace
- Deck
- Garage
- Basement
- Pool
 Data provided by the Ontario Regional Technology & Information Systems. The information is deemed reliable, but is not guaranteed. Not intended to solicit buyers or sellers, landlords or tenants currently under contract.
The trademarks REALTOR®, REALTORS® and the REALTOR® logo are controlled by The Canadian Real Estate Association (CREA) and identify real estate professionals who are members of CREA. The trademarks MLS®, Multiple Listing Service® and the associated logos are owned
Data provided by the Ontario Regional Technology & Information Systems. The information is deemed reliable, but is not guaranteed. Not intended to solicit buyers or sellers, landlords or tenants currently under contract.
The trademarks REALTOR®, REALTORS® and the REALTOR® logo are controlled by The Canadian Real Estate Association (CREA) and identify real estate professionals who are members of CREA. The trademarks MLS®, Multiple Listing Service® and the associated logos are owned