

Address
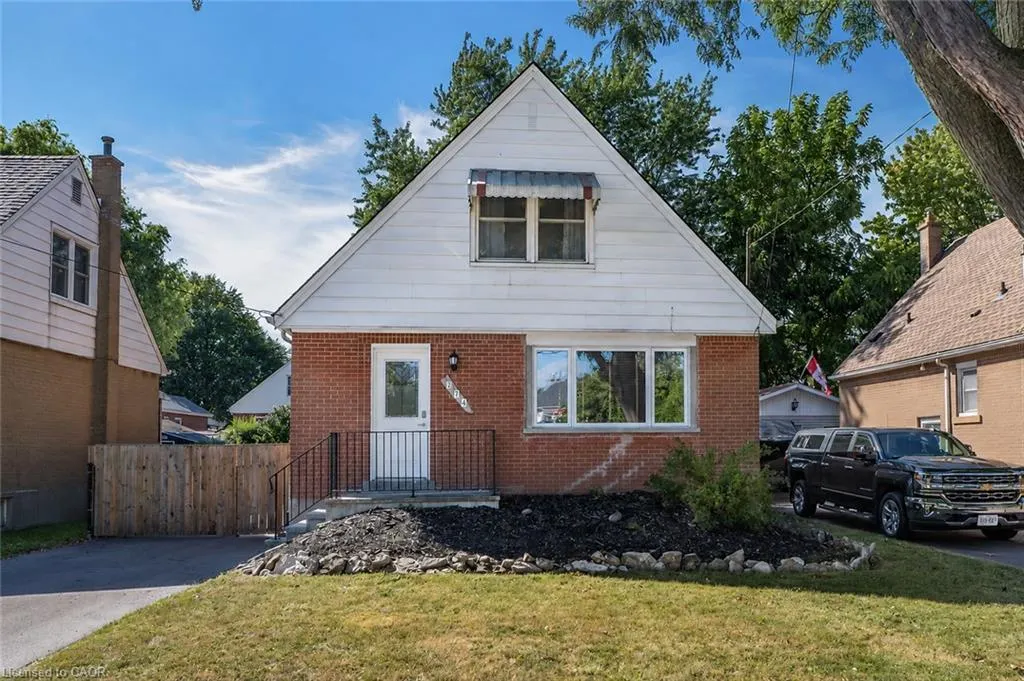
274 East 38th Street, Hamilton, ON
Price
$ 629,900
Property Attributes
- MLS#40858567
- TypeSingle Family
- Listing Status Active
- CityHamilton
- Area17 - Hamilton Mountain
- Neighbourhood174 - Raleigh
- Postal CodeL8V 4G3
- StyleTraditional
- Taxes$ 4329
- Price$ 629,900
- Bedrooms3
- Full Bathrooms2
- Half Bathrooms0
- Sqr Footage1074
Data Source:
Ontario Regional (ITSO)
Property Description
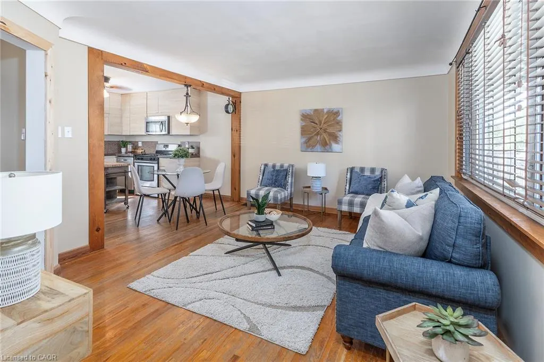
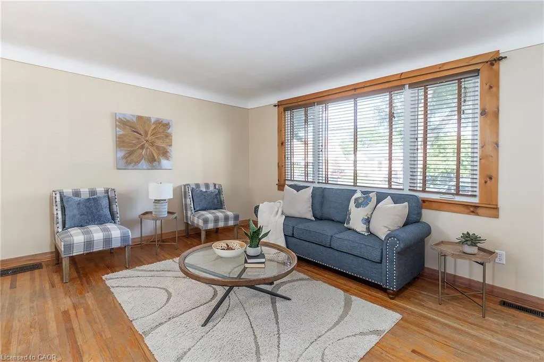
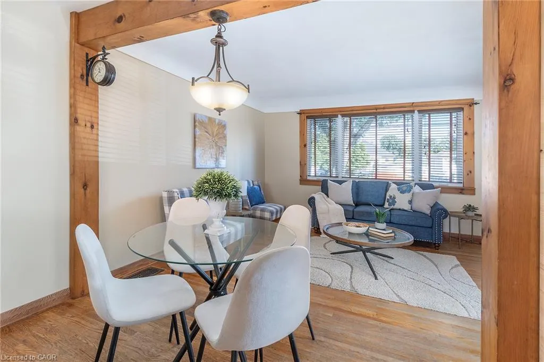
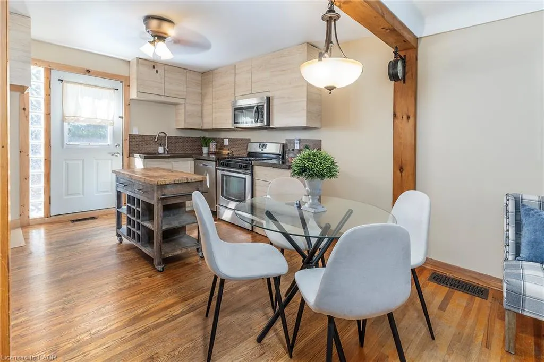
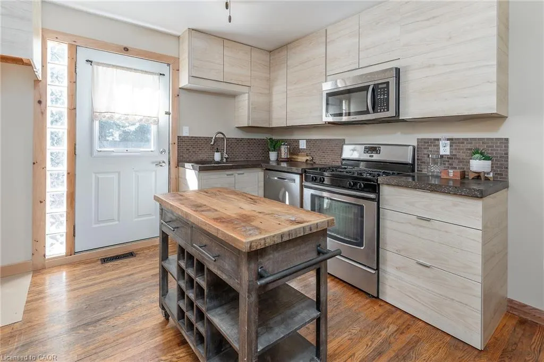
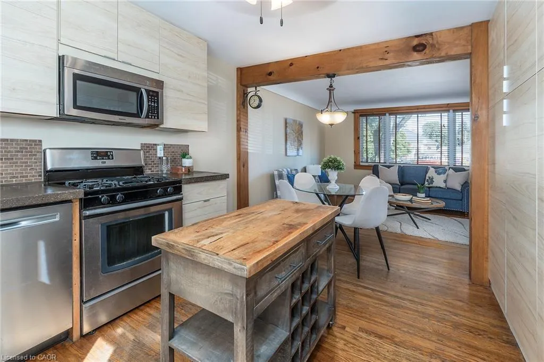
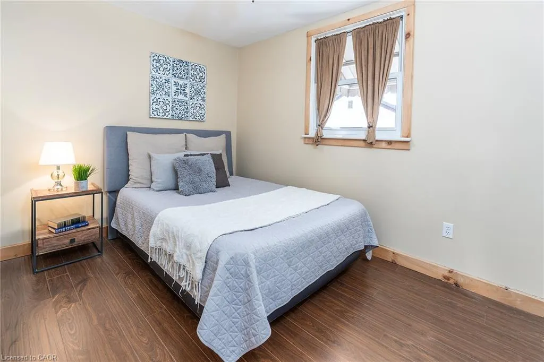
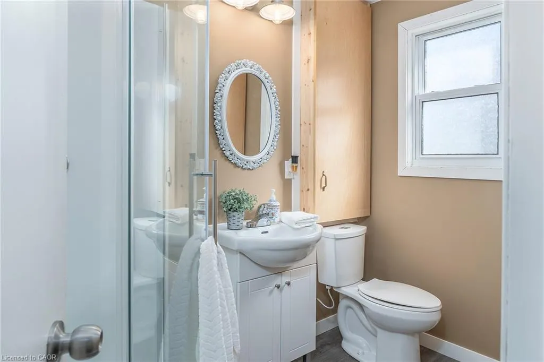
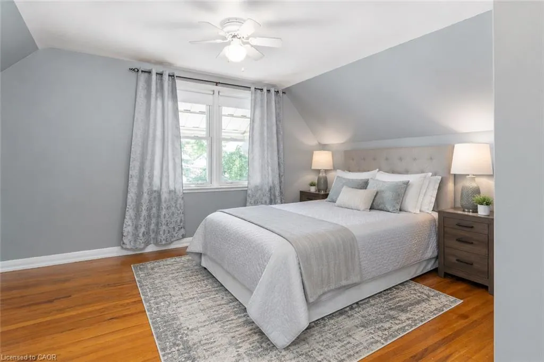
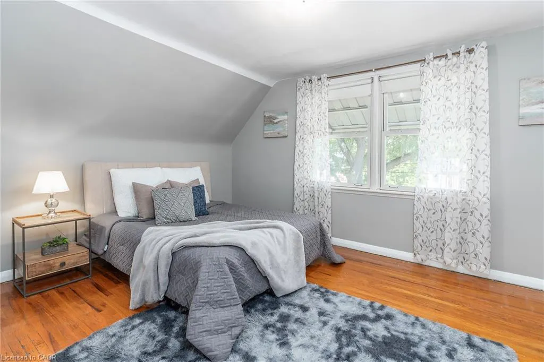
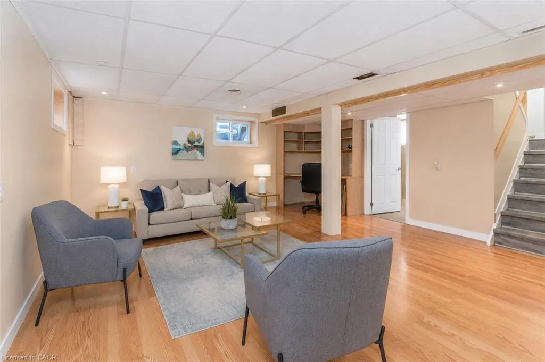
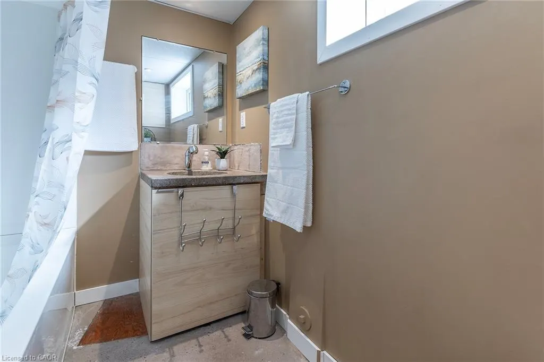
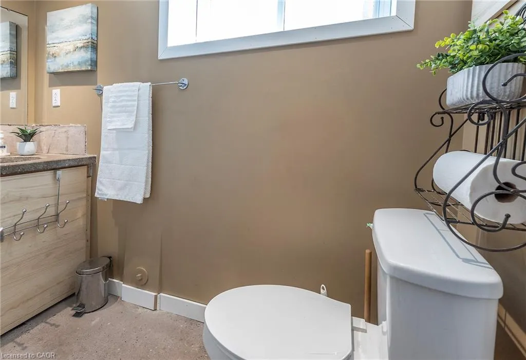
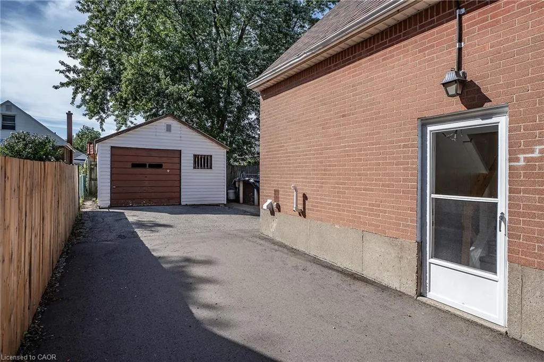
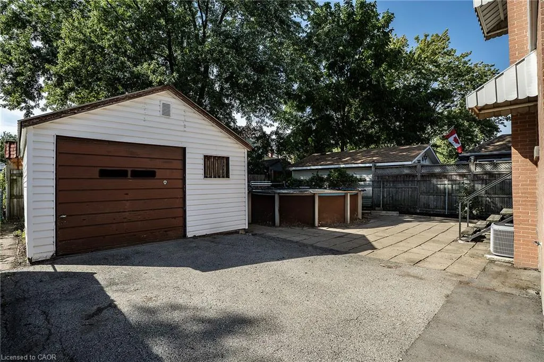
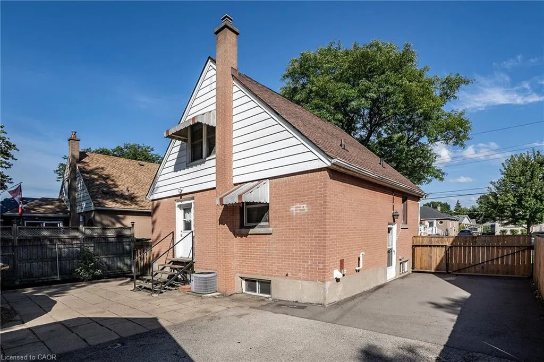
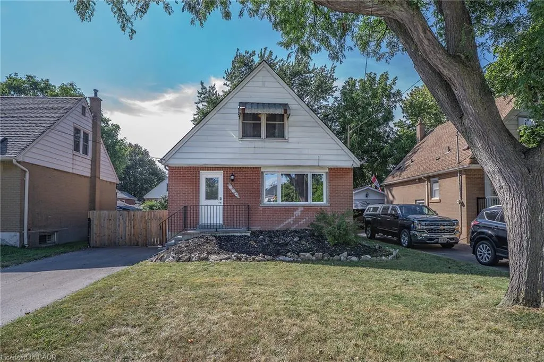
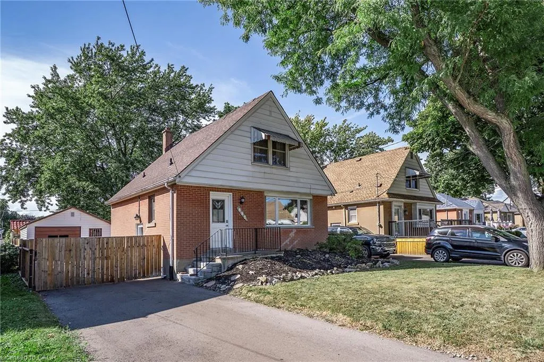
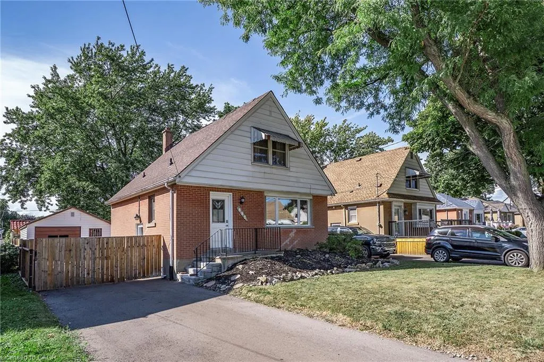
Make THIS ONE HOME!!!! Say hello to this turnkey Hamilton Mountain standout on quiet tree-lined street. This renovated 1.5-story beauty combines both character and convenience under one roof. Natural light floods throughout the open concept main floor. The floor plan is ideal for daily family living as well as entertaining. Living room is a great space for family games and movie nights. The renovated kitchen is a highlight with custom modern cabinets, stone counters and room for an island. The main floor is complete with the convenience of a main floor bedroom and a full bath. The 2nd floor offers 2 additional spacious bedrooms. The space does not end there the finished basement offers a large Rec Rm with built in desk perfect for combining family/work/school balance. This floor also offers another full bathroom, laundry and plenty of storage. Outside you will find a long driveway for plenty of vehicle parking or a boat or camper and there is also a single garage perfect for your vehicle or a he/she shed and storage needs. The secluded backyard retreat is sure to impress with large concrete patio for family meals or parties that you will definitely want to host in the above-ground pool for added summer fun. All of this is situated in an ultra-convenient neighbourhood moments from local schools, parks, retail, transit, and commuter routes. Pristine, polished, and ready for you! Peace of Mind Items: Roof (2023), steel garage roof (2018), newly paved driveway, renovated baths & kitchen and freshly painted. This home is waiting for YOU!!
| Price History | |
|---|---|
| 8/27/2026 | Listed $629,900 |
General Features
| Living Area | 1074 |
|---|---|
| Sewer | Sewer (Municipal) |
| Heating | Forced Air,Natural Gas |
| Cooling | Central Air |
| Roof | Asphalt Shing |
| Appliances | Water Heater Owned,Dishwasher,Microwave,Range Hood |
| Zoning | C |
| Garage Spaces | 1.5 |
| Architectural Style | Traditional |
| Construction Materials | Brick |
| Stories Count | 1 |
| Property Subtype | Single Family Residence |
| County | Hamilton |
| New Construction | false |
| Property Type | Residential |
| Attached Garage | false |
| Garage Y/N | true |
| Total Rooms | 11 |
| Full Baths | 2 |
| Status | Active |
| City | Hamilton |
| Senior Community Y/N | false |
| Open Parking Spaces | 4 |
| MLS Area | 17 - Hamilton Mountain |
| Property Attached Y/N | false |
| MLS Area Minor | 174 - Raleigh |
| Building Area Units | Square Feet |
| Standard Status | Active |
Interior Features
| Interior Amenities | Ceiling Fan(s),Floor Drains,Upgraded Insulation |
|---|---|
| Basement | Full,Finished,Sump Pump |
| Kitchen Level | Main |
| Air Conditioning Y/N | false |
| Heating Y/N | true |
| Fireplace Y/N | false |
| Above Grade Finished Area | 1074 |
| Total Bedrooms | 3 |
| Below Grade Finished Area | 500 |
| Main Level Bedrooms | 1 |
| Main Level Bathrooms | 1 |
| Below Grade Finished Area Unit Type | Square Feet |
| Below Grade Finished Area Source | LBO Provided |
| Above Grade Finished Area Source | LBO Provided |
| Above Grade Finished Area Unit Type | Square Feet |
| Total Baths | 2 |
Exterior Features
| Parking Features | Detached Garage |
|---|---|
| Lot Features | Urban,Ample Parking,Public Transit,Shopping Nearby |
| Water Source | Municipal-Metered |
| Total Parking | 5 |
| Inclusions | Dishwasher,Microwave,Pool Equipment,Range Hood |
| Building Area Total | 1574 |
| Lot Dimensions | 40.5 x 92.14 |
| Frontage Length | 40.50 |
| Frontage Type | West |
| Waterfront Y/N | false |
| Covered Spaces | 1.5 |
| Other Equipment | Pool Equipment |
| Crops Included Y/N | false |
Amenities
- Foreclosure
- Views
- Short Sale
- New Construction
- Adult 55+
- Lease To Own
- No Strata Fees
- Furnished
- Primary On Main
- Air Conditioning
- Seller Finance
- Green
- Fixer Upper
- Horse
- Golf
- Fireplace
- Deck
- Garage
- Basement
- Pool
 Data provided by the Ontario Regional Technology & Information Systems. The information is deemed reliable, but is not guaranteed. Not intended to solicit buyers or sellers, landlords or tenants currently under contract.
The trademarks REALTOR®, REALTORS® and the REALTOR® logo are controlled by The Canadian Real Estate Association (CREA) and identify real estate professionals who are members of CREA. The trademarks MLS®, Multiple Listing Service® and the associated logos are owned
Data provided by the Ontario Regional Technology & Information Systems. The information is deemed reliable, but is not guaranteed. Not intended to solicit buyers or sellers, landlords or tenants currently under contract.
The trademarks REALTOR®, REALTORS® and the REALTOR® logo are controlled by The Canadian Real Estate Association (CREA) and identify real estate professionals who are members of CREA. The trademarks MLS®, Multiple Listing Service® and the associated logos are owned