

Address
1045 Tremaine Avenue S, Listowel, ON
Price
$ 1,090,000
Property Attributes
- MLS#40853965
- TypeSingle Family
- Listing Status Active
- CityListowel
- AreaNorth Perth
- Neighbourhood32 - Listowel
- Postal CodeN4W 3G9
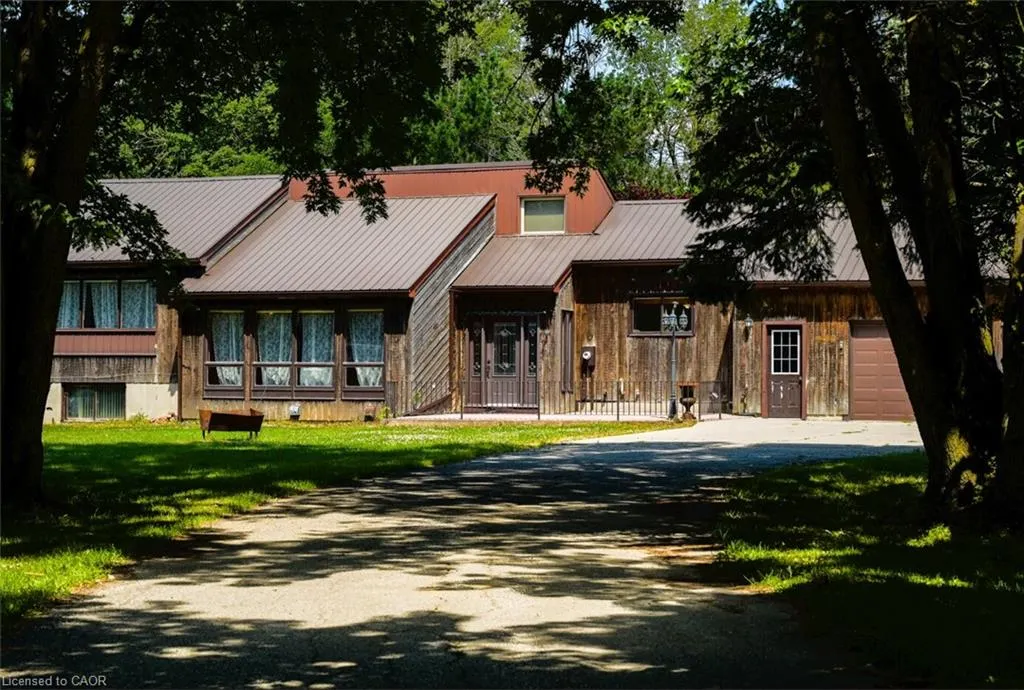
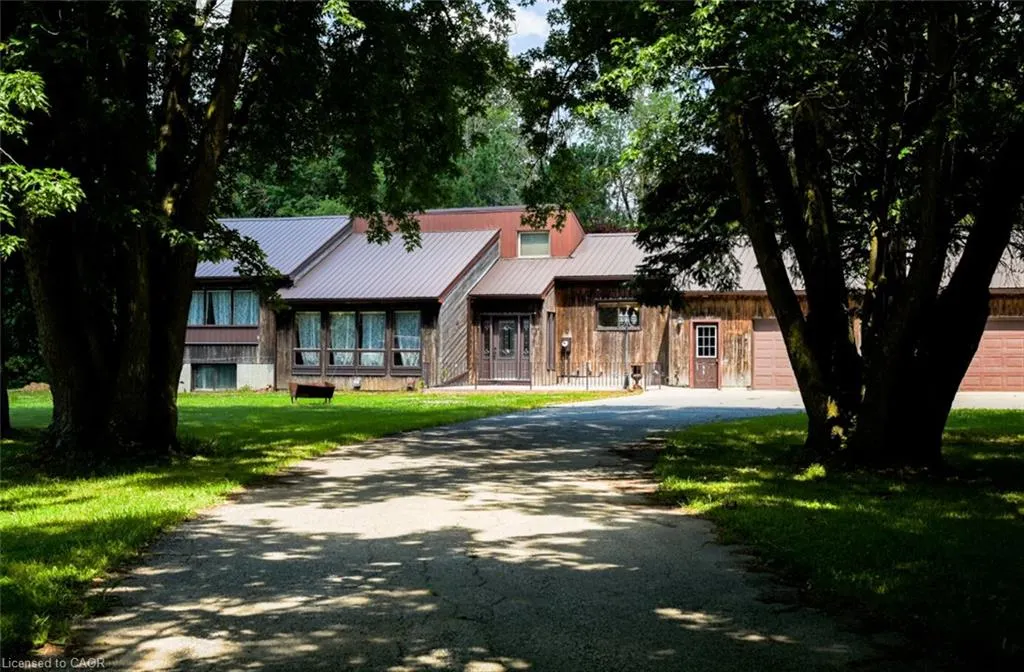
- StyleRanch
- Year Built1984
- Taxes$ 7032
- Price$ 1,090,000
- Bedrooms3
- Full Bathrooms2
- Half Bathrooms0
- Sqr Footage1615
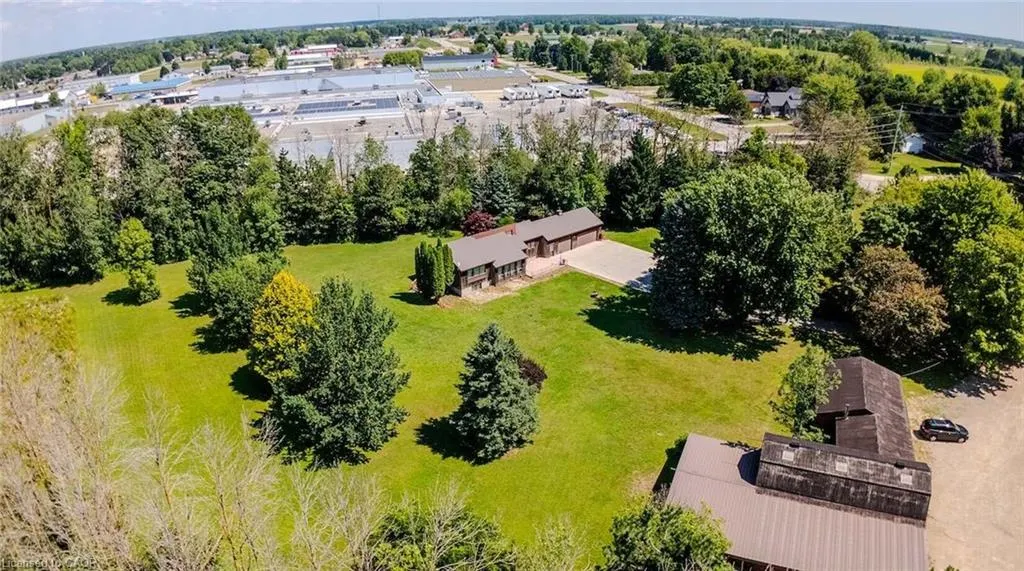
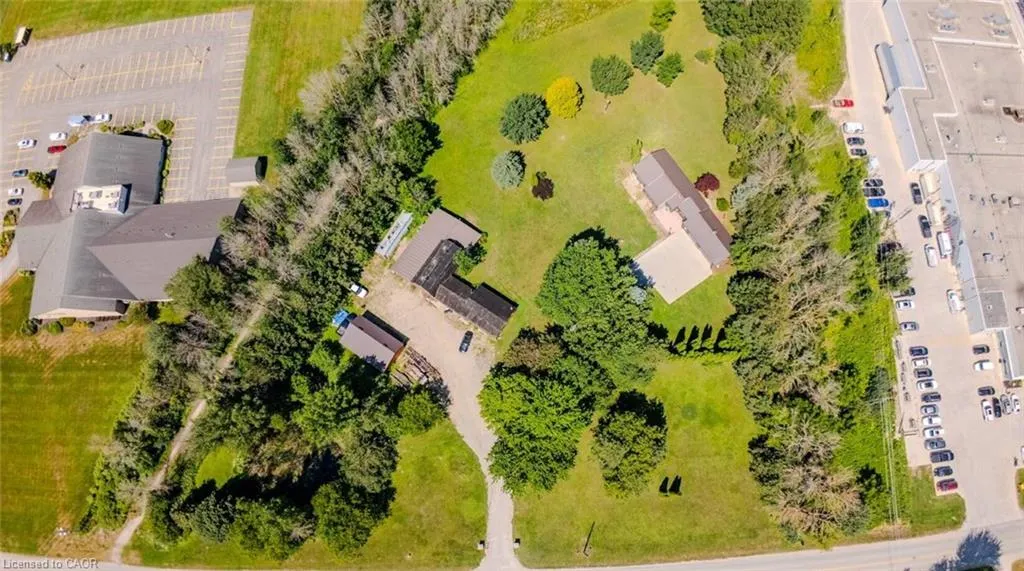
- Lot Size4.45 Acres
Data Source:
Ontario Regional (ITSO)
Property Description
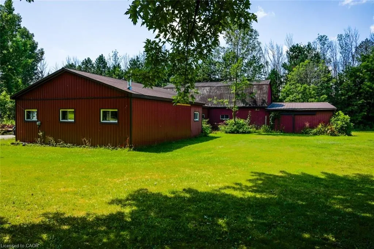
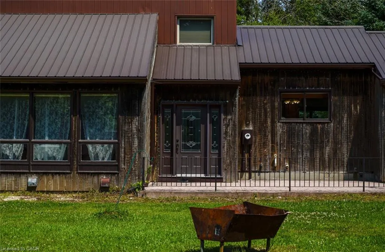
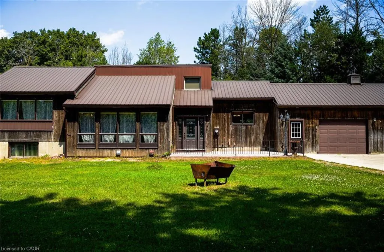
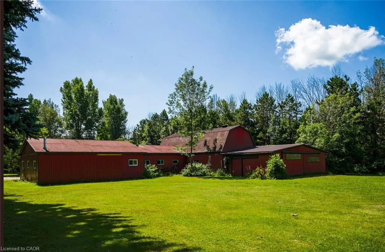
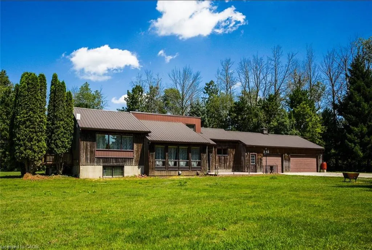
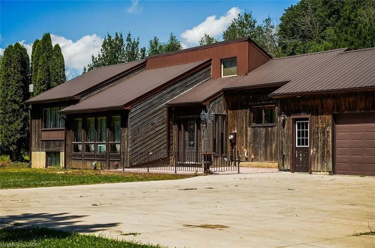
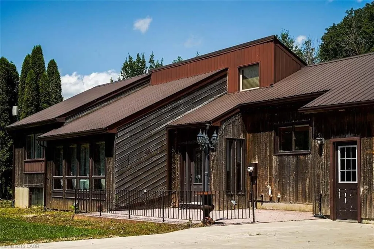
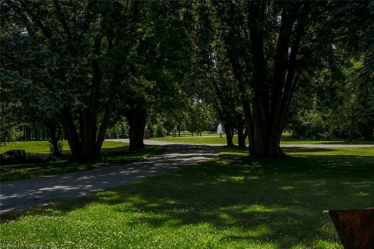
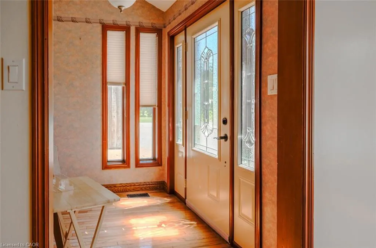
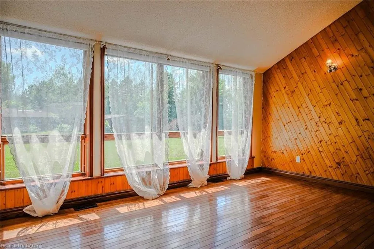
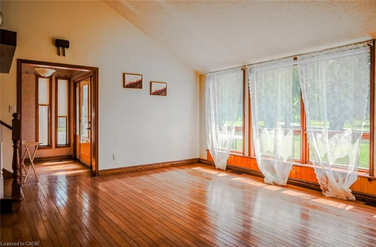
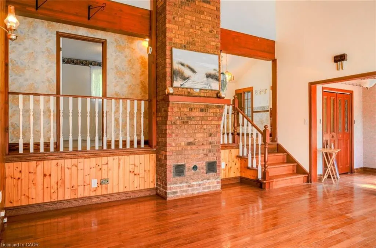
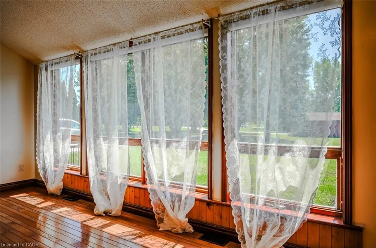
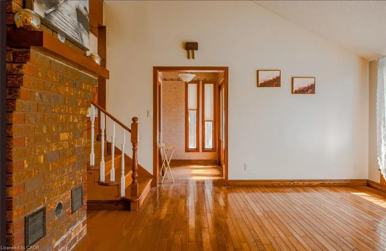
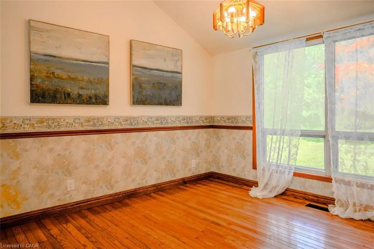
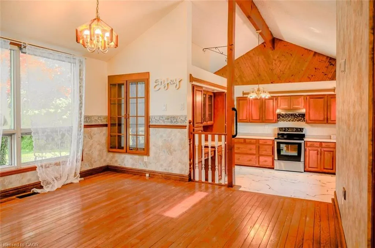
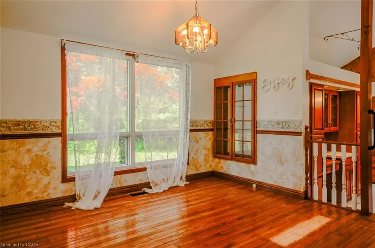
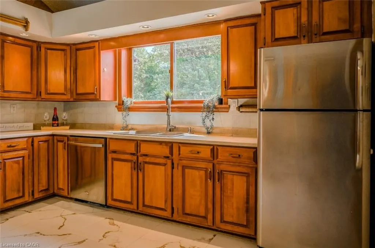
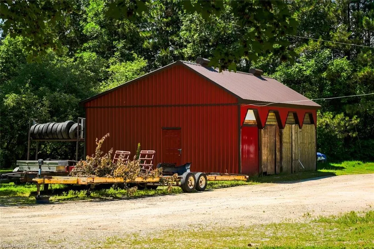
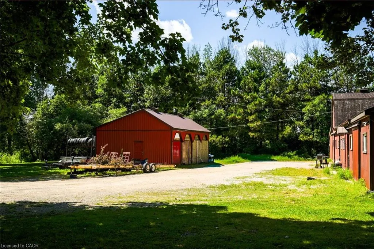
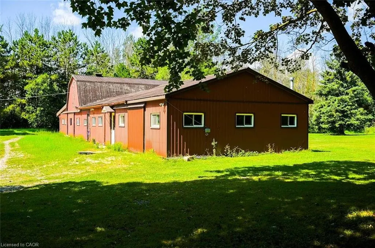
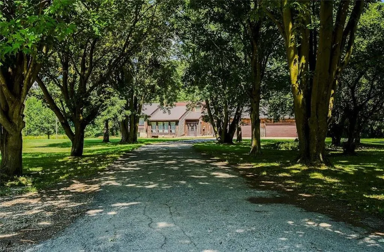
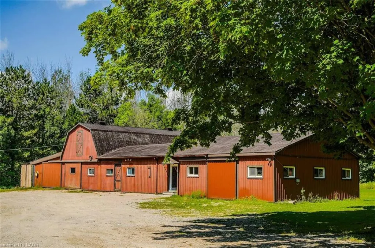
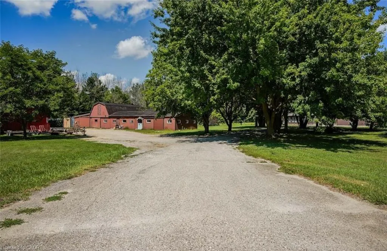
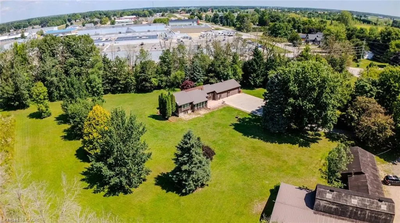
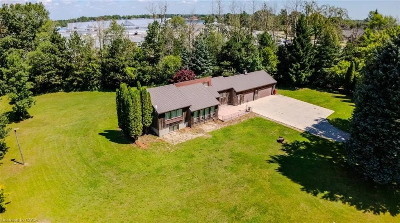
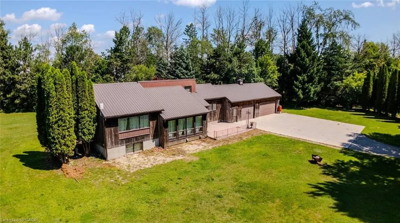
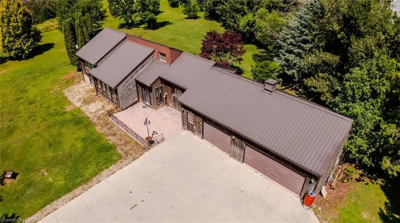
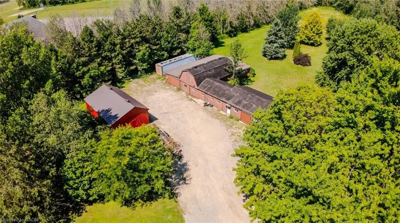
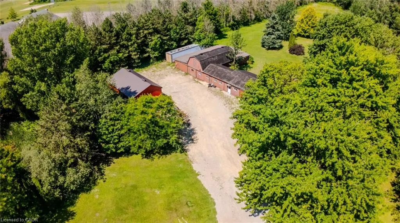
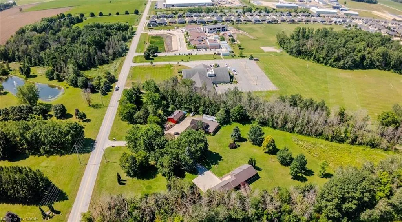
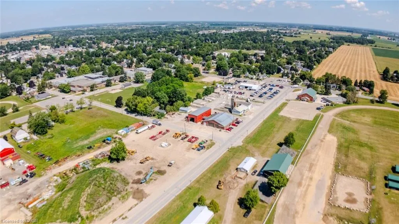
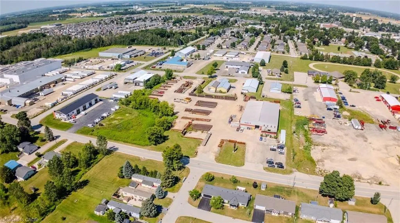
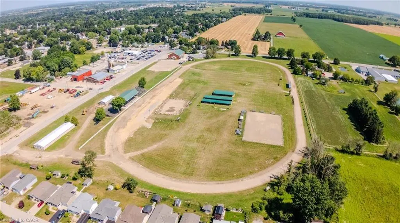
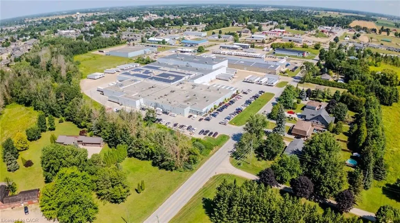
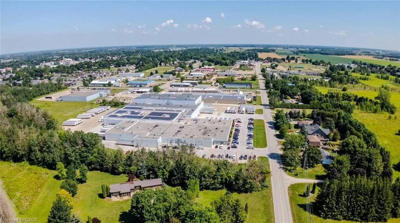
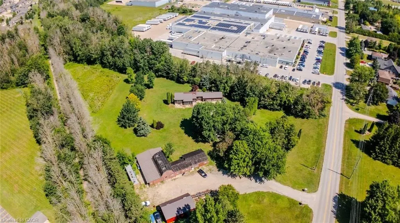
Two buyers, one property: 4.45 acres inside Listowel's growth boundary, offering move-in-ready comfort today and long-term hold potential for tomorrow. THE HOME: A freshly updated 3-bedroom, 2-bath bungalow set well back from the road for total privacy. Recent updates include new flooring throughout, a fully renovated bathroom, fresh paint, updated lighting, and new eavestrough - move in without lifting a hammer. A durable metal roof and attached 3-car garage complete the package. THE OUTBUILDINGS: This is where the property truly stands apart. Over 5,000 sq ft of additional space across two workshops, a barn, and multiple storage sheds - ideal for hobbyists, tradespeople, a home-based business, or anyone needing serious workshop and storage capacity. THE LAND: Zoned A2 Agricultural and situated inside North Perth's designated growth boundary, offering long-term hold and future land-use potential alongside everyday livability - a rare combination in this market. Private well, septic, and forced-air heat. Just 90 minutes from the GTA, on over 4 private acres. Whether you're looking for a workshop-ready home to move into now, or acreage with future upside to hold, 1045 Tremaine Ave S delivers both. Book your showing today. Located near Gray Ridge Egg Farms, St. Mary Catholic School, and Listowel Evangelical Missionary Church, with convenient access to town amenities while enjoying a peaceful, private environment. Seller directs that the shop and barn will be delivered vacant, cleared of all tenant contents (including vehicles, parts, tires, and equipment), and broom-swept on or before the closing date.
| Elementary School | High School |
|---|---|
| North Perth Westfield Elementary Elementary School | Listowel District Secondary High School |
| Price History | |
|---|---|
| 8/6/2026 | Listed $1,090,000 |
General Features
| Living Area | 1615 |
|---|---|
| Sewer | Septic Tank |
| Heating | Forced Air |
| Cooling | Central Air |
| Utilities | At Lot Line-Gas,At Lot Line-Hydro,Cable Connected,Cell Service,Electricity Connected,Natural Gas Connected,Phone Connected |
| Roof | Metal |
| Appliances | Water Heater Owned,Hot Water Tank Owned |
| Zoning | A2 |
| Garage Spaces | 3 |
| Architectural Style | Ranch |
| Security Features | Carbon Monoxide Detector,Smoke Detector,Carbon Monoxide Detector(s),Smoke Detector(s) |
| Construction Materials | Wood Siding |
| Exclusions | Tenant Belongings |
| Year Built | 1984 |
| View | Pond,Trees/Woods |
| Stories Count | 1 |
| Topography | Sloping |
| Property Subtype | Single Family Residence |
| Waterfront Features | Lake/Pond |
| County | Perth |
| New Construction | false |
| Property Type | Residential |
| Attached Garage | true |
| Facing Direction | North |
| Garage Y/N | true |
| Other Structures | Barn(s),Storage,Workshop |
| Total Rooms | 9 |
| Full Baths | 2 |
| Status | Active |
| Directions | Perth Line 86 go west on Tremaine Ave S, right after Gray Ridge Eggs on right hand. |
| High School | Listowel District Secondary |
| City | Listowel |
| Senior Community Y/N | false |
| Open Parking Spaces | 7 |
| MLS Area | North Perth |
| Lot Size Units | Acres |
| Lot Size Square Feet | 193842 |
| Carport Y/N | false |
| Elementary School | North Perth Westfield Elementary |
| Property Attached Y/N | false |
| MLS Area Minor | 32 - Listowel |
| Virtual Tour | https://my.matterport.com/show/?m=QxeR4xMWnGS |
| Building Area Units | Square Feet |
| Standard Status | Active |
| Year Built Source | Other |
| Virtual Tour | https://my.matterport.com/show/?m=QxeR4xMWnGS |
Interior Features
| Interior Amenities | Central Vacuum,Air Exchanger,Auto Garage Door Remote(s),Ventilation System |
|---|---|
| Basement | Development Potential,Full,Finished,Sump Pump |
| Total Fireplaces | 1 |
| Fireplace Features | Wood Burning |
| Kitchen Level | Main |
| Air Conditioning Y/N | false |
| Heating Y/N | true |
| Fireplace Y/N | true |
| Above Grade Finished Area | 1615 |
| Laundry Features | In Basement |
| Total Bedrooms | 3 |
| Main Level Bedrooms | 3 |
| Main Level Bathrooms | 2 |
| Below Grade Finished Area Unit Type | Square Feet |
| Above Grade Finished Area Source | Other |
| Above Grade Finished Area Unit Type | Square Feet |
| Total Baths | 2 |
Exterior Features
| Exterior Amenities | Awning(s),Backs on Greenbelt,Private Entrance |
|---|---|
| Parking Features | Attached Garage,Built-In,Heated |
| Lot Features | Rural,Irregular Lot,Paved,Place of Worship,Rec./Community Centre,Schools |
| Water Source | Bored Well |
| Total Parking | 10 |
| Inclusions | Carbon Monoxide Detector,Central Vac,Hot Water Tank Owned,Smoke Detector,Hot Water Tank Owned |
| Lot Size Area | 4.45 |
| Foundation Details | Concrete Perimeter |
| Building Area Total | 1615 |
| Lot Dimensions | 454.2 x 640.91 |
| Lot Size Acres | 4.45 |
| Road Surface Type | Paved |
| Frontage Length | 454.20 |
| Frontage Type | North |
| Lot Size Source | GeoWarehouse |
| Waterfront Y/N | false |
| Covered Spaces | 3 |
| Road Frontage Type | Municipal Road |
| Crops Included Y/N | false |
Amenities
- Foreclosure
- Views
- Short Sale
- New Construction
- Adult 55+
- Lease To Own
- No Strata Fees
- Furnished
- Primary On Main
- Air Conditioning
- Seller Finance
- Green
- Fixer Upper
- Horse
- Golf
- Fireplace
- Deck
- Garage
- Basement
- Pool
 Data provided by the Ontario Regional Technology & Information Systems. The information is deemed reliable, but is not guaranteed. Not intended to solicit buyers or sellers, landlords or tenants currently under contract.
The trademarks REALTOR®, REALTORS® and the REALTOR® logo are controlled by The Canadian Real Estate Association (CREA) and identify real estate professionals who are members of CREA. The trademarks MLS®, Multiple Listing Service® and the associated logos are owned
Data provided by the Ontario Regional Technology & Information Systems. The information is deemed reliable, but is not guaranteed. Not intended to solicit buyers or sellers, landlords or tenants currently under contract.
The trademarks REALTOR®, REALTORS® and the REALTOR® logo are controlled by The Canadian Real Estate Association (CREA) and identify real estate professionals who are members of CREA. The trademarks MLS®, Multiple Listing Service® and the associated logos are owned