

Open House Sun, Sep 13th 01:00 PM - 03:00 PM
Address
21 Fairview Crescent, Listowel, ON
Price
$ 315,500
Property Attributes
- MLS#40854991
- TypeSingle Family
- Listing Status Active
- CityListowel
- AreaNorth Perth
- Neighbourhood32 - Listowel
- Postal CodeN4W 3G8
- StyleBungalow
- Year Built1990
- Price$ 315,500
- Bedrooms3
- Full Bathrooms1
- Half Bathrooms0
- Sqr Footage1038
Data Source:
Ontario Regional (ITSO)
Property Description
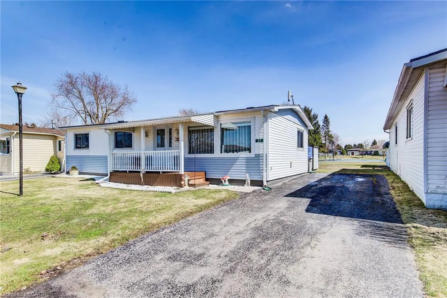
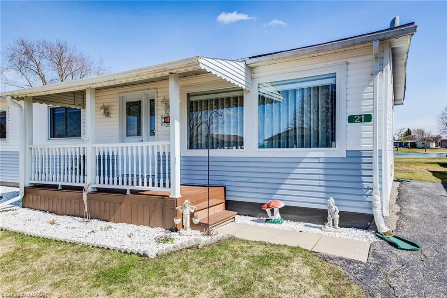
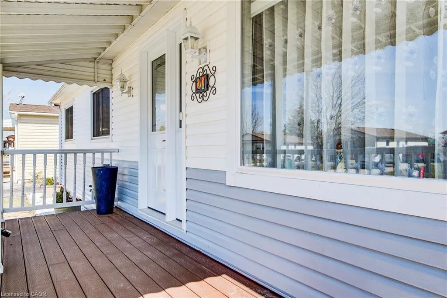
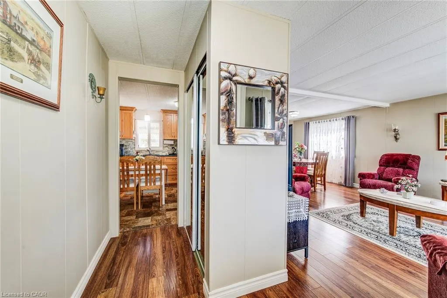
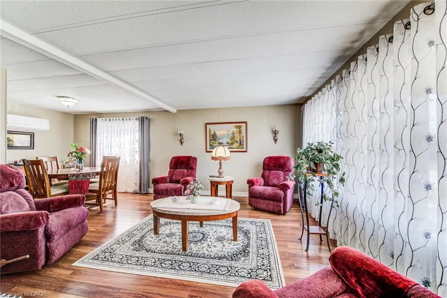
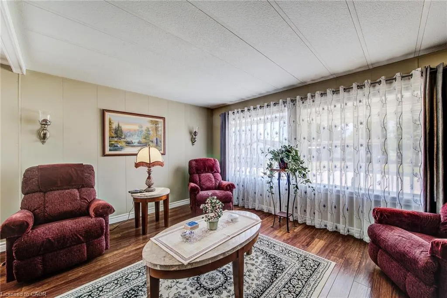
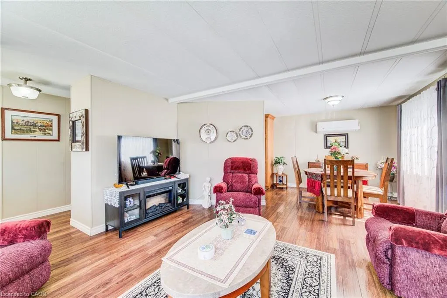
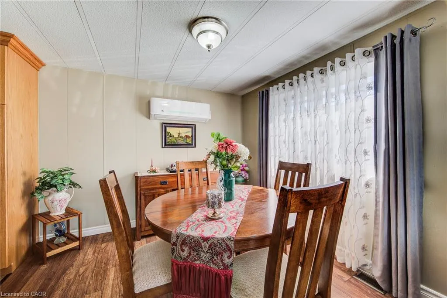
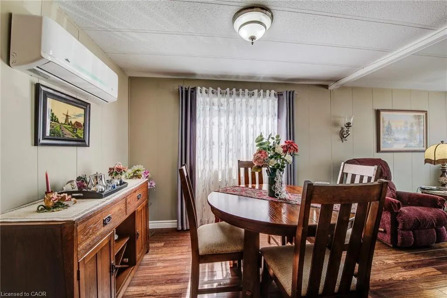
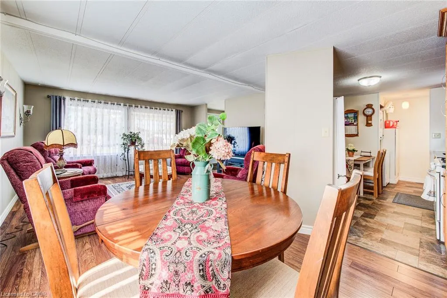
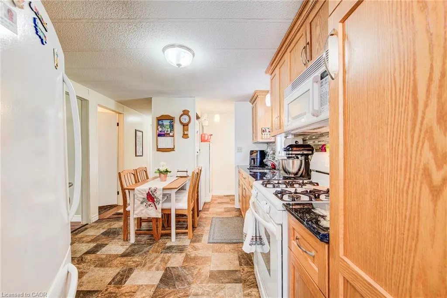
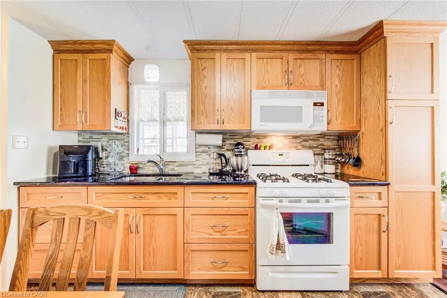
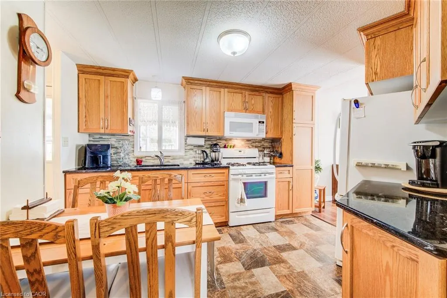
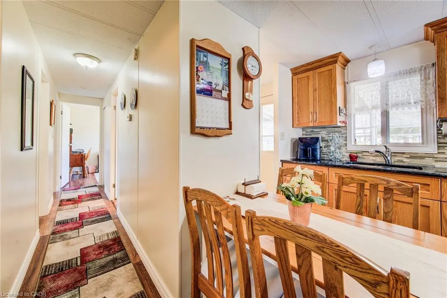
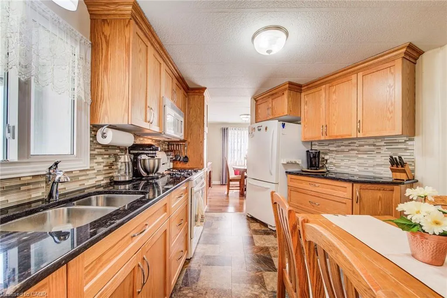
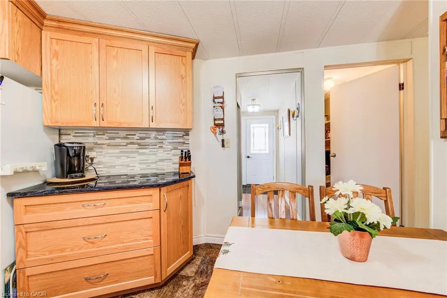
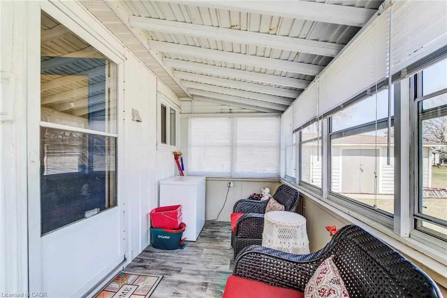
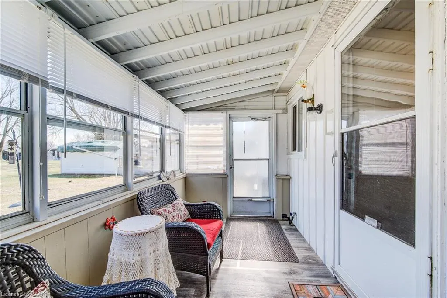
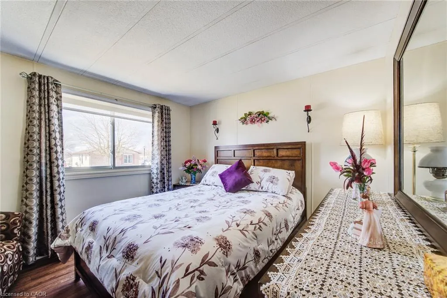
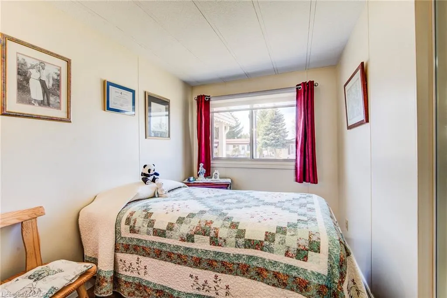
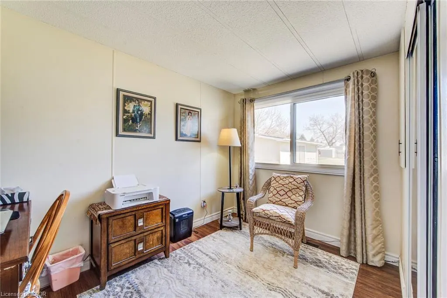
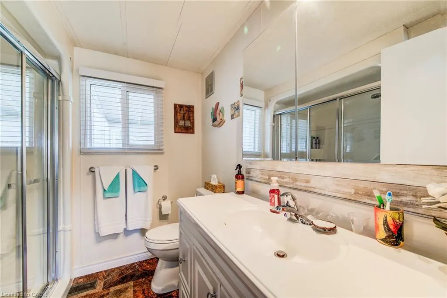
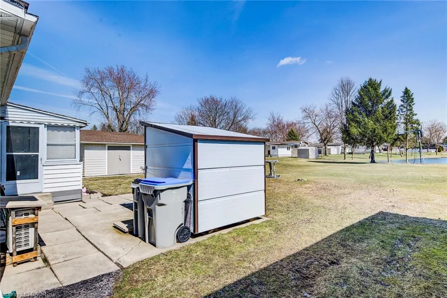
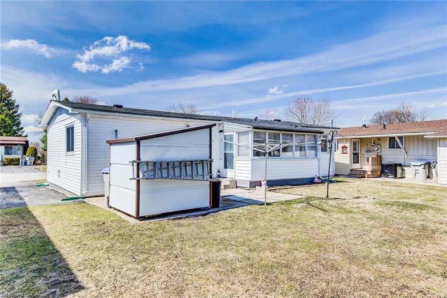
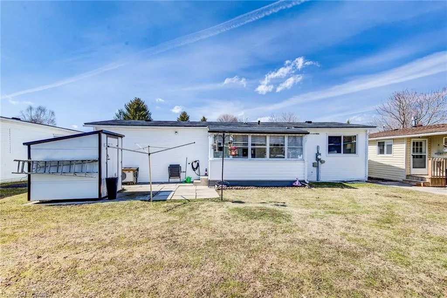
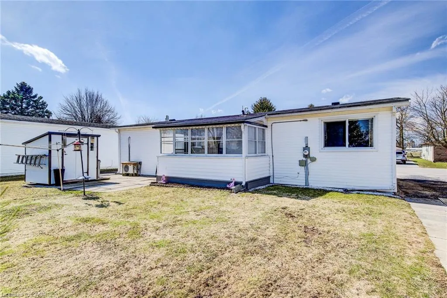
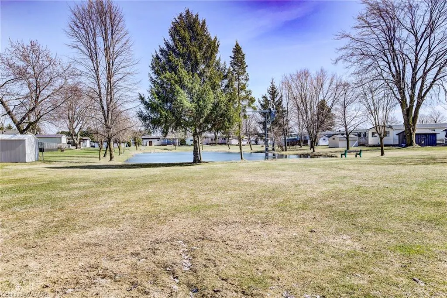
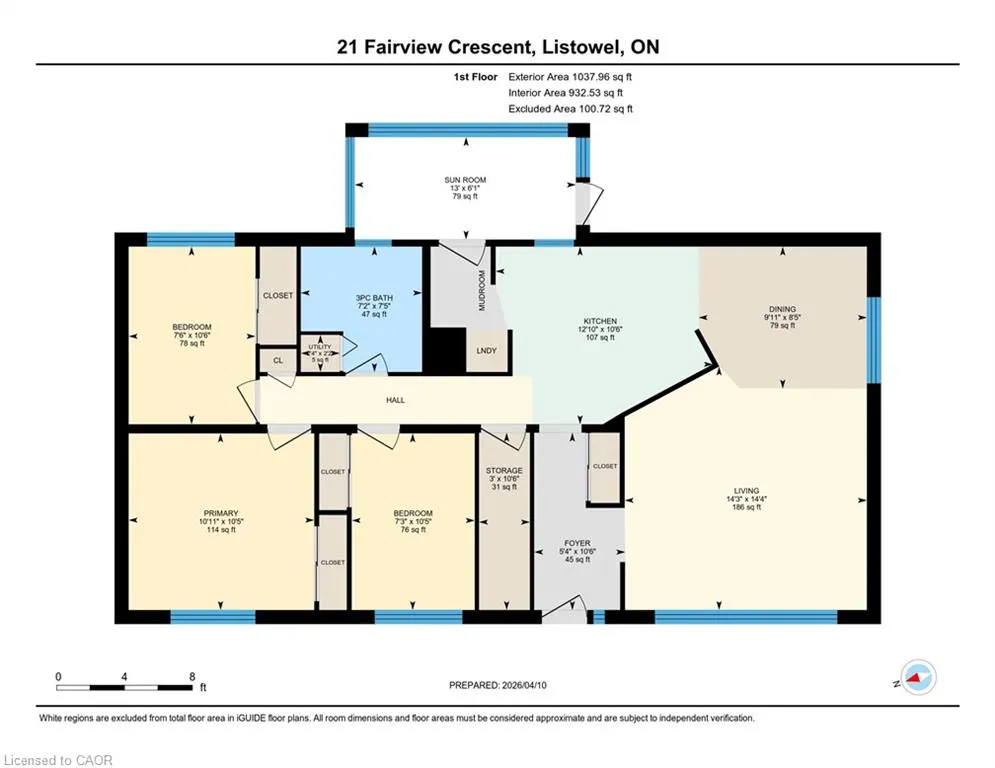
Welcome to affordable, low-maintenance living in the heart of The Village—a warm and welcoming leased land community perfect for retirees or anyone looking to downsize without compromise. This spacious 3-bedroom, 1-bathroom home offers comfortable living with a functional layout and plenty of natural light throughout. Almost everything updated since 2015. Enjoy your morning coffee or unwind in the bright sunroom overlooking a peaceful pond, providing beautiful views and a true sense of privacy with no rear neighbours. The home also features a charming front porch, ideal for relaxing and connecting with the friendly community. Additional highlights include a storage shed for added convenience and access to the community’s private clubhouse, enhancing your lifestyle with social and recreational opportunities year-round. If you’re seeking an affordable home in a quiet, well-kept setting with scenic surroundings, this is an opportunity you won’t want to miss.
| Price History | |
|---|---|
| 8/12/2026 | Listed $315,500 |
General Features
| Living Area | 1038 |
|---|---|
| Sewer | Sewer (Municipal) |
| Heating | Forced Air,Natural Gas |
| Cooling | Window Unit(s) |
| Utilities | Cable Available,Electricity Connected |
| Roof | Asphalt Shing |
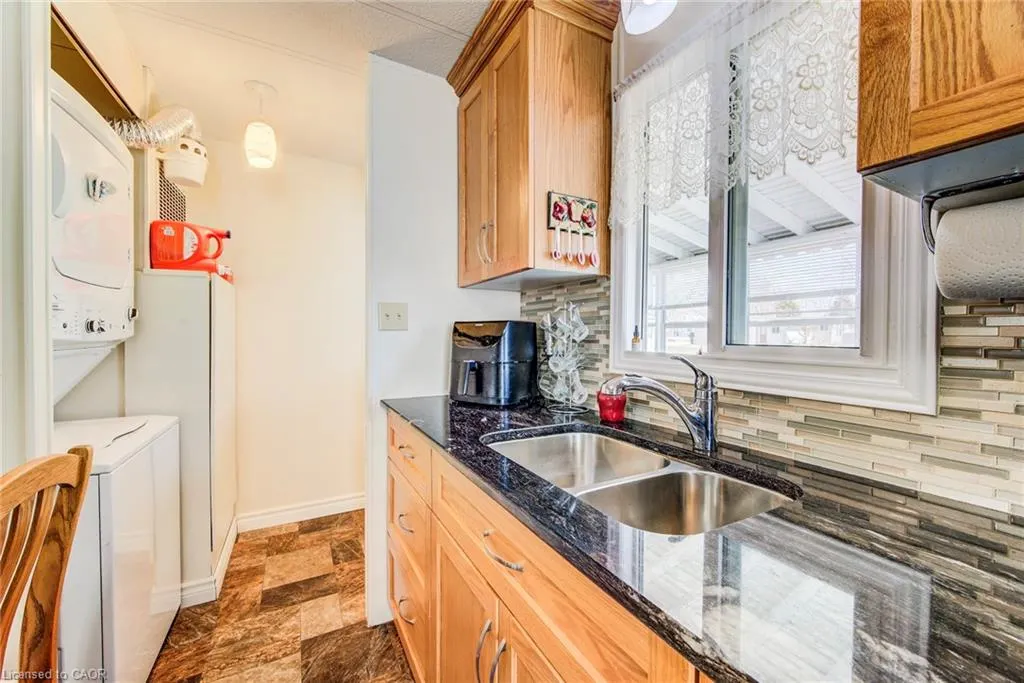
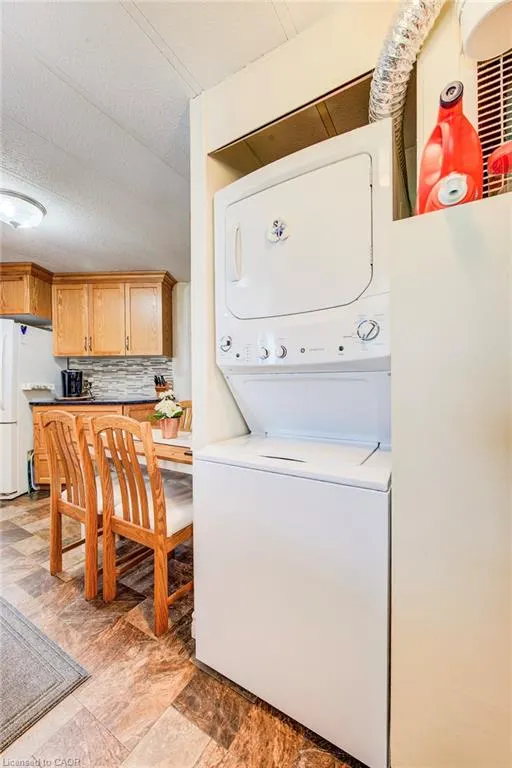
| Appliances | Water Heater Owned,Dryer,Gas Stove,Refrigerator,Washer |
| Zoning | MH |
| Association Fee Includes | Windows |
| Patio/Porch Features | Deck,Patio,Porch |
| Architectural Style | Bungalow |
| Security Features | Smoke Detector(s) |
| Construction Materials | Aluminum Siding,Wood Siding,Other |
| Year Built | 1990 |
| Stories Count | 1 |
| Property Subtype | Modular Home |
| Waterfront Features | Pond,Lake/Pond |
| County | Perth |
| New Construction | false |
| Property Type | Residential |
| HOA | true |
| Attached Garage | false |
| Garage Y/N | false |
| Other Structures | Shed(s) |
| Total Rooms | 10 |
| Full Baths | 1 |
| Status | Active |
| Directions | Hwy 86 east just past Conway Furniture turn right. |
| City | Listowel |
| Land Lease Amount | 725 |
| Senior Community Y/N | false |
| Open Parking Spaces | 2 |
| MLS Area | North Perth |
| Carport Y/N | false |
| Property Attached Y/N | false |
| Year Built Details | Owner |
| Land Lease Y/N | true |
| MLS Area Minor | 32 - Listowel |
| Building Area Units | Square Feet |
| Standard Status | Active |
| Year Built Source | Owner |
Interior Features
| Basement | None |
|---|---|
| Kitchen Level | Main |
| Air Conditioning Y/N | false |
| Heating Y/N | true |
| Fireplace Y/N | false |
| Above Grade Finished Area | 1038 |
| Total Bedrooms | 3 |
| Main Level Bedrooms | 3 |
| Main Level Bathrooms | 1 |
| Below Grade Finished Area Unit Type | Square Feet |
| Above Grade Finished Area Source | Plans |
| Above Grade Finished Area Unit Type | Square Feet |
| Total Baths | 1 |
Exterior Features
| Exterior Amenities | Backs on Greenbelt,Year Round Living |
|---|---|
| Parking Features | Asphalt |
| Lot Features | Urban,Open Spaces,Park,Quiet Area |
| Water Source | Municipal |
| Total Parking | 2 |
| Inclusions | Dryer,Gas Stove,Refrigerator,Washer |
| Building Area Total | 1038 |
| Frontage Type | East |
| Waterfront Y/N | false |
| Crops Included Y/N | false |
Amenities
- Foreclosure
- Views
- Short Sale
- New Construction
- Adult 55+
- Lease To Own
- No Strata Fees
- Furnished
- Primary On Main
- Air Conditioning
- Seller Finance
- Green
- Fixer Upper
- Horse
- Golf
- Fireplace
- Deck
- Garage
- Basement
- Pool
 Data provided by the Ontario Regional Technology & Information Systems. The information is deemed reliable, but is not guaranteed. Not intended to solicit buyers or sellers, landlords or tenants currently under contract.
The trademarks REALTOR®, REALTORS® and the REALTOR® logo are controlled by The Canadian Real Estate Association (CREA) and identify real estate professionals who are members of CREA. The trademarks MLS®, Multiple Listing Service® and the associated logos are owned
Data provided by the Ontario Regional Technology & Information Systems. The information is deemed reliable, but is not guaranteed. Not intended to solicit buyers or sellers, landlords or tenants currently under contract.
The trademarks REALTOR®, REALTORS® and the REALTOR® logo are controlled by The Canadian Real Estate Association (CREA) and identify real estate professionals who are members of CREA. The trademarks MLS®, Multiple Listing Service® and the associated logos are owned