

Address
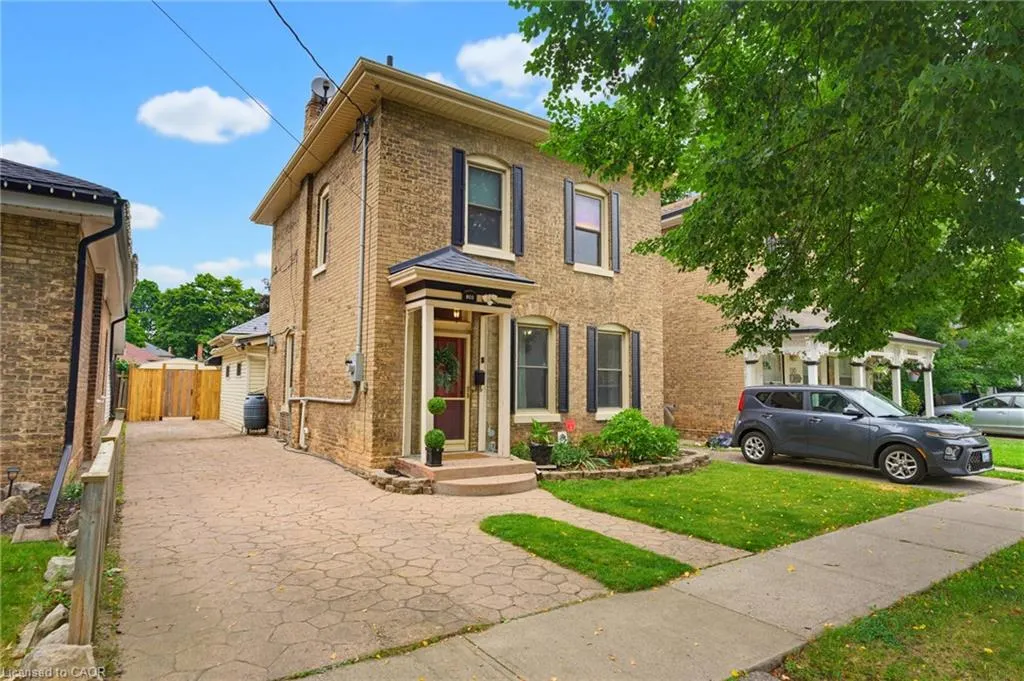
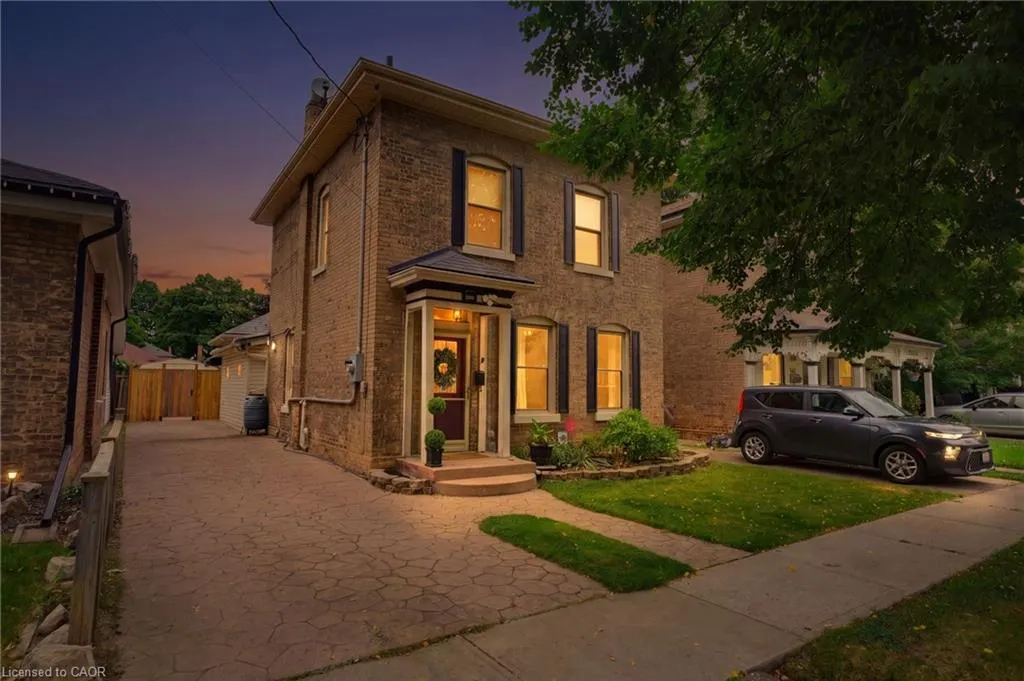

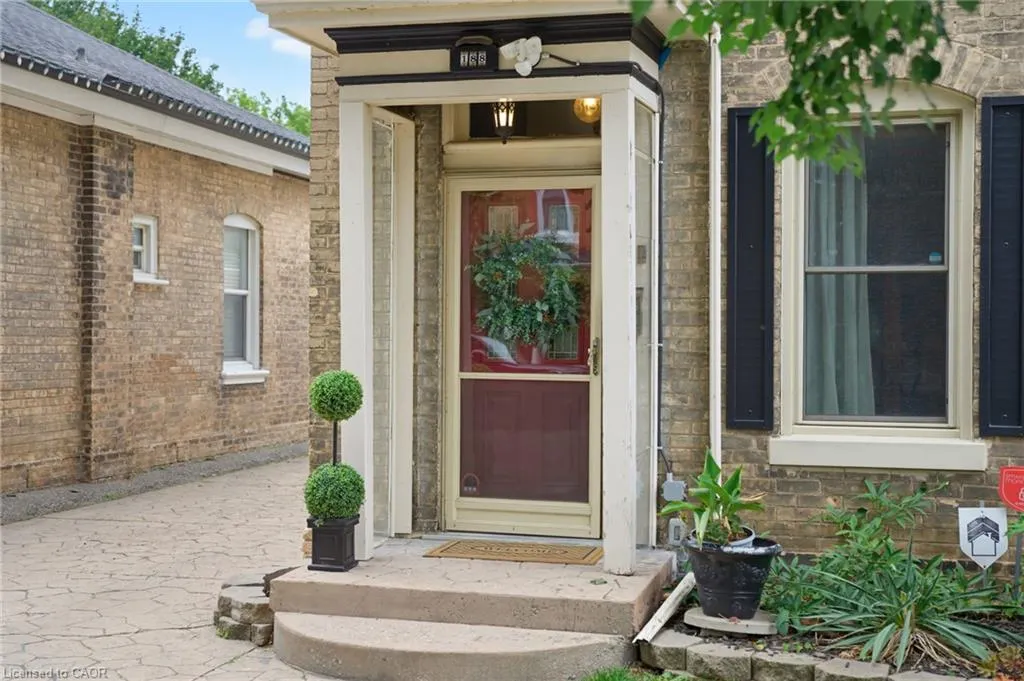
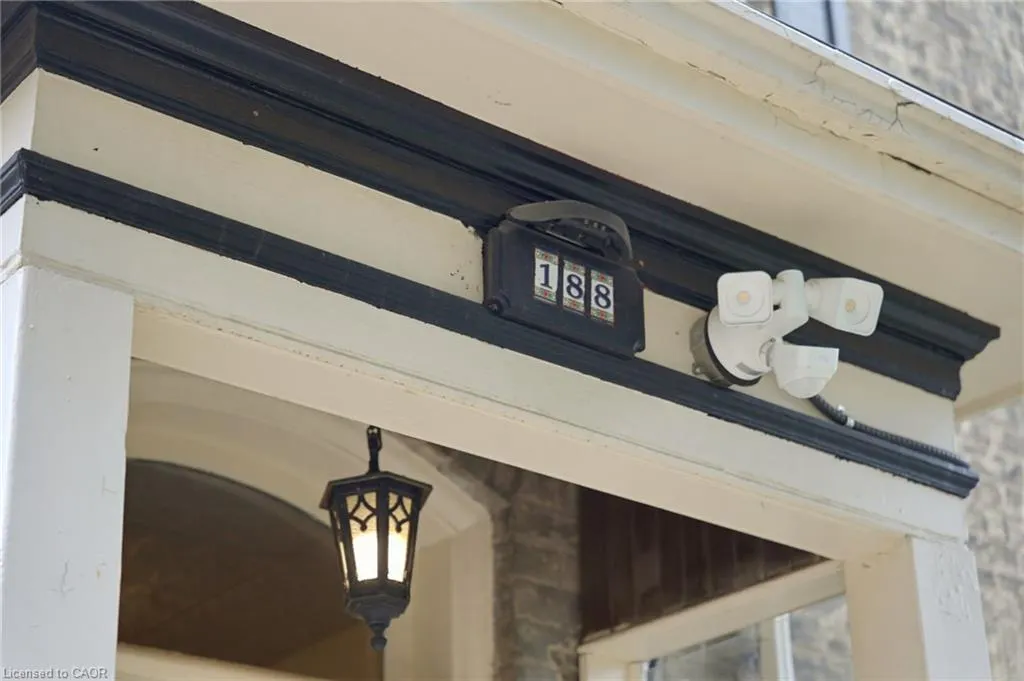
188 Chatham Street, Brantford, ON
Price
$ 549,000
Property Attributes
- MLS#40854544
- TypeSingle Family
- Listing Status Pending
- CityBrantford
- Area2040 - Terrace Hill/E & N Wards
- Neighbourhood2045 - East Ward
- Postal CodeN3S 4G7
- Style
- Taxes$ 3620
- Price$ 549,000
- Bedrooms4
- Full Bathrooms2
- Half Bathrooms0
- Sqr Footage1621
Data Source:
Ontario Regional (ITSO)
Property Description
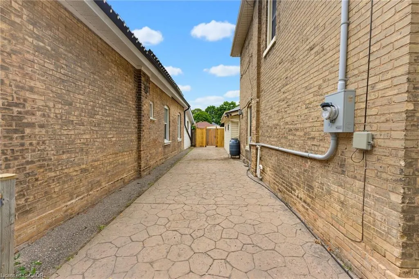
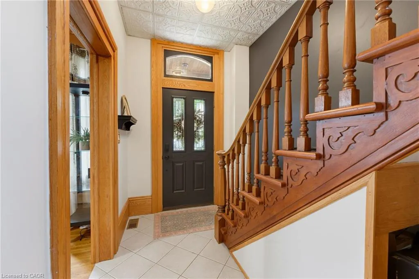
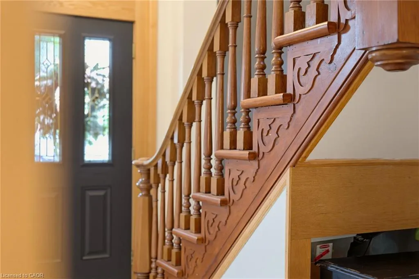
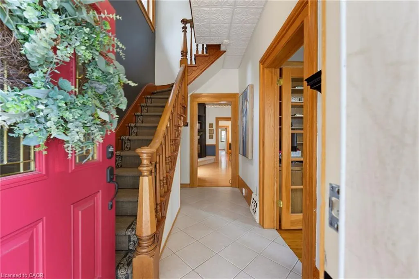
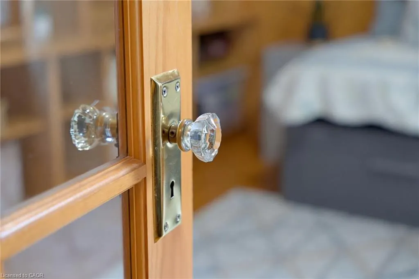
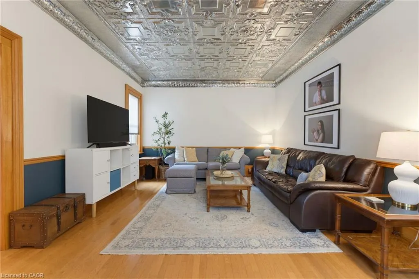
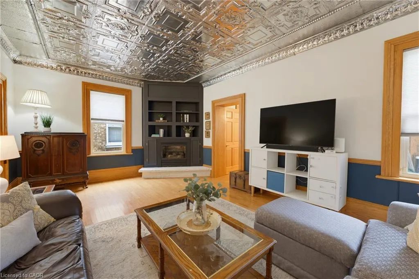
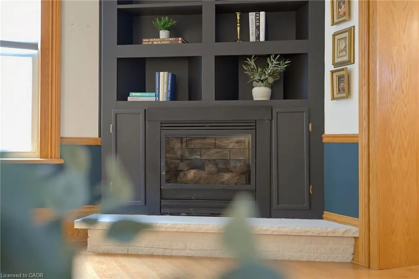
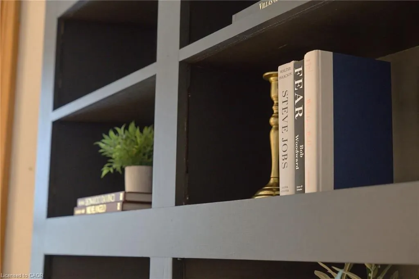
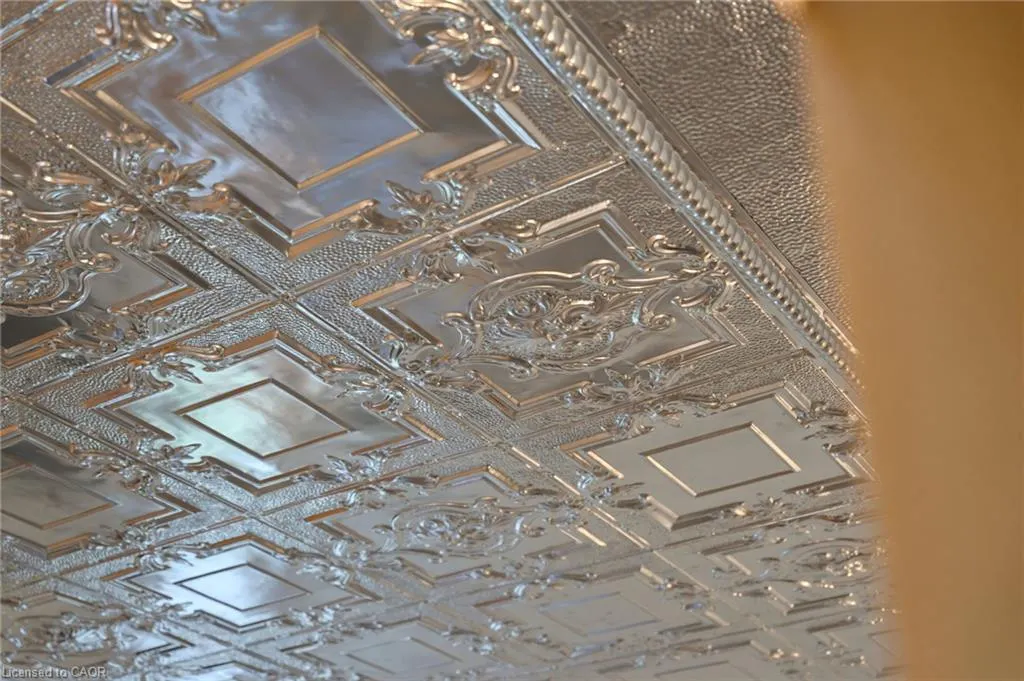
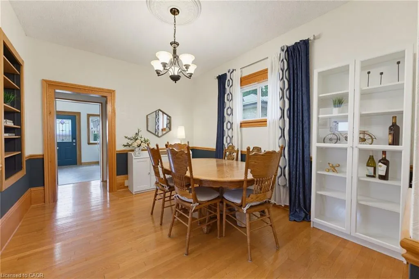
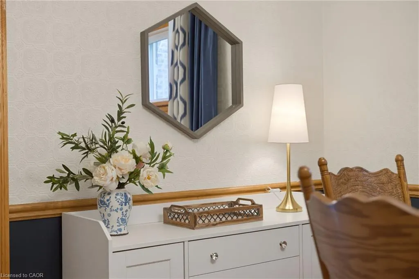
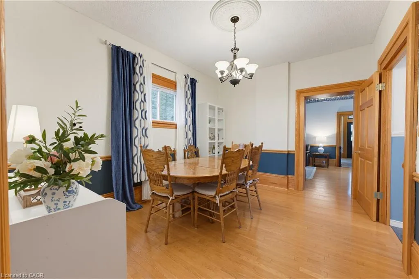
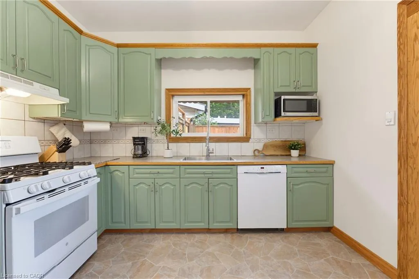
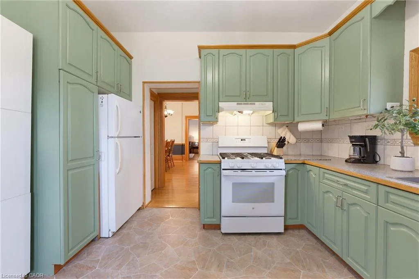
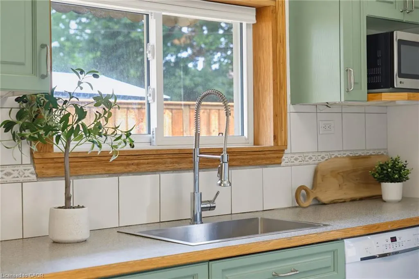
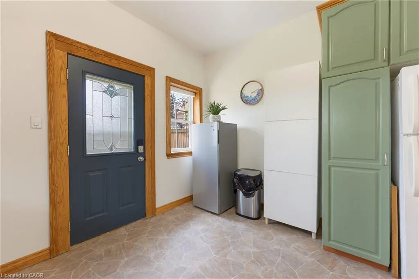
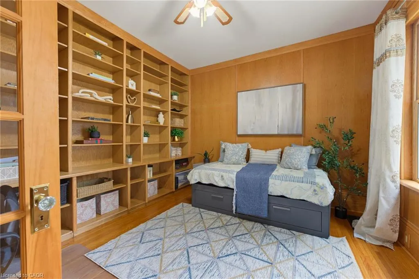
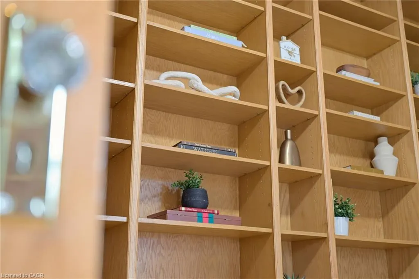
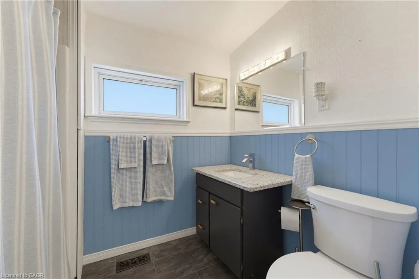
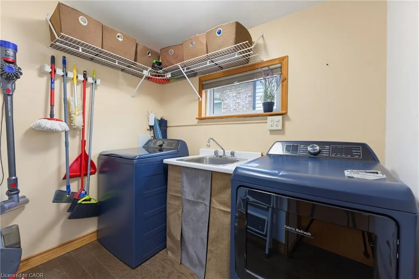
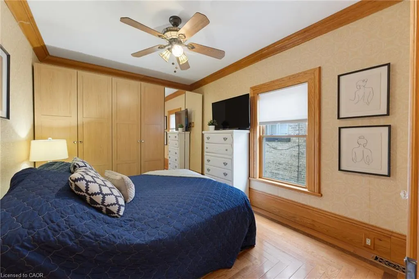
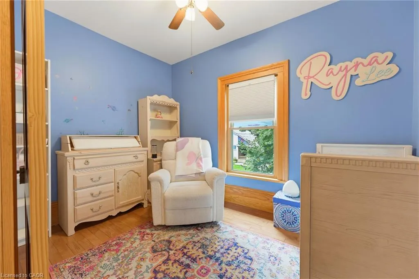
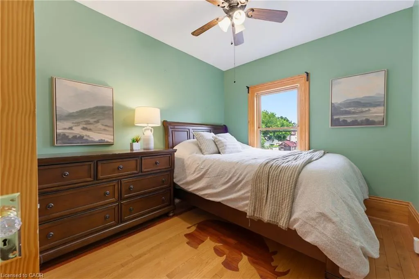
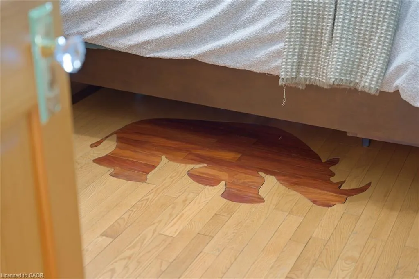
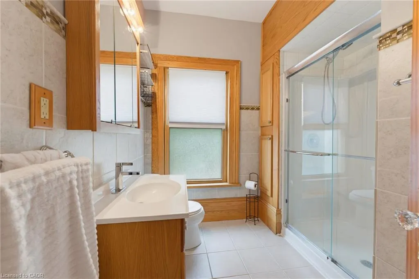
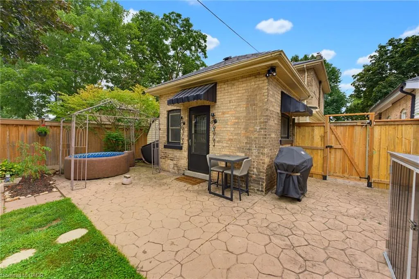
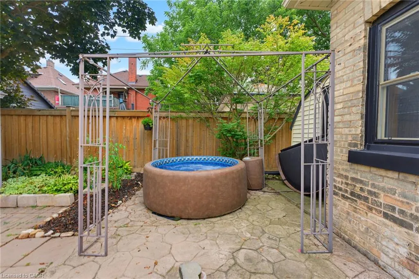
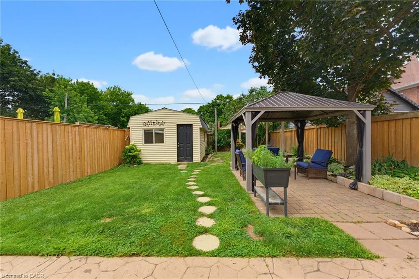
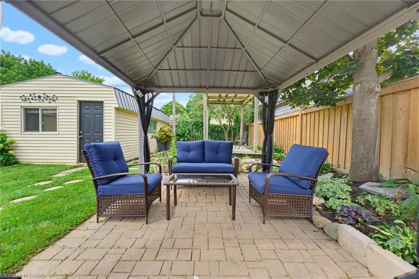
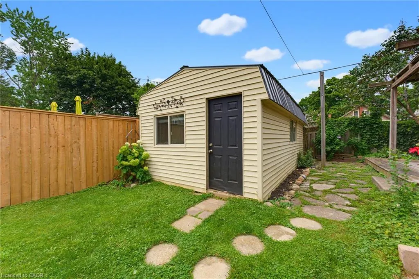
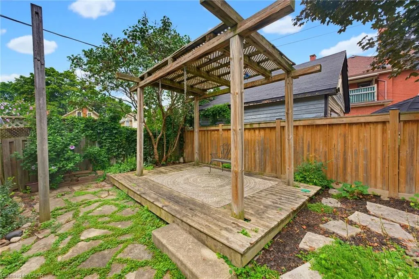
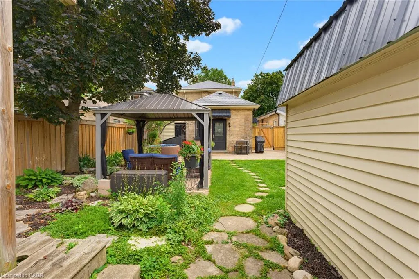
Timeless all-brick Century Home in the East Ward neighbourhood, showcasing stunning original oak trim, hardwood floors with inlay, soaring ceilings, and a solid oak staircase. The main floor offers a library/office with floor-to-ceiling oak built-ins (or optional 4th bedroom), spacious living room with statement tin ceiling and gas fireplace, bright kitchen with wood cabinetry and abundant storage, main floor laundry, and 2 full bathrooms. Upstairs features 3 bedrooms and a full bath with heated flooring. Enjoy a deep 133ft fenced backyard with stamped concrete patio, gazebo, large workshop/garage with hydro, and bonus shed. Additional features include a stamped concrete driveway and pathways, metal roof (2007), AC (2025), updated 200amp panel (2024), gas BBQ line, central vacuum, and crystal door knobs, detailed woodwork throughout. Located close to schools, parks, and all amenities.
| Elementary School |
|---|
| King George Elementary Elementary School |
| Price History | |
|---|---|
| 8/10/2026 | Listed $549,000 |
General Features
| Living Area | 1621 |
|---|---|
| Sewer | Sewer (Municipal) |
| Heating | Forced Air |
| Cooling | Central Air |
| Roof | Metal |
| Zoning | RC |
| Construction Materials | Brick |
| Exclusions | Curtains |
| Stories Count | 2 |
| Property Subtype | Single Family Residence |
| County | Brantford |
| New Construction | false |
| Property Type | Residential |
| Facing Direction | South |
| Garage Y/N | false |
| Other Structures | Shed(s) |
| Total Rooms | 11 |
| Full Baths | 2 |
| Status | Pending |
| Directions | Murray St to Chatham |
| City | Brantford |
| Senior Community Y/N | false |
| Open Parking Spaces | 3 |
| MLS Area | 2040 - Terrace Hill/E & N Wards |
| Elementary School | King George Elementary |
| Property Attached Y/N | false |
| MLS Area Minor | 2045 - East Ward |
| Virtual Tour | https://sites.ground2airmedia.com/sites/rojdzxdj/unbranded |
| Building Area Units | Square Feet |
| Standard Status | Pending |
| Virtual Tour | https://sites.ground2airmedia.com/sites/188-chatham-st-brantford-on-n3s-4g7-27398210/branded |
Interior Features
| Interior Amenities | Other |
|---|---|
| Basement | Partial,Unfinished |
| Fireplace Features | Living Room,Gas |
| Kitchen Level | Main |
| Air Conditioning Y/N | false |
| Heating Y/N | true |
| Fireplace Y/N | true |
| Above Grade Finished Area | 1621 |
| Laundry Features | Laundry Room,Main Level |
| Total Bedrooms | 4 |
| Main Level Bedrooms | 1 |
| Main Level Bathrooms | 1 |
| Below Grade Finished Area Unit Type | Square Feet |
| Above Grade Finished Area Source | Other |
| Above Grade Finished Area Unit Type | Square Feet |
| Total Baths | 2 |
Exterior Features
| Lot Features | Urban,Quiet Area,Schools,Other |
|---|---|
| Water Source | Municipal |
| Total Parking | 3 |
| Inclusions | Other,Fridge, Stove, Microwave, Dishwasher, Light Fixtures, Blinds |
| Foundation Details | Brick/Mortar,Stone |
| Building Area Total | 1621 |
| Lot Dimensions | 34.5 x 132 |
| Frontage Length | 34.50 |
| Frontage Type | North |
| Waterfront Y/N | false |
| Crops Included Y/N | false |
Amenities
- Foreclosure
- Views
- Short Sale
- New Construction
- Adult 55+
- Lease To Own
- No Strata Fees
- Furnished
- Primary On Main
- Air Conditioning
- Seller Finance
- Green
- Fixer Upper
- Horse
- Golf
- Fireplace
- Deck
- Garage
- Basement
- Pool
 Data provided by the Ontario Regional Technology & Information Systems. The information is deemed reliable, but is not guaranteed. Not intended to solicit buyers or sellers, landlords or tenants currently under contract.
The trademarks REALTOR®, REALTORS® and the REALTOR® logo are controlled by The Canadian Real Estate Association (CREA) and identify real estate professionals who are members of CREA. The trademarks MLS®, Multiple Listing Service® and the associated logos are owned
Data provided by the Ontario Regional Technology & Information Systems. The information is deemed reliable, but is not guaranteed. Not intended to solicit buyers or sellers, landlords or tenants currently under contract.
The trademarks REALTOR®, REALTORS® and the REALTOR® logo are controlled by The Canadian Real Estate Association (CREA) and identify real estate professionals who are members of CREA. The trademarks MLS®, Multiple Listing Service® and the associated logos are owned