







Address
229 Brock Street, Brantford, ON
Price
$ 489,900
Property Attributes
- MLS#40856128
- TypeSingle Family
- Listing Status Active
- CityBrantford
- Area2040 - Terrace Hill/E & N Wards
- Neighbourhood2045 - East Ward
- Postal CodeN3S 5X1
- StyleBungaloft
- Taxes$ 2832
- Price$ 489,900
- Bedrooms4
- Full Bathrooms2
- Half Bathrooms0
- Sqr Footage1585
Data Source:
Ontario Regional (ITSO)
Property Description
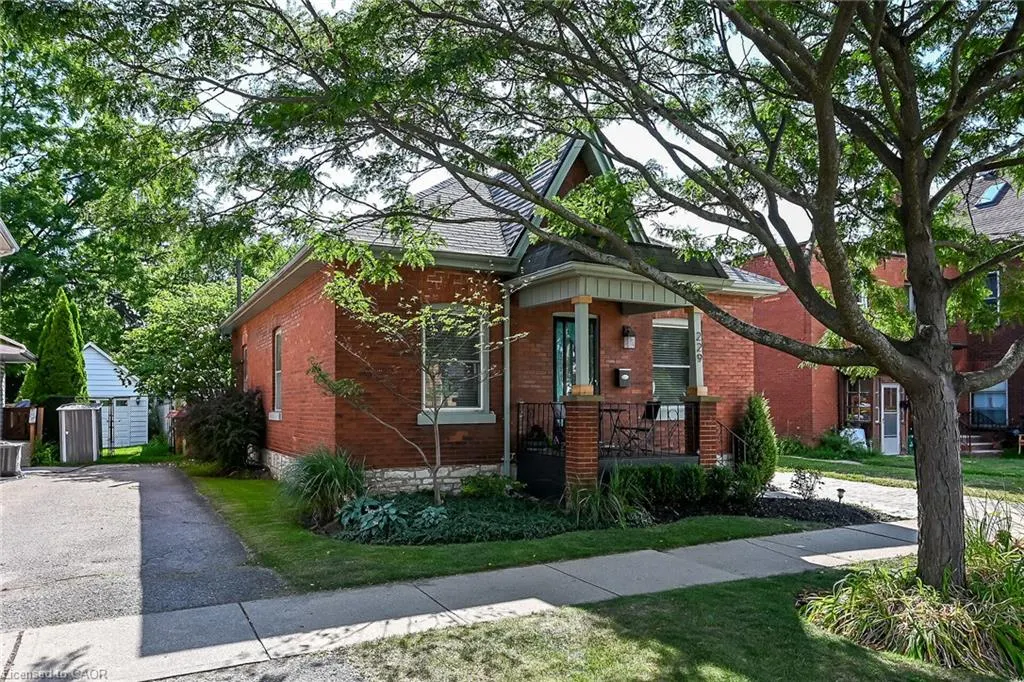
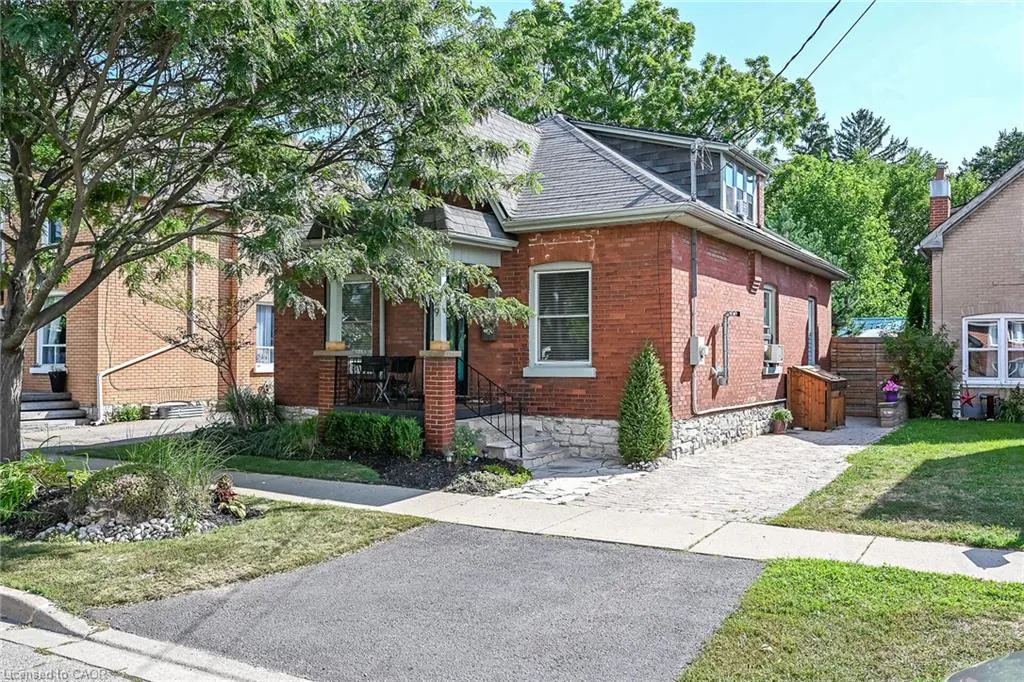
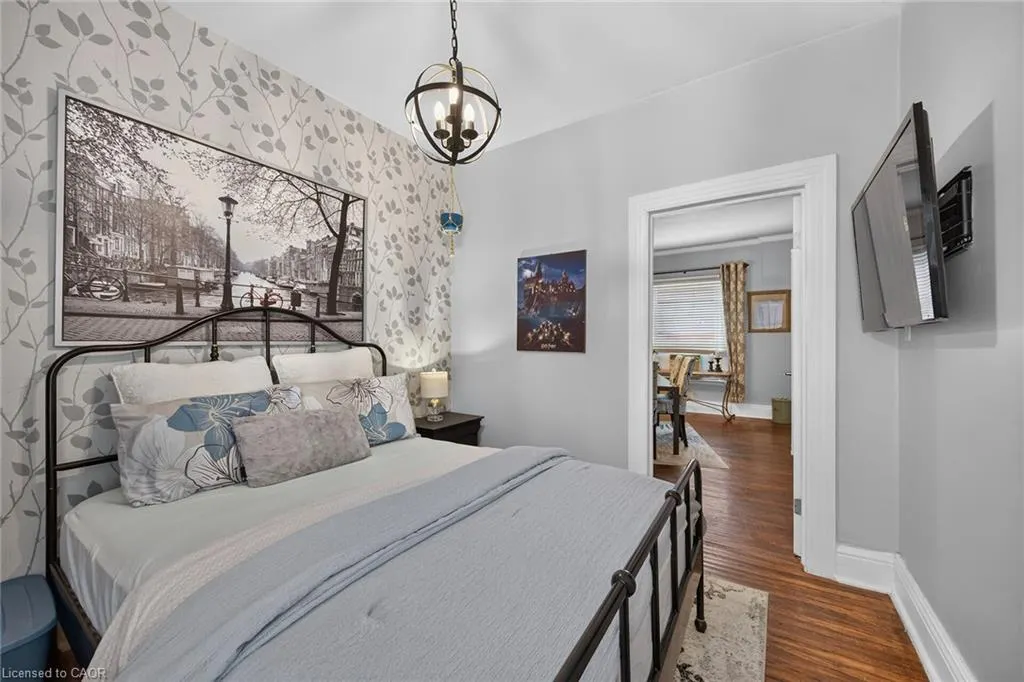
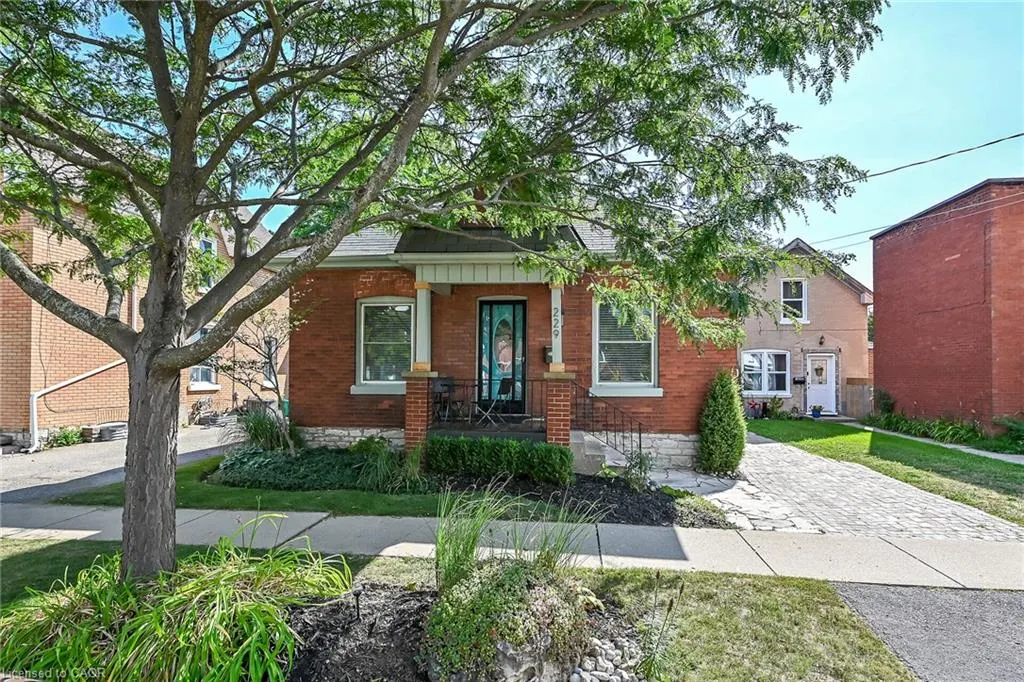
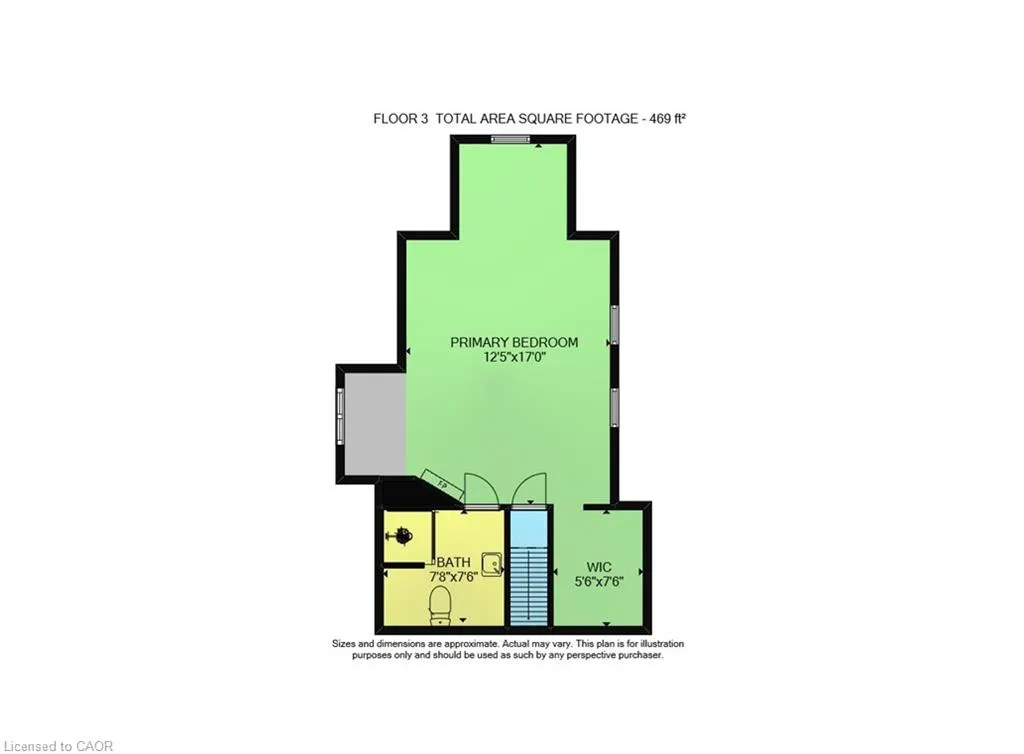
Welcome to this charming full-brick, 1.5-storey detached home offering comfort, character and plenty of space for the whole family. Featuring 4 bedrooms, 2 full bathrooms, hardwood flooring throughout the main level and convenient main-floor laundry designed for easy everyday living. Enter the front door to discover the Living Room with built-in book shelves and pellet fireplace that opens to the Dining Room with views of the kitchen and dedicated coffee bar. The main level also features 3 bedrooms, 4 piece bathroom, laundry room with additional built-in storage. The second level offers a fully equipped primary suite with fireplace, walk-in closet, built-in cedar lined storage and 3 piece ensuite bathroom. The finished basement provides additional living space including fireplace, wet bar, ample storage along with utility room, giving you even more room to enjoy. Step outside to your private, fully fenced backyard complete with tiki bar and an above-ground pool- perfect for summer days and outdoor entertaining. Recent updates include most windows, dishwasher, lighting and front-load washer. Ideally located just steps from neighbourhood park, with quick access to major highways, shopping and everyday amenities. This home offers the perfect blend of convenience and lifestyle.
| Price History | |
|---|---|
| 8/19/2026 | Listed $499,000 |
| 9/11/2026 | 2$489,900 |
General Features
| Living Area | 1585 |
|---|---|
| Sewer | Sewer (Municipal) |
| Heating | Natural Gas,Radiant |
| Cooling | Window Unit(s) |
| Roof | Asphalt Shing |
| Appliances | Water Heater Owned,Dishwasher,Dryer,Freezer,Gas Oven/Range,Hot Water Tank Owned,Range Hood,Refrigerator,Washer |
| Zoning | RC |
| Patio/Porch Features | Deck |
| Architectural Style | Bungaloft |
| Security Features | Smoke Detector |
| Construction Materials | Brick,Other |
| Exclusions | Tv & Mounts Throughout Home, Bar Fridge In Primary Bedroom, Bar Fridge In Basement, Keg Fridge In Backyard, Outdoor String Lights, Outdoor Heater. |
| Stories Count | 1 |
| Property Subtype | Single Family Residence |
| County | Brantford |
| New Construction | false |
| Property Type | Residential |
| Garage Y/N | false |
| Total Rooms | 13 |
| Full Baths | 2 |
| Status | Active |
| Directions | CHATHAM |
| City | Brantford |
| Senior Community Y/N | false |
| Open Parking Spaces | 2 |
| MLS Area | 2040 - Terrace Hill/E & N Wards |
| Property Attached Y/N | false |
| MLS Area Minor | 2045 - East Ward |
| Building Area Units | Square Feet |
| Standard Status | Active |
Interior Features
| Interior Amenities | Built-In Appliances,Ceiling Fan(s) |
|---|---|
| Basement | Full,Partially Finished |
| Total Fireplaces | 3 |
| Fireplace Features | Living Room,Gas,Pellet Stove |
| Kitchen Level | Main |
| Air Conditioning Y/N | false |
| Heating Y/N | true |
| Window Features | Window Coverings,Skylight(s) |
| Fireplace Y/N | true |
| Above Grade Finished Area | 1585 |
| Laundry Features | In-Suite,Main Level |
| Total Bedrooms | 4 |
| Below Grade Finished Area | 403 |
| Main Level Bedrooms | 3 |
| Main Level Bathrooms | 1 |
| Below Grade Finished Area Unit Type | Square Feet |
| Below Grade Finished Area Source | Plans |
| Above Grade Finished Area Source | Plans |
| Above Grade Finished Area Unit Type | Square Feet |
| Total Baths | 2 |
Exterior Features
| Exterior Amenities | Landscaped |
|---|---|
| Lot Features | Urban,Ample Parking,City Lot,Park,Place of Worship,Public Transit,School Bus Route,Schools,Shopping Nearby |
| Water Source | Municipal,Unknown |
| Total Parking | 2 |
| Inclusions | Dishwasher,Dryer,Freezer,Gas Oven/Range,Hot Water Tank Owned,Pool Equipment,Range Hood,Refrigerator,Smoke Detector,Washer,Window Coverings,Elfs, Bathroom Mirrors, Pellet Stove In Lr. Primary Bedrm: Black Dresser, Electric Fireplace, A/C Window Unit. Freezer In Mud Room, Beverage Cooler In Kitchen, Bar Stools (2), A/C Window Unit In Dr And Jacuzzi "as Is, Where Is". Basement: Bio Ethanol Fireplace, Tv And Mount, Toaster Oven, Roller Shade In Backyard, Pool & Pool Accessories, 2 Sheds, Outdoor Garbage Station; All In "as Is, Where Is". |
| Building Area Total | 1988 |
| Lot Dimensions | 35 x |
| Frontage Length | 35.00 |
| Frontage Type | East |
| Waterfront Y/N | false |
| Other Equipment | Pool Equipment |
| Crops Included Y/N | false |
Amenities
- Foreclosure
- Views
- Short Sale
- New Construction
- Adult 55+
- Lease To Own
- No Strata Fees
- Furnished
- Primary On Main
- Air Conditioning
- Seller Finance
- Green
- Fixer Upper
- Horse
- Golf
- Fireplace
- Deck
- Garage
- Basement
- Pool
 Data provided by the Ontario Regional Technology & Information Systems. The information is deemed reliable, but is not guaranteed. Not intended to solicit buyers or sellers, landlords or tenants currently under contract.
The trademarks REALTOR®, REALTORS® and the REALTOR® logo are controlled by The Canadian Real Estate Association (CREA) and identify real estate professionals who are members of CREA. The trademarks MLS®, Multiple Listing Service® and the associated logos are owned
Data provided by the Ontario Regional Technology & Information Systems. The information is deemed reliable, but is not guaranteed. Not intended to solicit buyers or sellers, landlords or tenants currently under contract.
The trademarks REALTOR®, REALTORS® and the REALTOR® logo are controlled by The Canadian Real Estate Association (CREA) and identify real estate professionals who are members of CREA. The trademarks MLS®, Multiple Listing Service® and the associated logos are owned