

Address
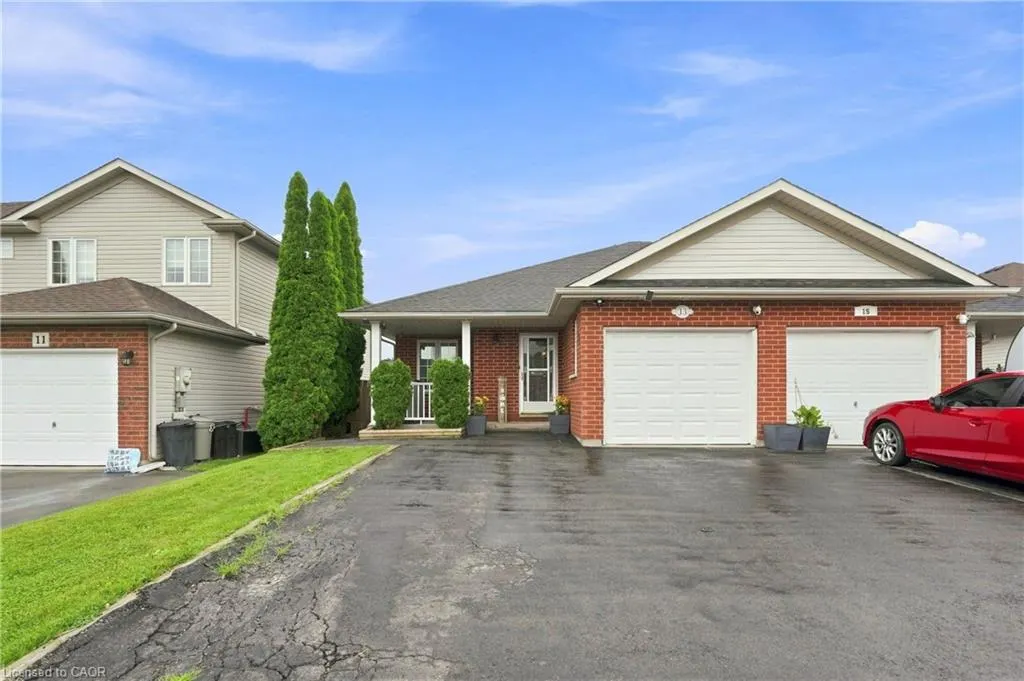
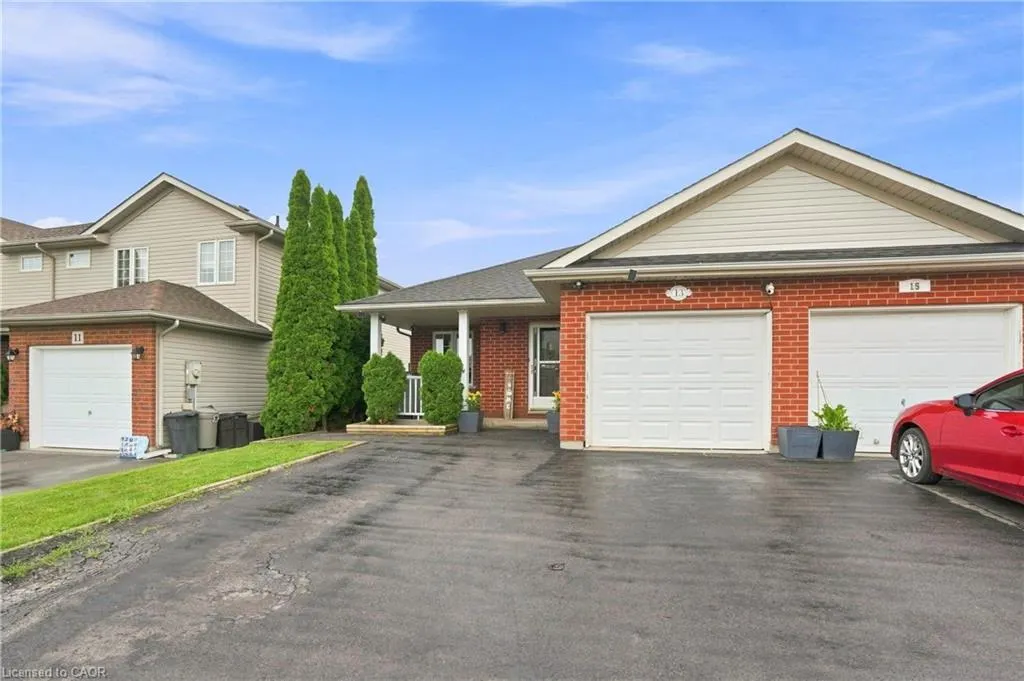
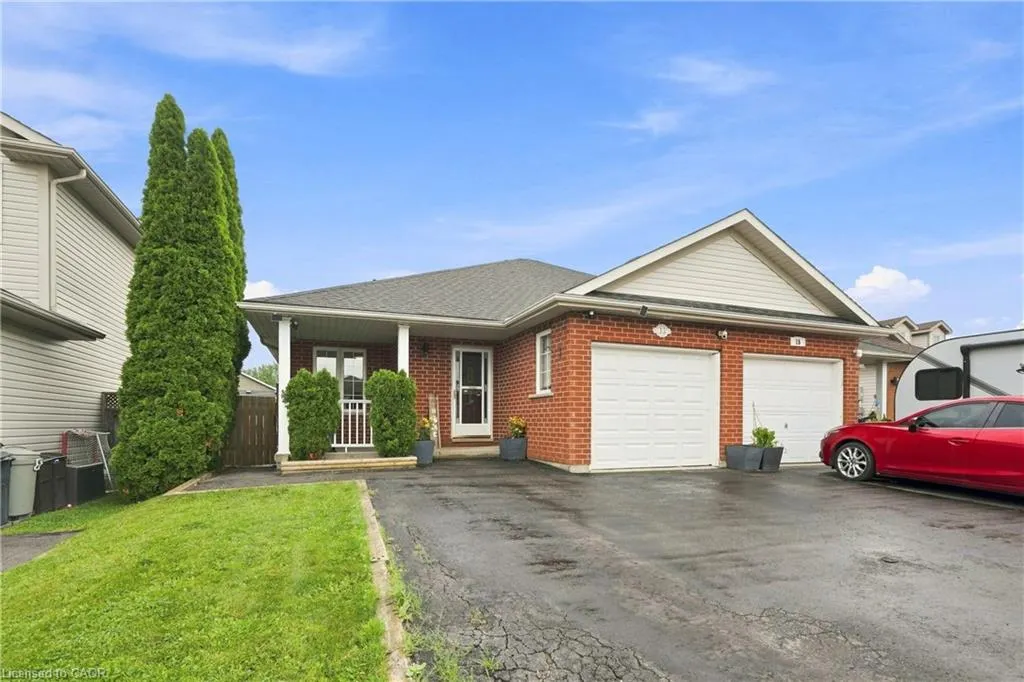
13 Golden Acres Drive, Smithville, ON
Price
$ 639,900
Property Attributes
- MLS#40855363
- TypeSingle Family
- Listing Status Active
- CitySmithville
- AreaWest Lincoln
- Neighbourhood057 - Smithville
- Postal CodeL0R 2A0
- StyleBungalow
- Year Built2003
- Taxes$ 3781
- Price$ 639,900
- Bedrooms3
- Full Bathrooms2
- Half Bathrooms0
- Sqr Footage1064
Data Source:
Ontario Regional (ITSO)
Property Description
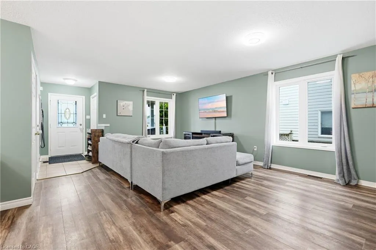
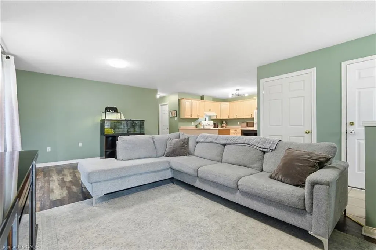
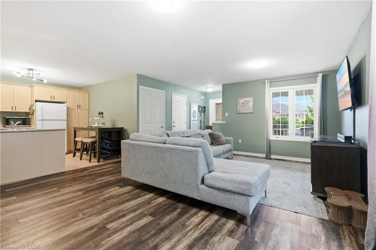
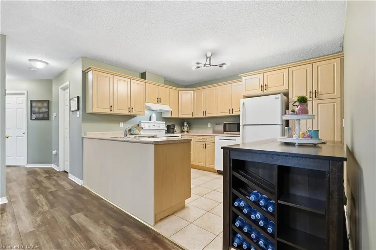
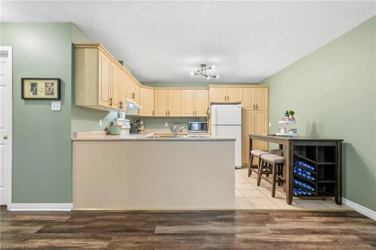
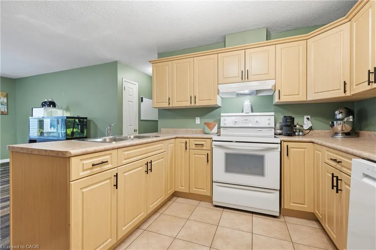
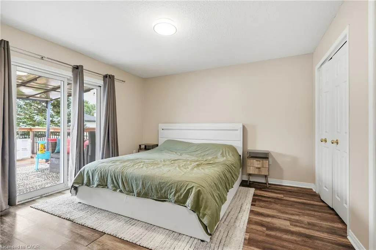
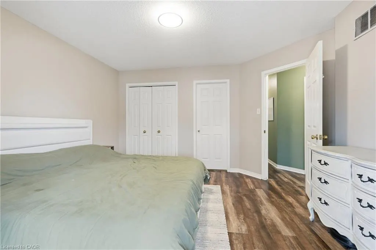
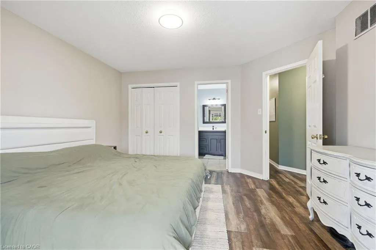
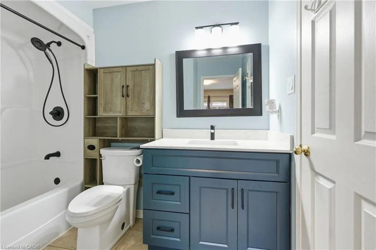
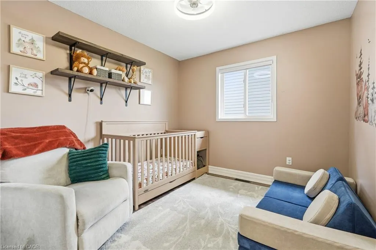
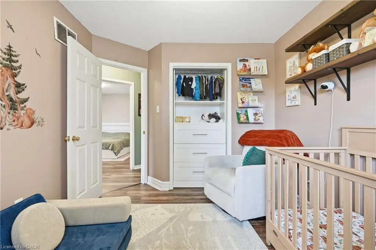
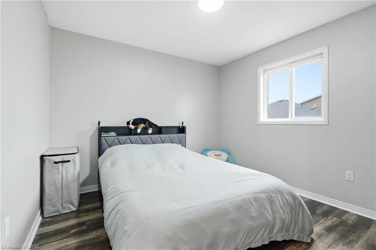
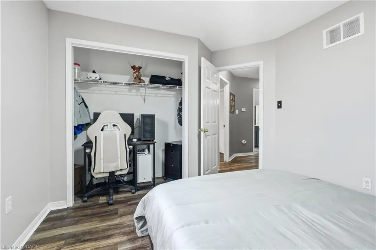
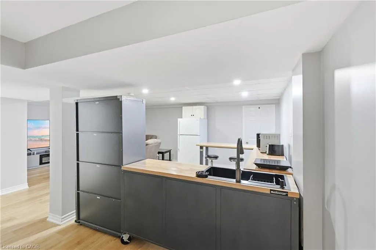
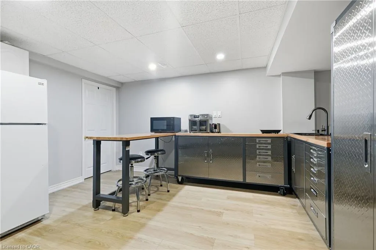
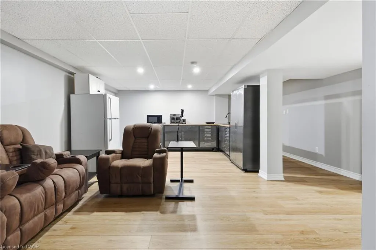
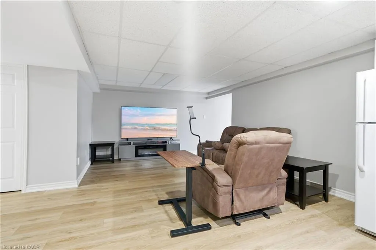
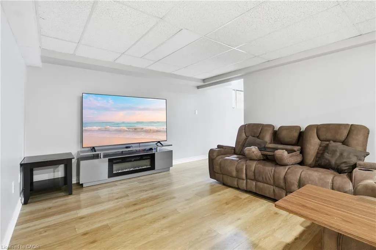
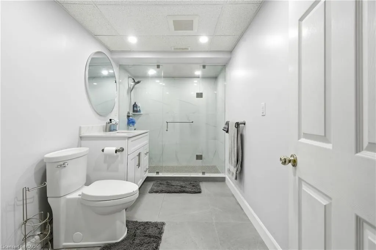
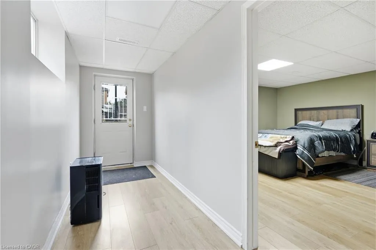
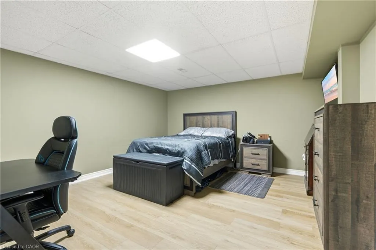
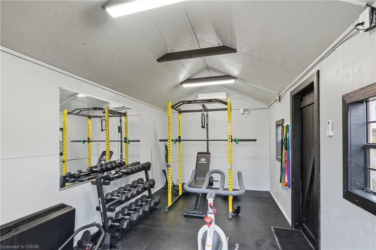
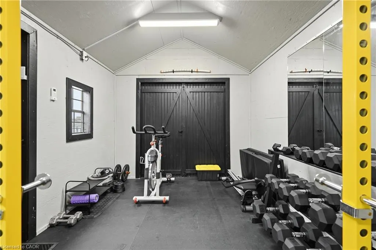
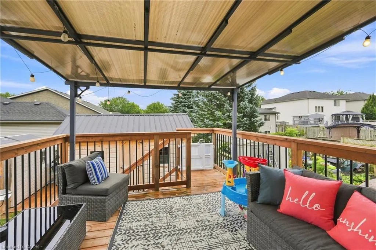
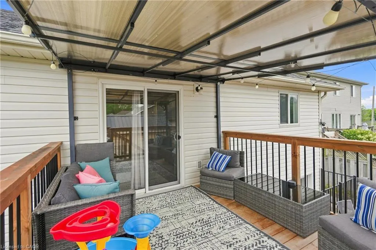
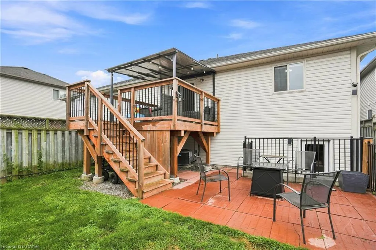
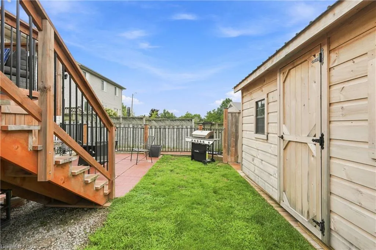
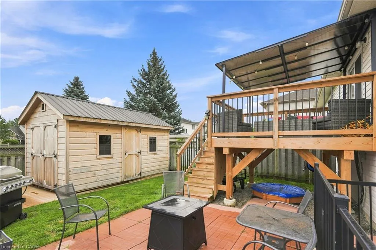
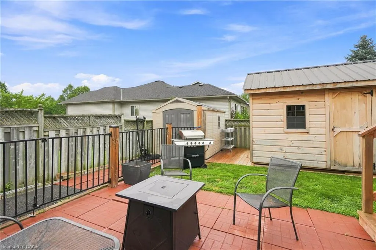
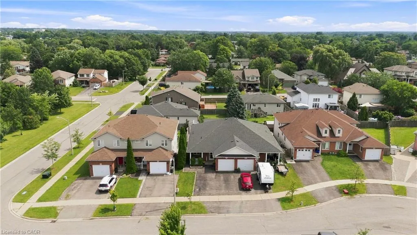
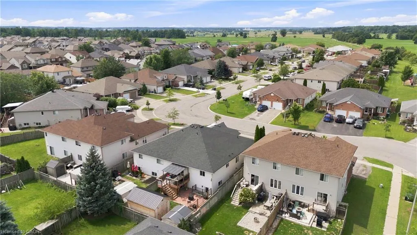
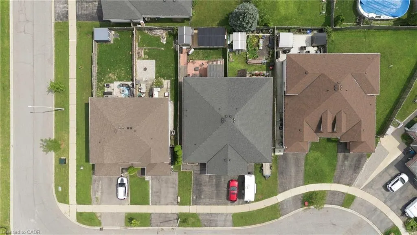
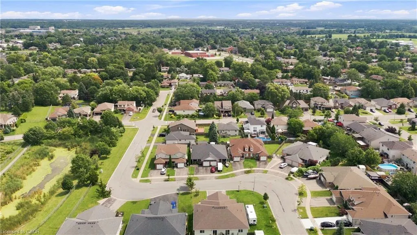
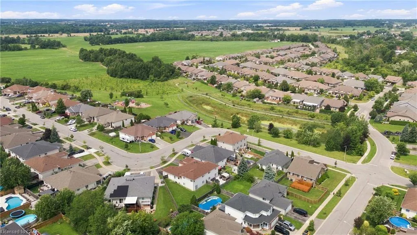
Multigenerational living, flexible living space, and a backyard built for modern life — this is not your average semi. Welcome to 13 Golden Acres Drive in Smithville. The fully finished walkout basement features water supply and drain connections already roughed in for a future kitchen, a renovated bathroom, a spacious bonus room currently used as a bedroom, and a private walkout — offering excellent potential for an in-law suite, extended family, or additional living space. Upstairs, the main level delivers an open-concept kitchen, dining, and living area with updated flooring, three spacious bedrooms, and a renovated bathroom — move-in ready throughout. Step outside to a covered upper deck, a lower patio, and a showstopper 10x16 detached gym completed in 2025 — fully insulated, metal roof, and its own heat pump for year-round use. Home gym, studio, office — the choice is yours. Enjoy small-town living in the growing community of Smithville, with local schools, parks, shops, restaurants, and recreation nearby, while still offering convenient access to Hamilton, Niagara, and surrounding communities.
| Price History | |
|---|---|
| 8/12/2026 | Listed $669,900 |
| 9/8/2026 | 4$639,900 |
General Features
| Living Area | 1064 |
|---|---|
| Sewer | Sewer (Municipal) |
| Heating | Forced Air,Natural Gas,Heat Pump |
| Cooling | Central Air,Ductless |
| Utilities | Electricity Connected,Natural Gas Connected |
| Roof | Asphalt Shing |
| Appliances | Dryer,Range Hood,Refrigerator,Stove,Washer |
| Zoning | RM2-233 |
| Garage Spaces | 1 |
| Patio/Porch Features | Deck,Patio |
| Architectural Style | Bungalow |
| Construction Materials | Brick,Vinyl Siding |
| Exclusions | Rubber Floors In Gym. Basement; Fridge, Freezers (2) & Movable Kitchenette Items (Counters/Cupboards/Sink, Island & Pantry) |
| Year Built | 2003 |
| Stories Count | 1 |
| Property Subtype | Single Family Residence |
| County | Niagara |
| New Construction | false |
| Property Type | Residential |
| Attached Garage | true |
| Facing Direction | West |
| Garage Y/N | true |
| Other Structures | Shed(s),Other |
| Total Rooms | 10 |
| Full Baths | 2 |
| Status | Active |
| Directions | Townline to Wade to Golden Acres |
| City | Smithville |
| Senior Community Y/N | false |
| Open Parking Spaces | 2 |
| MLS Area | West Lincoln |
| Lot Size Units | Square Feet |
| Carport Y/N | false |
| Property Attached Y/N | true |
| MLS Area Minor | 057 - Smithville |
| Virtual Tour | https://youtu.be/ouU0W9RzydU |
| Building Area Units | Square Feet |
| Standard Status | Active |
| Year Built Source | Assessor |
| Virtual Tour | https://youtu.be/YBbPN9XoqPw |
Interior Features
| Interior Amenities | High Speed Internet,Auto Garage Door Remote(s),In-law Capability |
|---|---|
| Basement | Walk-Out Access,Full,Finished |
| Kitchen Level | Basement,Main |
| Air Conditioning Y/N | false |
| Heating Y/N | true |
| Fireplace Y/N | false |
| Above Grade Finished Area | 1064 |
| Total Bedrooms | 3 |
| Below Grade Finished Area | 949 |
| Main Level Bedrooms | 3 |
| Main Level Bathrooms | 1 |
| Below Grade Finished Area Unit Type | Square Feet |
| Below Grade Finished Area Source | Other |
| Above Grade Finished Area Source | Other |
| Above Grade Finished Area Unit Type | Square Feet |
| Total Baths | 2 |
Exterior Features
| Parking Features | Attached Garage,Garage Door Opener,Inside Entry |
|---|---|
| Lot Features | Urban,Library,Park,Rec./Community Centre,Schools,Shopping Nearby |
| Water Source | Municipal |
| Total Parking | 3 |
| Inclusions | Dryer,Garage Door Opener,Range Hood,Refrigerator,Stove,Washer |
| Lot Size Area | 3681 |
| Foundation Details | Poured Concrete |
| Building Area Total | 2013 |
| Lot Dimensions | 31.99 x 114.83 |
| Road Surface Type | Paved |
| Frontage Length | 31.99 |
| Frontage Type | East |
| Lot Size Source | GeoWarehouse |
| Waterfront Y/N | false |
| Covered Spaces | 1 |
| Road Frontage Type | Municipal Road,Public Road |
| Crops Included Y/N | false |
Amenities
- Foreclosure
- Views
- Short Sale
- New Construction
- Adult 55+
- Lease To Own
- No Strata Fees
- Furnished
- Primary On Main
- Air Conditioning
- Seller Finance
- Green
- Fixer Upper
- Horse
- Golf
- Fireplace
- Deck
- Garage
- Basement
- Pool
 Data provided by the Ontario Regional Technology & Information Systems. The information is deemed reliable, but is not guaranteed. Not intended to solicit buyers or sellers, landlords or tenants currently under contract.
The trademarks REALTOR®, REALTORS® and the REALTOR® logo are controlled by The Canadian Real Estate Association (CREA) and identify real estate professionals who are members of CREA. The trademarks MLS®, Multiple Listing Service® and the associated logos are owned
Data provided by the Ontario Regional Technology & Information Systems. The information is deemed reliable, but is not guaranteed. Not intended to solicit buyers or sellers, landlords or tenants currently under contract.
The trademarks REALTOR®, REALTORS® and the REALTOR® logo are controlled by The Canadian Real Estate Association (CREA) and identify real estate professionals who are members of CREA. The trademarks MLS®, Multiple Listing Service® and the associated logos are owned