

Address
21 Trillium Beach Drive, Puslinch, ON
Price
$ 329,900
Property Attributes
- MLS#40855409
- TypeSingle Family
- Listing Status Active
- CityPuslinch
- AreaGuelph/Eramosa
- Neighbourhood42 - Rural Guelph/Eramosa East
- Postal CodeN0B 2J0
- StyleBungalow
- Year Built2006
- Taxes$ 1688
- Price$ 329,900
- Bedrooms1
- Full Bathrooms1
- Half Bathrooms0
- Sqr Footage698
Data Source:
Ontario Regional (ITSO)
Property Description
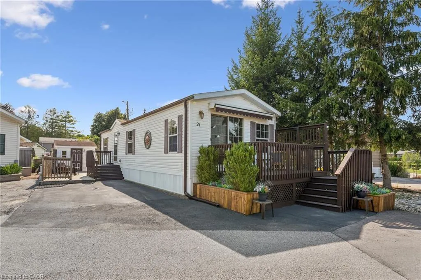
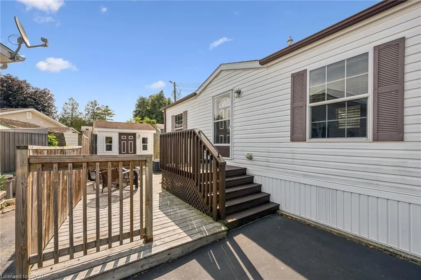
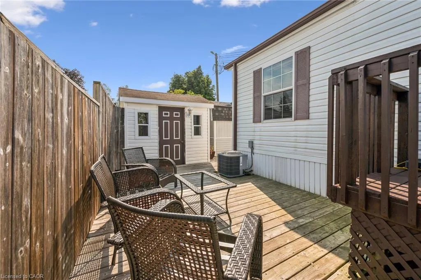
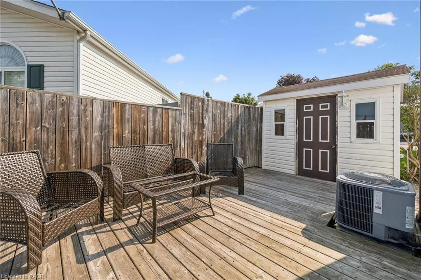
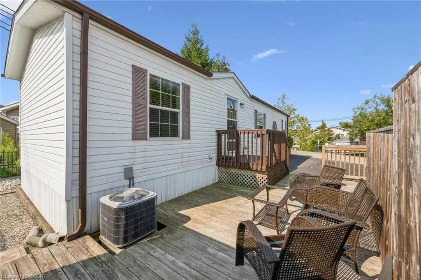
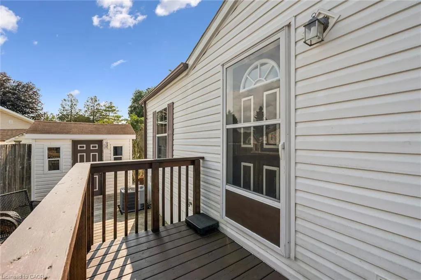
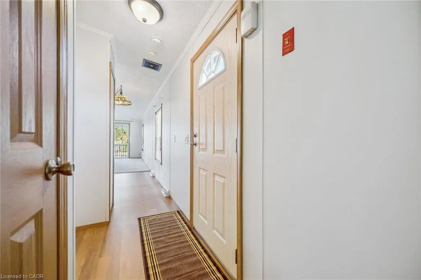
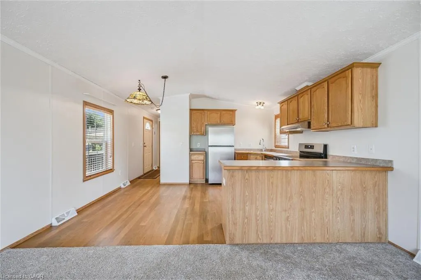
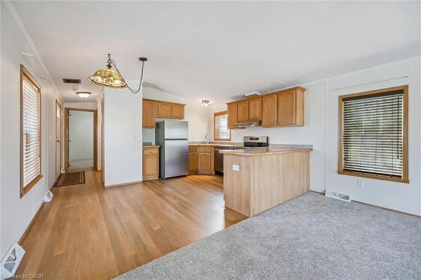
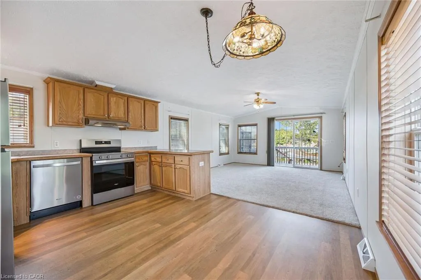
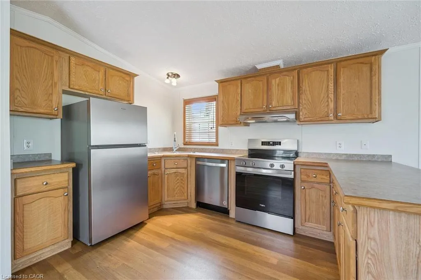
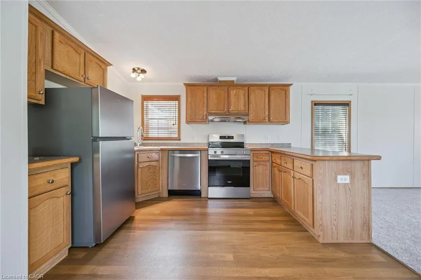
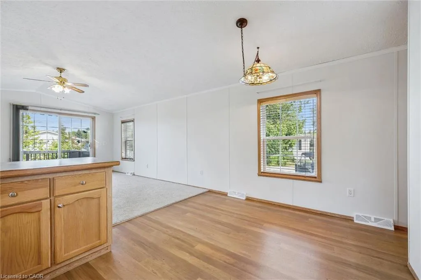
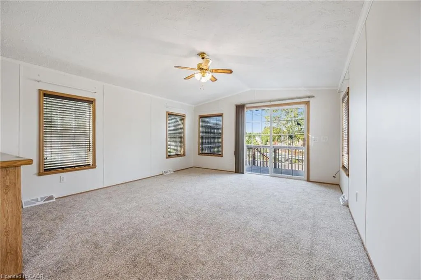
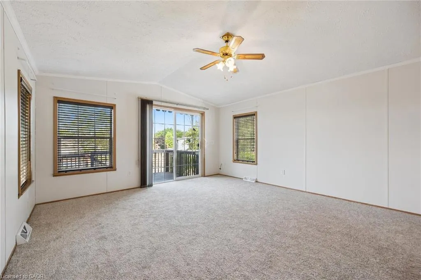
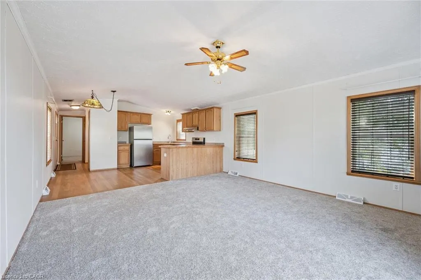
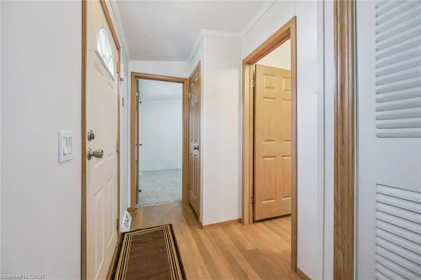
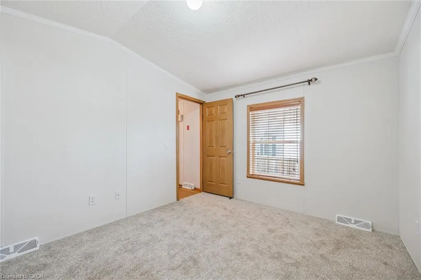
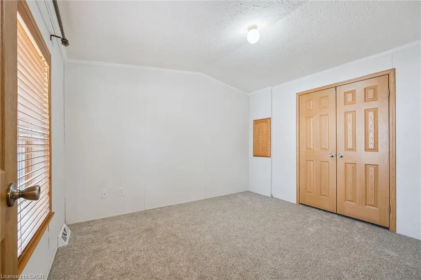
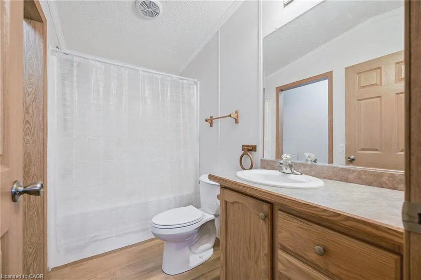
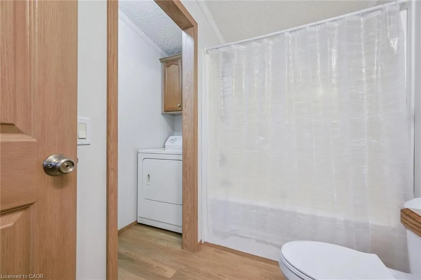
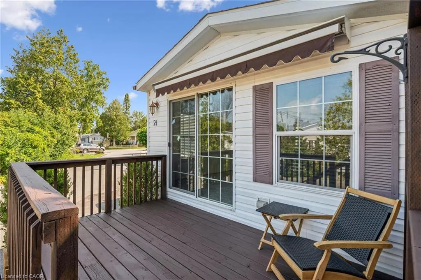
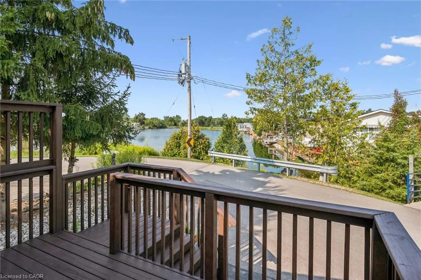
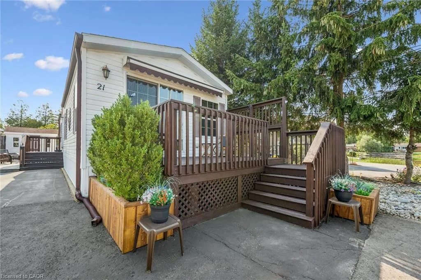
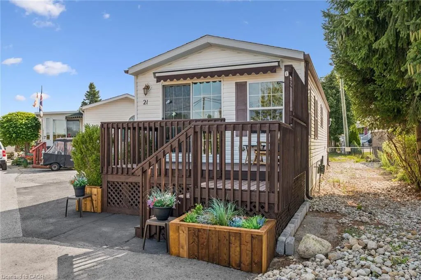
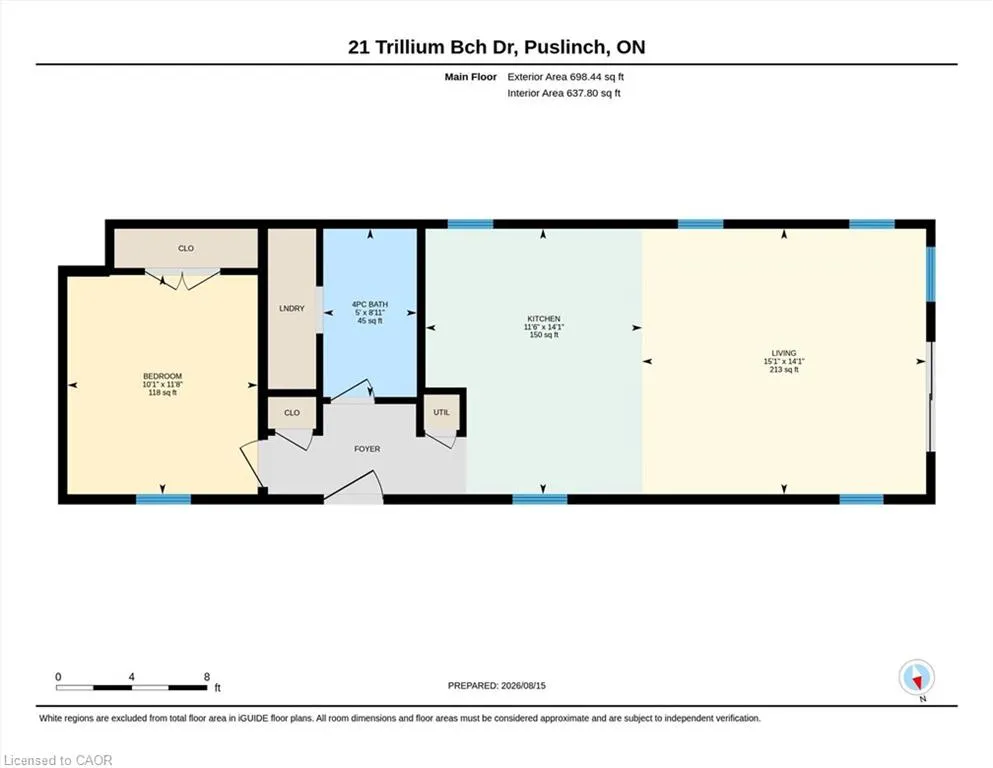
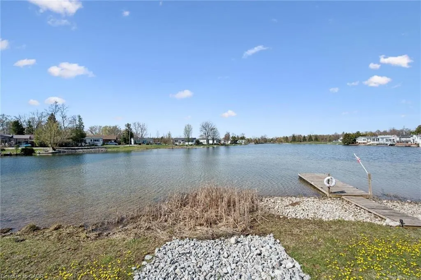
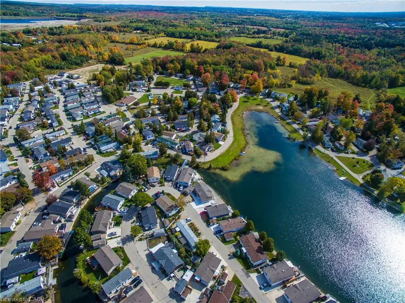
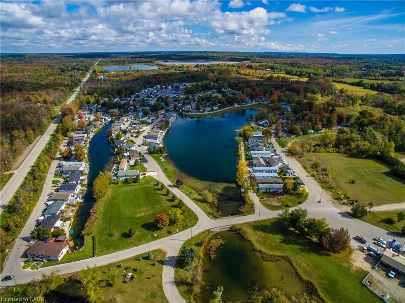
Welcome to 21 Trillium Beach... move-in ready lakeview home in the sought-after community of Mini Lakes! This bright and inviting 1-bedroom, 1-bath home offers 700 square feet of thoughtfully designed living space comes completely move-in ready, perfect for downsizers, retirees, snowbirds, or first-time buyers looking for a low-maintenance lifestyle. The open-concept kitchen and living room are filled with natural light, creating a warm and welcoming atmosphere that makes this home feel larger than its footprint. Brand new stainless steel kitchen appliances, new carpet in the living room and bedroom, and fresh paint throughout the home... and all the most important updates have been addressed, such as new furnace in 2019, new air conditioner in 2019, and new shingles in 2021. Whether you’re relaxing on the 13 x 8 front deck under the retractable awning, enjoying the view of the lake, or entertaining on the back patio, the setting offers both beauty and privacy. A deep, double-wide driveway provides ample parking, and the 10 x 8 shed with hydro adds extra storage and functionality. Only 5 minutes from bustling commercial South end of Guelph for shopping and entertainment. Less than 5 minutes from the 401 exit at HWY 6 between Kitchener/Cambridge and Milton. This home is ideal for those looking to scale down in an adult lifestyle, gated community. Perfect for Snowbirds, and year round living! Spring fed lakes, fishing, canals, a heated pool, recreation centre, bocce courts, library, trails, gardens, etc... In addition to all of these wonderful attributes, you’ll enjoy condo-style ownership in without the parking lot view—just a quiet, nature-filled backdrop and view of the lake from your front porch. Discover the ease of community living, right here at 21 Trillium Beach in Mini Lakes.
| Price History | |
|---|---|
| 8/15/2026 | Listed $349,900 |
| 8/25/2026 | 3$339,900 |
| 9/11/2026 | 3$329,900 |
General Features
| Living Area | 698 |
|---|---|
| Sewer | Private Sewer |
| Heating | Forced Air,Natural Gas |
| Cooling | Central Air |
| Utilities | Cable Available,Electricity Connected,Natural Gas Connected |
| Roof | Fiberglass |
| Appliances | Water Heater Owned,Dishwasher,Dryer,Hot Water Tank Owned,Range Hood,Refrigerator,Stove,Washer |
| Zoning | RES-86 |
| HOA Fee | 658 |
| Association Fee Includes | Water, Cam |
| Architectural Style | Bungalow |
| Pool Features | Community,In Ground,Outdoor Pool |
| Security Features | Smoke Detector,Smoke Detector(s) |
| Construction Materials | Aluminum Siding |
| Pets Allowed | Restricted |
| Year Built | 2006 |
| Stories Count | 1 |
| Topography | Dry,Flat |
| Property Subtype | Modular Home |
| Waterfront Features | Lake,Indirect Waterfront,Motors Restricted,Access to Water,Lake Privileges,Lake/Pond |
| Building Name | Mini Lakes Condominium Community |
| Assoc Fee Paid Per | Monthly |
| County | Wellington |
| New Construction | true |
| Property Type | Residential |
| Association Amenities | Clubhouse,Library,Pool,Parking |
| HOA | true |
| Attached Garage | false |
| Garage Y/N | false |
| Other Structures | Shed(s) |
| Total Rooms | 4 |
| Full Baths | 1 |
| Status | Active |
| Directions | Aberfoyle |
| City | Puslinch |
| Body of Water | Private Lake |
| Senior Community Y/N | false |
| Open Parking Spaces | 2 |
| MLS Area | Guelph/Eramosa |
| Lot Size Units | Acres |
| Carport Y/N | false |
| Property Attached Y/N | false |
| Year Built Details | Completed / New |
| MLS Area Minor | 42 - Rural Guelph/Eramosa East |
| Virtual Tour | https://unbranded.youriguide.com/21_trillium_bch_dr_puslinch_on/ |
| Building Area Units | Square Feet |
| Standard Status | Active |
| Year Built Source | Builder |
| Virtual Tour | https://manage.youriguide.com/embed/21_trillium_bch_dr_puslinch_on |
Interior Features
| Interior Amenities | Ceiling Fan(s) |
|---|---|
| Basement | None |
| Kitchen Level | Main |
| Air Conditioning Y/N | false |
| Heating Y/N | true |
| Window Features | Window Coverings |
| Fireplace Y/N | false |
| Above Grade Finished Area | 698 |
| Laundry Features | Laundry Closet,Main Level |
| Total Bedrooms | 1 |
| Main Level Bedrooms | 1 |
| Main Level Bathrooms | 1 |
| Below Grade Finished Area Unit Type | Square Feet |
| Above Grade Finished Area Source | LBO Provided |
| Above Grade Finished Area Unit Type | Square Feet |
| Total Baths | 1 |
Exterior Features
| Parking Features | Asphalt |
|---|---|
| Lot Features | Rural,Greenbelt,Library,Quiet Area,Rec./Community Centre,Shopping Nearby |
| Water Source | Community Well |
| Total Parking | 2 |
| Inclusions | Dishwasher,Dryer,Hot Water Tank Owned,Range Hood,Refrigerator,Smoke Detector,Stove,Washer,Window Coverings |
| Building Area Total | 698 |
| Lot Dimensions | 43 x 89 |
| Road Surface Type | Paved |
| Frontage Length | 43.00 |
| Frontage Type | East |
| Waterfront Y/N | true |
| Road Frontage Type | Private Road,Year Round Road |
| Crops Included Y/N | false |
Amenities
- Foreclosure
- Views
- Short Sale
- New Construction
- Adult 55+
- Lease To Own
- No Strata Fees
- Furnished
- Primary On Main
- Air Conditioning
- Seller Finance
- Green
- Fixer Upper
- Horse
- Golf
- Fireplace
- Deck
- Garage
- Basement
- Pool
 Data provided by the Ontario Regional Technology & Information Systems. The information is deemed reliable, but is not guaranteed. Not intended to solicit buyers or sellers, landlords or tenants currently under contract.
The trademarks REALTOR®, REALTORS® and the REALTOR® logo are controlled by The Canadian Real Estate Association (CREA) and identify real estate professionals who are members of CREA. The trademarks MLS®, Multiple Listing Service® and the associated logos are owned
Data provided by the Ontario Regional Technology & Information Systems. The information is deemed reliable, but is not guaranteed. Not intended to solicit buyers or sellers, landlords or tenants currently under contract.
The trademarks REALTOR®, REALTORS® and the REALTOR® logo are controlled by The Canadian Real Estate Association (CREA) and identify real estate professionals who are members of CREA. The trademarks MLS®, Multiple Listing Service® and the associated logos are owned