

Address
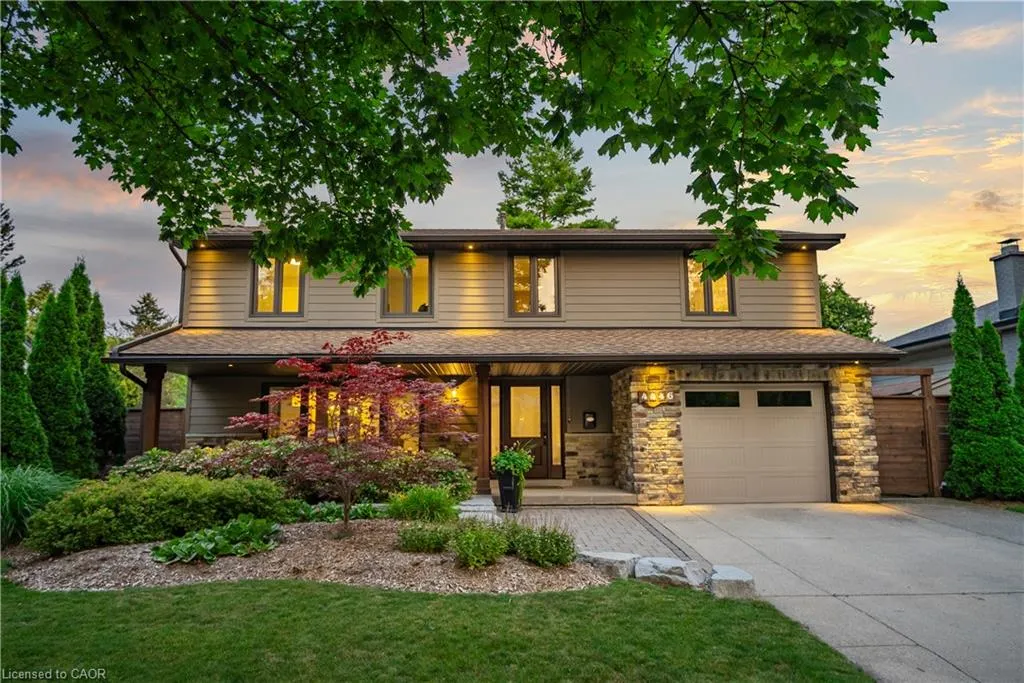
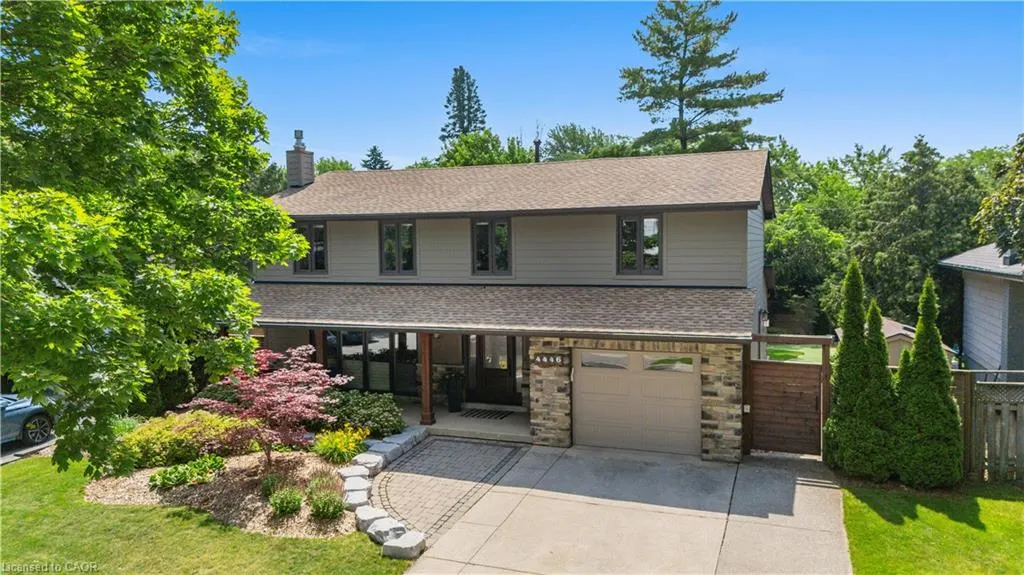
4446 Rogers Road, Burlington, ON
Price
$ 1,749,900
Property Attributes
- MLS#40855546
- TypeSingle Family
- Listing Status Pending
- CityBurlington
- Area33 - Burlington
- Neighbourhood331 - Shoreacres
- Postal CodeL7L 1S3
- Style
- Year Built1965
- Taxes$ 7888
- Price$ 1,749,900
- Bedrooms5
- Full Bathrooms2
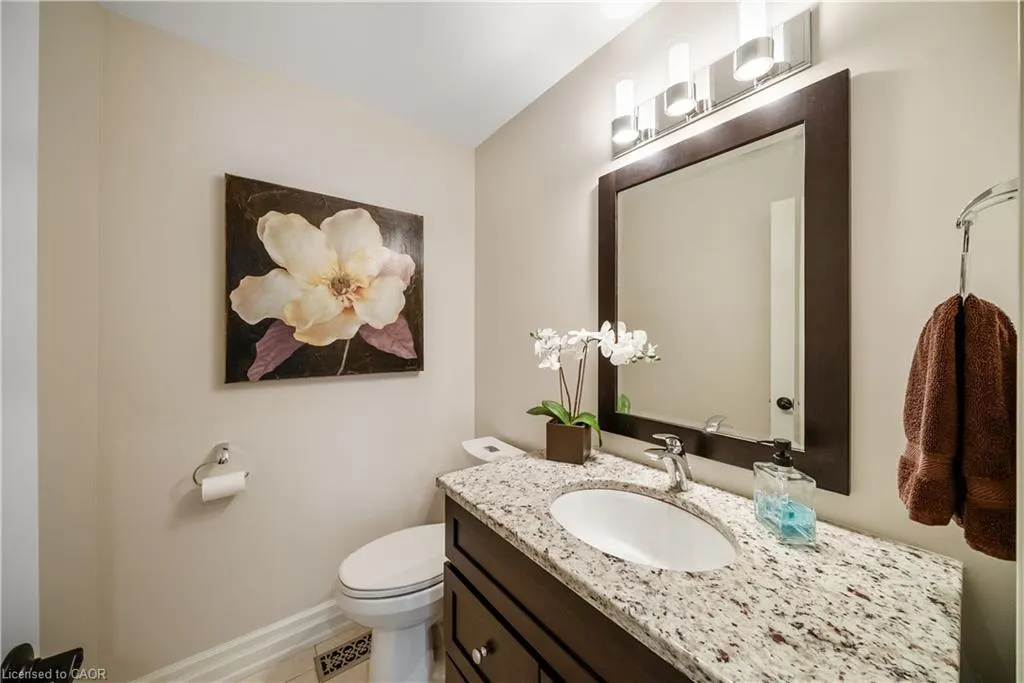
- Half Bathrooms1
- Sqr Footage2259
Data Source:
Ontario Regional (ITSO)
Property Description
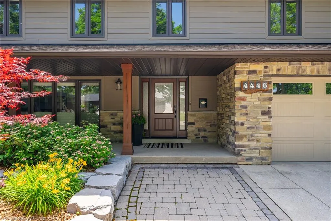
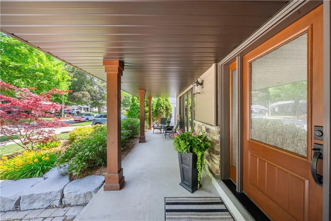
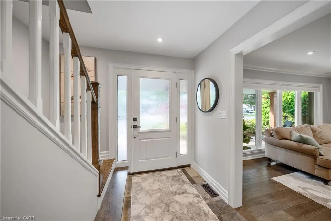
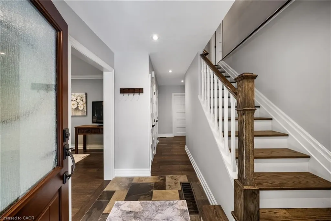
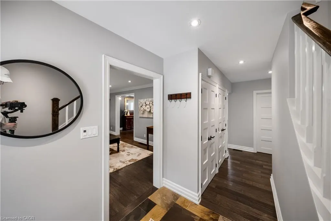
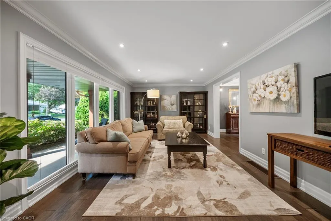
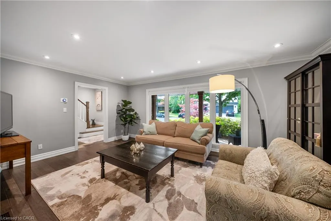
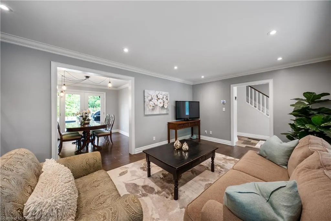
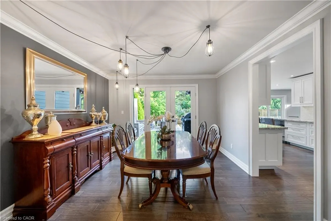
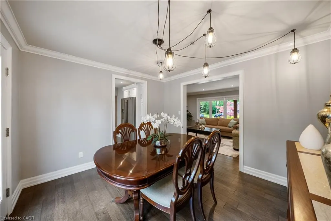
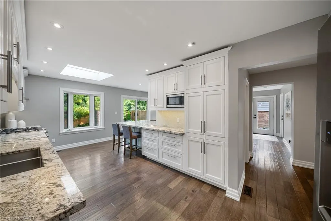
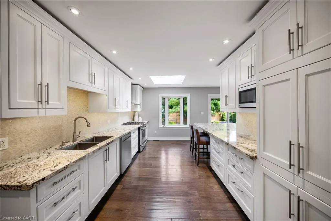
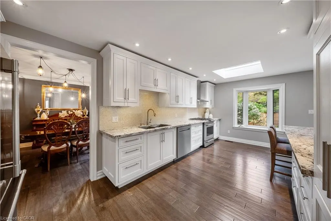
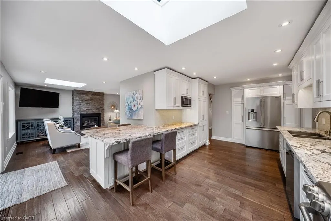
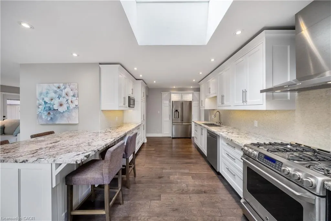
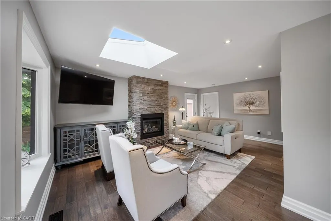
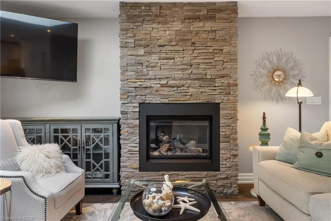
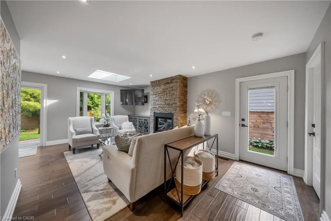
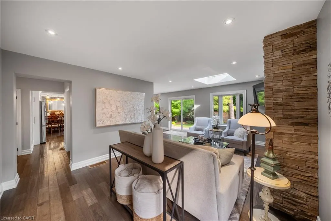
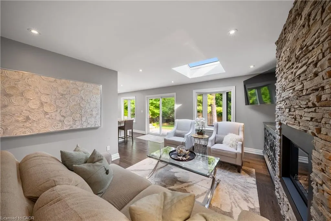
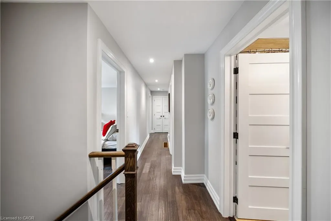
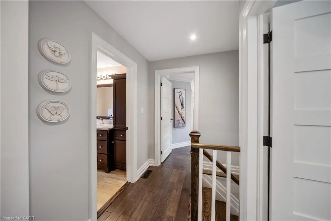
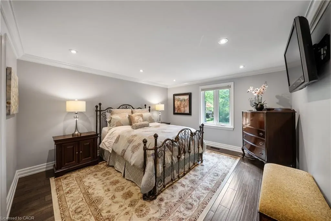
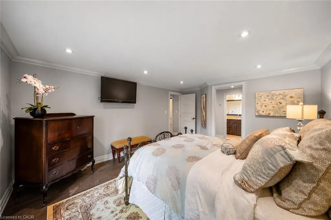
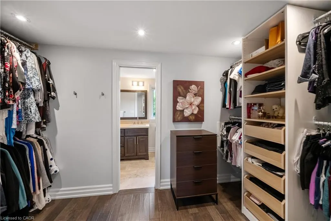
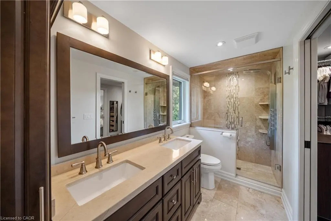
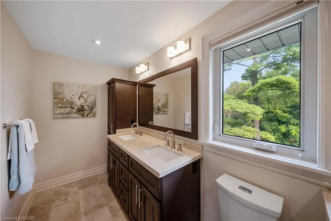
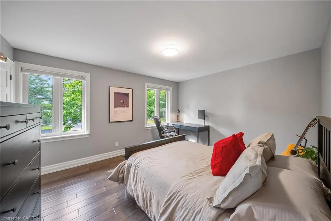
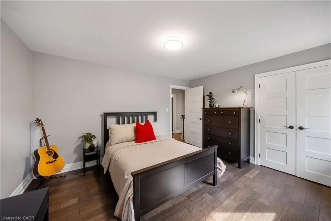
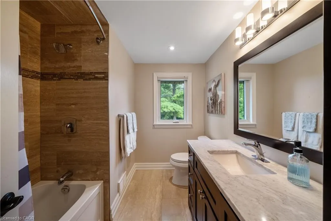
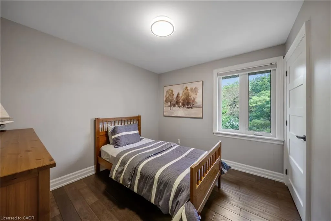
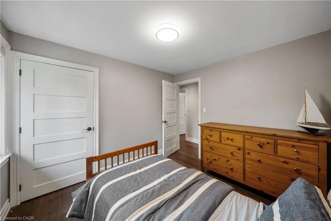
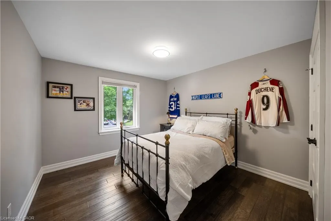
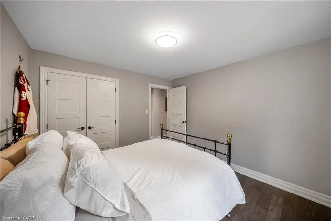
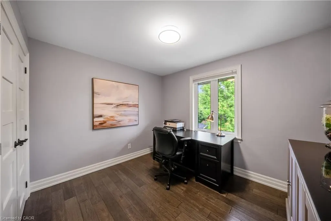
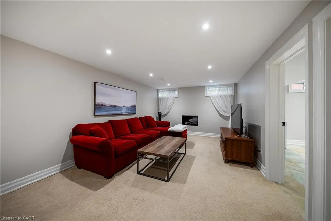
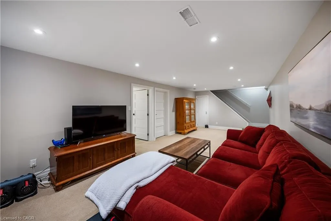
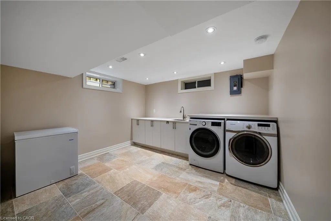
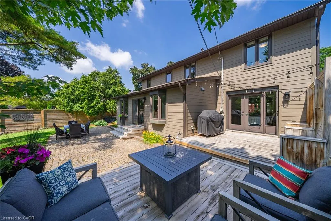
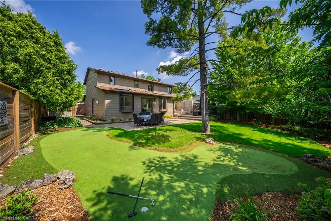
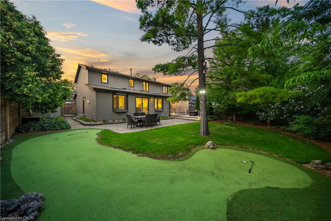
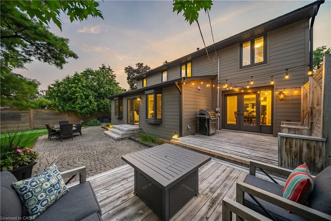
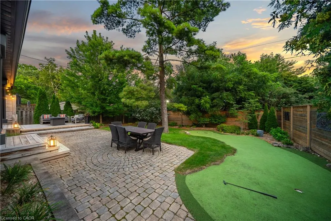
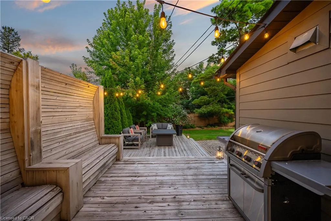
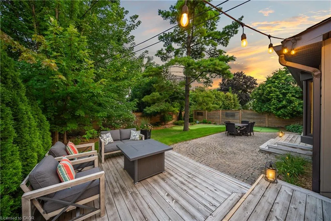
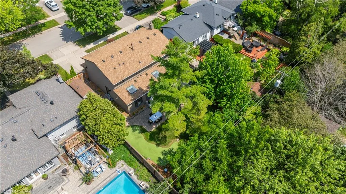
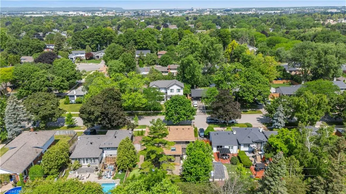
Homes on this stretch of South Burlington rarely change hands, and this one shows why. Set on a quiet, mature street with no through traffic, 4446 Rogers Road is a 5-bedroom family home offering 2,795 sq ft of finished living space, the kind that solves the short list every family home promises and few deliver: storage, light, a kitchen worth cooking in, and enough bedrooms that nobody's fighting for space. Formal living and dining rooms open into a sun-filled kitchen and second living space, where skylights and a gas fireplace anchor the everyday, and direct garage access makes the mornings easier. Step outside to a fully fenced, fully private backyard framed by mature trees, complete with a putting green and a deck built for long evenings. Upstairs, the primary suite sits privately on its own side of the home, with a walk-through closet and a 4-piece ensuite overlooking the backyard. Four additional bedrooms, each with its own closet, share a large bathroom, ideal for a growing family. Hand-scraped hardwood runs through both the main and upper levels. Downstairs, a finished basement makes room for movie nights and entertaining alike, with a massive laundry room featuring heated floors and a furnace room offering plenty of storage. Freshly painted throughout, including all kitchen cabinetry, this home has been meticulously maintained and is ready for its next family.
| High School |
|---|
| Nelson High School |
| Price History | |
|---|---|
| 8/13/2026 | Listed $1,749,900 |
General Features
| Living Area | 2259 |
|---|---|
| Sewer | Sewer (Municipal) |
| Heating | Fireplace-Gas,Forced Air,Natural Gas |
| Cooling | Central Air |
| Roof | Asphalt Shing |
| Appliances | Oven,Water Heater,Dishwasher,Dryer,Gas Stove,Microwave,Range Hood,Refrigerator,Stove,Washer |
| Zoning | R2.4 |
| Garage Spaces | 1 |
| Patio/Porch Features | Deck,Patio,Porch |
| Security Features | Smoke Detector,Smoke Detector(s) |
| Construction Materials | Hardboard,Stone,Wood Siding,Other |
| Exclusions | Freezer In Basement, Shelving In Shed, Work Equipment In Furnace Room, Fridge In Garage |
| Year Built | 1965 |
| View | Garden |
| Stories Count | 2 |
| Property Subtype | Single Family Residence |
| County | Halton |
| New Construction | false |
| Property Type | Residential |
| Attached Garage | true |
| Facing Direction | South |
| Garage Y/N | true |
| Total Rooms | 20 |
| Full Baths | 2 |
| Status | Pending |
| Directions | SPRUCE AVE TO TUCK DR TO ROGERS RD |
| High School | Nelson |
| City | Burlington |
| Senior Community Y/N | false |
| Open Parking Spaces | 4 |
| MLS Area | 33 - Burlington |
| Carport Y/N | false |
| Property Attached Y/N | false |
| MLS Area Minor | 331 - Shoreacres |
| Virtual Tour | https://www.4446rogersroad.com/mls |
| Building Area Units | Square Feet |
| Standard Status | Pending |
| Year Built Source | Other |
| Virtual Tour | https://4446rogersroad.com/ |
Interior Features
| Interior Amenities | Auto Garage Door Remote(s),Floor Drains,Upgraded Insulation,Work Bench |
|---|---|
| Basement | Partial,Finished,Sump Pump |
| Total Fireplaces | 2 |
| Fireplace Features | Family Room,Gas,Other |
| Kitchen Level | Main |
| Air Conditioning Y/N | false |
| Heating Y/N | true |
| Window Features | Window Coverings,Skylight(s) |
| Fireplace Y/N | true |
| Above Grade Finished Area | 2259 |
| Half Baths | 1 |
| Laundry Features | Lower Level,Sink |
| Total Bedrooms | 5 |
| Below Grade Finished Area | 536 |
| Main Level Bathrooms | 1 |
| Below Grade Finished Area Unit Type | Square Feet |
| Below Grade Finished Area Source | Other |
| Above Grade Finished Area Source | Other |
| Above Grade Finished Area Unit Type | Square Feet |
| Total Baths | 3 |
Exterior Features
| Exterior Amenities | Landscaped,Lighting,Privacy,Year Round Living |
|---|---|
| Fencing | Full |
| Parking Features | Attached Garage,Garage Door Opener,Inside Entry |
| Lot Features | Urban,Rectangular,Ample Parking,Arts Centre,Beach,Dog Park,Hospital,Landscaped,Library,Open Spaces,Park,Place of Worship,Playground Nearby,Quiet Area,School Bus Route,Schools |
| Water Source | Municipal |
| Total Parking | 5 |
| Inclusions | Dishwasher,Dryer,Garage Door Opener,Gas Stove,Microwave,Range Hood,Refrigerator,Smoke Detector,Stove,Washer,Window Coverings,Living Room Tv And Mount, Primary Bedroom Tv And Mount, Bathroom Mirrors, Bbq (As-Is), Bike Storage/Shed At Side Of House, Shed, All Shelving In Furnace Room, Decorative Artwork On Fence. |
| Foundation Details | Concrete Block |
| Building Area Total | 2795 |
| Lot Dimensions | 63 x 115 |
| Frontage Length | 63.00 |
| Frontage Type | North |
| Lot Size Source | GeoWarehouse |
| Waterfront Y/N | false |
| Covered Spaces | 1 |
| Road Frontage Type | Municipal Road |
| Crops Included Y/N | false |
Amenities
- Foreclosure
- Views
- Short Sale
- New Construction
- Adult 55+
- Lease To Own
- No Strata Fees
- Furnished
- Primary On Main
- Air Conditioning
- Seller Finance
- Green
- Fixer Upper
- Horse
- Golf
- Fireplace
- Deck
- Garage
- Basement
- Pool
 Data provided by the Ontario Regional Technology & Information Systems. The information is deemed reliable, but is not guaranteed. Not intended to solicit buyers or sellers, landlords or tenants currently under contract.
The trademarks REALTOR®, REALTORS® and the REALTOR® logo are controlled by The Canadian Real Estate Association (CREA) and identify real estate professionals who are members of CREA. The trademarks MLS®, Multiple Listing Service® and the associated logos are owned
Data provided by the Ontario Regional Technology & Information Systems. The information is deemed reliable, but is not guaranteed. Not intended to solicit buyers or sellers, landlords or tenants currently under contract.
The trademarks REALTOR®, REALTORS® and the REALTOR® logo are controlled by The Canadian Real Estate Association (CREA) and identify real estate professionals who are members of CREA. The trademarks MLS®, Multiple Listing Service® and the associated logos are owned