


Address
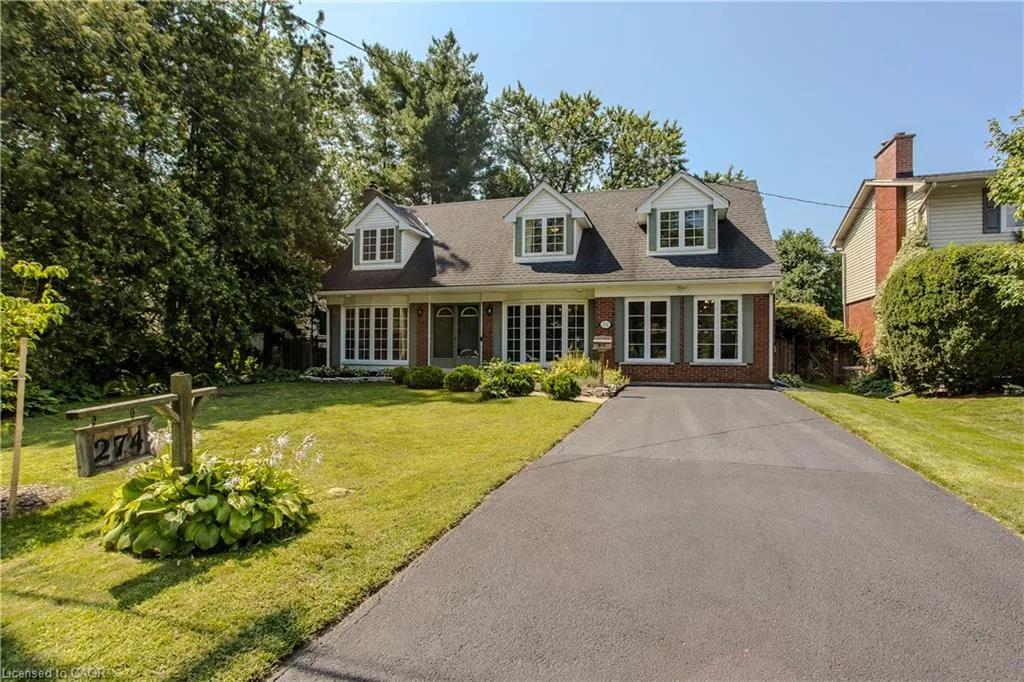
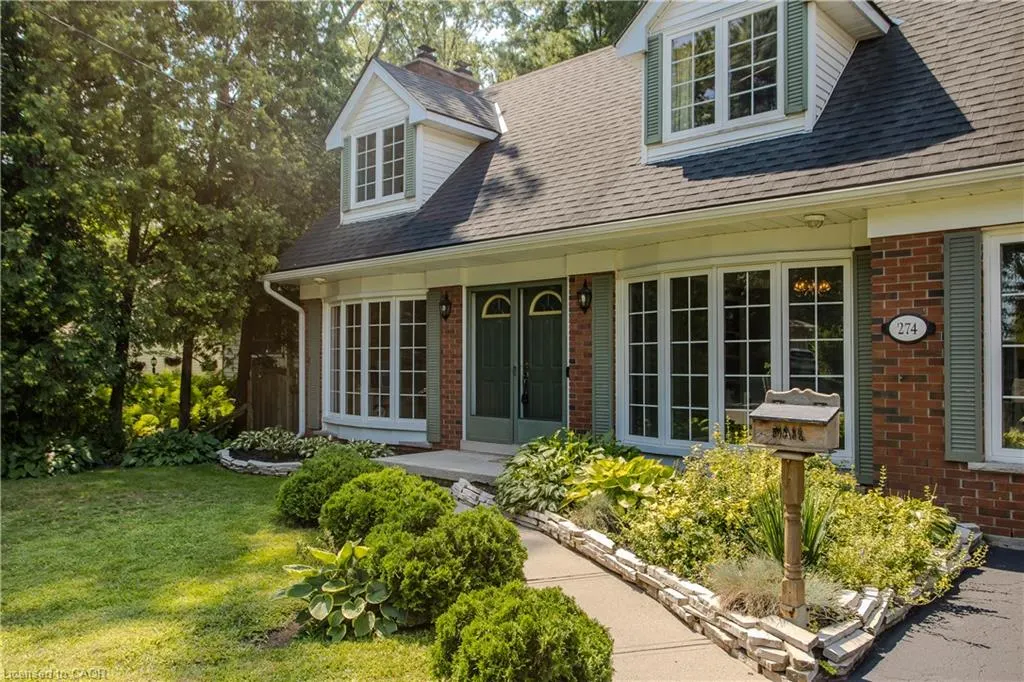
274 Belvenia Road, Burlington, ON
Price
$ 1,599,999
Property Attributes
- MLS#40856609
- TypeSingle Family
- Listing Status Active
- CityBurlington
- Area33 - Burlington
- Neighbourhood331 - Shoreacres
- Postal CodeL7L 2G4
- StyleCape Cod
- Taxes$ 6509
- Price$ 1,599,999
- Bedrooms5
- Full Bathrooms2
- Half Bathrooms1
- Sqr Footage2458
Data Source:
Ontario Regional (ITSO)
Property Description
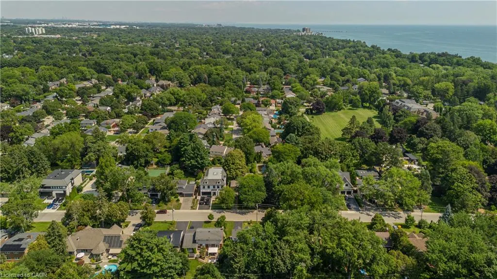
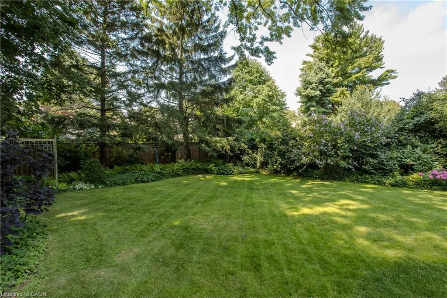
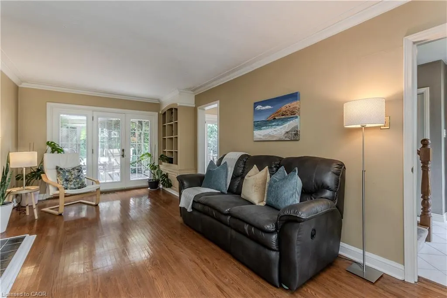
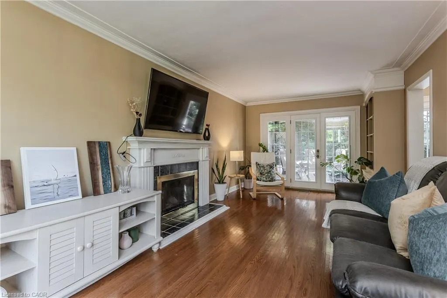
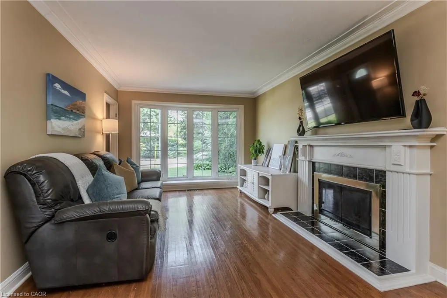
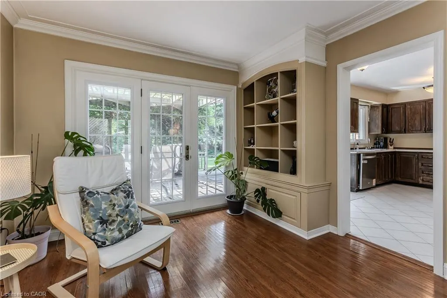
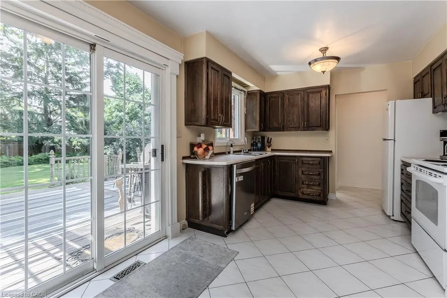
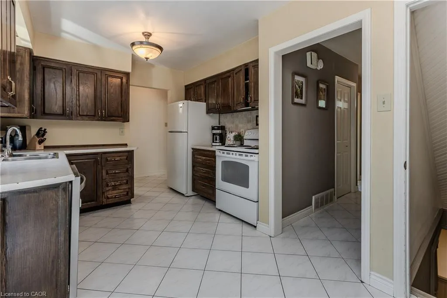
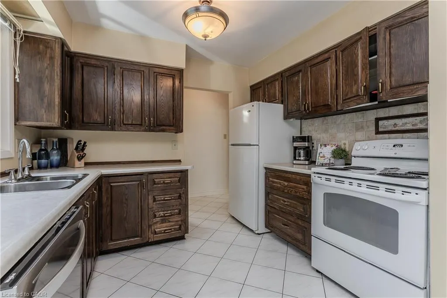
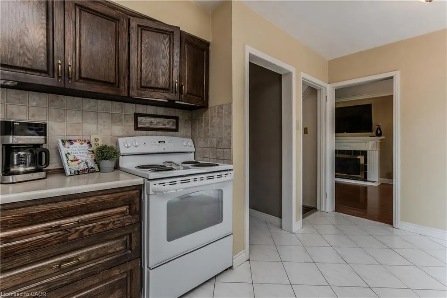
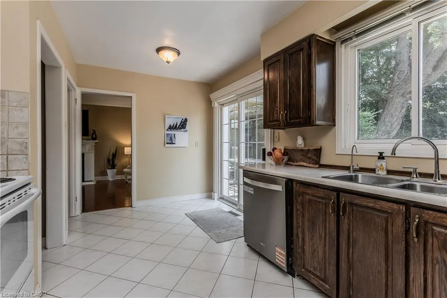
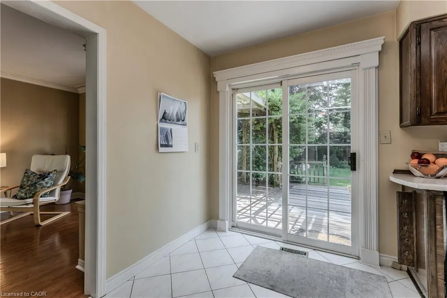
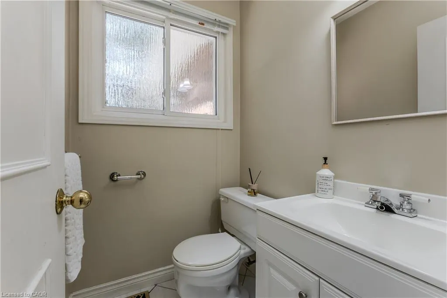
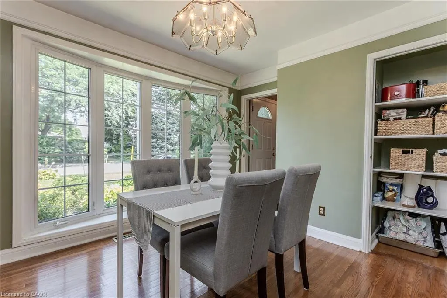
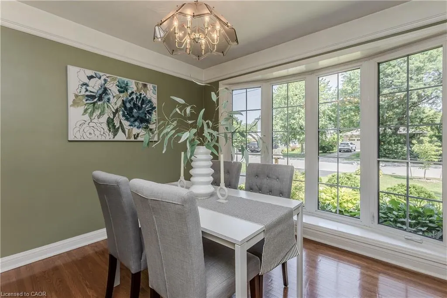
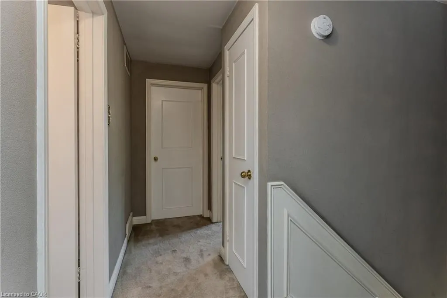
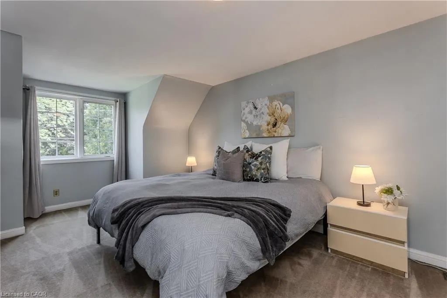
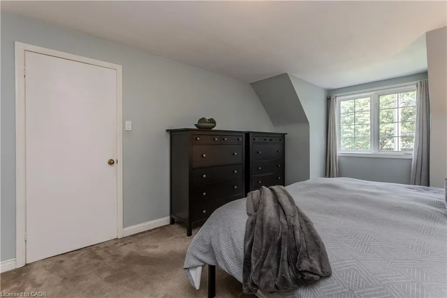
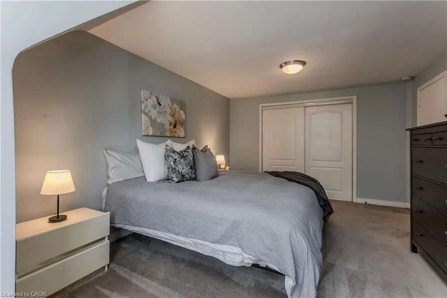
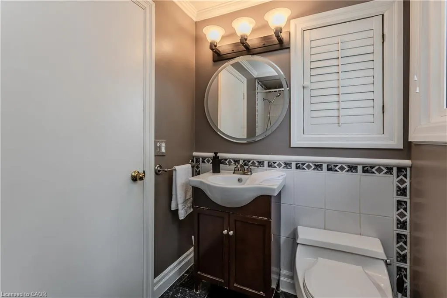
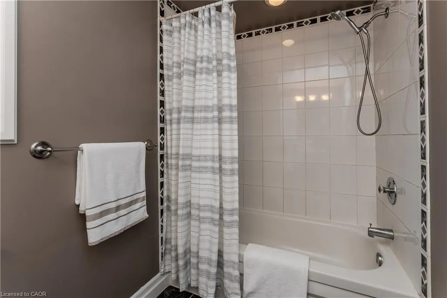
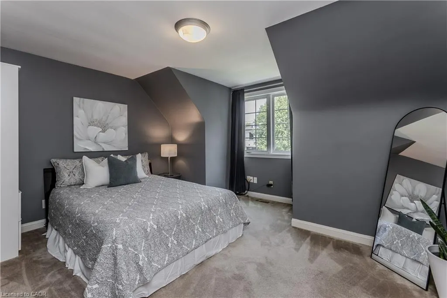
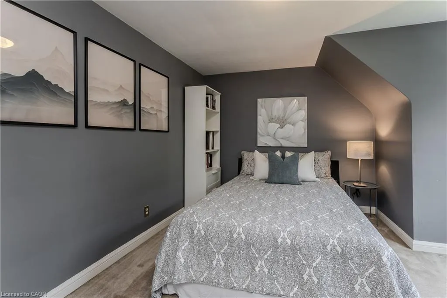
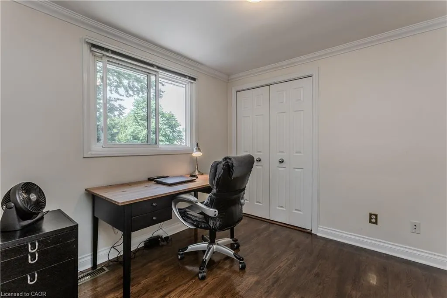
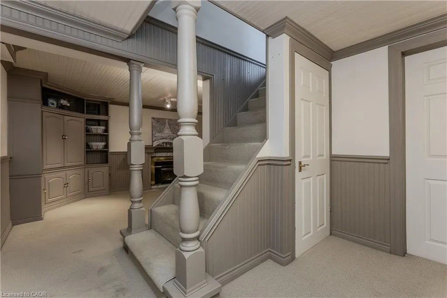
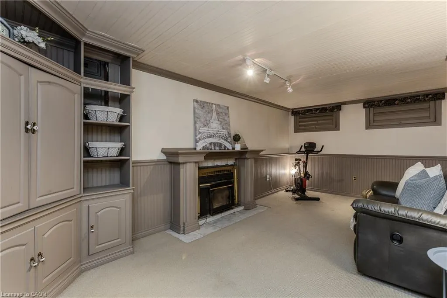
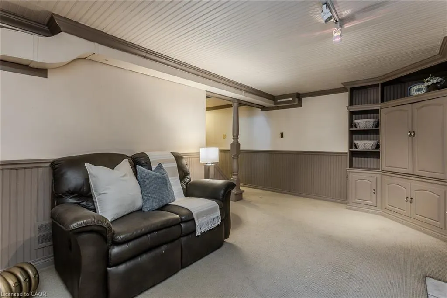
A rare find on the south side of prestigious Belvenia Rd, this charming 5-bed, 3-bath home offers an opportunity in one of South Burlington’s most established neighbourhoods. Set on a 60'x130' lot surrounded by mature trees, the property offers a spacious backyard and flexibility for family or multi-gen living. Located mins to Tuck School, Nelson HS, parks, the lake & all amenities. Inside a welcoming foyer introduces the home’s comfortable, functional layout. The living room features hardwd flooring, a fireplace & large windows, creating an inviting space to relax. The separate dining room offers a lovely setting for family meals & entertaining, while the kitchen features wood cabinetry, ample counter & storage space, and a walkout to the backyard. A convenient main-floor bath completes this level. Upstairs, the home offers 3 well-proportioned bedrooms & a full bath, providing comfortable space for family, guests or a home office. The finished lower lvl adds valuable living space with a rec room, f/p, built-ins and add storage, offering plenty of flexibility for a games room or casual entertaining. Adding to the home’s versatility is a separate suite area with in-law or potential rental possibilities. Currently unfinished, the space provides an opportunity for the next owner to complete it to their own taste and needs, with areas designated for a kitchen, living room, bathroom and 2 bedrms. The front main floor rm could be configured as the 2nd bedrm, office, or larger kitchen/dining area, creating the potential for a 2-bedroom separate suite. Outside, enjoy the depth and privacy of the 60'x130' property, with an expansive lawn, mature trees, patio space & a storage shed. With its coveted South Belvenia setting, proximity to Lakeshore Rd & Lake Ont., and flexible living options, this is a unique opportunity to create a home that works for your lifestyle. The above grade sq ft includes the partially finished incomplete reno on the North Wing(Separate suite 832 SQFT)
| Price History | |
|---|---|
| 8/18/2026 | Listed $1,599,999 |
General Features
| Living Area | 2458 |
|---|---|
| Sewer | Sewer (Municipal) |
| Heating | Forced Air,Natural Gas |
| Cooling | Central Air |
| Roof | Asphalt Shing |
| Appliances | Water Heater |
| Zoning | R2.2,R2.4 |
| Architectural Style | Cape Cod |
| Construction Materials | Brick,Vinyl Siding |
| Exclusions | Tv & Wall Mount. Ecobee Thermostat. 7mm Spc Luxury Vinyl Plank Flooring In Boxes (Not Installed) At Unit 2. black Deep Freezer, Reolink Video Doorbell & Tapo Security Cameras. |
| Stories Count | 2 |
| Property Subtype | Single Family Residence |
| Waterfront Features | Lake/Pond |
| County | Halton |
| New Construction | false |
| Property Type | Residential |
| Facing Direction | North |
| Garage Y/N | false |
| Total Rooms | 17 |
| Full Baths | 2 |
| Status | Active |
| Directions | Lakeshore Rd to Belvenia Rd |
| City | Burlington |
| Senior Community Y/N | false |
| Open Parking Spaces | 3 |
| MLS Area | 33 - Burlington |
| Property Attached Y/N | false |
| MLS Area Minor | 331 - Shoreacres |
| Virtual Tour | https://tinyurl.com/3xmwhfxk |
| Building Area Units | Square Feet |
| Standard Status | Active |
| Virtual Tour | https://youtu.be/hSbWPcmXhx4 |
Interior Features
| Interior Amenities | In-law Capability |
|---|---|
| Basement | Full,Finished |
| Total Fireplaces | 2 |
| Fireplace Features | Wood Burning |
| Kitchen Level | Main |
| Air Conditioning Y/N | false |
| Heating Y/N | true |
| Window Features | Window Coverings |
| Fireplace Y/N | true |
| Above Grade Finished Area | 2458 |
| Half Baths | 1 |
| Laundry Features | In-Suite |
| Total Bedrooms | 5 |
| Below Grade Finished Area | 455 |
| Main Level Bedrooms | 1 |
| Main Level Bathrooms | 2 |
| Below Grade Finished Area Unit Type | Square Feet |
| Below Grade Finished Area Source | Plans |
| Above Grade Finished Area Source | Plans |
| Above Grade Finished Area Unit Type | Square Feet |
| Total Baths | 3 |
Exterior Features
| Lot Features | Urban,Park,Place of Worship,Public Transit,Rec./Community Centre,School Bus Route,Schools,Shopping Nearby |
|---|---|
| Water Source | Municipal |
| Total Parking | 3 |
| Inclusions | Window Coverings,2x Fridge, Stove, Dishwasher, Washer, 2x Dryer, All Elfs. |
| Foundation Details | Concrete Block,Poured Concrete |
| Building Area Total | 2913 |
| Lot Dimensions | 60.9 x 130 |
| Frontage Length | 60.90 |
| Frontage Type | South |
| Lot Size Source | GeoWarehouse |
| Waterfront Y/N | false |
| Road Frontage Type | Municipal Road |
| Crops Included Y/N | false |
Amenities
- Foreclosure
- Views
- Short Sale
- New Construction
- Adult 55+
- Lease To Own
- No Strata Fees
- Furnished
- Primary On Main
- Air Conditioning
- Seller Finance
- Green
- Fixer Upper
- Horse
- Golf
- Fireplace
- Deck
- Garage
- Basement
- Pool
 Data provided by the Ontario Regional Technology & Information Systems. The information is deemed reliable, but is not guaranteed. Not intended to solicit buyers or sellers, landlords or tenants currently under contract.
The trademarks REALTOR®, REALTORS® and the REALTOR® logo are controlled by The Canadian Real Estate Association (CREA) and identify real estate professionals who are members of CREA. The trademarks MLS®, Multiple Listing Service® and the associated logos are owned
Data provided by the Ontario Regional Technology & Information Systems. The information is deemed reliable, but is not guaranteed. Not intended to solicit buyers or sellers, landlords or tenants currently under contract.
The trademarks REALTOR®, REALTORS® and the REALTOR® logo are controlled by The Canadian Real Estate Association (CREA) and identify real estate professionals who are members of CREA. The trademarks MLS®, Multiple Listing Service® and the associated logos are owned