

Address
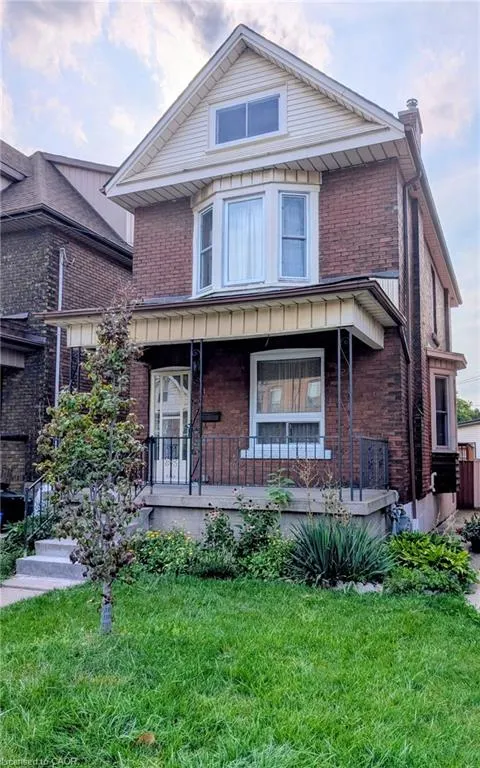
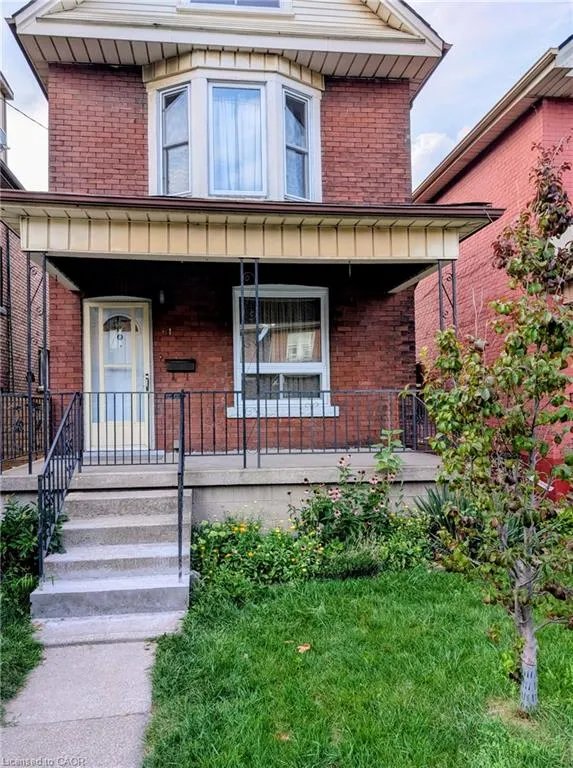
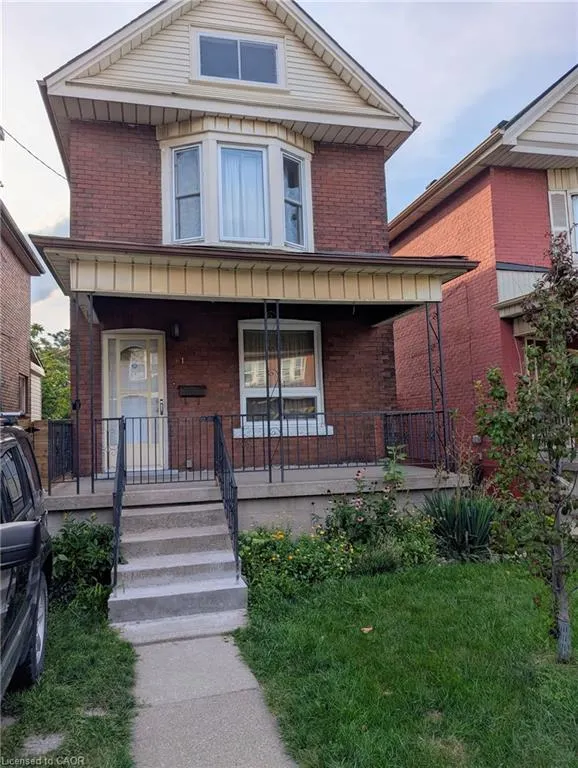
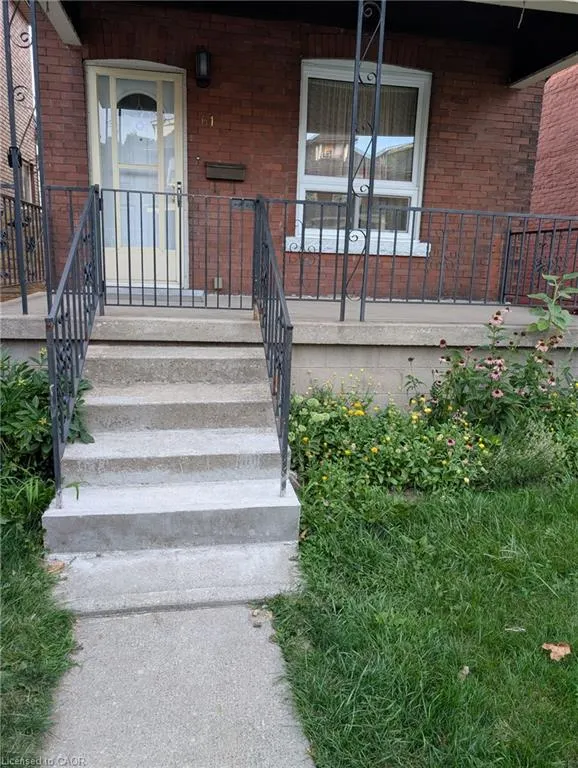
61 Barnesdale Avenue N, Hamilton, ON
Price
$ 399,900
Property Attributes
- MLS#40855933
- TypeSingle Family
- Listing Status Active
- CityHamilton
- Area20 - Hamilton Centre
- Neighbourhood200 - Gibson/Stipley
- Postal CodeL8L 6R9
- StyleVictorian
- Year Built1912
- Taxes$ 2880
- Price$ 399,900
- Bedrooms3
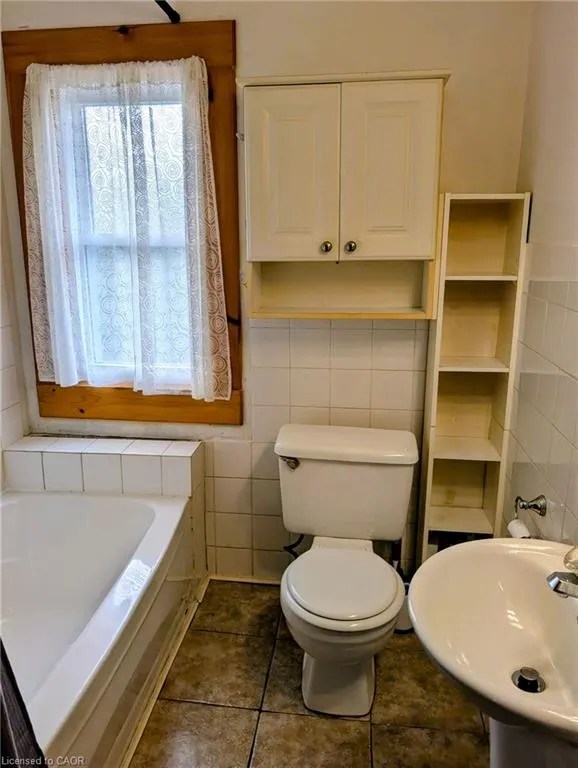
- Full Bathrooms1
- Half Bathrooms0
- Sqr Footage1122
- Lot Size0.05 Acres
Data Source:
Ontario Regional (ITSO)
Property Description
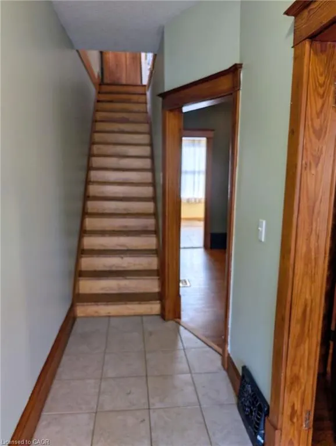
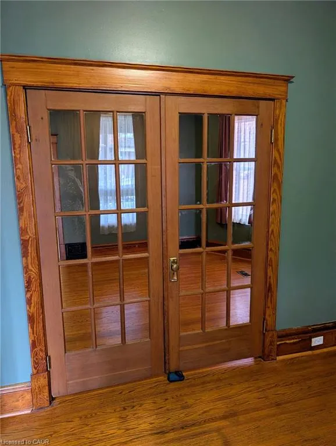
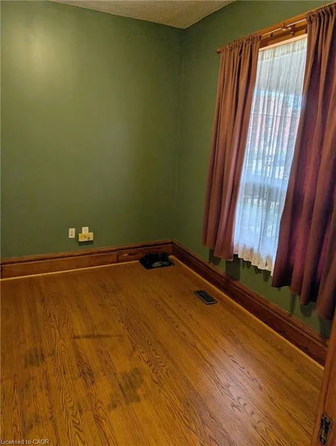
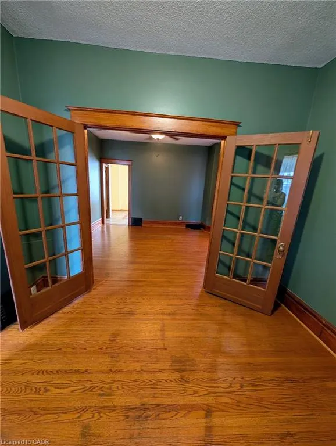
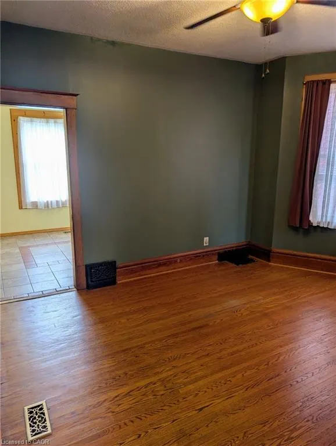
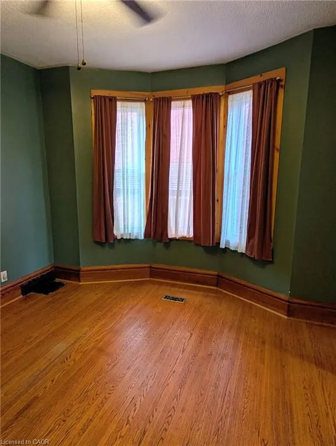
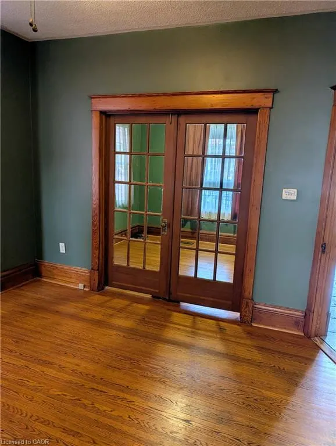
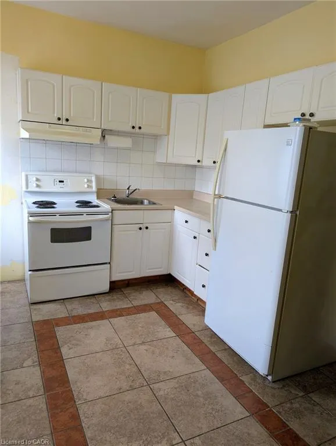
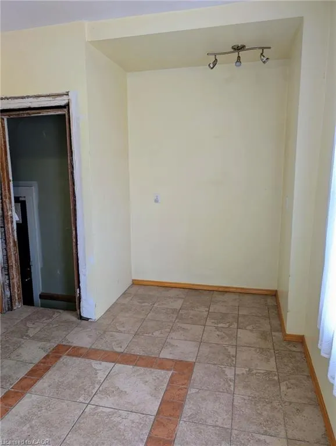
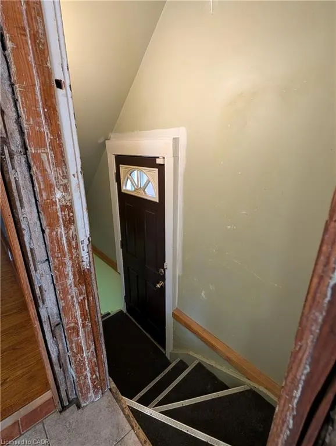
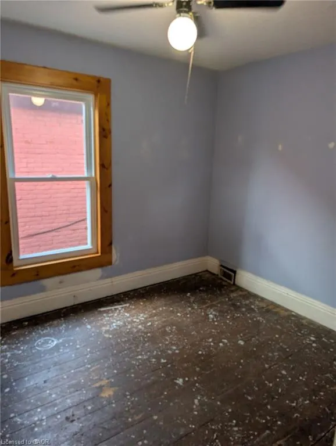
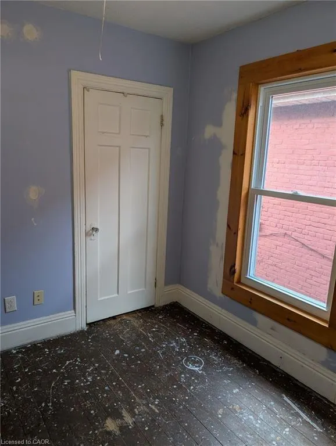
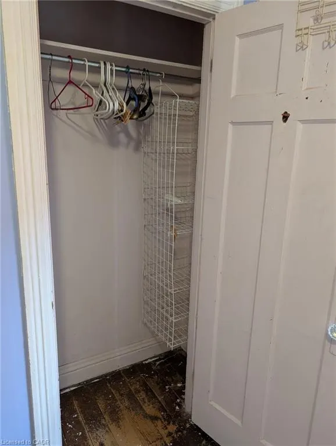
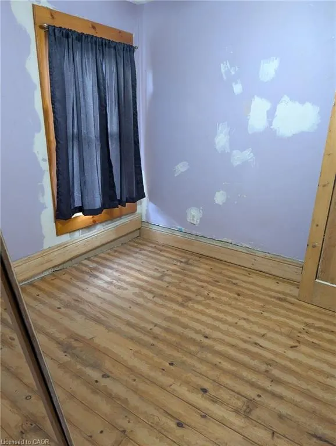
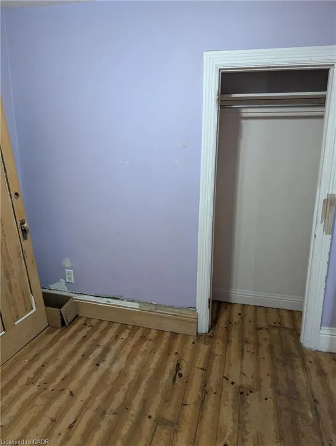
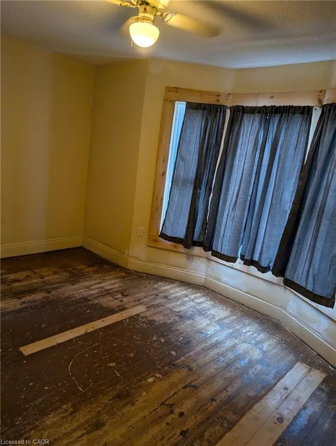
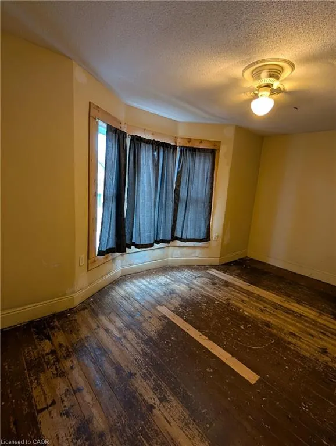
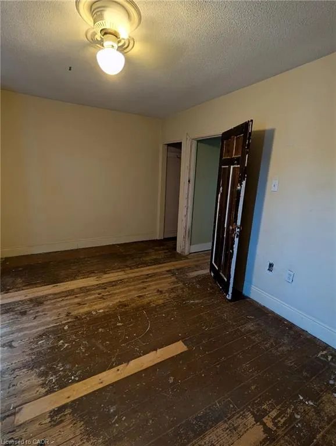
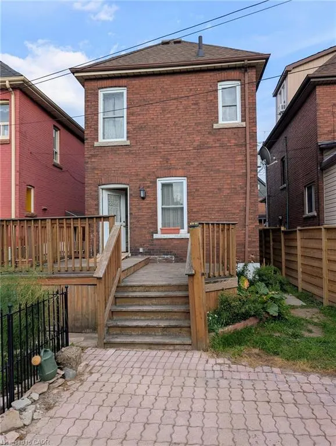
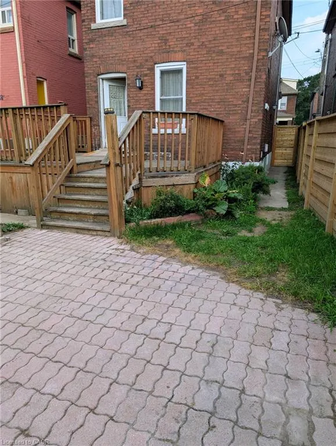
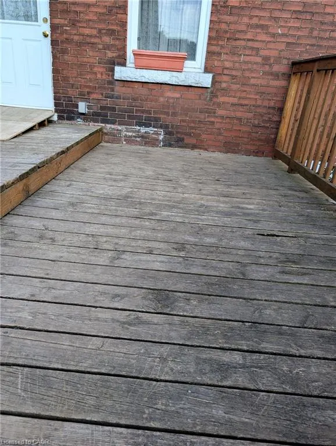
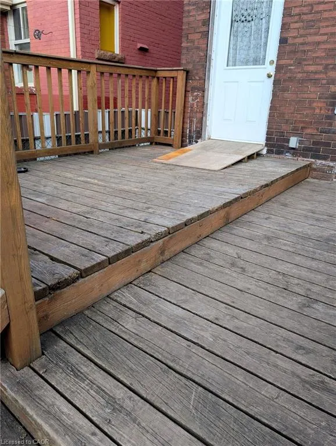
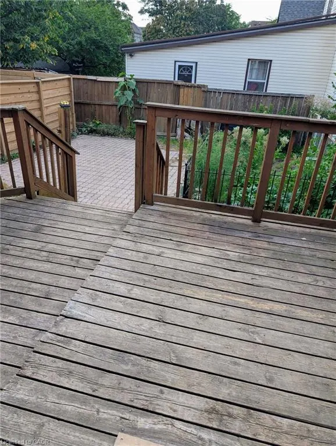
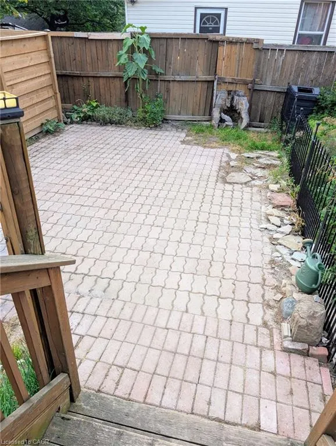
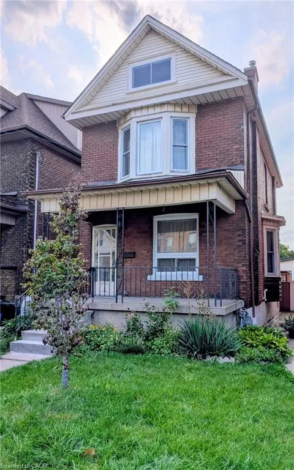
First time buyers and renovators, this 1912, 3 bedroom, 1 bathroom, two storey, double brick home comes with a fenced in back yard and 2-tier deck. For the handy person looking for a deal, you'll appreciate the work that's been done and still have some areas that are ready for completion. The main floor hardwood floors and trim throughout the living room, dining room, and stairway have been refinished and look amazing! The functional eat-in kitchen is looking for a designer to maximize the space and replace the missing trim. Much of the upstairs trim has been stripped and is awaiting final touches. The furnace and AC are approximately 10 years old. The double-brick exterior helps the home maintain a consistent temperature during summer months, and lessens the need for the AC a good portion of the time. The shingles were replaced almost 11 years ago and there's still 4+ years on the transferrable warranty. Windows were replaced 2008-2009. Come to this family friendly neighbourhood and see for yourself!
| Elementary School | High School |
|---|---|
| A.M. Cunningham Junior Public School & St. Ann Catholic School Elementary School | Bernie Custis Secondary & Cathedral High High School |
| Price History | |
|---|---|
| 8/15/2026 | Listed $415,000 |
| 9/8/2026 | 4$399,900 |
General Features
| Living Area | 1122 |
|---|---|
| Sewer | Sewer (Municipal) |
| Heating | Forced Air,Natural Gas |
| Cooling | Central Air |
| Utilities | Cable Available,Cell Service,Electricity Connected,Garbage/Sanitary Collection,Natural Gas Connected,Recycling Pickup,Street Lights,Phone Available |
| Roof | Asphalt Shing |
| Appliances | Water Heater Owned,Dryer,Freezer,Refrigerator,Stove,Washer |
| Zoning | C |
| Patio/Porch Features | Deck,Porch |
| Architectural Style | Victorian |
| Security Features | Alarm System |
| Construction Materials | Brick |
| Exclusions | None |
| Year Built | 1912 |
| Stories Count | 2 |
| Property Subtype | Single Family Residence |
| County | Hamilton |
| New Construction | false |
| Property Type | Residential |
| Facing Direction | East |
| Garage Y/N | false |
| Total Rooms | 7 |
| Full Baths | 1 |
| Status | Active |
| High School | Bernie Custis Secondary & Cathedral High |
| City | Hamilton |
| Senior Community Y/N | false |
| Open Parking Spaces | 1 |
| MLS Area | 20 - Hamilton Centre |
| Lot Size Units | Acres |
| Lot Size Square Feet | 2178 |
| Elementary School | A.M. Cunningham Junior Public School & St. Ann Catholic School |
| Property Attached Y/N | false |
| MLS Area Minor | 200 - Gibson/Stipley |
| Building Area Units | Square Feet |
| Standard Status | Active |
| Year Built Source | Other |
Interior Features
| Interior Amenities | High Speed Internet,Ceiling Fan(s),Water Meter |
|---|---|
| Basement | Development Potential,Separate Entrance,Full,Partially Finished |
| Kitchen Level | Main |
| Total Stories | 3 |
| Air Conditioning Y/N | false |
| Heating Y/N | true |
| Window Features | Window Coverings |
| Fireplace Y/N | false |
| Above Grade Finished Area | 1122 |
| Laundry Features | In Basement |
| Total Bedrooms | 3 |
| Below Grade Finished Area Unit Type | Square Feet |
| Above Grade Finished Area Source | LBO Provided |
| Above Grade Finished Area Unit Type | Square Feet |
| Total Baths | 1 |
Exterior Features
| Lot Features | Urban,Rectangular,Hospital,Schools,Shopping Nearby |
|---|---|
| Water Source | Municipal-Metered |
| Total Parking | 1 |
| Inclusions | Dryer,Freezer,Refrigerator,Stove,Washer,Window Coverings |
| Lot Size Area | 0.05 |
| Foundation Details | Concrete Perimeter |
| Building Area Total | 1122 |
| Lot Dimensions | 23.75 x 84.33 |
| Lot Size Acres | 0.05 |
| Frontage Length | 23.75 |
| Frontage Type | West |
| Lot Size Source | MPAC |
| Waterfront Y/N | false |
| Road Frontage Type | Municipal Road |
| Crops Included Y/N | false |
Amenities
- Foreclosure
- Views
- Short Sale
- New Construction
- Adult 55+
- Lease To Own
- No Strata Fees
- Furnished
- Primary On Main
- Air Conditioning
- Seller Finance
- Green
- Fixer Upper
- Horse
- Golf
- Fireplace
- Deck
- Garage
- Basement
- Pool
 Data provided by the Ontario Regional Technology & Information Systems. The information is deemed reliable, but is not guaranteed. Not intended to solicit buyers or sellers, landlords or tenants currently under contract.
The trademarks REALTOR®, REALTORS® and the REALTOR® logo are controlled by The Canadian Real Estate Association (CREA) and identify real estate professionals who are members of CREA. The trademarks MLS®, Multiple Listing Service® and the associated logos are owned
Data provided by the Ontario Regional Technology & Information Systems. The information is deemed reliable, but is not guaranteed. Not intended to solicit buyers or sellers, landlords or tenants currently under contract.
The trademarks REALTOR®, REALTORS® and the REALTOR® logo are controlled by The Canadian Real Estate Association (CREA) and identify real estate professionals who are members of CREA. The trademarks MLS®, Multiple Listing Service® and the associated logos are owned