

Address
30 Lottridge Street, Hamilton, ON
Price
$ 629,000
Property Attributes
- MLS#40859171
- TypeSingle Family
- Listing Status Active
- CityHamilton
- Area20 - Hamilton Centre
- Neighbourhood200 - Gibson/Stipley
- Postal CodeL8L 6T5
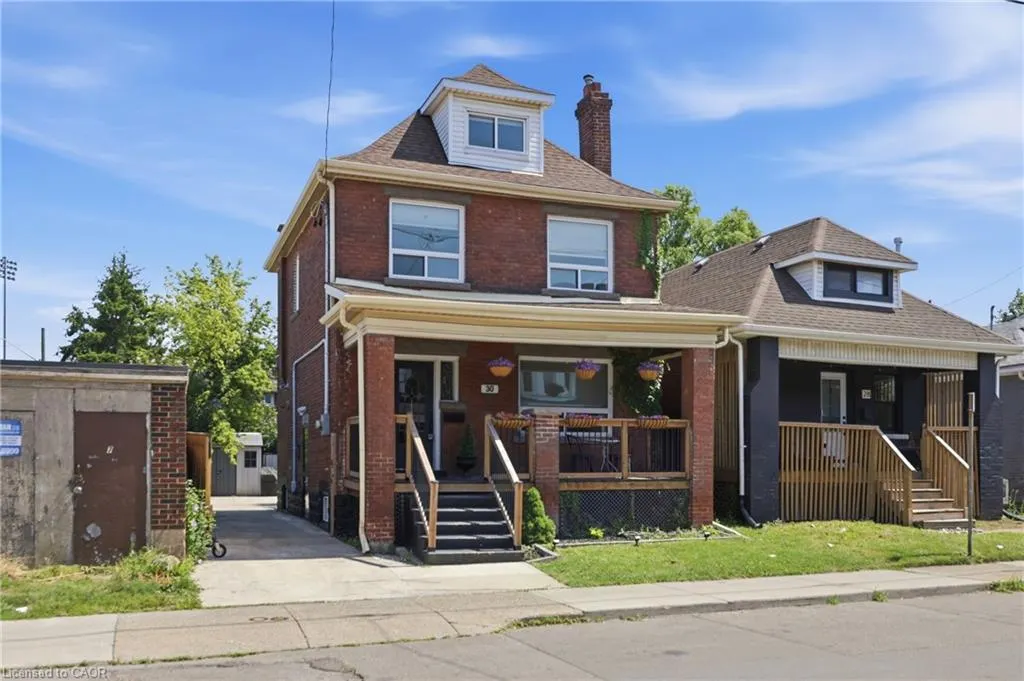
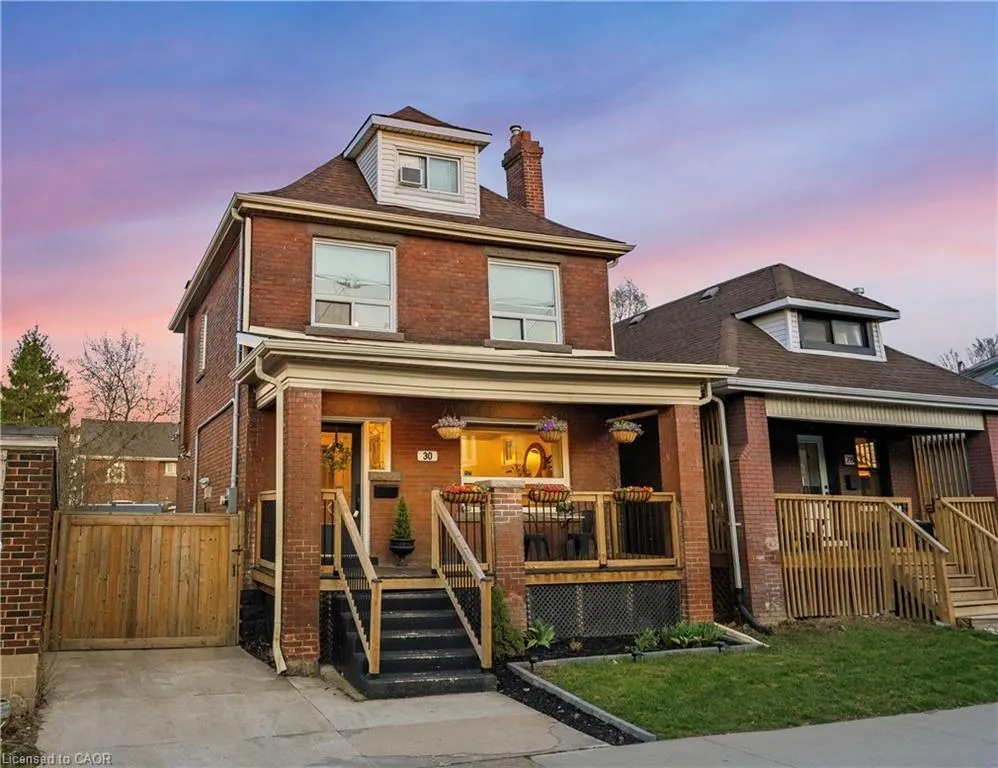
- StylePrairie
- Year Built1910
- Taxes$ 3653
- Price$ 629,000
- Bedrooms5
- Full Bathrooms2
- Half Bathrooms0
- Sqr Footage1179
Data Source:
Ontario Regional (ITSO)
Property Description
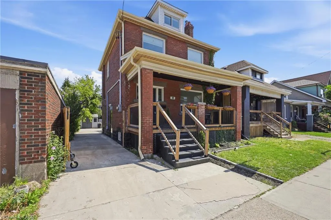
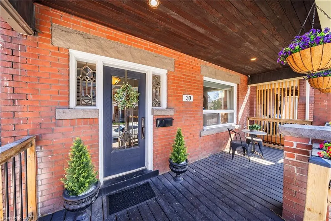
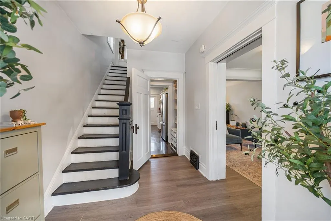
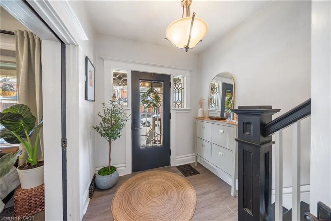
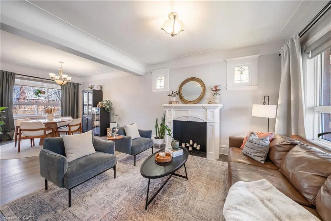
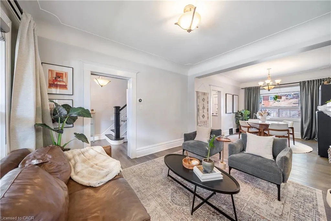
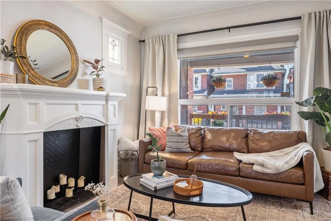
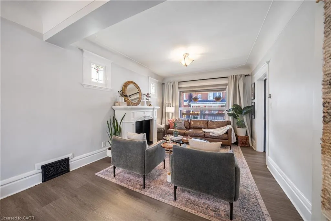
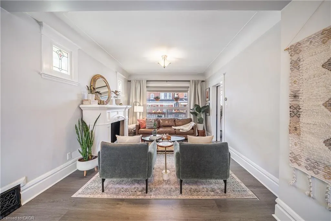
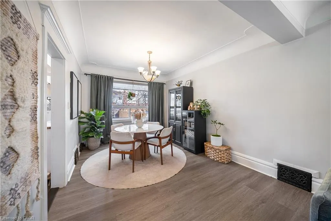
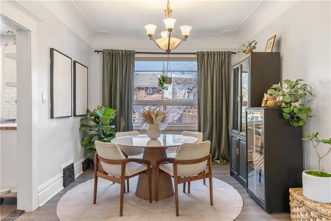
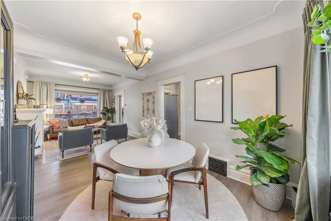
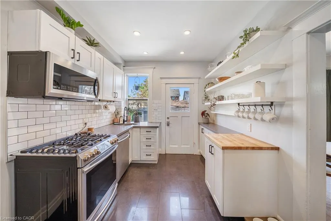
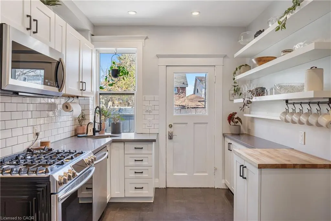
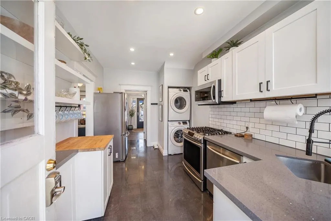
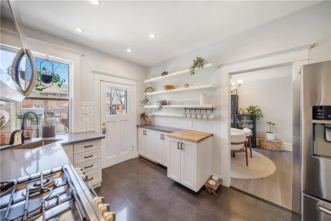
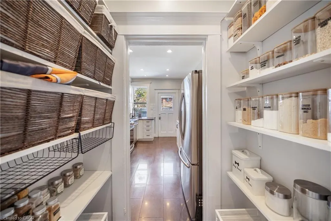
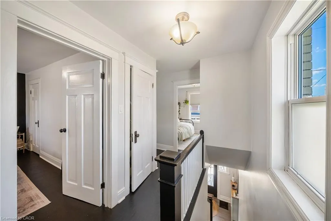
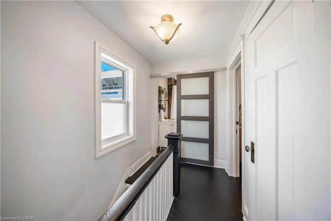
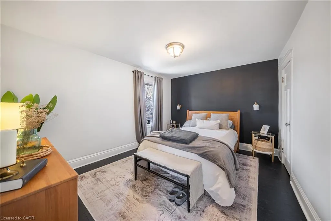
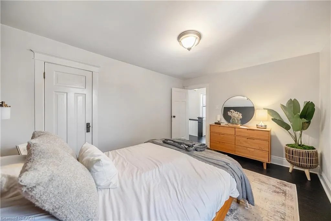
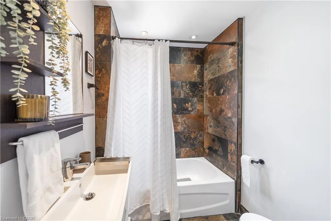
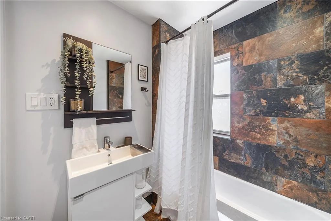
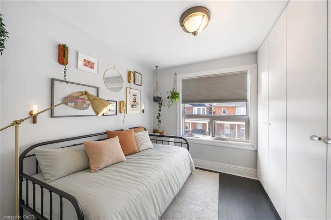
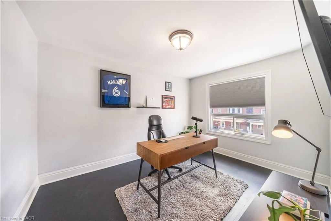
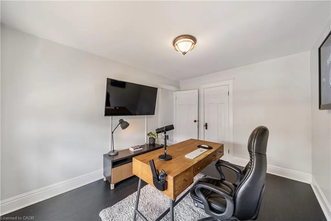
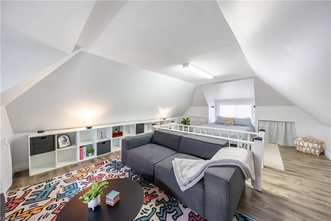
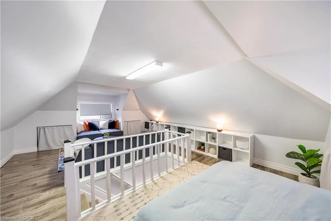
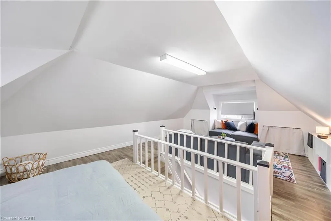
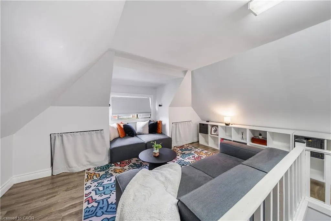
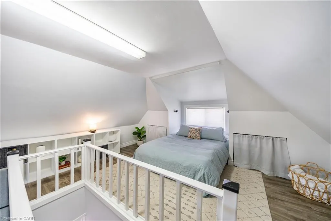
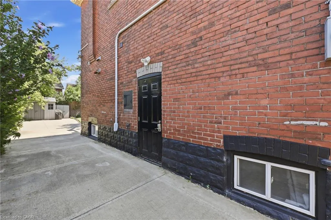
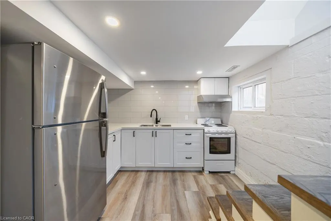
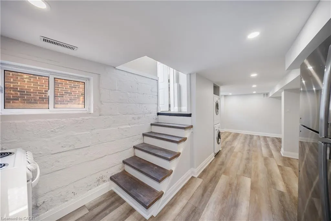
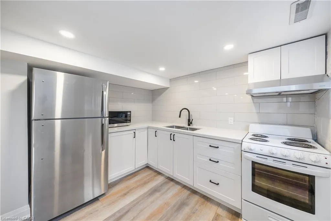
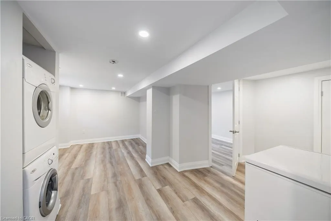
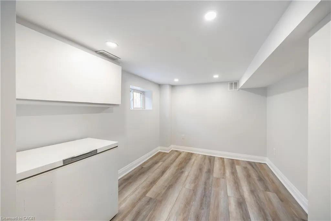
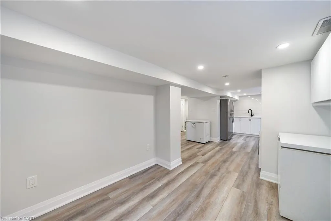
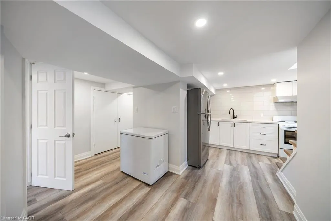
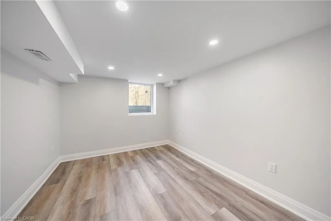
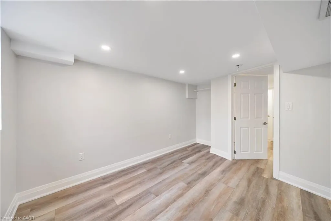
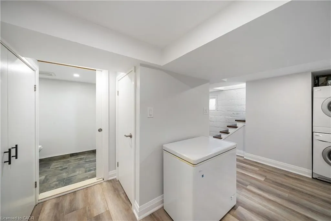
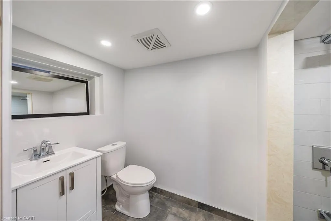
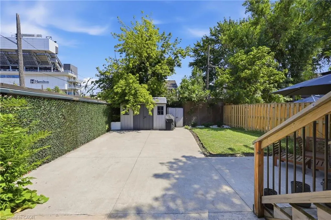
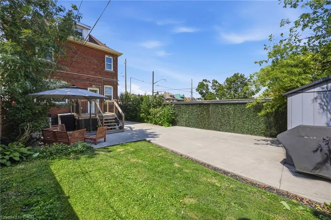
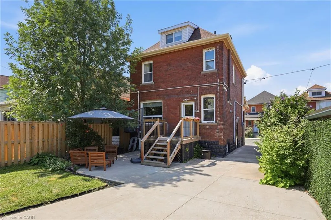
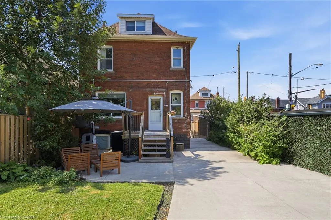
Solid brick construction and timeless character make this Hamilton home one that earns a second look, then a third — original stained glass frames a living room with soaring ceilings and ornate white millwork, and those high ceilings continue throughout, with every room showing the care that's gone into it. The layout offers real flexibility: three bedrooms on the second floor, a massive third-floor loft that functions as an entire additional level and could serve as a fourth bedroom, home office, or secondary living space, and a fully self-contained basement suite with its own private entrance, full kitchen, bedroom, and bathroom. That basement was completely renovated in 2026 alongside a brand-new furnace, so it's ready to enjoy from day one, and with two full bathrooms spread across three levels, everyone has what they need. Out back, a private patio surrounded by mature landscaping and lush garden beds sits within a fully fenced yard, the fence itself replaced in 2023, with a gated driveway added in 2021 and both a detached shed and a utility shed already in place. Private parking is rare in this neighbourhood, making the wide concrete driveway one more thing that sets this property apart before you even step inside.
| Price History | |
|---|---|
| 8/29/2026 | Listed $549,000 |
| 9/11/2026 | 15$629,000 |
General Features
| Living Area | 1179 |
|---|---|
| Sewer | Sewer (Municipal) |
| Heating | Forced Air,Natural Gas |
| Cooling | Central Air |
| Roof | Asphalt Shing |
| Appliances | Water Heater,Microwave |
| Zoning | C |
| Patio/Porch Features | Patio |
| Architectural Style | Prairie |
| Construction Materials | Brick |
| Exclusions | Tv's |
| Year Built | 1910 |
| Stories Count | 2 |
| Property Subtype | Single Family Residence |
| County | Hamilton |
| New Construction | false |
| Property Type | Residential |
| Attached Garage | false |
| Facing Direction | East,West |
| Garage Y/N | false |
| Total Rooms | 13 |
| Full Baths | 2 |
| Status | Active |
| Directions | CANNON AND LOTTRIDGE |
| City | Hamilton |
| Senior Community Y/N | false |
| Open Parking Spaces | 2 |
| MLS Area | 20 - Hamilton Centre |
| Carport Y/N | false |
| Property Attached Y/N | false |
| MLS Area Minor | 200 - Gibson/Stipley |
| Virtual Tour | https://www.30lottridge.com/mls |
| Building Area Units | Square Feet |
| Standard Status | Active |
| Year Built Source | Other |
| Virtual Tour | https://www.30lottridge.com/ |
Interior Features
| Interior Amenities | In-Law Floorplan |
|---|---|
| Basement | Separate Entrance,Full,Finished |
| Kitchen Level | Basement,Main |
| Air Conditioning Y/N | false |
| Heating Y/N | true |
| Window Features | Window Coverings |
| Fireplace Y/N | false |
| Above Grade Finished Area | 1179 |
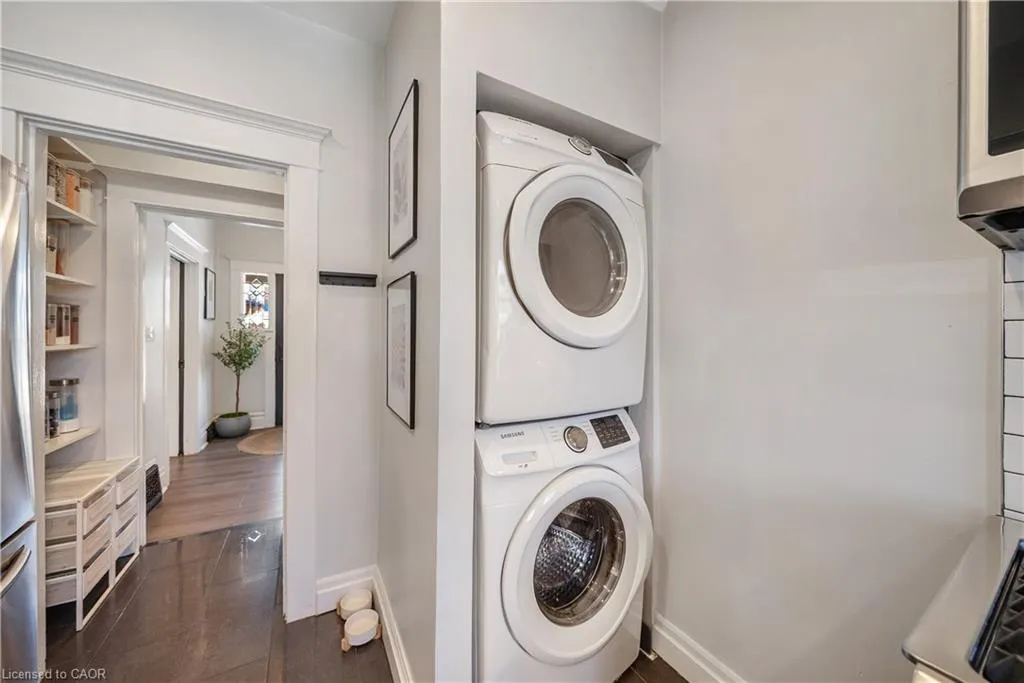
| Laundry Features | Lower Level,Main Level |
| Total Bedrooms | 5 |
| Below Grade Finished Area | 461 |
| Below Grade Finished Area Unit Type | Square Feet |
| Below Grade Finished Area Source | LBO Provided |
| Above Grade Finished Area Source | LBO Provided |
| Above Grade Finished Area Unit Type | Square Feet |
| Total Baths | 2 |
Exterior Features
| Exterior Amenities | Landscaped |
|---|---|
| Parking Features | Tandem |
| Lot Features | Urban,City Lot,Hospital,Open Spaces,Park,Place of Worship,Public Transit,Rec./Community Centre,Shopping Nearby |
| Water Source | Municipal |
| Total Parking | 2 |
| Inclusions | Microwave,Window Coverings,Washer (X2), Dryer (X2), Oven/Stove (Basement), Gas Stove/Oven (Main Floor), Fridge (X 2), All Elf's, Living Room "fireplace" (For Aesthetic Purposes Only, Not Functioning) |
| Foundation Details | Concrete Block |
| Building Area Total | 1640 |
| Lot Dimensions | 30 x 89 |
| Frontage Length | 30.00 |
| Frontage Type | West |
| Lot Size Source | GeoWarehouse |
| Waterfront Y/N | false |
| Road Frontage Type | Municipal Road |
| Crops Included Y/N | false |
Amenities
- Foreclosure
- Views
- Short Sale
- New Construction
- Adult 55+
- Lease To Own
- No Strata Fees
- Furnished
- Primary On Main
- Air Conditioning
- Seller Finance
- Green
- Fixer Upper
- Horse
- Golf
- Fireplace
- Deck
- Garage
- Basement
- Pool
 Data provided by the Ontario Regional Technology & Information Systems. The information is deemed reliable, but is not guaranteed. Not intended to solicit buyers or sellers, landlords or tenants currently under contract.
The trademarks REALTOR®, REALTORS® and the REALTOR® logo are controlled by The Canadian Real Estate Association (CREA) and identify real estate professionals who are members of CREA. The trademarks MLS®, Multiple Listing Service® and the associated logos are owned
Data provided by the Ontario Regional Technology & Information Systems. The information is deemed reliable, but is not guaranteed. Not intended to solicit buyers or sellers, landlords or tenants currently under contract.
The trademarks REALTOR®, REALTORS® and the REALTOR® logo are controlled by The Canadian Real Estate Association (CREA) and identify real estate professionals who are members of CREA. The trademarks MLS®, Multiple Listing Service® and the associated logos are owned