

Address
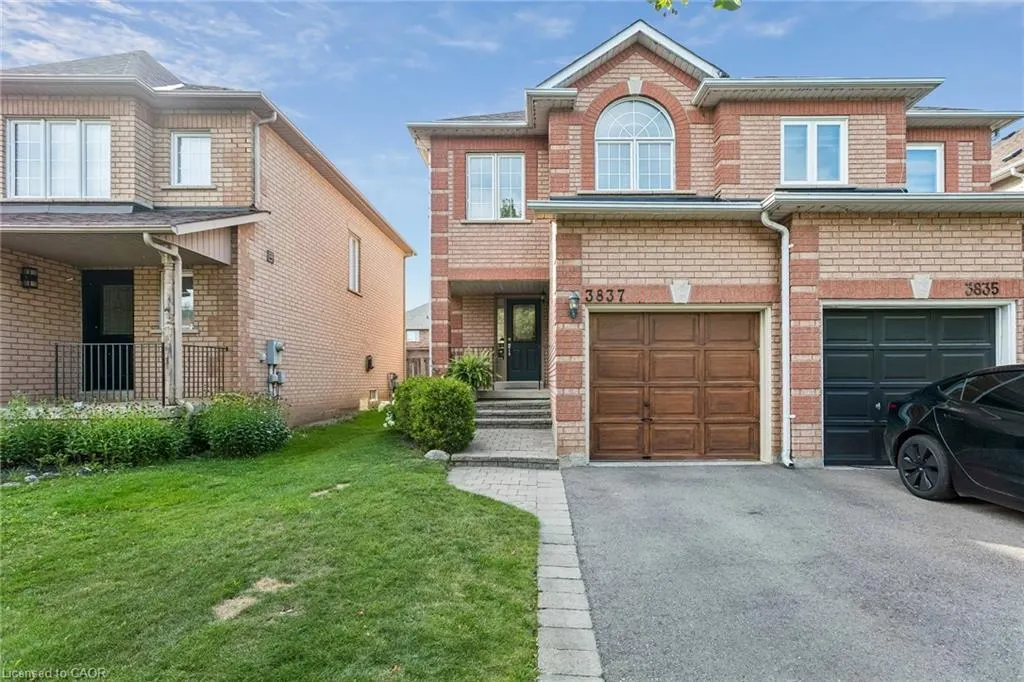
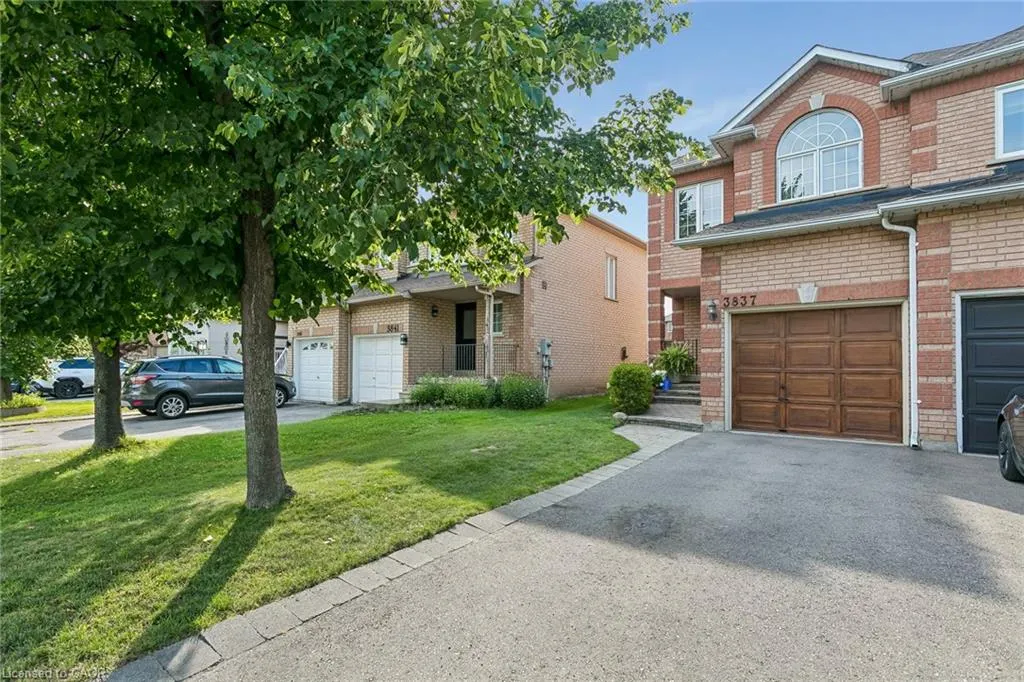
3837 Forest Bluff Crescent, Mississauga, ON
Price
$ 849,900
Property Attributes
- MLS#40856506
- TypeSingle Family
- Listing Status Conditional
- CityMississauga
- AreaMS - Mississauga
- Neighbourhood0010 - Lisgar
- Postal CodeL5N 7V1
- StyleTraditional
- Year Built1998
- Taxes$ 5200
- Price$ 849,900
- Bedrooms3
- Full Bathrooms2
- Half Bathrooms1
- Sqr Footage1286
Data Source:
Ontario Regional (ITSO)
Property Description
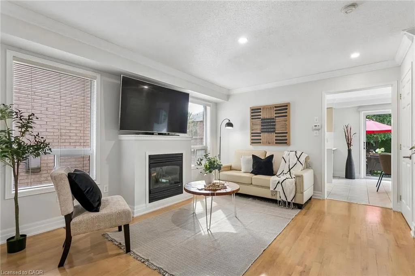
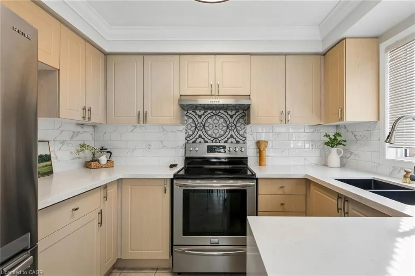
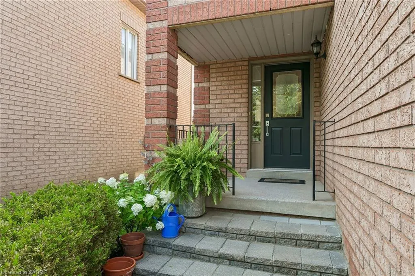
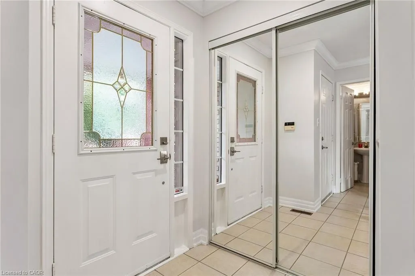
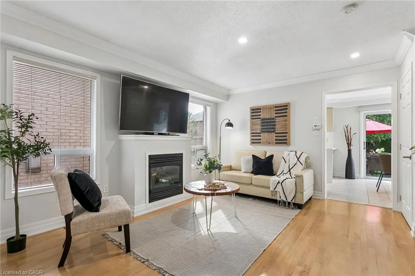
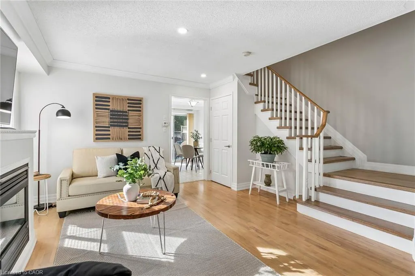
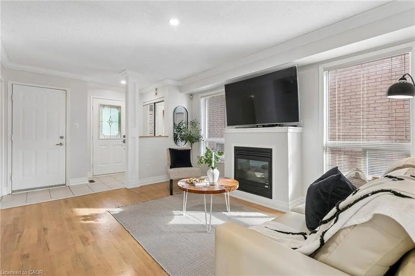
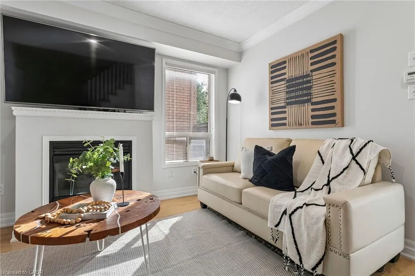
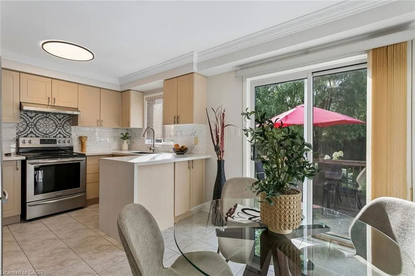
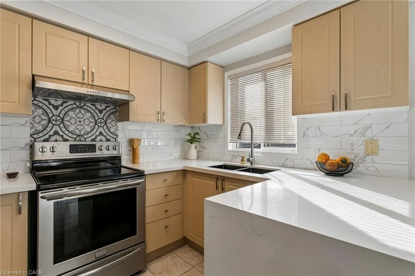
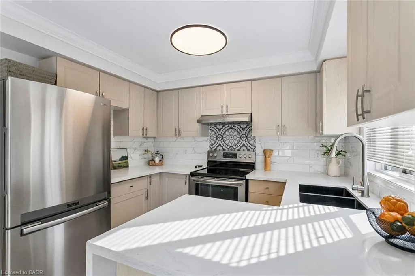
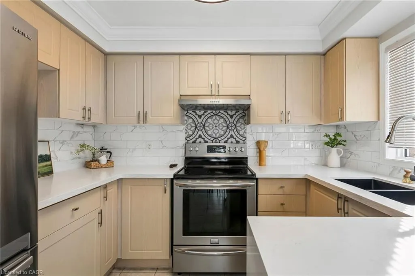
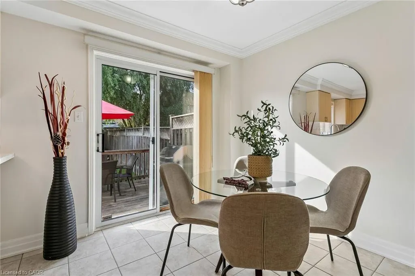
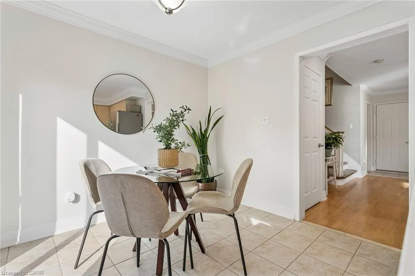
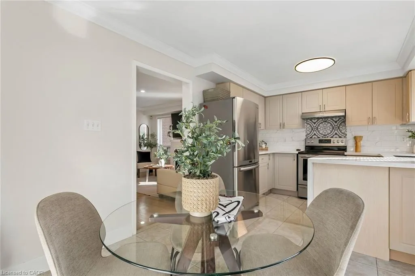
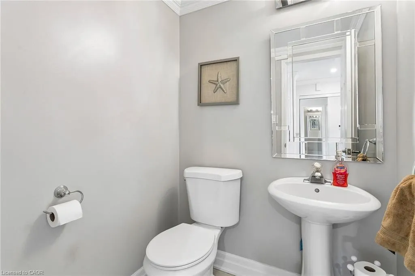
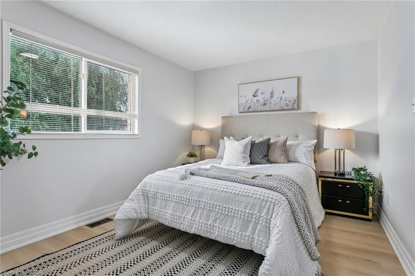
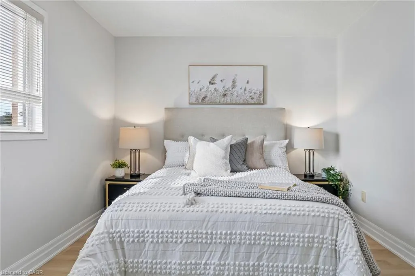
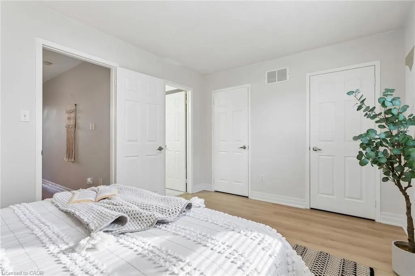
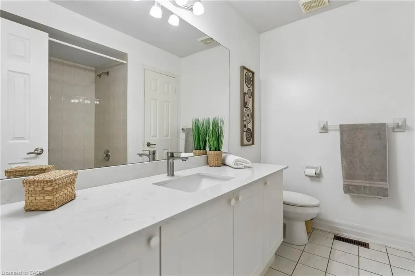
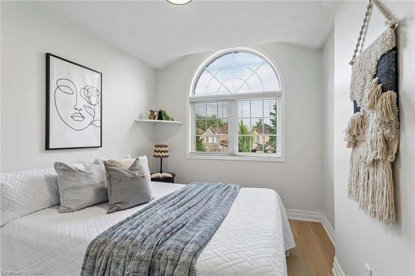
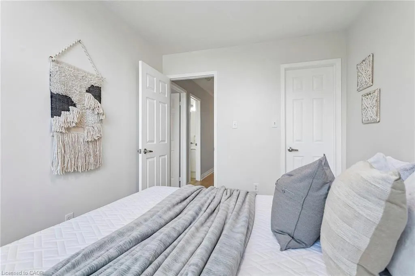
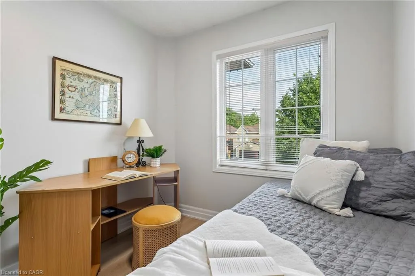
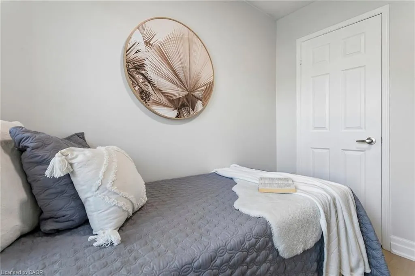
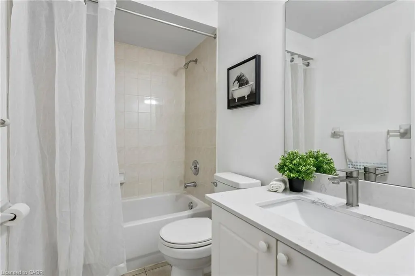
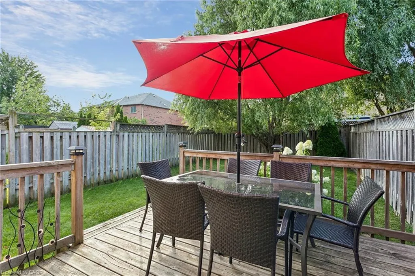
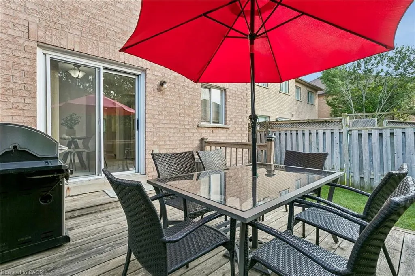
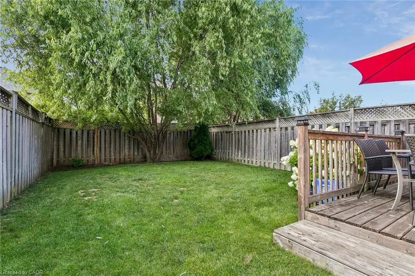
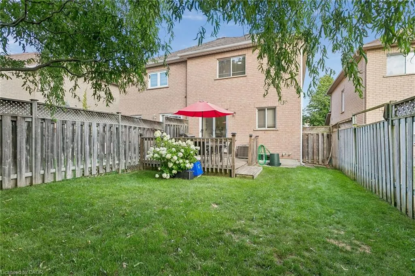
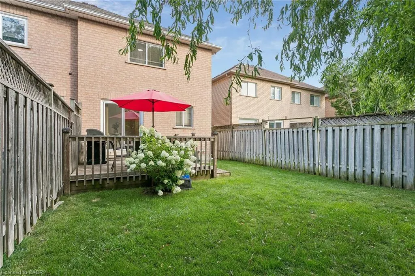
Set in Mississauga's Lisgar community, this 3-bedroom home offers a bright, comfortable layout with the space to settle in now and room to grow over time. Extensively refreshed in 2026, the home feels current and move-in ready while maintaining a warm, practical layout designed for family life.The main floor is designed for everyday living, with an updated kitchen featuring new quartz countertops and an open-concept dining area that works just as well for busy weekday mornings as it does for family dinners and weekends spent entertaining. New flooring, fresh paint, trim and baseboards bring a clean finish throughout, while access to the backyard extends the living space outdoors. The living room offers a comfortable place to unwind, and the newly refinished staircase creates a natural transition to the second floor. Upstairs, 3 spacious bedrooms give everyone room of their own, with large windows bringing in plenty of natural light. The primary bedroom is complete with a private 4-piece ensuite, while the additional bedrooms are well-sized, including one with its own walk-in closet. Both upstairs bathrooms were updated in 2026 and finished with quartz countertops, continuing the fresh, polished feel of the home.The full unfinished basement leaves room for the home to grow with you. Create the rec room the kids can take over, a quiet home office, gym, additional bedroom, or a combination that changes as your family does. Outside the home, Lisgar puts the pieces of everyday family life close by. Schools, parks, playgrounds and walking trails are nearby, with Osprey Woods, Lisgar Green and Osprey Marsh all within the surrounding community. Groceries, shops, restaurants and everyday essentials are also close to home, while easy access to Highways 401, 403 and 407 makes commuting across the GTA much simpler. It is the kind of location where school drop-offs, after-dinner walks, weekend errands and the daily commute can all fit a little more easily into the day.
| Price History | |
|---|---|
| 8/18/2026 | Listed $849,900 |
General Features
| Living Area | 1286 |
|---|---|
| Sewer | Sewer (Municipal) |
| Heating | Forced Air,Natural Gas |
| Cooling | Central Air |
| Roof | Asphalt Shing |
| Appliances | Water Heater,Dryer,Range Hood,Refrigerator,Stove,Washer |
| Zoning | RM5 |
| Garage Spaces | 1 |
| Architectural Style | Traditional |
| Construction Materials | Brick |
| Exclusions | Hot Water Tank (Rented) |
| Year Built | 1998 |
| Stories Count | 2 |
| Property Subtype | Single Family Residence |
| County | Peel |
| New Construction | false |
| Property Type | Residential |
| Attached Garage | true |
| Garage Y/N | true |
| Total Rooms | 10 |
| Full Baths | 2 |
| Status | Conditional |
| Directions | Ninth Line & Doug Leavens |
| City | Mississauga |
| Senior Community Y/N | false |
| Open Parking Spaces | 2 |
| MLS Area | MS - Mississauga |
| Lot Size Units | Square Feet |
| Property Attached Y/N | true |
| MLS Area Minor | 0010 - Lisgar |
| Virtual Tour | https://my.matterport.com/show/?m=5xahhmUaa9n |
| Building Area Units | Square Feet |
| Standard Status | Active Under Contract |
| Year Built Source | Other |
| Virtual Tour | https://my.matterport.com/show/?m=5xahhmUaa9n |
Interior Features
| Basement | Full,Unfinished |
|---|---|
| Kitchen Level | Main |
| Air Conditioning Y/N | false |
| Heating Y/N | true |
| Fireplace Y/N | false |
| Above Grade Finished Area | 1286 |
| Half Baths | 1 |
| Total Bedrooms | 3 |
| Main Level Bathrooms | 1 |
| Below Grade Finished Area Unit Type | Square Feet |
| Above Grade Finished Area Source | Other |
| Above Grade Finished Area Unit Type | Square Feet |
| Total Baths | 3 |
Exterior Features
| Parking Features | Attached Garage |
|---|---|
| Lot Features | Urban,Highway Access,Library,Park,Place of Worship,Playground Nearby,Public Transit,Schools,Shopping Nearby |
| Water Source | Municipal |
| Total Parking | 3 |
| Inclusions | Dryer,Range Hood,Refrigerator,Stove,Washer,Furnace, Air Conditioning Unit |
| Lot Size Area | 2655.43 |
| Building Area Total | 1286 |
| Lot Dimensions | 23.46 x 113.19 |
| Frontage Length | 23.46 |
| Frontage Type | West |
| Waterfront Y/N | false |
| Covered Spaces | 1 |
| Crops Included Y/N | false |
Amenities
- Foreclosure
- Views
- Short Sale
- New Construction
- Adult 55+
- Lease To Own
- No Strata Fees
- Furnished
- Primary On Main
- Air Conditioning
- Seller Finance
- Green
- Fixer Upper
- Horse
- Golf
- Fireplace
- Deck
- Garage
- Basement
- Pool
 Data provided by the Ontario Regional Technology & Information Systems. The information is deemed reliable, but is not guaranteed. Not intended to solicit buyers or sellers, landlords or tenants currently under contract.
The trademarks REALTOR®, REALTORS® and the REALTOR® logo are controlled by The Canadian Real Estate Association (CREA) and identify real estate professionals who are members of CREA. The trademarks MLS®, Multiple Listing Service® and the associated logos are owned
Data provided by the Ontario Regional Technology & Information Systems. The information is deemed reliable, but is not guaranteed. Not intended to solicit buyers or sellers, landlords or tenants currently under contract.
The trademarks REALTOR®, REALTORS® and the REALTOR® logo are controlled by The Canadian Real Estate Association (CREA) and identify real estate professionals who are members of CREA. The trademarks MLS®, Multiple Listing Service® and the associated logos are owned