

Open House Sun, Sep 13th 12:00 PM - 02:00 PM
Address
6624 Mockingbird Lane, Mississauga, ON
Price
$ 1,299,000
Property Attributes
- MLS#40858493
- TypeSingle Family
- Listing Status Active
- CityMississauga
- AreaMS - Mississauga
- Neighbourhood0010 - Lisgar
- Postal CodeL5N 5K4
- StyleTraditional
- Year Built1986
- Taxes$ 6500
- Price$ 1,299,000
- Bedrooms4
- Full Bathrooms3
- Half Bathrooms1
- Sqr Footage2002
Data Source:
Ontario Regional (ITSO)
Property Description
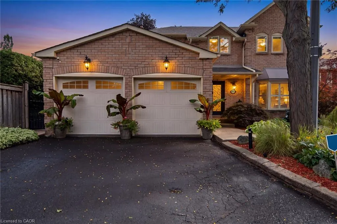
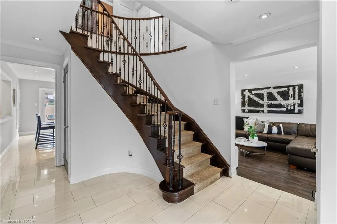
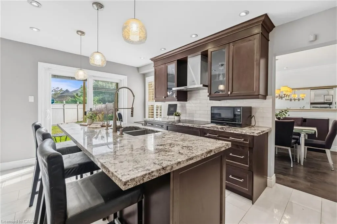
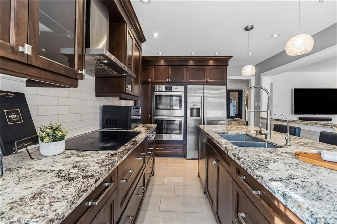
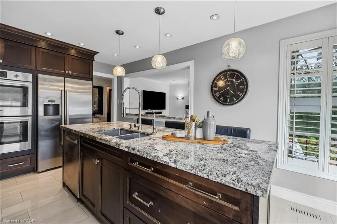
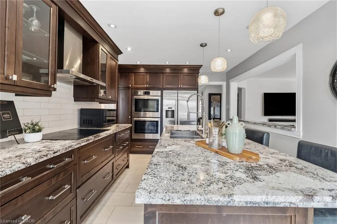
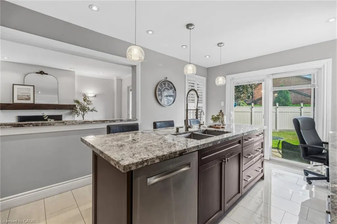
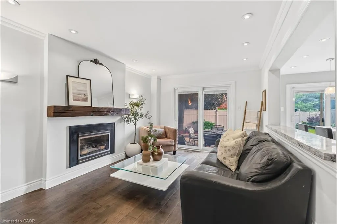
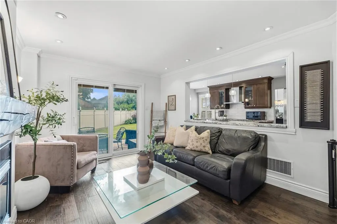
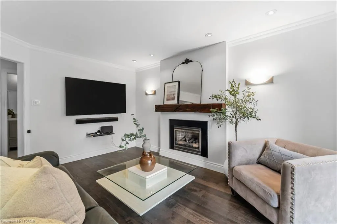
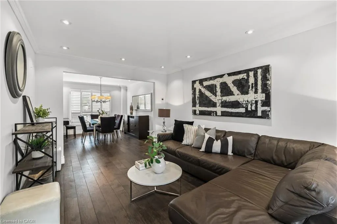
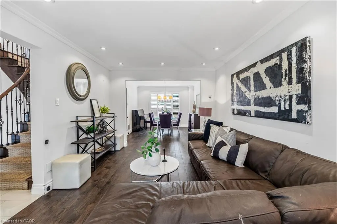
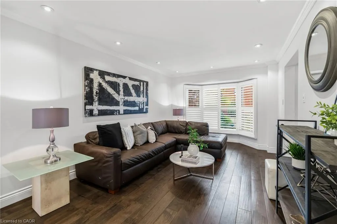
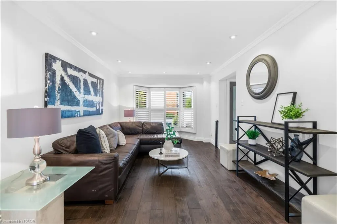
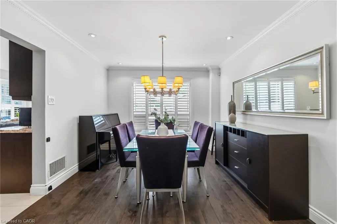
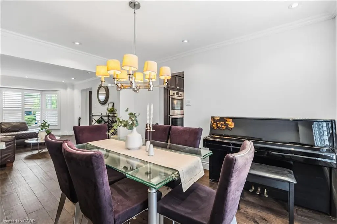
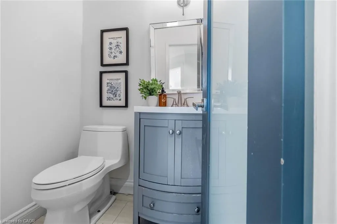
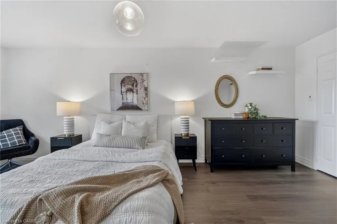
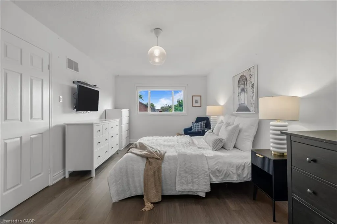
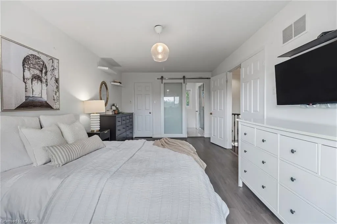
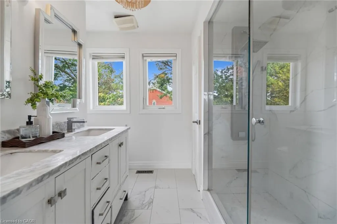
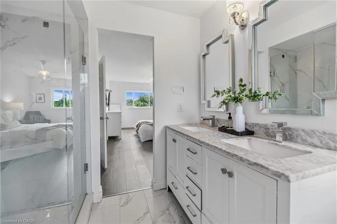
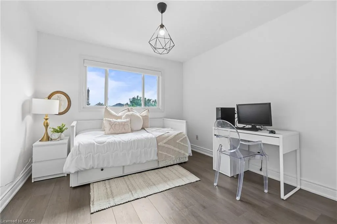
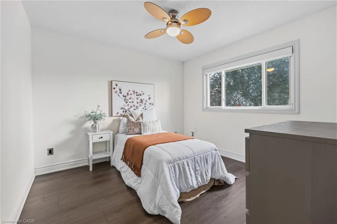
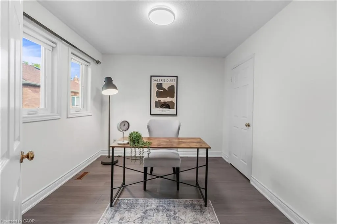
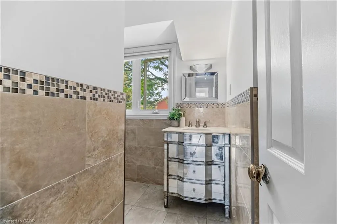
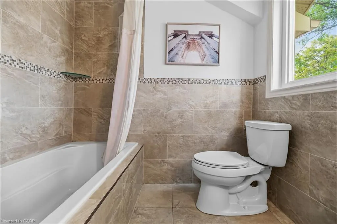
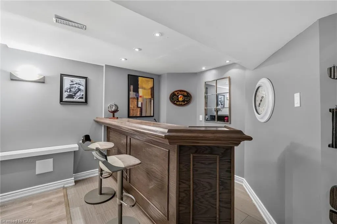
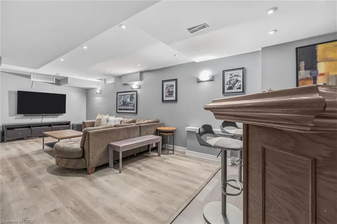
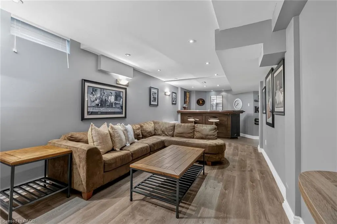
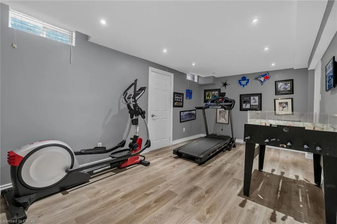
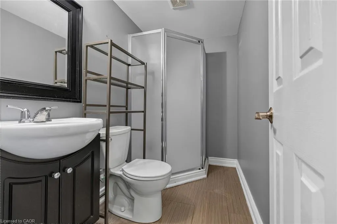
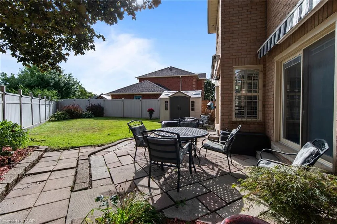
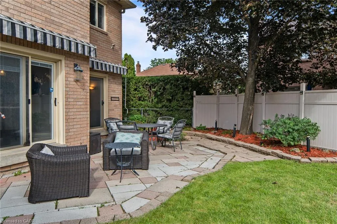
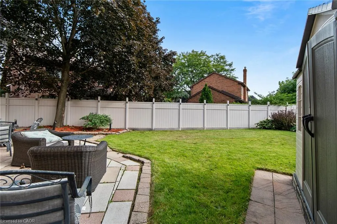
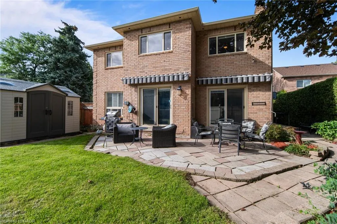
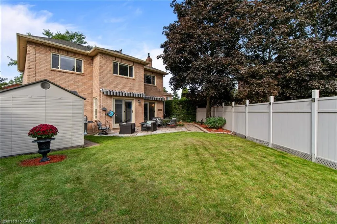
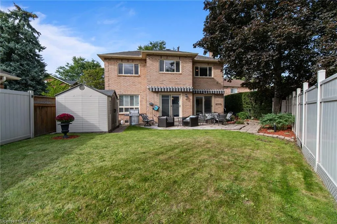
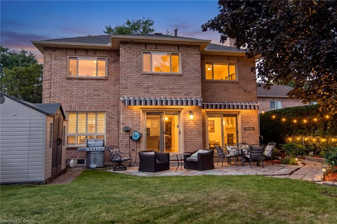
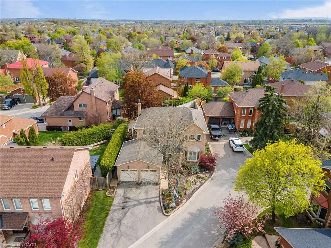
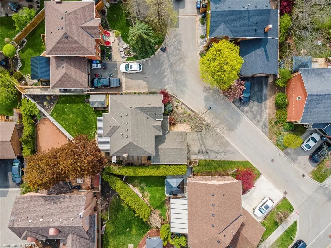
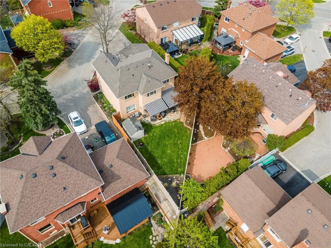
CALLING ALL FAMILIES! Rare opportunity to live on this Cul De Sac lined street. This 4 Bed, 4 Bath detached home is located in the sought after neighbourhood of Lisgar. Surrounded by amenities such as; shopping, schools, parks, public transit & all major highways. Less than a 20 minute drive to Pearson InternationalAirport! Shows true pride of ownership, Extensively landscaped, Main floor with hardwood floors, pot lights,california shutters and crown moulding throughout, laundry room with separate entrance. Updated kitchen with S/S B/I appliances and walkout to backyard on a pie shaped lot with a garden shed. A combined living and dining room. Separate family room with gas fireplace and walkout. Upper level features brand new flooring, 4 bedrooms including a Primary Suite with double door entry and updated 4pc ensuite. Spiral hardwood staircase with runner. Finished basement with 3pc bathroom, rec room with bar, exercise room and cold cellar.
| Price History | |
|---|---|
| 9/9/2026 | Listed $1,299,000 |
General Features
| Living Area | 2002 |
|---|---|
| Sewer | Sewer (Municipal) |
| Heating | Forced Air |
| Cooling | Central Air |
| Roof | Asphalt Shing |
| Appliances | Oven,Water Heater,Dishwasher,Dryer,Range Hood,Refrigerator,Stove,Washer |
| Zoning | RL5 |
| Garage Spaces | 2 |
| Architectural Style | Traditional |
| Construction Materials | Brick |
| Year Built | 1986 |
| Stories Count | 2 |
| Property Subtype | Single Family Residence |
| County | Peel |
| New Construction | false |
| Property Type | Residential |
| Attached Garage | true |
| Garage Y/N | true |
| Total Rooms | 15 |
| Full Baths | 3 |
| Status | Active |
| Directions | Mockingbird Lanes/ Trelawny Circle |
| City | Mississauga |
| Senior Community Y/N | false |
| Open Parking Spaces | 4 |
| MLS Area | MS - Mississauga |
| Property Attached Y/N | false |
| MLS Area Minor | 0010 - Lisgar |
| Virtual Tour | https://propertycontent.ca/6624mockingbirdln-mls/ |
| Building Area Units | Square Feet |
| Standard Status | Active |
| Year Built Source | Owner |
Interior Features
| Interior Amenities | Central Vacuum,Built-In Appliances |
|---|---|
| Basement | Full,Finished |
| Kitchen Level | Main |
| Air Conditioning Y/N | false |
| Heating Y/N | true |
| Fireplace Y/N | false |
| Above Grade Finished Area | 2002 |
| Half Baths | 1 |
| Laundry Features | Main Level |
| Total Bedrooms | 4 |
| Below Grade Finished Area | 880 |
| Main Level Bathrooms | 1 |
| Below Grade Finished Area Unit Type | Square Feet |
| Below Grade Finished Area Source | Plans |
| Above Grade Finished Area Source | Other |
| Above Grade Finished Area Unit Type | Square Feet |
| Total Baths | 4 |
Exterior Features
| Parking Features | Attached Garage |
|---|---|
| Lot Features | Urban,Airport,Cul-De-Sac,Hospital,Major Highway,Public Transit,Schools,Shopping Nearby |
| Water Source | Municipal |
| Total Parking | 6 |
| Inclusions | Central Vac,Dishwasher,Dryer,Range Hood,Refrigerator,Stove,Washer,All Elf's, Window Coverings, B/I S/S Bosch Appliances, Washer & Dryer, Bar In Basement, Garden Shed, Standup Freezer In Basement, Outdoor Security Cameras (Unmonitored) |
| Foundation Details | Unknown |
| Building Area Total | 2882 |
| Lot Dimensions | 70.54 x 95.26 |
| Frontage Length | 70.54 |
| Frontage Type | West |
| Waterfront Y/N | false |
| Covered Spaces | 2 |
| Crops Included Y/N | false |
Amenities
- Foreclosure
- Views
- Short Sale
- New Construction
- Adult 55+
- Lease To Own
- No Strata Fees
- Furnished
- Primary On Main
- Air Conditioning
- Seller Finance
- Green
- Fixer Upper
- Horse
- Golf
- Fireplace
- Deck
- Garage
- Basement
- Pool
 Data provided by the Ontario Regional Technology & Information Systems. The information is deemed reliable, but is not guaranteed. Not intended to solicit buyers or sellers, landlords or tenants currently under contract.
The trademarks REALTOR®, REALTORS® and the REALTOR® logo are controlled by The Canadian Real Estate Association (CREA) and identify real estate professionals who are members of CREA. The trademarks MLS®, Multiple Listing Service® and the associated logos are owned
Data provided by the Ontario Regional Technology & Information Systems. The information is deemed reliable, but is not guaranteed. Not intended to solicit buyers or sellers, landlords or tenants currently under contract.
The trademarks REALTOR®, REALTORS® and the REALTOR® logo are controlled by The Canadian Real Estate Association (CREA) and identify real estate professionals who are members of CREA. The trademarks MLS®, Multiple Listing Service® and the associated logos are owned