

Address
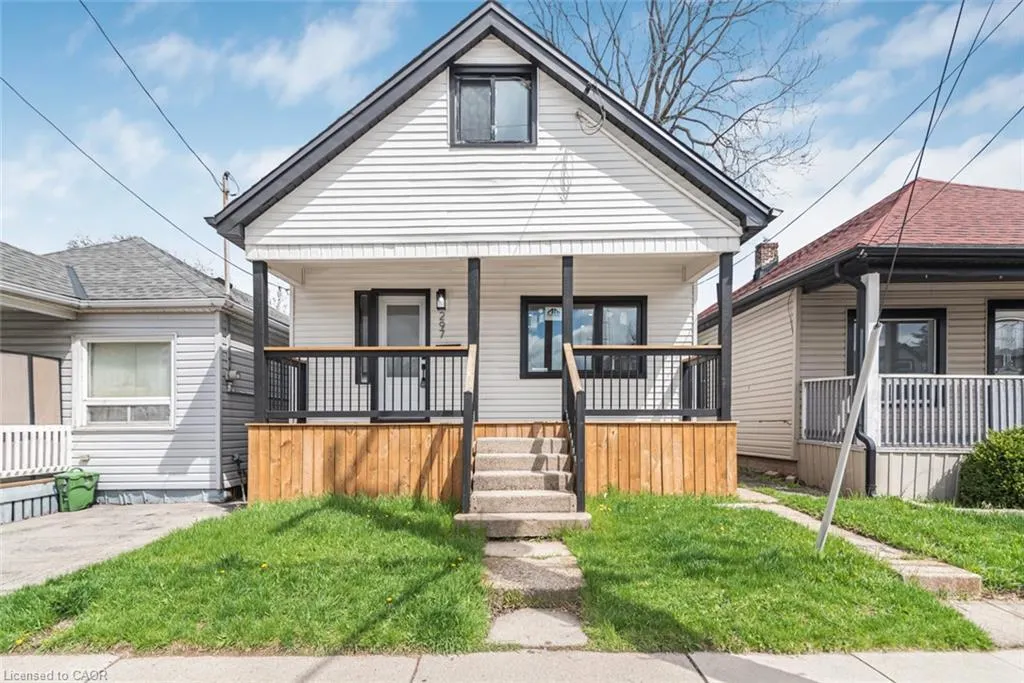
297 Britannia Avenue, Hamilton, ON
Price
$ 484,900
Property Attributes
- MLS#40856630
- TypeSingle Family
- Listing Status Active
- CityHamilton
- Area23 - Hamilton East
- Neighbourhood231 - Homeside
- Postal CodeL8H 1Y2
- Style
- Taxes$ 2455
- Price$ 484,900
- Bedrooms3
- Full Bathrooms1
- Half Bathrooms0
- Sqr Footage1083
Data Source:
Ontario Regional (ITSO)
Property Description
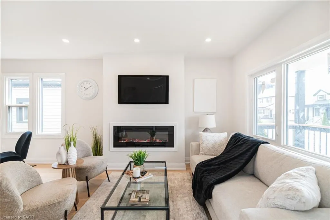
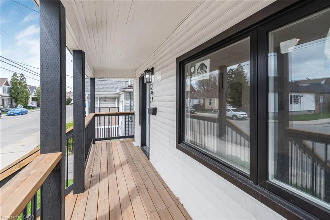
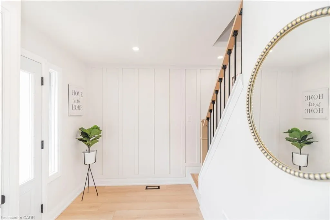
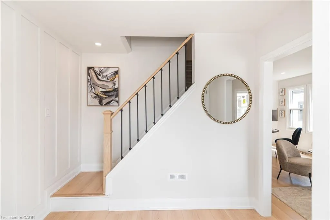
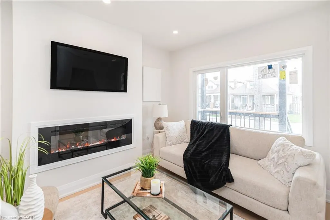
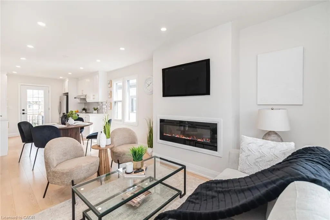
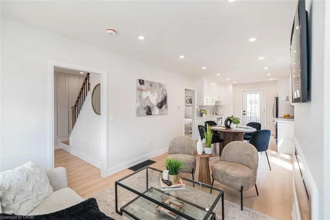
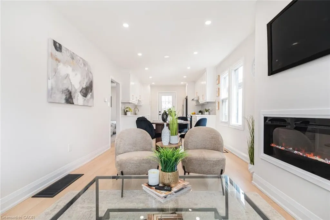
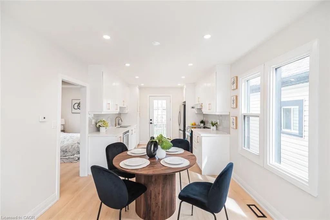
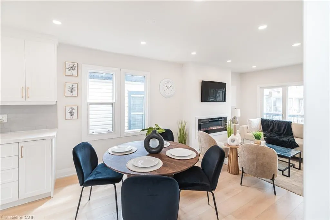
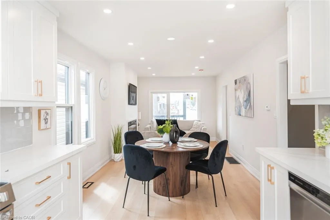
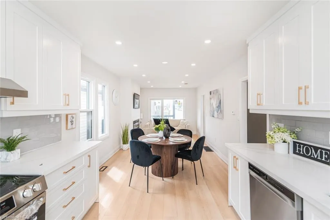
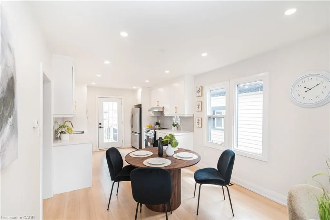
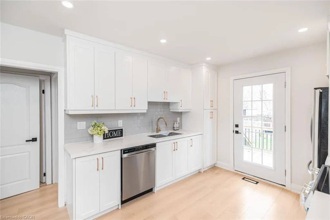
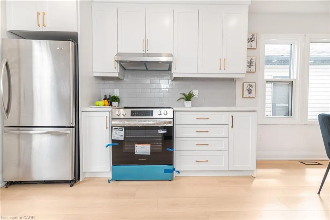
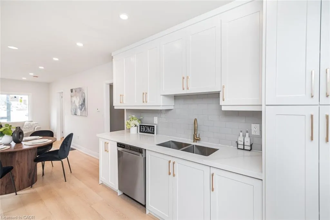
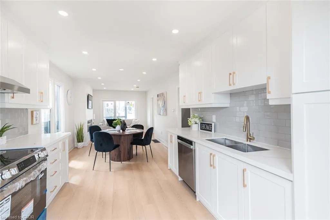
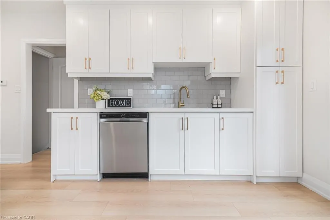
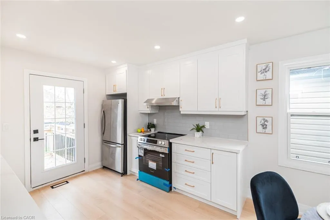
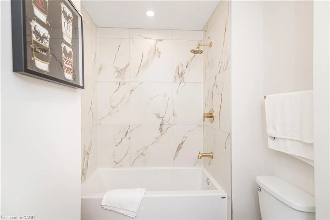
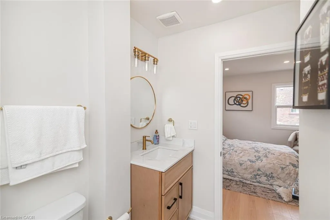
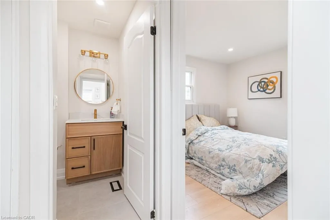
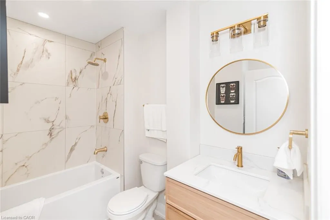
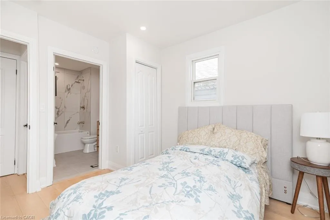
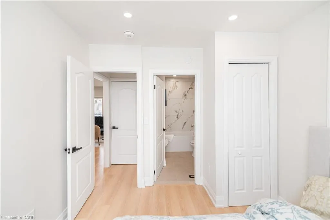
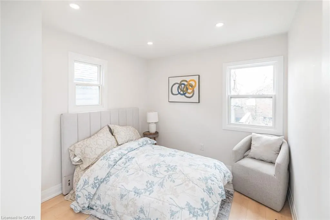
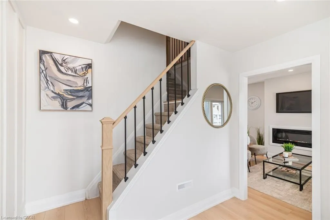
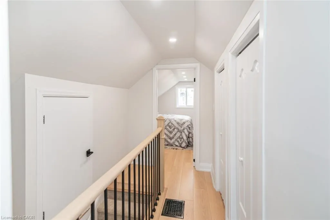
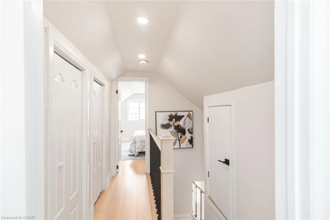
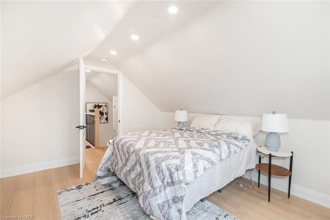
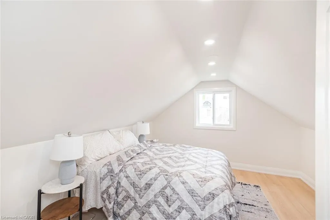
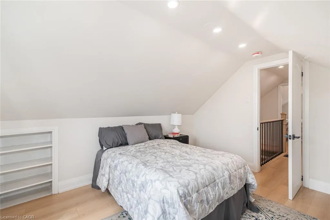
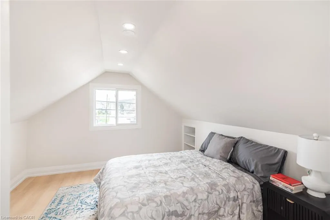
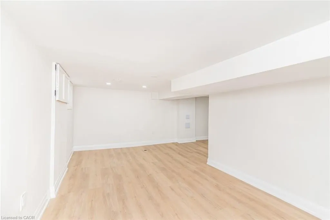
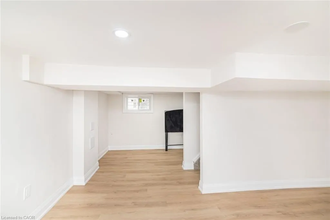
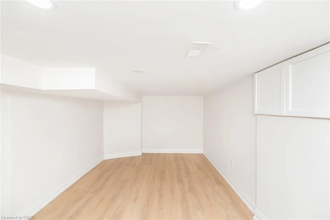
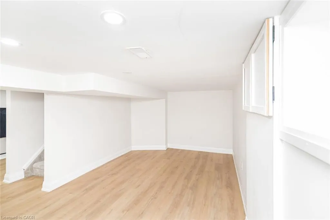
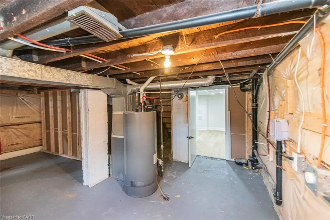
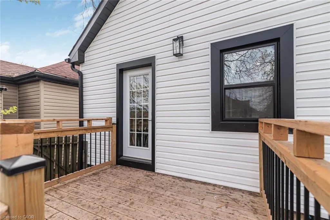
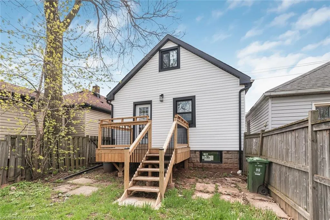
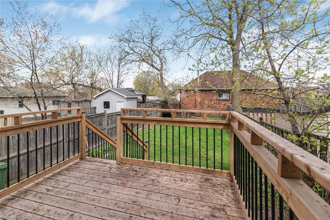
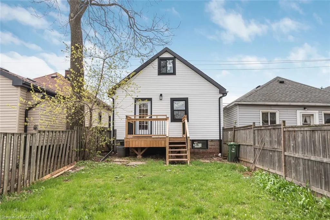
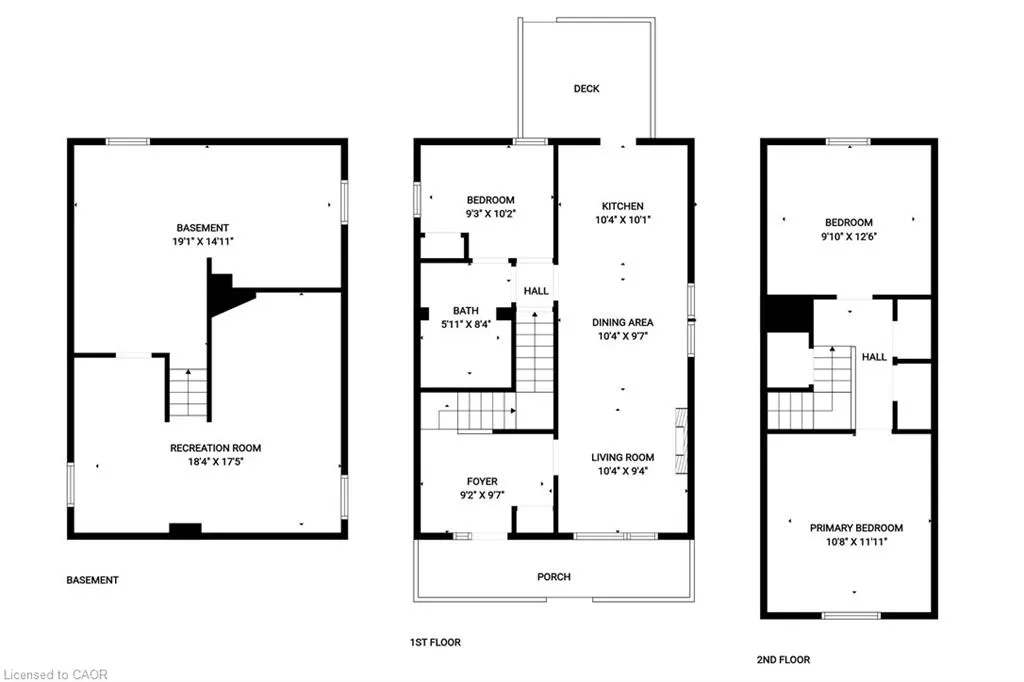
RENOVATED HOUSE at an excellent location, over 1300 SF of finished living area. Open Concept main floor. Upgrades include a Brand New Custom Kitchen, Stainless steel appliances & fresh neutral paint throughout the house. New Laminate Flooring, New doors/trims/baseboard, lots of pot lights & modern lights fixtures. Renovated 4 Pcs Full bathroom. Partially finished full basement, with large Rec-room. All new windows with Transferable Warranty. House is located close to school, public transit, shopping and other amenities. Show with pride, a must see. Room sizes and square feet are approximate. Room size measurements are taken at widest points. Must see attached virtual tour
| Price History | |
|---|---|
| 8/19/2026 | Listed $484,900 |
General Features
| Living Area | 1083 |
|---|---|
| Sewer | Sewer (Municipal) |
| Heating | Forced Air |
| Cooling | None |
| Roof | Asphalt Shing |
| Appliances | Range Hood,Refrigerator,Stove |
| Zoning | C |
| Security Features | Carbon Monoxide Detector,Smoke Detector |
| Construction Materials | Aluminum Siding,Vinyl Siding |
| Stories Count | 1 |
| Property Subtype | Single Family Residence |
| County | Hamilton |
| New Construction | false |
| Property Type | Residential |
| Garage Y/N | false |
| Total Rooms | 10 |
| Full Baths | 1 |
| Status | Active |
| City | Hamilton |
| Senior Community Y/N | false |
| MLS Area | 23 - Hamilton East |
| Property Attached Y/N | false |
| MLS Area Minor | 231 - Homeside |
| Building Area Units | Square Feet |
| Standard Status | Active |
Interior Features
| Interior Amenities | Water Meter |
|---|---|
| Basement | Full,Partially Finished |
| Kitchen Level | Main |
| Air Conditioning Y/N | false |
| Heating Y/N | true |
| Fireplace Y/N | false |
| Above Grade Finished Area | 1083 |
| Total Bedrooms | 3 |
| Main Level Bedrooms | 1 |
| Main Level Bathrooms | 1 |
| Below Grade Finished Area Unit Type | Square Feet |
| Above Grade Finished Area Source | LBO Provided |
| Above Grade Finished Area Unit Type | Square Feet |
| Total Baths | 1 |
Exterior Features
| Lot Features | Urban,Hospital,Library,Park,Place of Worship,Schools,Shopping Nearby |
|---|---|
| Water Source | Municipal-Metered |
| Inclusions | Carbon Monoxide Detector,Range Hood,Refrigerator,Smoke Detector,Stove |
| Building Area Total | 1083 |
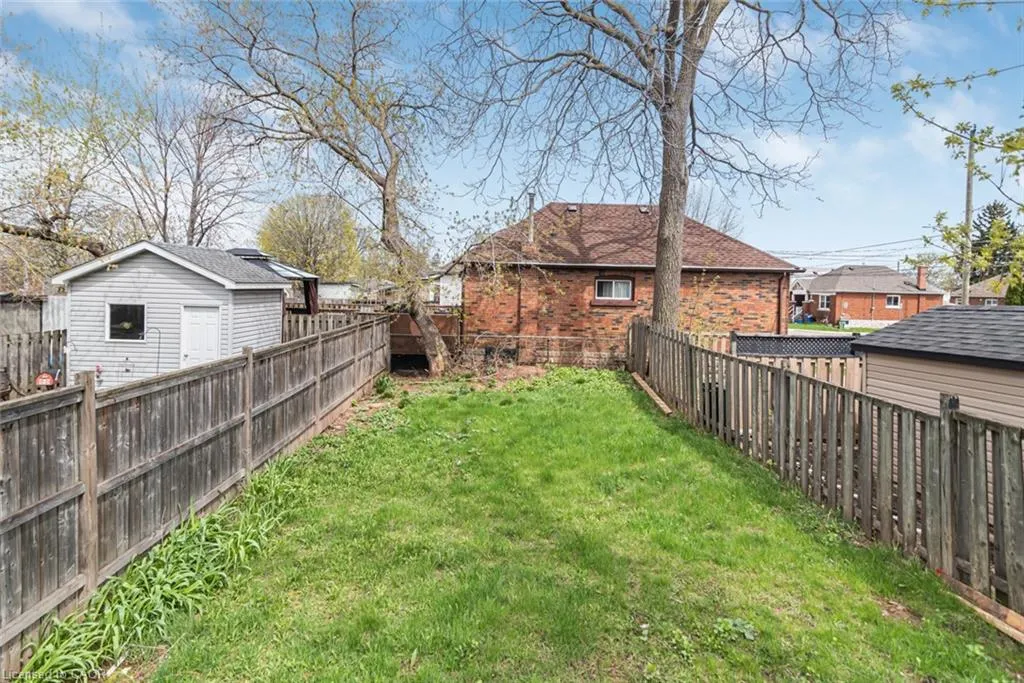
| Lot Dimensions | 25 x 103.16 |
| Frontage Length | 25.00 |
| Frontage Type | North |
| Waterfront Y/N | false |
| Crops Included Y/N | false |
Amenities
- Foreclosure
- Views
- Short Sale
- New Construction
- Adult 55+
- Lease To Own
- No Strata Fees
- Furnished
- Primary On Main
- Air Conditioning
- Seller Finance
- Green
- Fixer Upper
- Horse
- Golf
- Fireplace
- Deck
- Garage
- Basement
- Pool
 Data provided by the Ontario Regional Technology & Information Systems. The information is deemed reliable, but is not guaranteed. Not intended to solicit buyers or sellers, landlords or tenants currently under contract.
The trademarks REALTOR®, REALTORS® and the REALTOR® logo are controlled by The Canadian Real Estate Association (CREA) and identify real estate professionals who are members of CREA. The trademarks MLS®, Multiple Listing Service® and the associated logos are owned
Data provided by the Ontario Regional Technology & Information Systems. The information is deemed reliable, but is not guaranteed. Not intended to solicit buyers or sellers, landlords or tenants currently under contract.
The trademarks REALTOR®, REALTORS® and the REALTOR® logo are controlled by The Canadian Real Estate Association (CREA) and identify real estate professionals who are members of CREA. The trademarks MLS®, Multiple Listing Service® and the associated logos are owned