

Address
138 Cameron Avenue N, Hamilton, ON
Price
$ 639,900
Property Attributes
- MLS#40857392
- TypeSingle Family
- Listing Status Active
- CityHamilton
- Area23 - Hamilton East
- Neighbourhood231 - Homeside
- Postal CodeL8H 4Z3
- StyleRaised Ranch
- Year Built1930
- Taxes$ 2401
- Price$ 639,900
- Bedrooms3
- Full Bathrooms1
- Half Bathrooms0
- Sqr Footage1153
Data Source:
Ontario Regional (ITSO)
Property Description
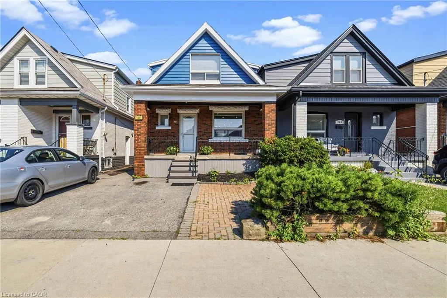
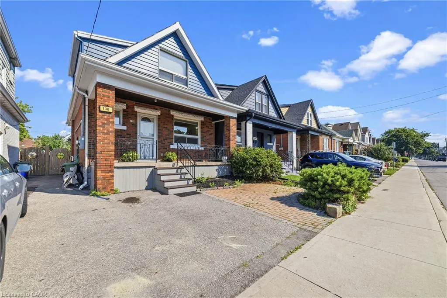
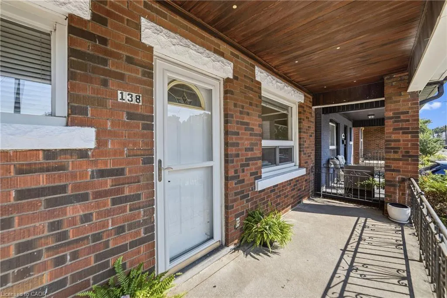
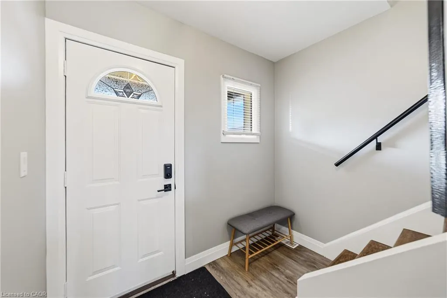
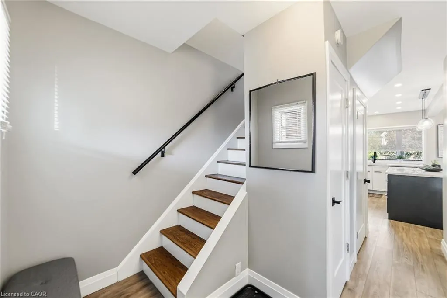
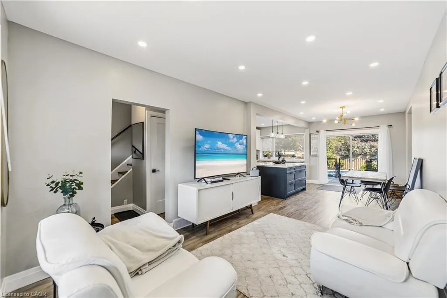
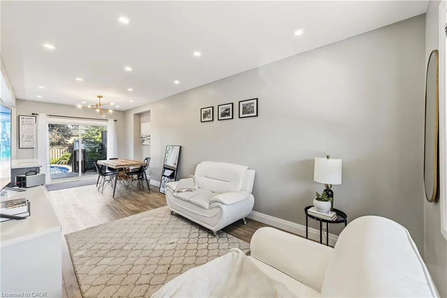
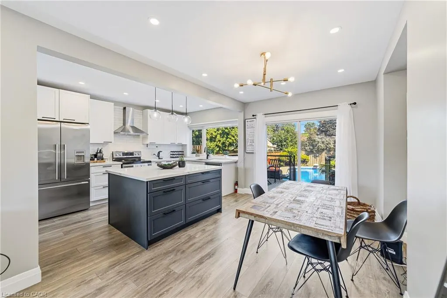
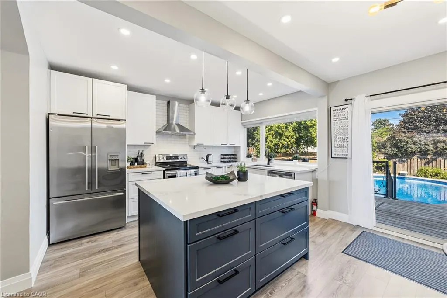
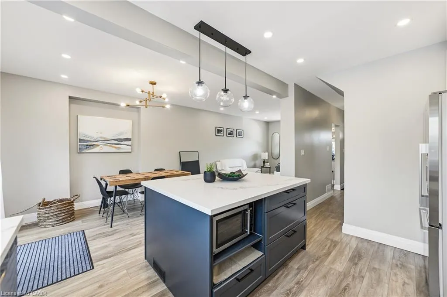
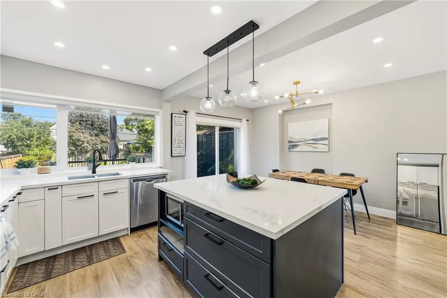
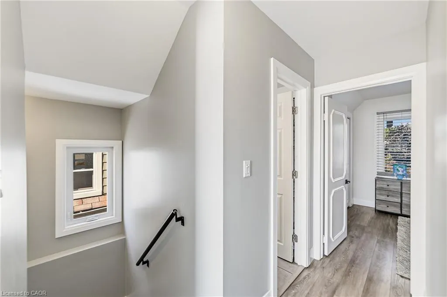
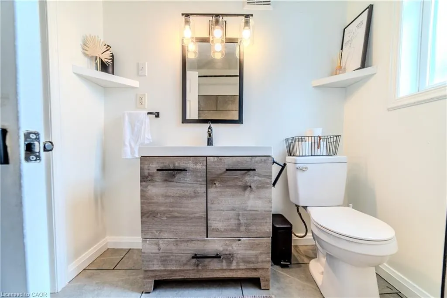
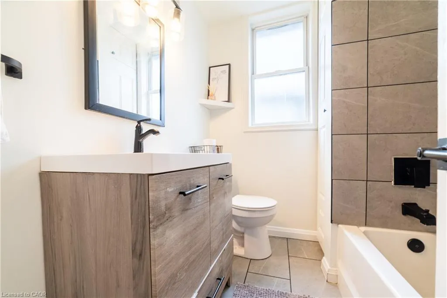
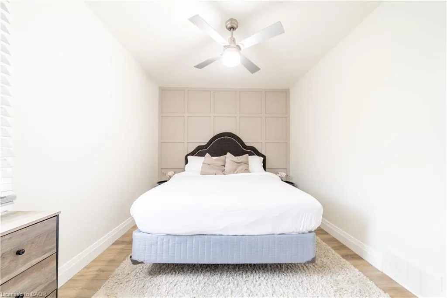
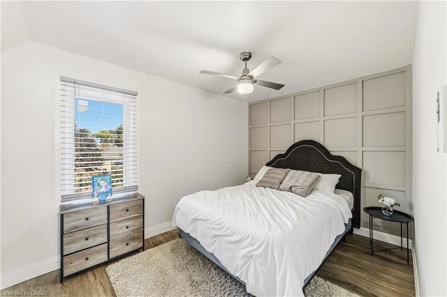
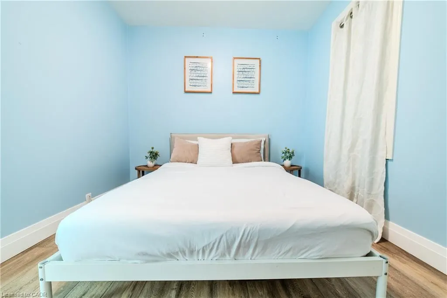
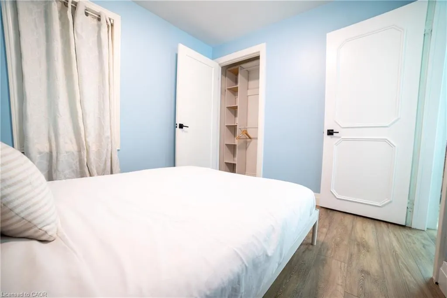
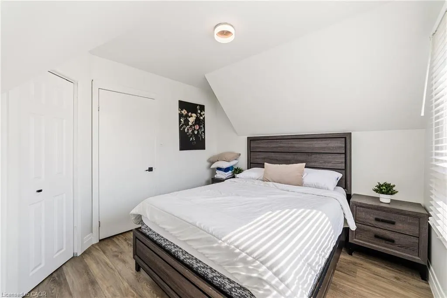
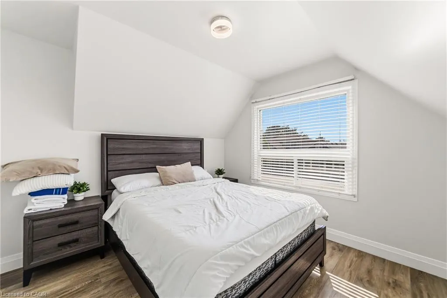
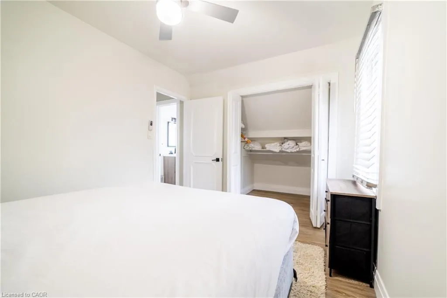
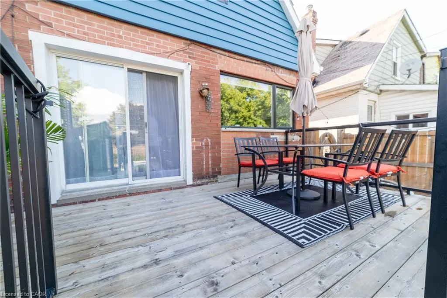
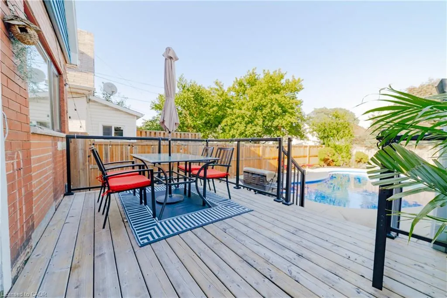
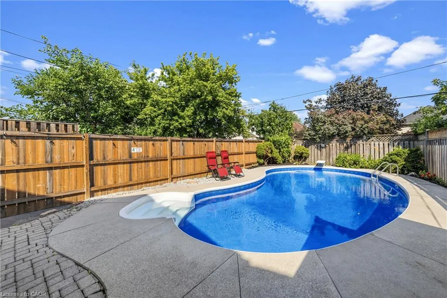
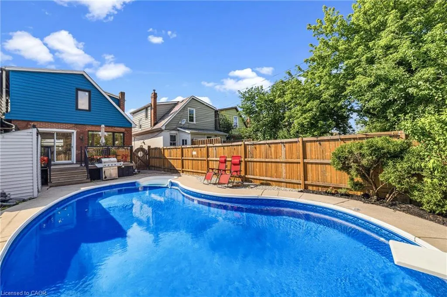
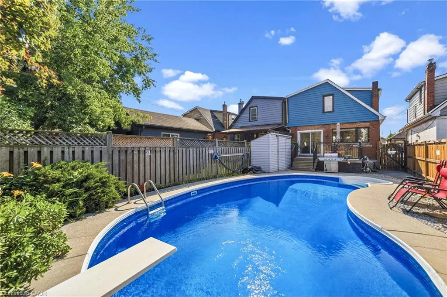
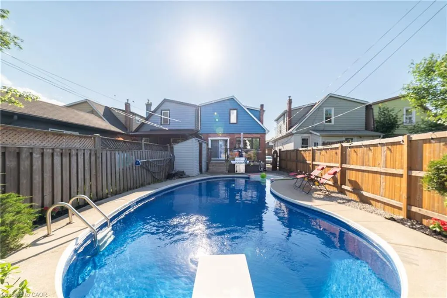
Come visit this stunningly renovated 1.5-storey home with an inground pool! Renovated from top to bottom, this home perfectly blends modern design, thoughtful upgrades, and everyday functionality. From the moment you arrive, the inviting covered porch sets the tone for what’s inside. Step into the bright, open-concept main floor featuring new flooring, LED pot lights, extensive custom millwork, and a spectacular kitchen. The kitchen showcases beautiful satin-white cabinetry, tiled backsplash, stainless steel appliances, a spacious eat-in area, and an oversized island with plenty of storage, making it the perfect spot for morning coffee or entertaining friends and family. The custom kitchen window offers a fantastic view of the backyard and sparkling pool, bringing the outdoor living space right into the heart of the home. Upstairs, you’ll find three well-sized bedrooms and a beautifully renovated 4-piece bathroom (2021). The lower level features a separate entrance, offering excellent potential for an in-law suite, additional living space, or future income opportunities. The list of updates continues: pool, pump and filter (2026); Pool liner (2026), furnace, central air and owned water heater approximately 9 years old; updated main plumbing pipe (2021); kitchen and basement windows (2021); new deck (2021); recently updated 100-amp electrical panel; and roof under 10 years old. Located in the family-friendly Homeside neighbourhood, this home offers easy highway access and is close to schools, parks, shops, restaurants, and everyday amenities. With 2-car parking and a fantastic backyard oasis, there’s plenty to love both inside and out. The only question left is… who’s bringing the pool floaties?
| Price History | |
|---|---|
| 8/21/2026 | Listed $639,900 |
General Features
| Living Area | 1153 |
|---|---|
| Sewer | Sewer (Municipal) |
| Heating | Forced Air,Natural Gas |
| Cooling | Central Air |
| Roof | Asphalt Shing |
| Appliances | Water Heater Owned |
| Zoning | C |
| Architectural Style | Raised Ranch |
| Pool Features | In Ground |
| Construction Materials | Aluminum Siding,Brick |
| Exclusions | Negotiable |
| Year Built | 1930 |
| Stories Count | 1 |
| Property Subtype | Single Family Residence |
| County | Hamilton |
| New Construction | false |
| Property Type | Residential |
| Attached Garage | false |
| Garage Y/N | false |
| Total Rooms | 8 |
| Full Baths | 1 |
| Status | Active |
| Directions | Main Street E to Cannon S E, to Cameron Ave N |
| City | Hamilton |
| Senior Community Y/N | false |
| Open Parking Spaces | 2 |
| MLS Area | 23 - Hamilton East |
| Carport Y/N | false |
| Property Attached Y/N | false |
| Year Built Details | Owner |
| MLS Area Minor | 231 - Homeside |
| Building Area Units | Square Feet |
| Standard Status | Active |
| Year Built Source | Other |
| Virtual Tour | https://view.spiro.media/138_cameron_ave_n-4590 |
Interior Features
| Basement | Full,Unfinished |
|---|---|
| Kitchen Level | Main |
| Total Stories | 1 |
| Air Conditioning Y/N | false |
| Heating Y/N | true |
| Fireplace Y/N | false |
| Above Grade Finished Area | 1153 |
| Laundry Features | In Basement |
| Total Bedrooms | 3 |
| Below Grade Finished Area | 645 |
| Below Grade Finished Area Unit Type | Square Feet |
| Below Grade Finished Area Source | Owner |
| Above Grade Finished Area Source | Owner |
| Above Grade Finished Area Unit Type | Square Feet |
| Total Baths | 1 |
Exterior Features
| Parking Features | Asphalt |
|---|---|
| Lot Features | Urban,Dog Park,City Lot,Highway Access,Major Highway,Park,Rec./Community Centre,Shopping Nearby |
| Water Source | Municipal |
| Total Parking | 2 |
| Inclusions | Other |
| Foundation Details | Concrete Block |
| Building Area Total | 1798 |
| Lot Dimensions | 25 x 92 |
| Frontage Length | 25.00 |
| Frontage Type | East |
| Lot Size Source | GeoWarehouse |
| Waterfront Y/N | false |
| Crops Included Y/N | false |
Amenities
- Foreclosure
- Views
- Short Sale
- New Construction
- Adult 55+
- Lease To Own
- No Strata Fees
- Furnished
- Primary On Main
- Air Conditioning
- Seller Finance
- Green
- Fixer Upper
- Horse
- Golf
- Fireplace
- Deck
- Garage
- Basement
- Pool
 Data provided by the Ontario Regional Technology & Information Systems. The information is deemed reliable, but is not guaranteed. Not intended to solicit buyers or sellers, landlords or tenants currently under contract.
The trademarks REALTOR®, REALTORS® and the REALTOR® logo are controlled by The Canadian Real Estate Association (CREA) and identify real estate professionals who are members of CREA. The trademarks MLS®, Multiple Listing Service® and the associated logos are owned
Data provided by the Ontario Regional Technology & Information Systems. The information is deemed reliable, but is not guaranteed. Not intended to solicit buyers or sellers, landlords or tenants currently under contract.
The trademarks REALTOR®, REALTORS® and the REALTOR® logo are controlled by The Canadian Real Estate Association (CREA) and identify real estate professionals who are members of CREA. The trademarks MLS®, Multiple Listing Service® and the associated logos are owned