

Address
108 Hampson Crescent, Rockwood, ON
Price
$ 1,199,900
Property Attributes
- MLS#40856709
- TypeSingle Family
- Listing Status Active
- CityRockwood
- AreaGuelph/Eramosa
- Neighbourhood43 - Rockwood
- Postal CodeN0B 2K0
- StyleTraditional
- Year Built2009
- Taxes$ 6489
- Price$ 1,199,900
- Bedrooms5
- Full Bathrooms3
- Half Bathrooms1
- Sqr Footage1890
Data Source:
Ontario Regional (ITSO)
Property Description
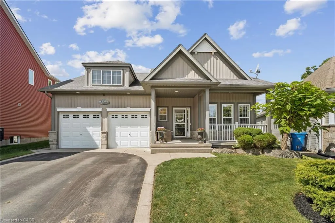
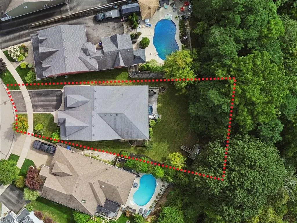
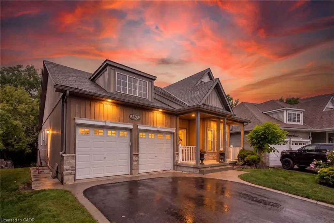
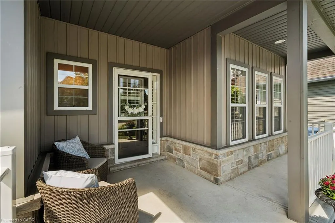
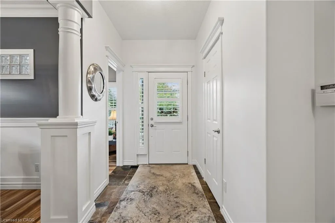
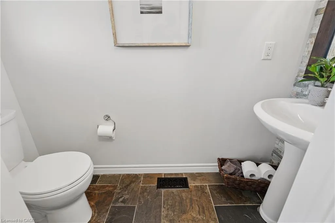
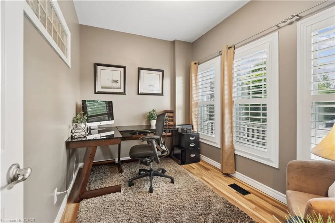
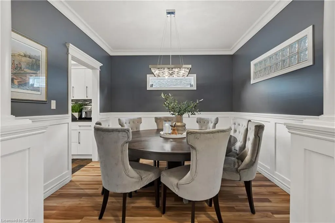
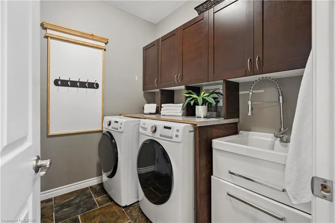
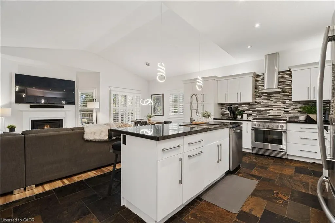
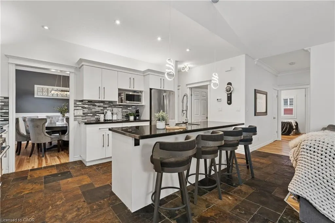
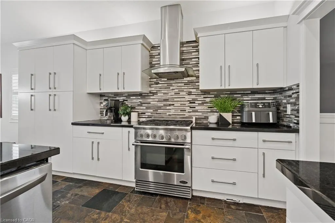
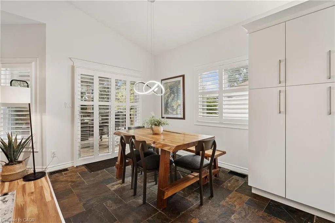
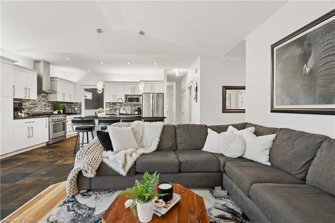
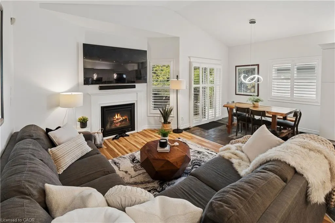
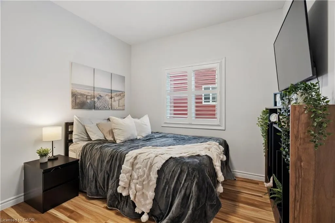
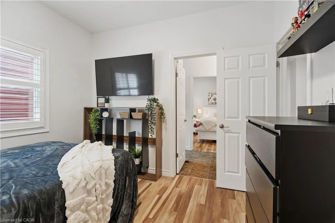
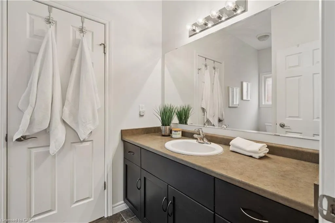
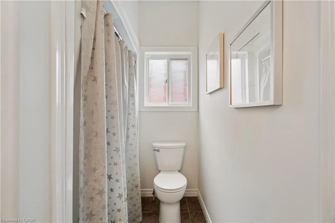
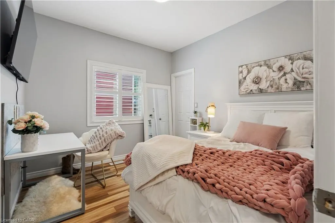
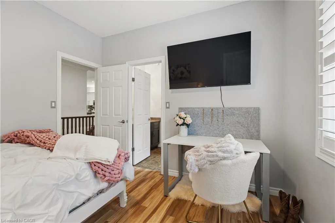
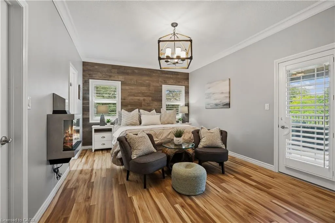
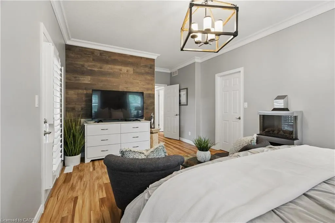
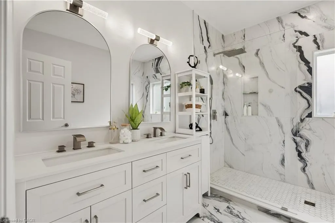
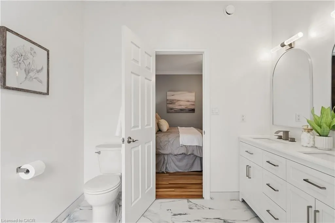
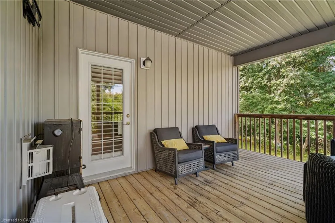
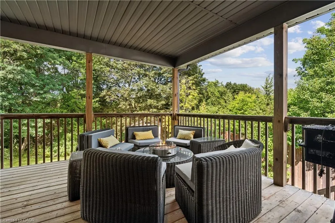
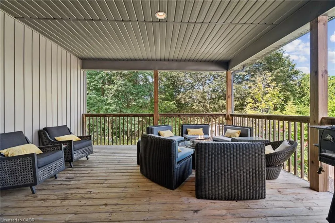
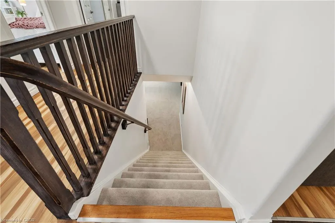
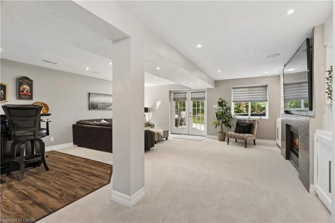
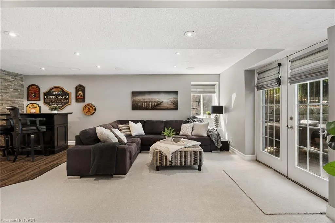
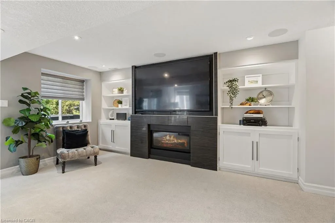
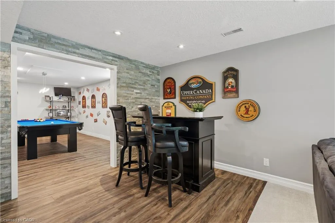
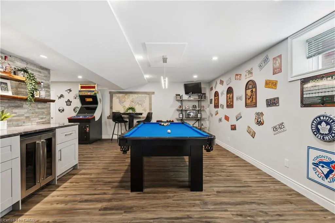
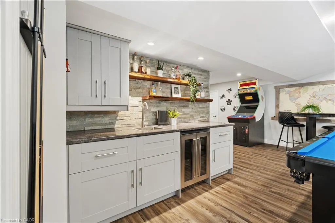
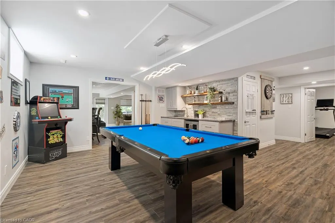
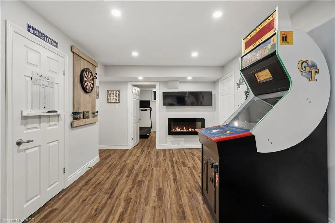
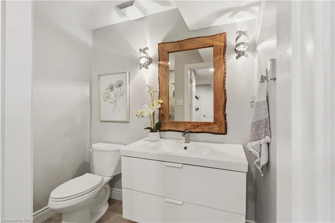
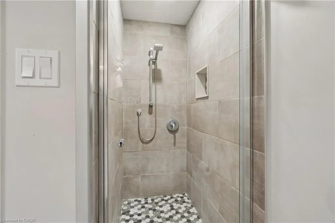
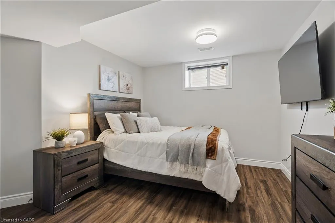
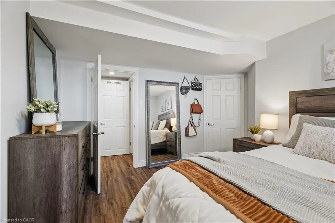
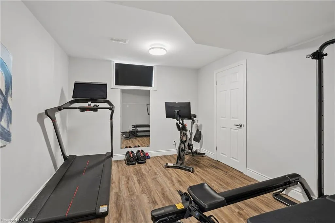
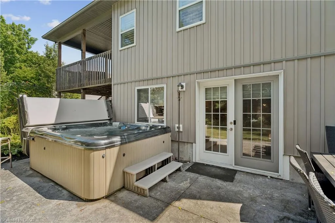
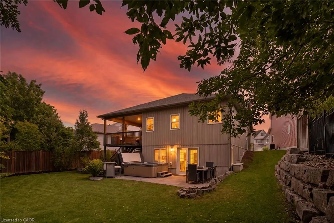
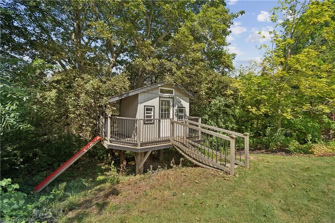
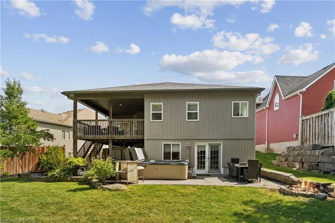
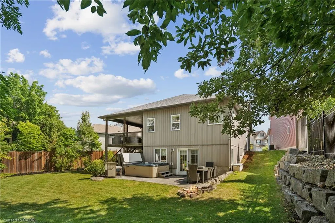
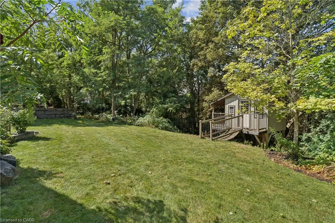
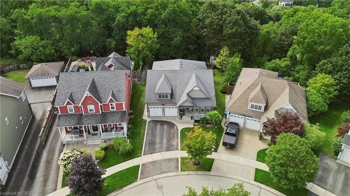
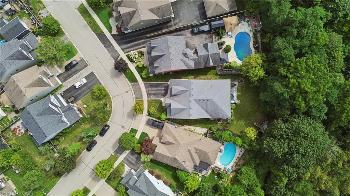
OVERSIZED PIE-SHAPED LOT! WALK-OUT BASEMENT! NO BACKYARD NEIGHBOURS! ROCKWOOD BUNGALOW! 108 Hampson Crescent - a beautifully maintained 5-bedroom, 4-bathroom home offering 1,890 sq. ft. of thoughtfully designed living space plus a fully finished basement. This home blends comfortable everyday living with exceptional spaces for entertaining and enjoying the outdoors. The inviting foyer features slate tile flooring and a large double closet, leading into a bright main floor highlighted by hardwood floors, vaulted ceilings, a fireplace and California shutters. The dining room adds an elegant touch with wainscotting and crown moulding, while the spacious dinette showcases vaulted ceilings, large windows and a walk-out to the covered rear deck. The kitchen is designed for both function and style, featuring granite countertops, a centre island, mosaic backsplash, double sink and stainless-steel appliances. A convenient main-floor laundry room offers built-in cabinetry, a sink, laminate countertops, slate flooring and direct access to the double-car garage. Three bedrooms are located on the main level, including the spacious primary suite with a 4-piece ensuite, two walk-in closets and its own walk-out to the covered deck. The two additional bedrooms each feature double closets and share a 4-piece Jack-and-Jill bathroom. The fully finished basement extends the living space with two additional bedrooms, a bathroom, ample storage and impressive entertaining potential. Stone accent walls and built-in cabinetry create an inviting setting for movie nights, game days or hosting family & friends. French doors provide convenient walk-out access to the backyard. Outside, enjoy a beautifully landscaped yard complete with a covered deck, hot tub, firepit, bunkie & concrete pad, offering multiple spaces to relax and entertain. With a double-car garage, four total parking spaces and a welcoming covered front porch, this exceptional home has been thoughtfully designed inside and out.
| Price History | |
|---|---|
| 9/1/2026 | Listed $1,199,900 |
General Features
| Living Area | 1890 |
|---|---|
| Sewer | Sewer (Municipal) |
| Heating | Forced Air,Natural Gas |
| Cooling | Central Air |
| Roof | Asphalt Shing |
| Appliances | Bar Fridge,Dishwasher,Dryer,Microwave,Refrigerator,Stove,Washer |
| Zoning | R1 |
| Garage Spaces | 2 |
| Architectural Style | Traditional |
| Construction Materials | Stone,Vinyl Siding |
| Exclusions | Memorabilia On The Basement Walls, Video Games In The Basement, Standup Freezer, Ev Charging Plug. |
| Year Built | 2009 |
| Stories Count | 1 |
| Property Subtype | Single Family Residence |
| County | Wellington |
| New Construction | false |
| Property Type | Residential |
| Attached Garage | true |
| Garage Y/N | true |
| Total Rooms | 18 |
| Full Baths | 3 |
| Status | Active |
| City | Rockwood |
| Senior Community Y/N | false |
| Open Parking Spaces | 2 |
| MLS Area | Guelph/Eramosa |
| Spa Features | Hot Tub |
| Property Attached Y/N | false |
| MLS Area Minor | 43 - Rockwood |
| Virtual Tour | https://sites.listvt.com/mls/262460576 |
| Building Area Units | Square Feet |
| Standard Status | Active |
| Year Built Source | Other |
Interior Features
| Interior Amenities | Auto Garage Door Remote(s) |
|---|---|
| Basement | Walk-Out Access,Full,Finished |
| Fireplace Features | Living Room,Gas,Recreation Room |
| Kitchen Level | Main |
| Air Conditioning Y/N | false |
| Heating Y/N | true |
| Window Features | Window Coverings |
| Fireplace Y/N | true |
| Above Grade Finished Area | 1890 |
| Half Baths | 1 |
| Total Bedrooms | 5 |
| Below Grade Finished Area | 1720 |
| Main Level Bedrooms | 3 |
| Main Level Bathrooms | 3 |
| Below Grade Finished Area Unit Type | Square Feet |
| Below Grade Finished Area Source | Other |
| Above Grade Finished Area Source | Other |
| Above Grade Finished Area Unit Type | Square Feet |
| Total Baths | 4 |
Exterior Features
| Parking Features | Attached Garage,Garage Door Opener |
|---|---|
| Lot Features | Urban,Greenbelt,Landscaped,Park,Quiet Area,School Bus Route,Schools,Trails |
| Water Source | Municipal |
| Total Parking | 4 |
| Inclusions | Dishwasher,Dryer,Garage Door Opener,Hot Tub,Microwave,Refrigerator,Stove,Washer,Window Coverings,Pool Table, Tv In The Basement, Tv Brackets On The Main Floor, Fireplace In Primary Bedroom, Electric Light Fixtures, Bar Fridge In The Basement, Bathroom Mirrors |
| Foundation Details | Poured Concrete |
| Spa | true |
| Building Area Total | 3610 |
| Lot Dimensions | 44.16 x 143.43 |
| Frontage Length | 44.16 |
| Frontage Type | East |
| Waterfront Y/N | false |
| Covered Spaces | 2 |
| Crops Included Y/N | false |
Amenities
- Foreclosure
- Views
- Short Sale
- New Construction
- Adult 55+
- Lease To Own
- No Strata Fees
- Furnished
- Primary On Main
- Air Conditioning
- Seller Finance
- Green
- Fixer Upper
- Horse
- Golf
- Fireplace
- Deck
- Garage
- Basement
- Pool
 Data provided by the Ontario Regional Technology & Information Systems. The information is deemed reliable, but is not guaranteed. Not intended to solicit buyers or sellers, landlords or tenants currently under contract.
The trademarks REALTOR®, REALTORS® and the REALTOR® logo are controlled by The Canadian Real Estate Association (CREA) and identify real estate professionals who are members of CREA. The trademarks MLS®, Multiple Listing Service® and the associated logos are owned
Data provided by the Ontario Regional Technology & Information Systems. The information is deemed reliable, but is not guaranteed. Not intended to solicit buyers or sellers, landlords or tenants currently under contract.
The trademarks REALTOR®, REALTORS® and the REALTOR® logo are controlled by The Canadian Real Estate Association (CREA) and identify real estate professionals who are members of CREA. The trademarks MLS®, Multiple Listing Service® and the associated logos are owned