

Just Listed
Address
8397 Wellington Road 22, Rockwood, ON
Price
$ 899,900
Property Attributes
- MLS#40861795
- TypeSingle Family
- Listing Status Active
- CityRockwood
- AreaGuelph/Eramosa
- Neighbourhood43 - Rockwood
- Postal CodeN0B 2K0
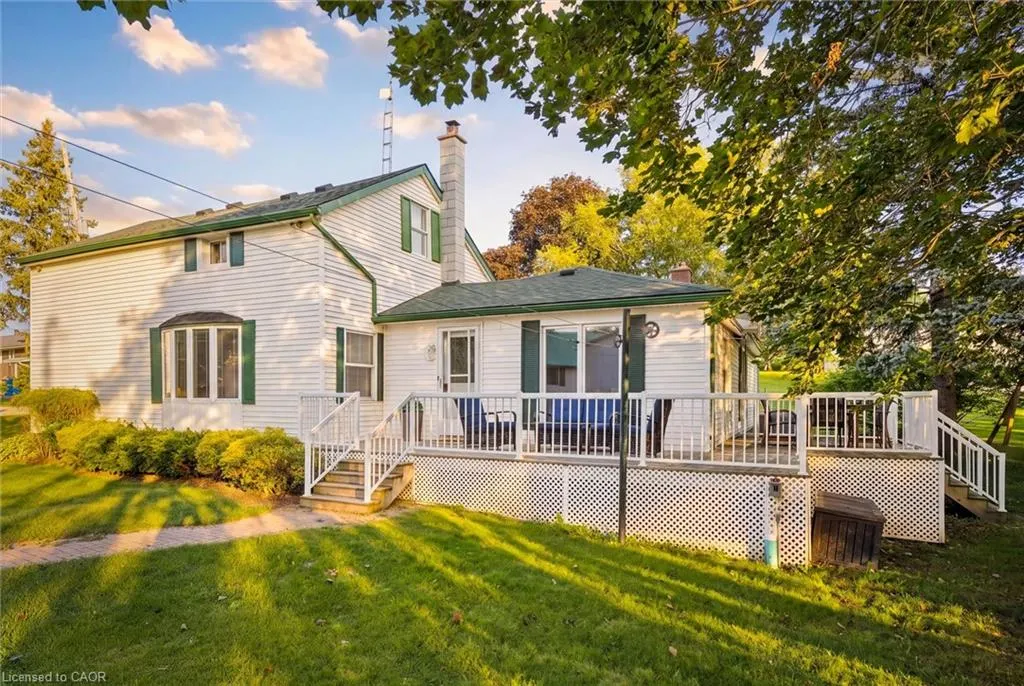
- StyleFarmhouse
- Year Built1865
- Taxes$ 5195
- Price$ 899,900
- Bedrooms3
- Full Bathrooms2
- Half Bathrooms0
- Sqr Footage1907
- Lot Size1.06 Acres
Data Source:
Ontario Regional (ITSO)
Property Description
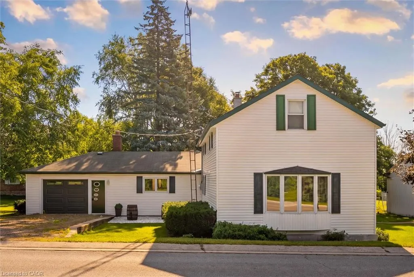
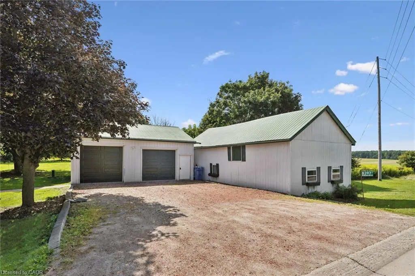
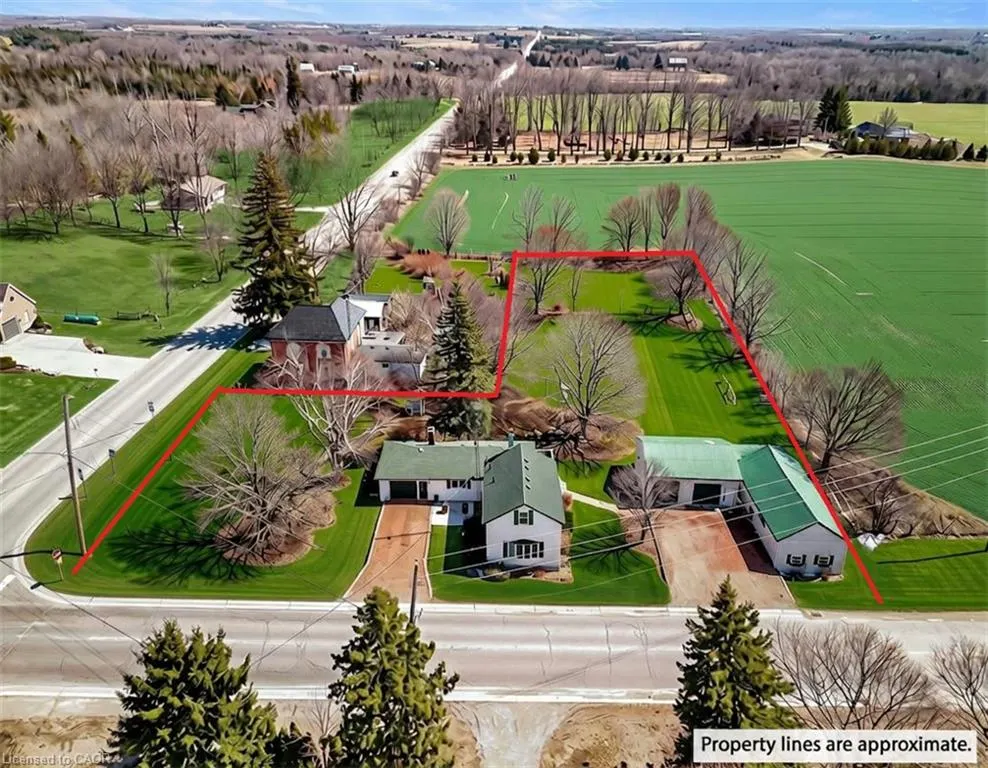
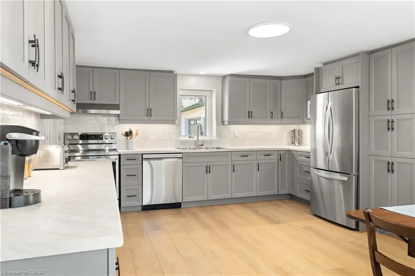
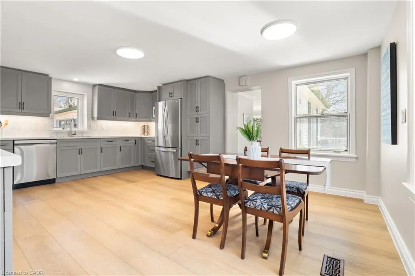
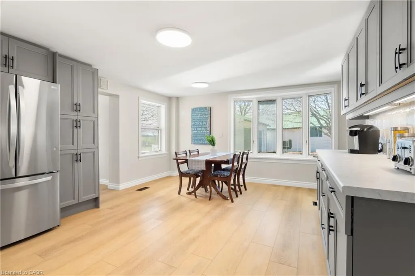
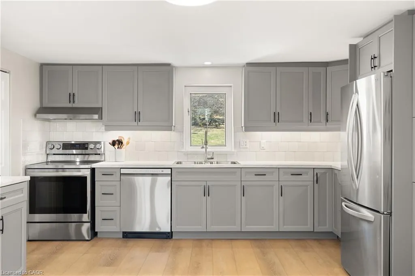
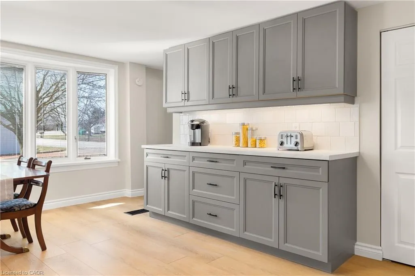
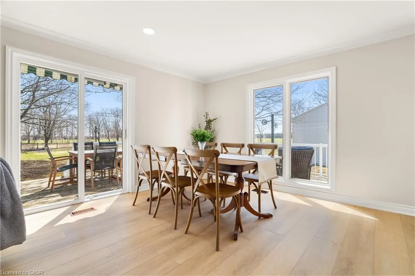
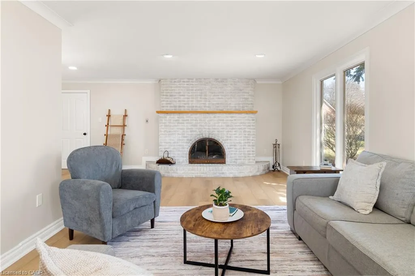
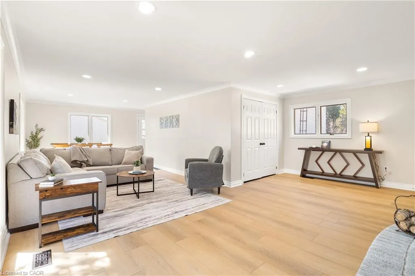
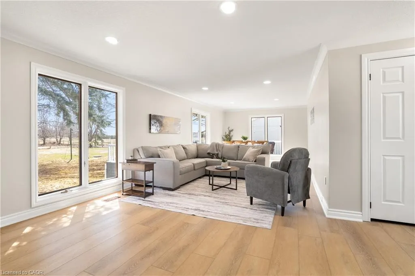
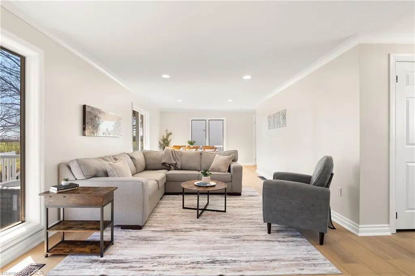
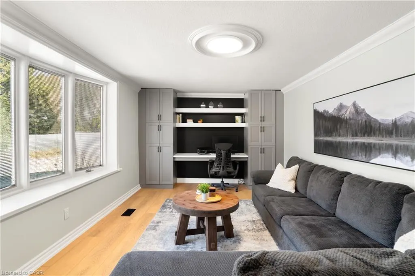
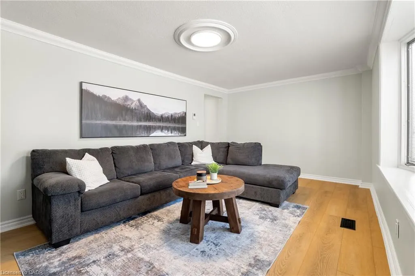
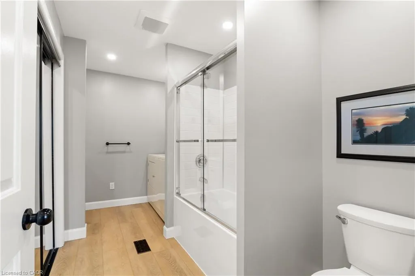
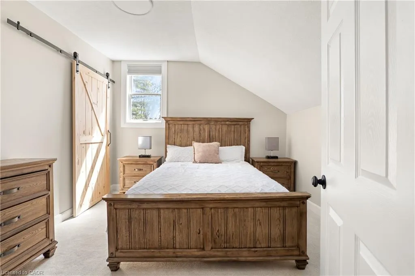
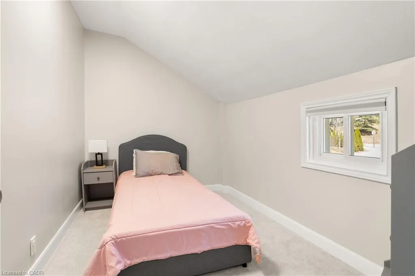
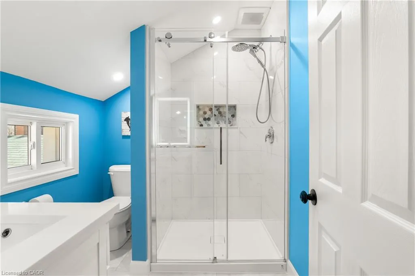
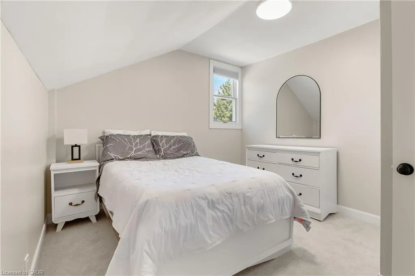
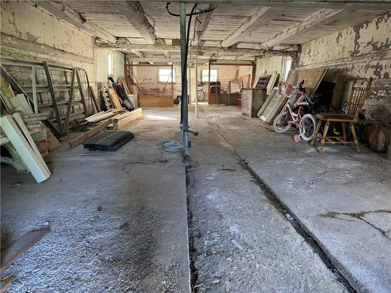
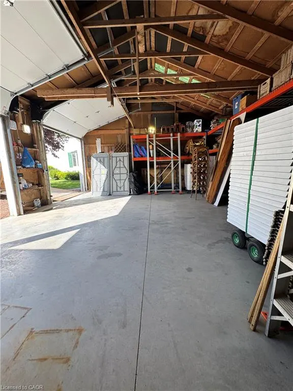
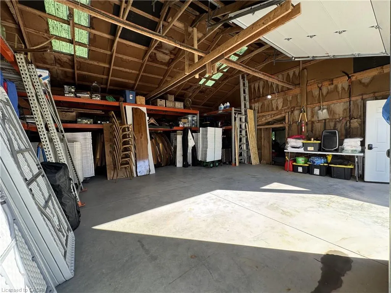
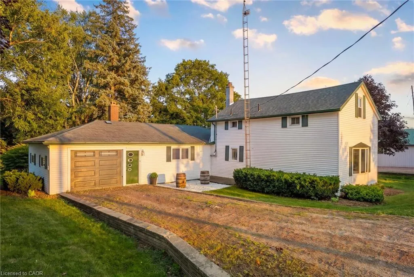
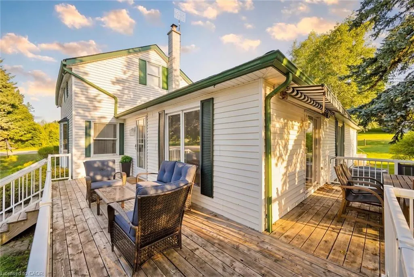
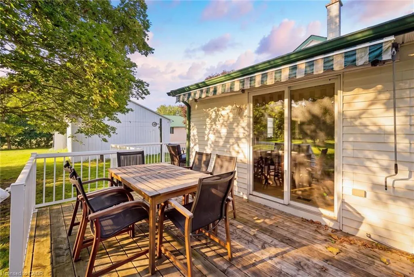
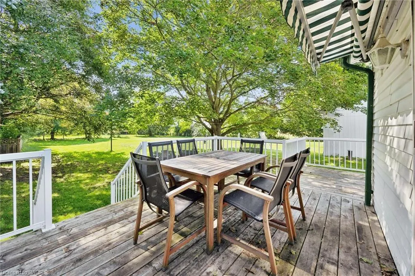
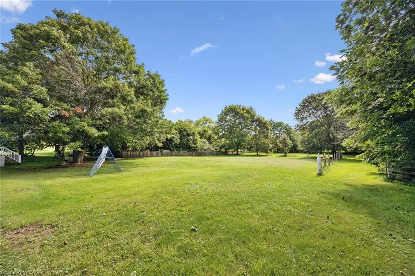
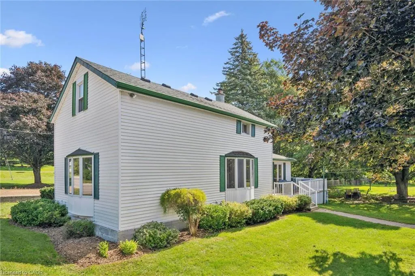
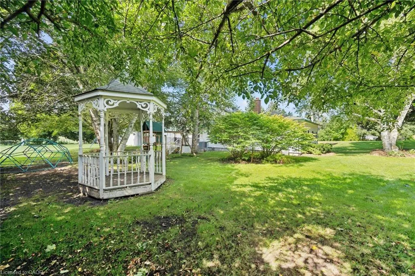
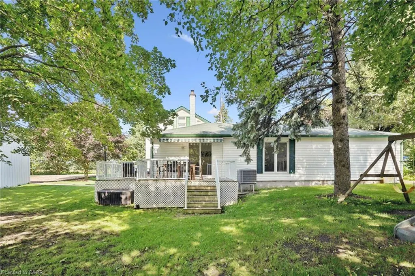
If you're looking for a country property with a serious garage, workshop and storage space, this one stands out. Set on a spacious 1-acre lot, the property offers an oversized attached garage, a large detached 2+ car shop with new garage doors (2023), plus a separate barn-giving you exceptional space for vehicles, ATVs, snowmobiles, trailers, tools and all your toys. If you never seem to have enough space in your garage or shop, this property has what you're looking for. The 1-acre setting provides plenty of room to enjoy country living, whether that means growing your own vegetables, creating expansive gardens, having a backyard fire or simply enjoying more space and privacy. The renovated 2-storey farmhouse complements the property with a comfortable, updated interior and hidden mechanicals. Recent improvements include new flooring throughout (2024), a beautiful new kitchen (2024) and updated baths. The combined living/dining room features a wood-burning fireplace for cooler nights, while a family room with a built-in office nook and a renovated 4-piece bathroom complete the main floor. Upstairs are three bedrooms and an updated 3-piece bathroom with a glass shower. A large deck overlooks the property and provides a great place to relax. An updated well, new septic system (2020) and 200 Amp electrical service round out the package. An acre in the country, a renovated farmhouse and, most importantly, the garage, shop and additional storage space for all of your toys is exactly what you've been looking for.
| Price History | |
|---|---|
| 9/10/2026 | Listed $899,900 |
General Features
| Living Area | 1907 |
|---|---|
| Sewer | Septic Tank |
| Heating | Electric,Forced Air,Heat Pump |
| Cooling | Central Air |
| Utilities | Cell Service,Electricity Connected,High Speed Internet Avail |
| Roof | Asphalt Shing |
| Appliances | Water Heater Owned,Dishwasher,Dryer,Range Hood,Refrigerator,Stove,Washer |
| Zoning | RR |
| Garage Spaces | 3 |
| Patio/Porch Features | Deck |
| Architectural Style | Farmhouse |
| Security Features | Carbon Monoxide Detector(s),Smoke Detector(s) |
| Construction Materials | Vinyl Siding |
| Year Built | 1865 |
| Stories Count | 1 |
| Property Subtype | Single Family Residence |
| County | Wellington |
| New Construction | false |
| Property Type | Residential |
| Attached Garage | true |
| Garage Y/N | true |
| Other Structures | Barn(s),Workshop,Other |
| Total Rooms | 10 |
| Full Baths | 2 |
| Status | Active |
| Directions | Corner of Wellington Rd. 22 and 5th Line |
| City | Rockwood |
| Senior Community Y/N | false |
| Open Parking Spaces | 6 |
| MLS Area | Guelph/Eramosa |
| Lot Size Units | Acres |
| Lot Size Square Feet | 46173.6 |
| Property Attached Y/N | false |
| MLS Area Minor | 43 - Rockwood |
| Virtual Tour | https://www.youtube.com/watch?v=dZJoYfuVaOk |
| Building Area Units | Square Feet |
| Standard Status | Active |
| Year Built Source | Assessor |
| Virtual Tour | https://youriguide.com/8397_wellington_22_guelph_eramosa_on/ |
Interior Features
| Interior Amenities | Auto Garage Door Remote(s) |
|---|---|
| Basement | Crawl Space,Unfinished,Sump Pump |
| Fireplace Features | Family Room,Wood Burning |
| Kitchen Level | Main |
| Air Conditioning Y/N | false |
| Heating Y/N | true |
| Fireplace Y/N | true |
| Above Grade Finished Area | 1907 |
| Laundry Features | Main Level |
| Total Bedrooms | 3 |
| Main Level Bathrooms | 1 |
| Below Grade Finished Area Unit Type | Square Feet |
| Above Grade Finished Area Source | Plans |
| Above Grade Finished Area Unit Type | Square Feet |
| Total Baths | 2 |
Exterior Features
| Parking Features | Attached Garage,Detached Garage,Garage Door Opener |
|---|---|
| Lot Features | Rural,Irregular Lot,Other |
| Water Source | Drilled Well |
| Total Parking | 9 |
| Inclusions | Dishwasher,Dryer,Garage Door Opener,Range Hood,Refrigerator,Stove,Washer |
| Lot Size Area | 1.06 |
| Foundation Details | Concrete Perimeter,Stone |
| Building Area Total | 1907 |
| Lot Dimensions | 104.19 x |
| Lot Size Acres | 1.06 |
| Frontage Length | 104.19 |
| Frontage Type | South |
| Lot Size Source | GeoWarehouse |
| Waterfront Y/N | false |
| Covered Spaces | 3 |
| Crops Included Y/N | false |
Amenities
- Foreclosure
- Views
- Short Sale
- New Construction
- Adult 55+
- Lease To Own
- No Strata Fees
- Furnished
- Primary On Main
- Air Conditioning
- Seller Finance
- Green
- Fixer Upper
- Horse
- Golf
- Fireplace
- Deck
- Garage
- Basement
- Pool
 Data provided by the Ontario Regional Technology & Information Systems. The information is deemed reliable, but is not guaranteed. Not intended to solicit buyers or sellers, landlords or tenants currently under contract.
The trademarks REALTOR®, REALTORS® and the REALTOR® logo are controlled by The Canadian Real Estate Association (CREA) and identify real estate professionals who are members of CREA. The trademarks MLS®, Multiple Listing Service® and the associated logos are owned
Data provided by the Ontario Regional Technology & Information Systems. The information is deemed reliable, but is not guaranteed. Not intended to solicit buyers or sellers, landlords or tenants currently under contract.
The trademarks REALTOR®, REALTORS® and the REALTOR® logo are controlled by The Canadian Real Estate Association (CREA) and identify real estate professionals who are members of CREA. The trademarks MLS®, Multiple Listing Service® and the associated logos are owned