

Address
19 Douglas Street, Woodstock, ON
Price
$ 589,000
Property Attributes
- MLS#40856792
- TypeSingle Family
- Listing Status Active
- CityWoodstock
- AreaWoodstock
- NeighbourhoodWoodstock - South
- Postal CodeN4S 2Y1
- StyleTraditional
- Taxes$ 3314
- Price$ 589,000
- Bedrooms3
- Full Bathrooms2
- Half Bathrooms1
- Sqr Footage1670
Data Source:
Ontario Regional (ITSO)
Property Description
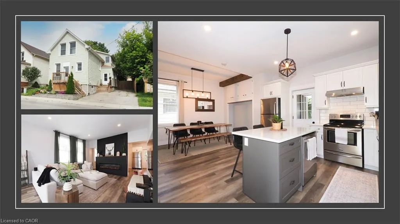
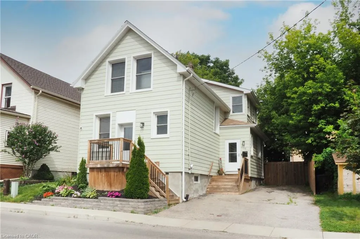
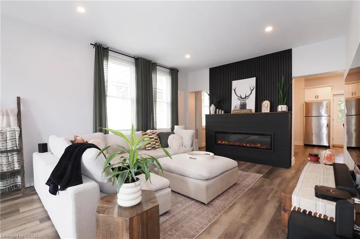
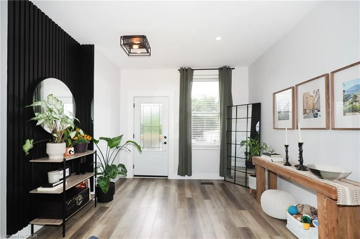
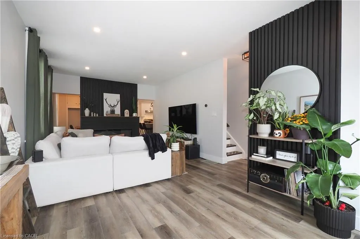
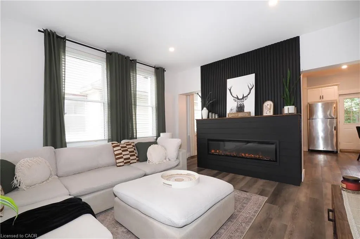
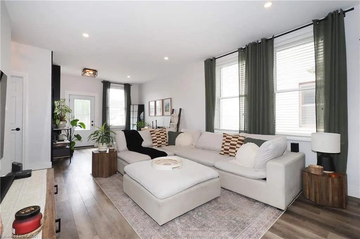
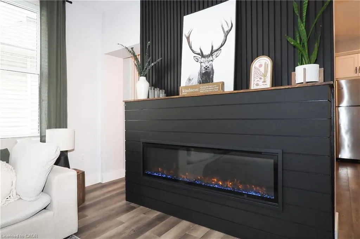
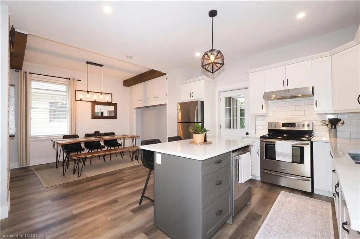
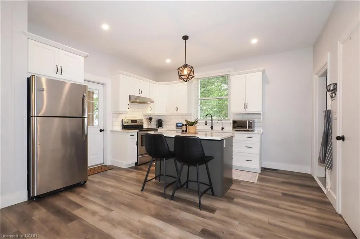
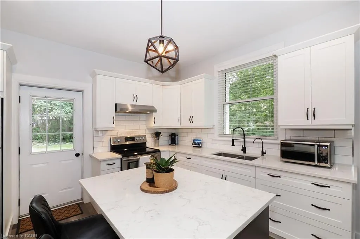
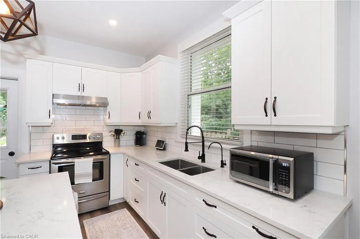
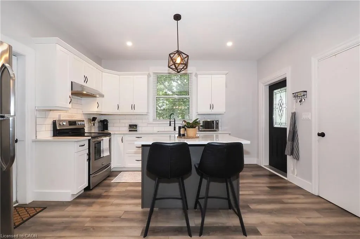
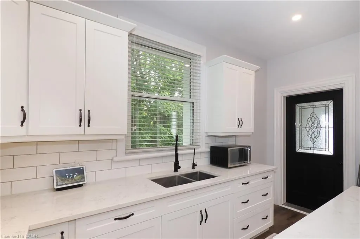
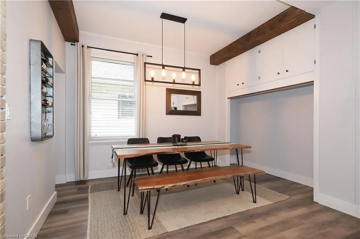
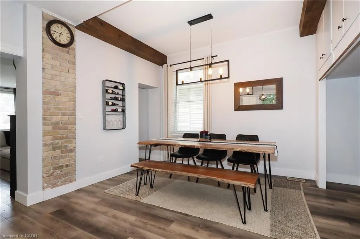
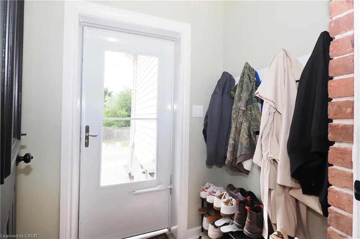
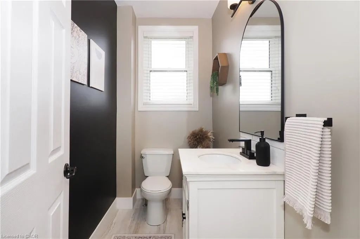
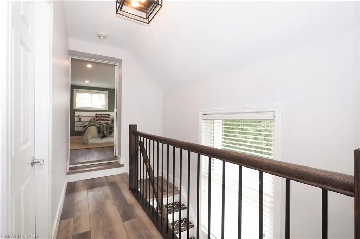
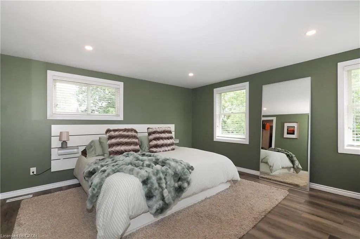
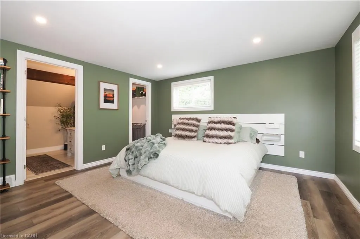
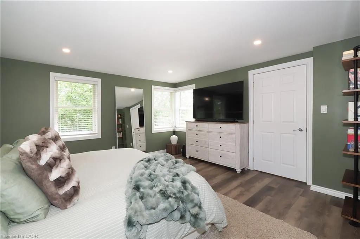
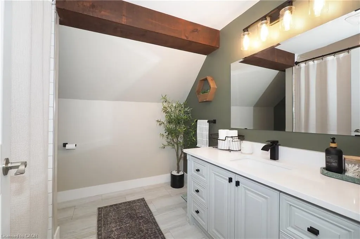
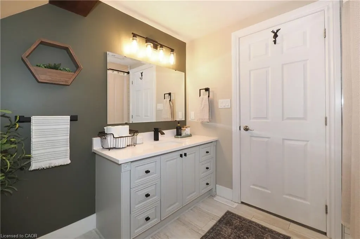
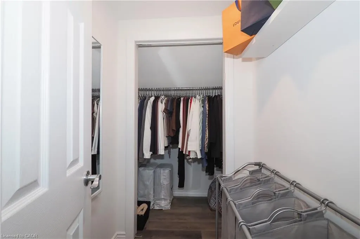
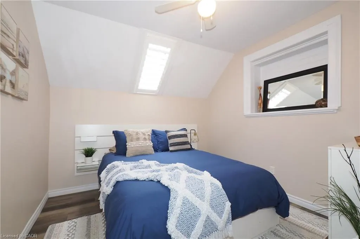
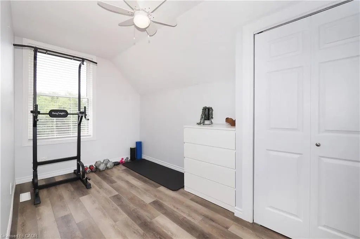
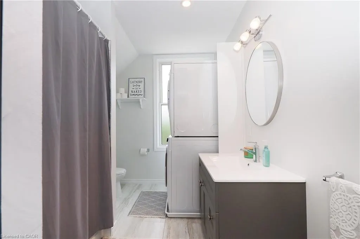
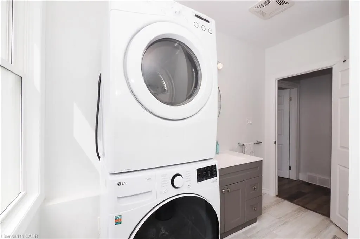
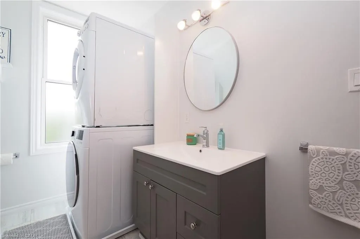
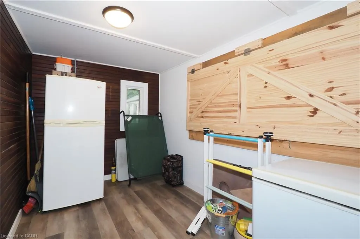
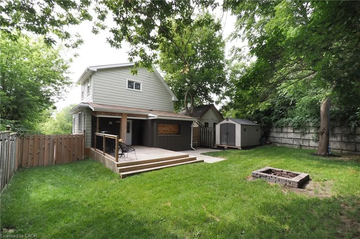
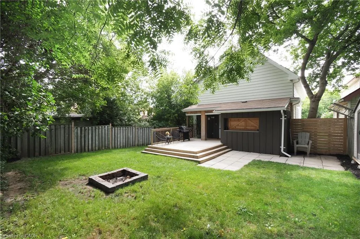
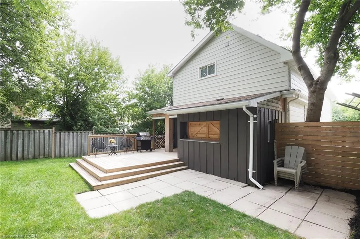
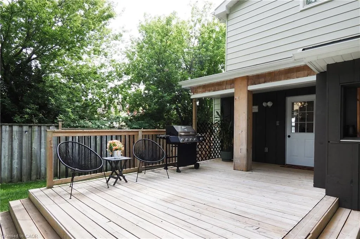
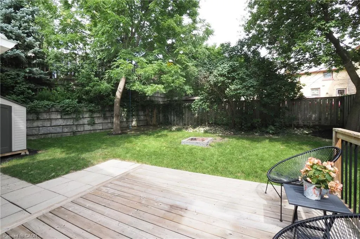
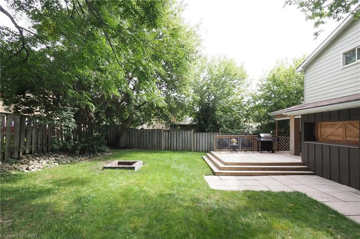
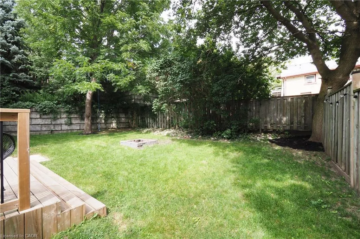
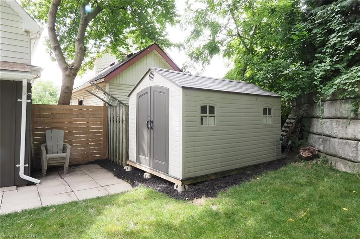
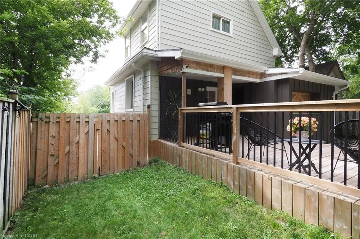
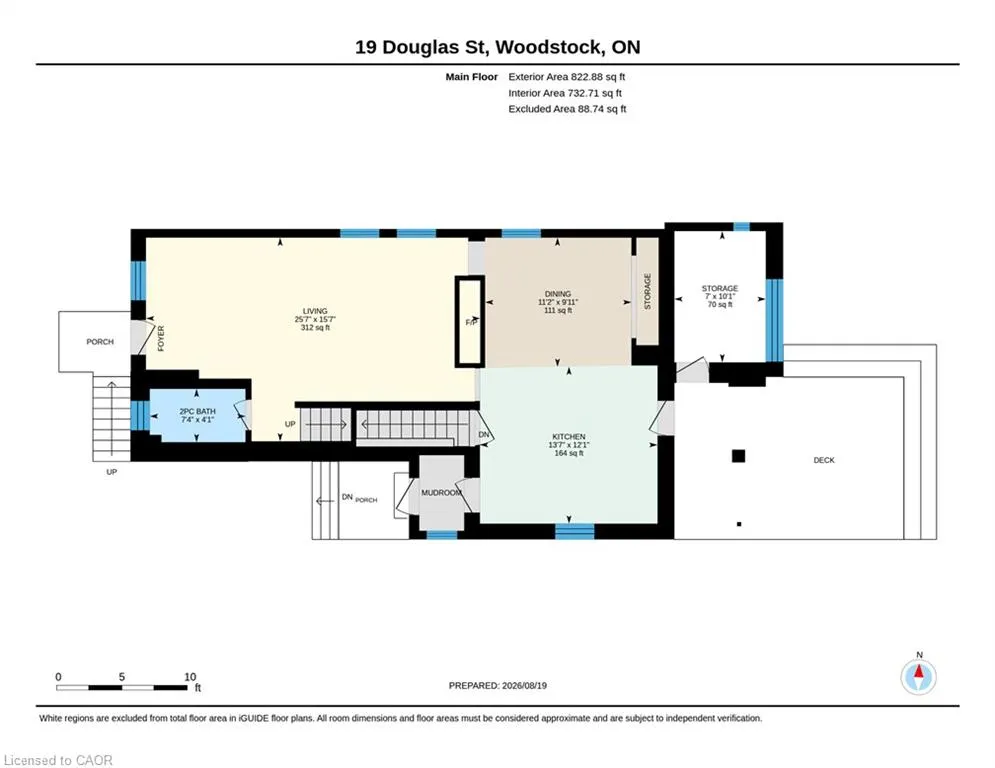
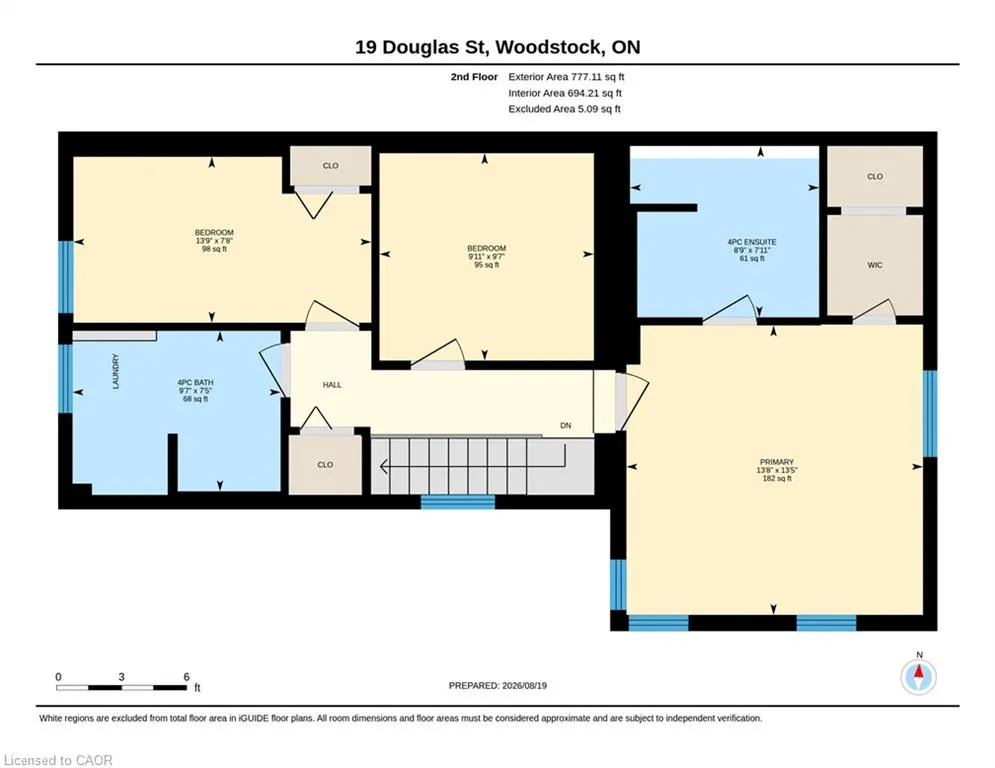
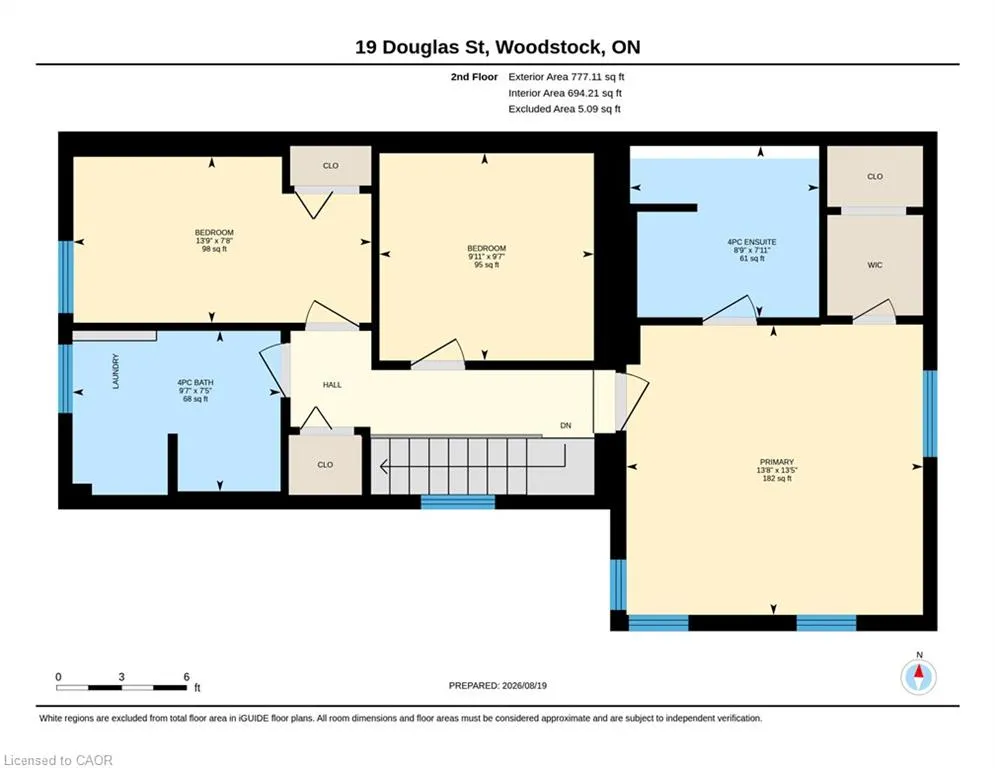
Built in 1890, this remarkable freehold detached home has been thoughtfully transformed for modern living while retaining the character & presence that make an older home so special. The result is anything but ordinary — a home that feels polished, contemporary & genuinely magazine-worthy from the moment you step inside. The main floor immediately makes an impression with soaring ceilings, abundant natural light & a striking modern electric fireplace feature in the living room. Toward the rear, the dining area & beautifully updated kitchen continue the sophisticated feel, combining modern finishes with the charm and proportions you simply don't get in newer construction. A convenient 2-piece bathroom completes this level. Step outside & the experience continues. The fully fenced backyard has been designed for privacy & entertaining, with mature landscaping, attractive hardscaping, a deck, firepit area, storage shed &, best of all, a seriously fun tiki bar — the kind of feature that turns an ordinary summer evening into something memorable. Upstairs, the surprises continue. Three bedrooms include a truly exceptional primary suite — a rare find in a home of this vintage — featuring a walk-in closet & its own private 4-piece ensuite. A second 4-piece bathroom serves the remaining bedrooms & conveniently incorporates the laundry. And then there's the location. From here, downtown Woodstock puts local restaurants, cafe's & specialty shops within easy reach. For commuters, Woodstock's Highway 401 connections make travel toward Toronto or London convenient, while Highway 403 provides access toward Brantford, Hamilton and Burlington. Homes with this combination of character, condition, style & personality don't come along every day. If you've been waiting for something truly different, this may be the one you don't want to miss.
| Price History | |
|---|---|
| 8/19/2026 | Listed $589,000 |
General Features
| Living Area | 1670 |
|---|---|
| Sewer | Sewer (Municipal) |
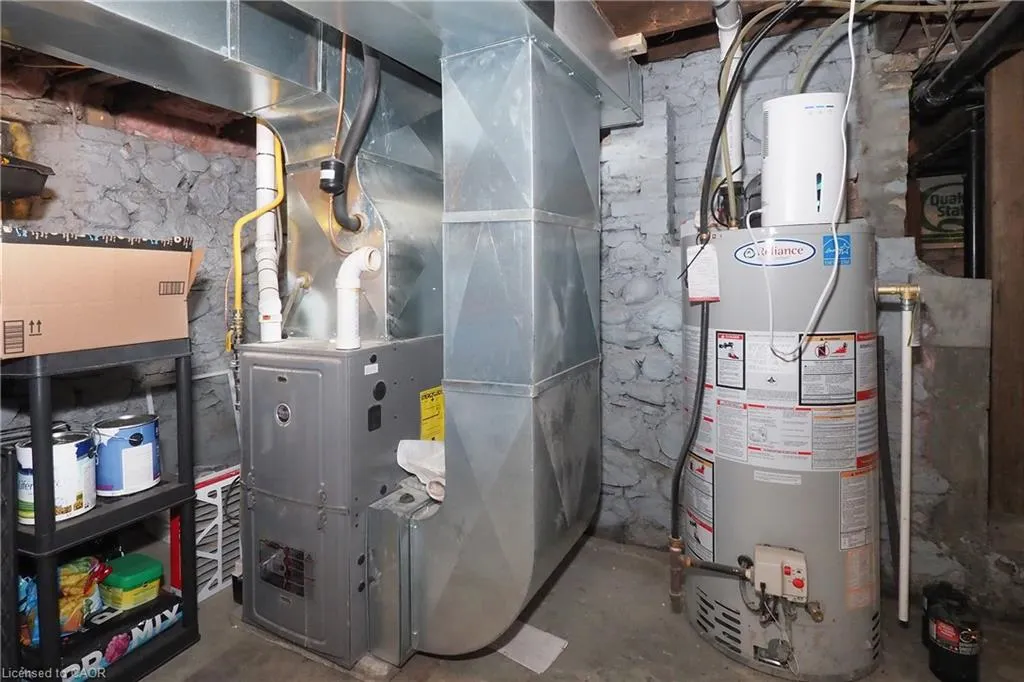
| Heating | Forced Air,Natural Gas |
| Cooling | Central Air |
| Roof | Asphalt Shing |
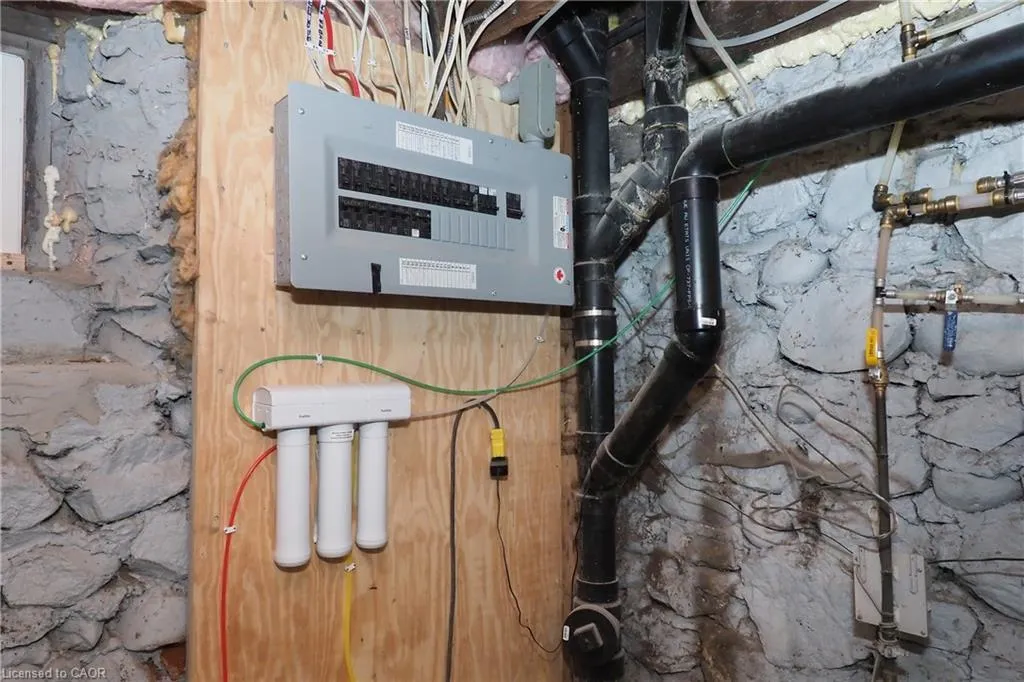
| Appliances | Water Purifier,Water Softener,Dishwasher,Dryer,Range Hood,Refrigerator,Stove,Washer |
| Zoning | R2 |
| Architectural Style | Traditional |
| Construction Materials | Aluminum Siding,Board & Batten Siding |
| Exclusions | Tv And Mount In Living Room; Wine Rack In Kitchen; Head Board In Primary And Spare Bedrooms; Wine Rack In Kitchen; Microwave; Chest Freezer And Fridge In Tiki Bar. |
| Stories Count | 2 |
| Property Subtype | Single Family Residence |
| County | Oxford |
| New Construction | false |
| Property Type | Residential |
| Garage Y/N | false |
| Total Rooms | 9 |
| Full Baths | 2 |
| Status | Active |
| City | Woodstock |
| Senior Community Y/N | false |
| Open Parking Spaces | 3 |
| MLS Area | Woodstock |
| Property Attached Y/N | false |
| MLS Area Minor | Woodstock - South |
| Virtual Tour | https://unbranded.youriguide.com/19_douglas_st_woodstock_on/ |
| Building Area Units | Square Feet |
| Standard Status | Active |
| Virtual Tour | https://youriguide.com/19_douglas_st_woodstock_on/ |
Interior Features
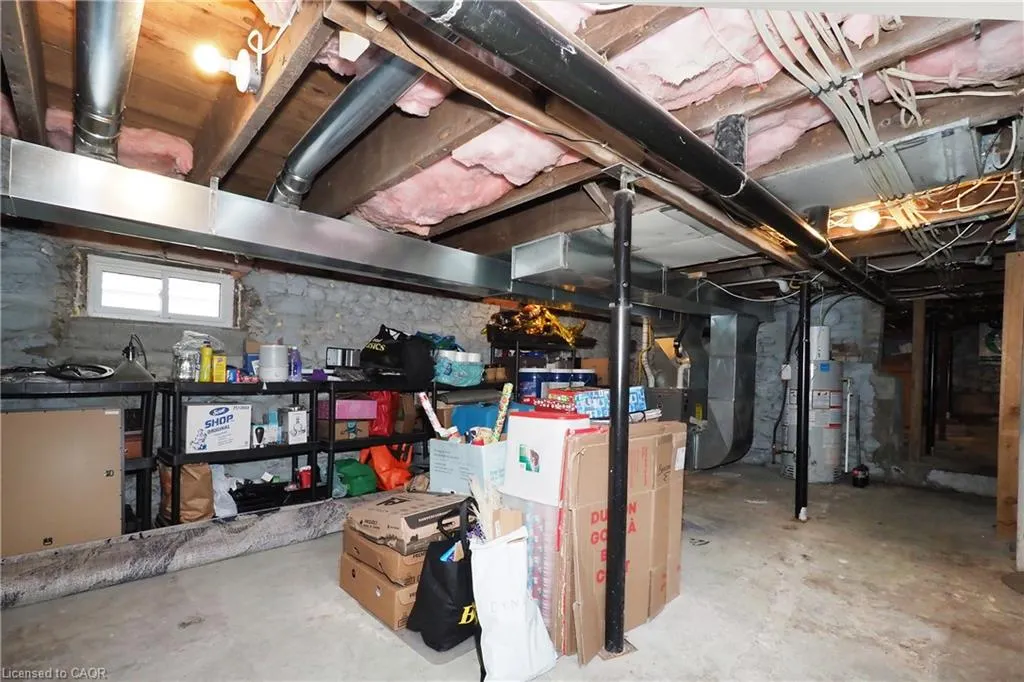
| Basement | Full,Unfinished |
|---|---|
| Total Fireplaces | 1 |
| Fireplace Features | Electric |
| Kitchen Level | Main |
| Air Conditioning Y/N | false |
| Heating Y/N | true |
| Window Features | Window Coverings |
| Fireplace Y/N | true |
| Above Grade Finished Area | 1670 |
| Half Baths | 1 |
| Laundry Features | In Bathroom,Upper Level |
| Total Bedrooms | 3 |
| Main Level Bathrooms | 1 |
| Below Grade Finished Area Unit Type | Square Feet |
| Above Grade Finished Area Source | Other |
| Above Grade Finished Area Unit Type | Square Feet |
| Total Baths | 3 |
Exterior Features
| Lot Features | Urban,Business Centre,City Lot,Highway Access,Place of Worship,Public Transit,Shopping Nearby |
|---|---|
| Water Source | Municipal |
| Total Parking | 3 |
| Inclusions | Dishwasher,Dryer,Range Hood,Refrigerator,Stove,Washer,Window Coverings,Bookshelf In Primary Bedroom; Shelving In 4 Piece Main Bathroom; Digital Thermostat; Exterior Cameras; Key Rack In Kitchen; Ro System. |
| Foundation Details | Stone |
| Building Area Total | 1670 |
| Lot Dimensions | 42 x 96 |
| Frontage Length | 42.00 |
| Frontage Type | East |
| Lot Size Source | GeoWarehouse |
| Waterfront Y/N | false |
| Crops Included Y/N | false |
Amenities
- Foreclosure
- Views
- Short Sale
- New Construction
- Adult 55+
- Lease To Own
- No Strata Fees
- Furnished
- Primary On Main
- Air Conditioning
- Seller Finance
- Green
- Fixer Upper
- Horse
- Golf
- Fireplace
- Deck
- Garage
- Basement
- Pool
 Data provided by the Ontario Regional Technology & Information Systems. The information is deemed reliable, but is not guaranteed. Not intended to solicit buyers or sellers, landlords or tenants currently under contract.
The trademarks REALTOR®, REALTORS® and the REALTOR® logo are controlled by The Canadian Real Estate Association (CREA) and identify real estate professionals who are members of CREA. The trademarks MLS®, Multiple Listing Service® and the associated logos are owned
Data provided by the Ontario Regional Technology & Information Systems. The information is deemed reliable, but is not guaranteed. Not intended to solicit buyers or sellers, landlords or tenants currently under contract.
The trademarks REALTOR®, REALTORS® and the REALTOR® logo are controlled by The Canadian Real Estate Association (CREA) and identify real estate professionals who are members of CREA. The trademarks MLS®, Multiple Listing Service® and the associated logos are owned