

Address
349 Winterberry Boulevard, Thorold, ON
Price
$ 849,000
Property Attributes
- MLS#40858341
- TypeSingle Family
- Listing Status Active
- CityThorold
- AreaThorold
- Neighbourhood558 - Confederation Heights
- Postal CodeL2V 5E6
- StyleContemporary
- Taxes$ 6233
- Price$ 849,000
- Bedrooms4
- Full Bathrooms3
- Half Bathrooms0
- Sqr Footage1975
Data Source:
Ontario Regional (ITSO)
Property Description
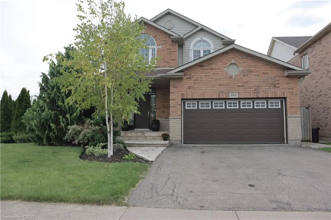
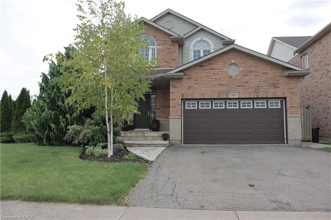
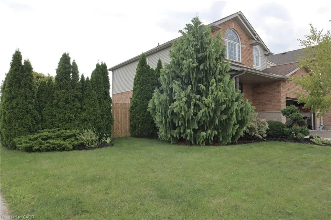
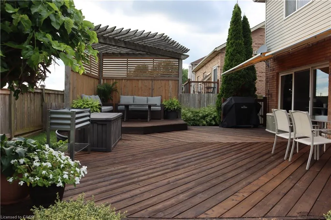
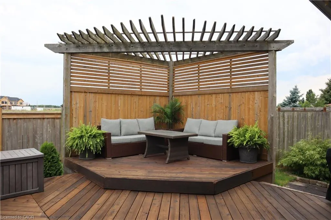
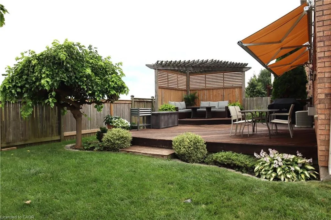
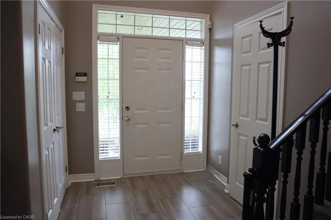
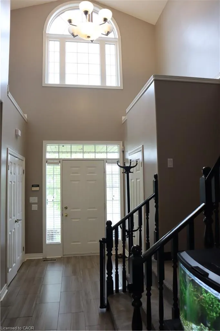
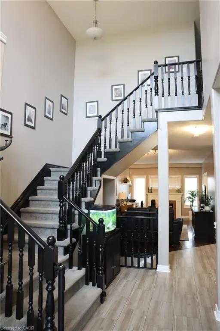
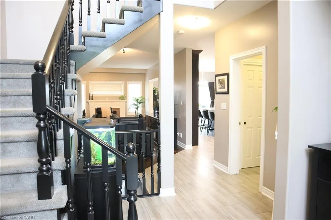
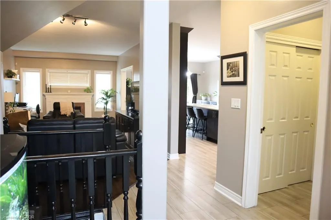
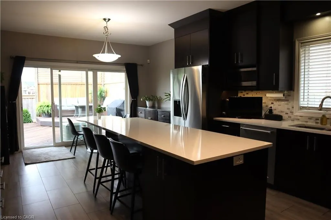
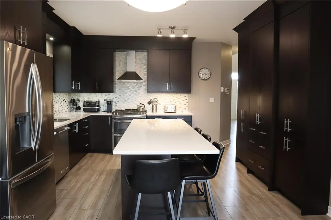
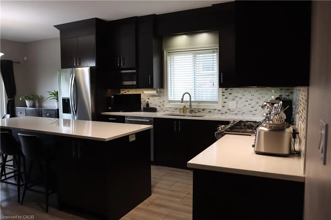
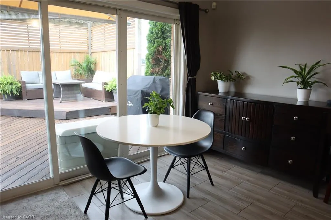
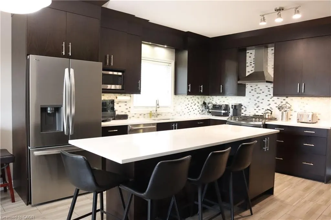
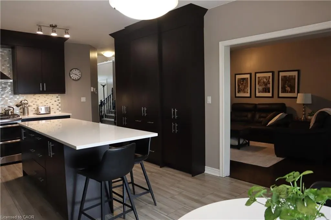
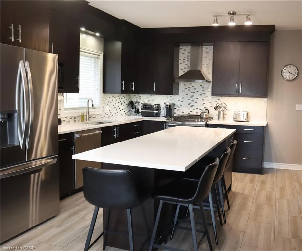
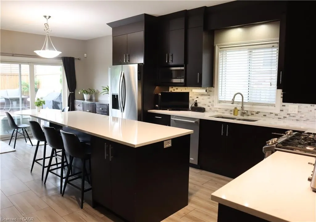
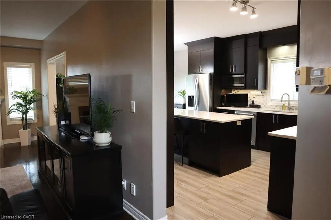
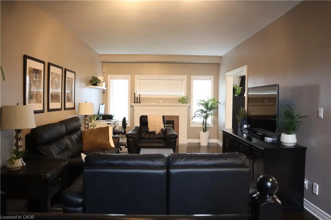
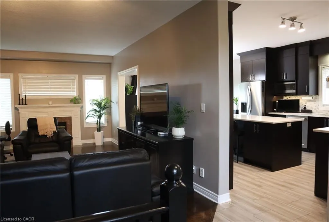
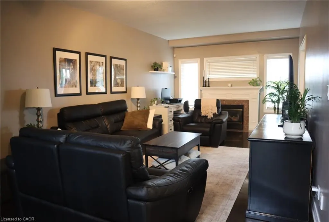
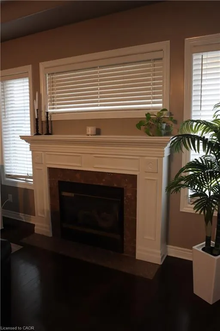
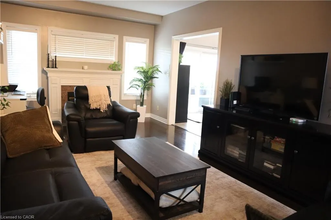
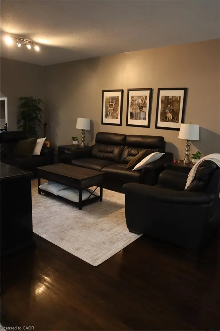
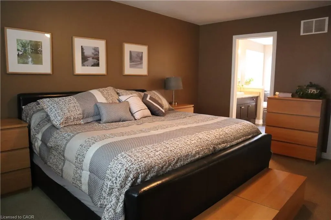
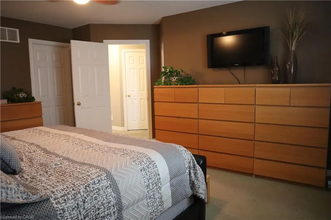
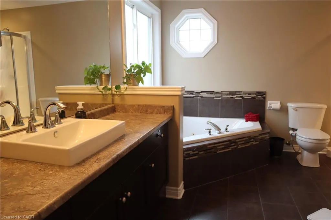
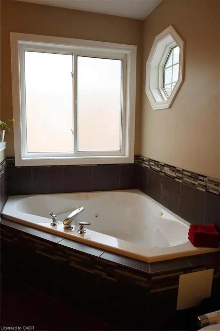
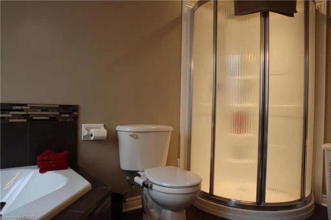
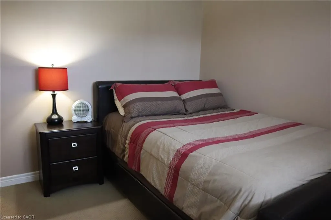
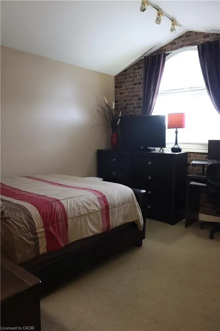
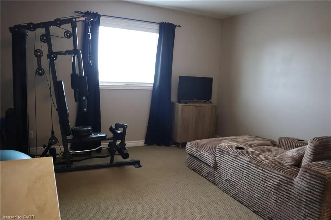
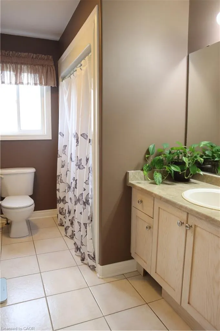
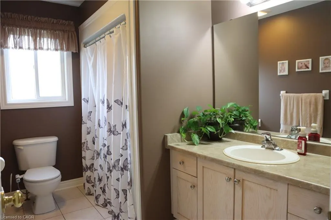
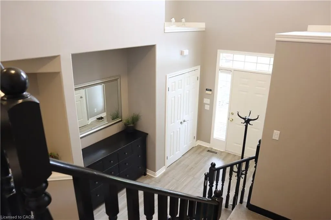
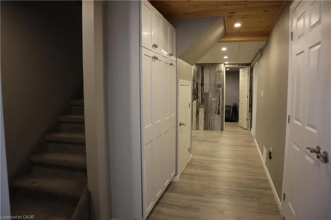
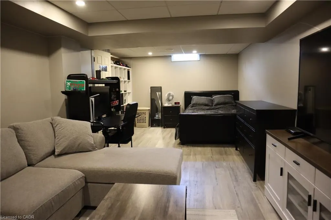
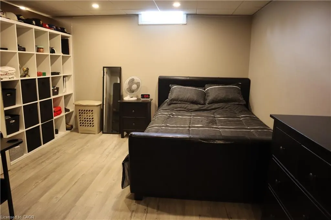
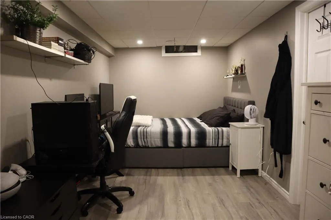
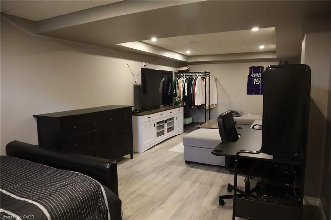
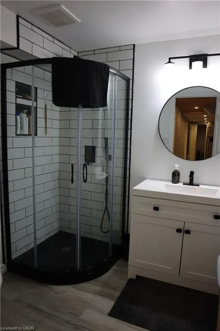
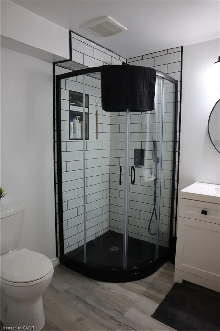
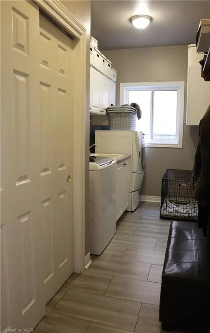
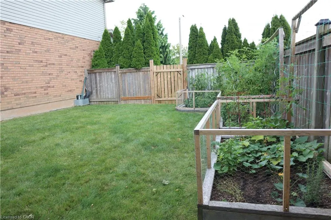
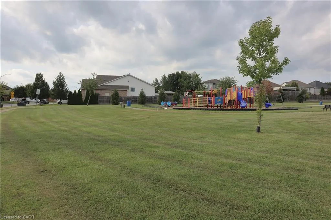
Immaculate home ready for you. Extensive upgrades throughout. In great area, if you like the nature this is a perfect home for you; minutes to Short Hill provincial park, Conservation Park, easy highway access, short drive to Niagara Falls and Glendale shopping centre. Vaulted entrance ceiling that leads to beautifully designed kitchen with all upgraded appliances and light fixtures. Cozy living room with, gas fireplace and upgraded flooring comfort and practicality in one. As you enter the patio you will notice custom made gazebo with elevated deck, gas barbeque and double awning. Nice size three bedrooms and two bathrooms on the second floor. The basement is fully finished. It has one bedroom and one very large room that is divided by partition. Easy to remove if not needed. Currently one section is used as an entertainment room/ bedroom, and second as a workout room. As it has full bathroom it can easily be used as an in-law suite. Beautifully landscaped with mature trees. Small garden in the backyard for your hobby and a large playground across the street. This home checks it all, for nature goers, growing family.
| Price History | |
|---|---|
| 8/26/2026 | Listed $849,000 |
General Features
| Living Area | 1975 |
|---|---|
| Sewer | Sewer (Municipal) |
| Heating | Forced Air |
| Cooling | Central Air |
| Roof | Asphalt Shing |
| Appliances | Water Heater,Dryer,Gas Stove,Range Hood,Refrigerator,Washer |
| Zoning | R1E |
| Garage Spaces | 2 |
| Patio/Porch Features | Deck,Patio |
| Architectural Style | Contemporary |
| Construction Materials | Brick,Vinyl Siding |
| Exclusions | Patio Furniture And Gas Barbeque |
| Stories Count | 2 |
| Property Subtype | Single Family Residence |
| County | Niagara |
| New Construction | false |
| Property Type | Residential |
| Attached Garage | true |
| Garage Y/N | true |
| Total Rooms | 12 |
| Full Baths | 3 |
| Status | Active |
| City | Thorold |
| Senior Community Y/N | false |
| Open Parking Spaces | 2 |
| MLS Area | Thorold |
| Lot Size Units | Square Feet |
| Property Attached Y/N | false |
| MLS Area Minor | 558 - Confederation Heights |
| Building Area Units | Square Feet |
| Standard Status | Active |
Interior Features
| Basement | Full,Finished |
|---|---|
| Fireplace Features | Living Room |
| Kitchen Level | Main |
| Air Conditioning Y/N | false |
| Heating Y/N | true |
| Window Features | Window Coverings |
| Fireplace Y/N | true |
| Above Grade Finished Area | 1975 |
| Total Bedrooms | 4 |
| Below Grade Finished Area | 830 |
| Below Grade Finished Area Unit Type | Square Feet |
| Below Grade Finished Area Source | Owner |
| Above Grade Finished Area Source | Builder |
| Above Grade Finished Area Unit Type | Square Feet |
| Total Baths | 3 |
Exterior Features
| Exterior Amenities | Awning(s) |
|---|---|
| Parking Features | Attached Garage |
| Lot Features | Urban,Greenbelt,Park,Playground Nearby,Public Parking |
| Water Source | Municipal |
| Total Parking | 2 |
| Inclusions | Dryer,Gas Stove,Range Hood,Refrigerator,Washer,Window Coverings |
| Lot Size Area | 7580.5 |
| Building Area Total | 2805 |
| Lot Dimensions | 73.59 x 103.01 |
| Frontage Length | 73.59 |
| Frontage Type | East |
| Waterfront Y/N | false |
| Covered Spaces | 2 |
| Crops Included Y/N | false |
Amenities
- Foreclosure
- Views
- Short Sale
- New Construction
- Adult 55+
- Lease To Own
- No Strata Fees
- Furnished
- Primary On Main
- Air Conditioning
- Seller Finance
- Green
- Fixer Upper
- Horse
- Golf
- Fireplace
- Deck
- Garage
- Basement
- Pool
 Data provided by the Ontario Regional Technology & Information Systems. The information is deemed reliable, but is not guaranteed. Not intended to solicit buyers or sellers, landlords or tenants currently under contract.
The trademarks REALTOR®, REALTORS® and the REALTOR® logo are controlled by The Canadian Real Estate Association (CREA) and identify real estate professionals who are members of CREA. The trademarks MLS®, Multiple Listing Service® and the associated logos are owned
Data provided by the Ontario Regional Technology & Information Systems. The information is deemed reliable, but is not guaranteed. Not intended to solicit buyers or sellers, landlords or tenants currently under contract.
The trademarks REALTOR®, REALTORS® and the REALTOR® logo are controlled by The Canadian Real Estate Association (CREA) and identify real estate professionals who are members of CREA. The trademarks MLS®, Multiple Listing Service® and the associated logos are owned