

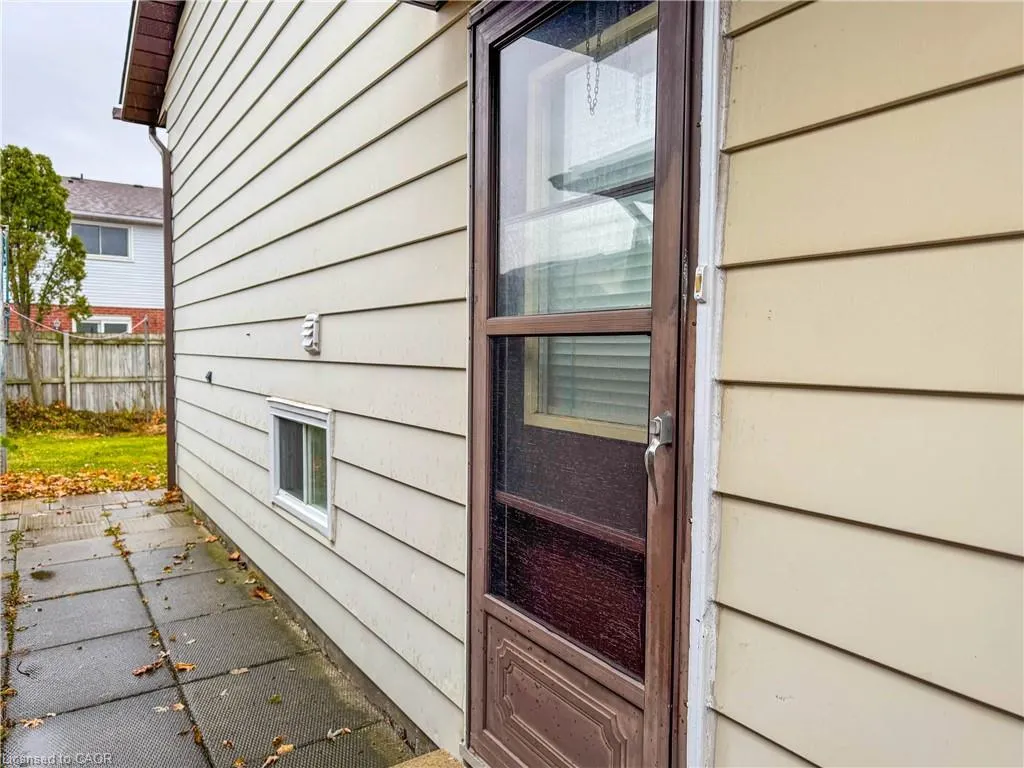
Address
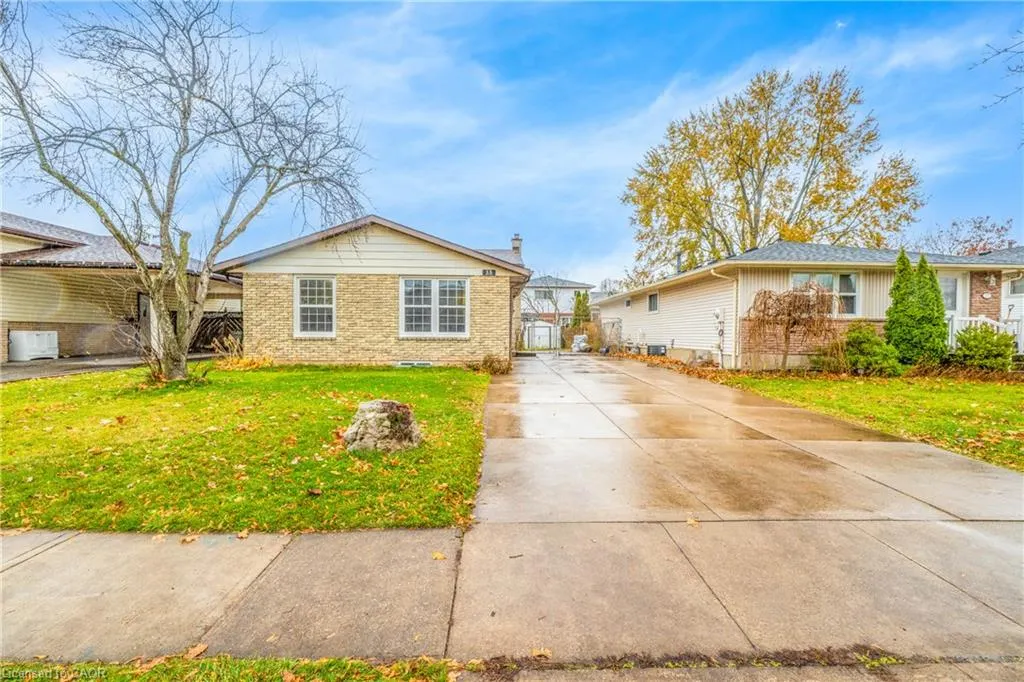
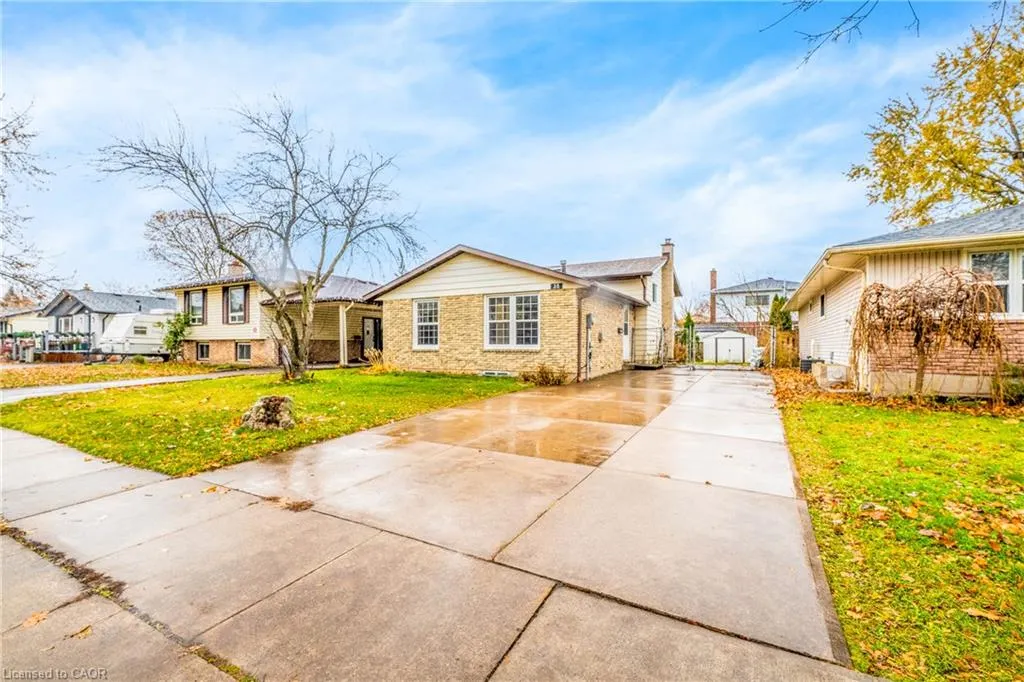
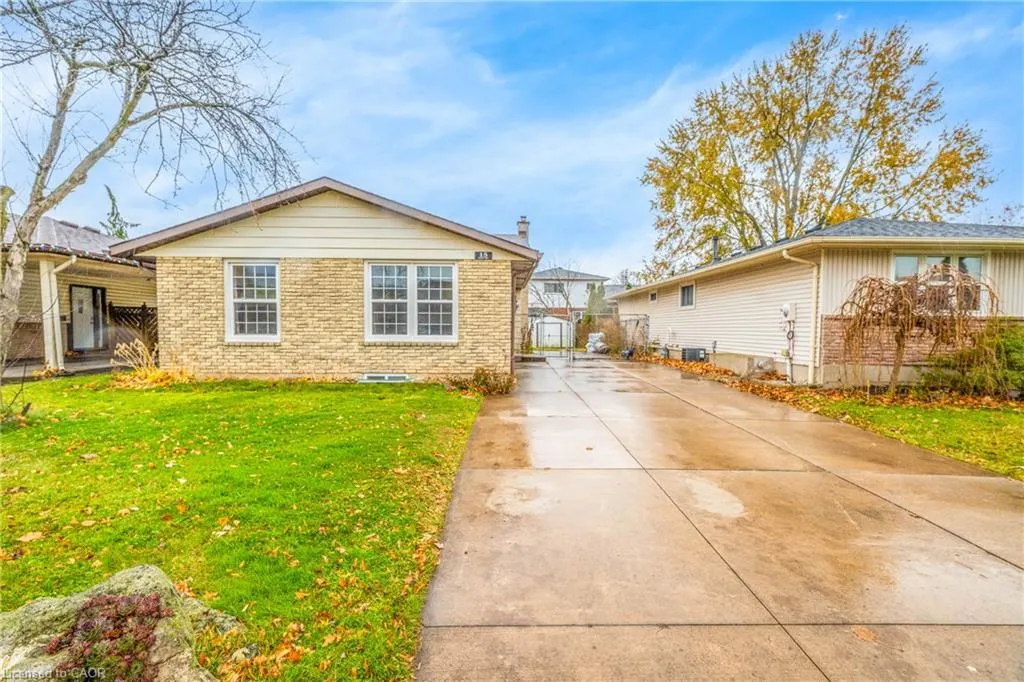
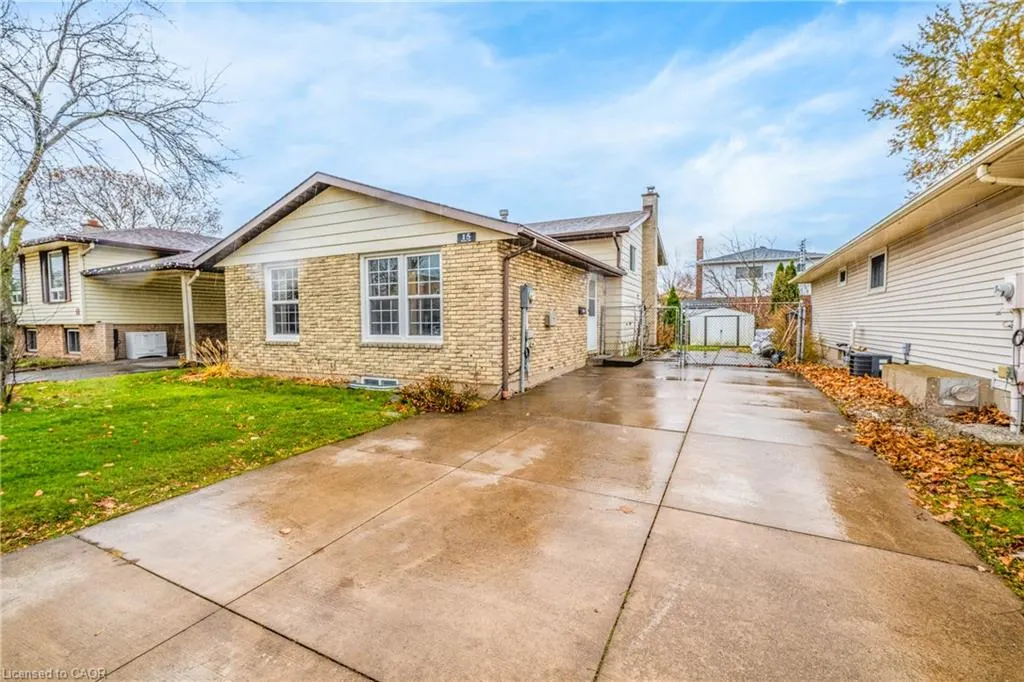
15 Keefer Road, Thorold, ON
Price
$ 635,000
Property Attributes
- MLS#40859322
- TypeSingle Family
- Listing Status Active
- CityThorold
- AreaThorold
- Neighbourhood558 - Confederation Heights
- Postal CodeL2V 4M6
- StyleBacksplit
- Taxes$ 3942
- Price$ 635,000
- Bedrooms8
- Full Bathrooms0
- Half Bathrooms0
- Sqr Footage1068
Data Source:
Ontario Regional (ITSO)
Property Description
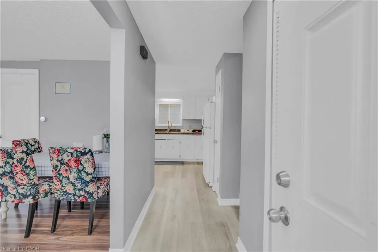
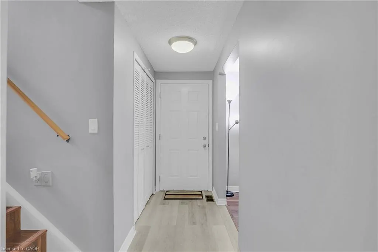
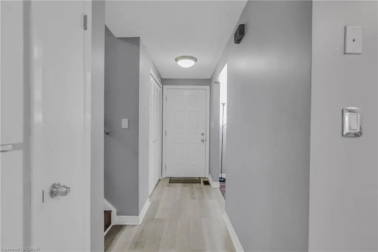
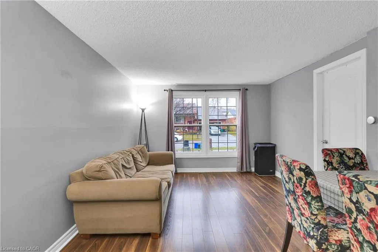
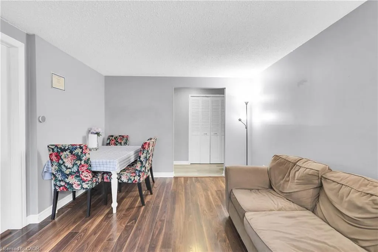
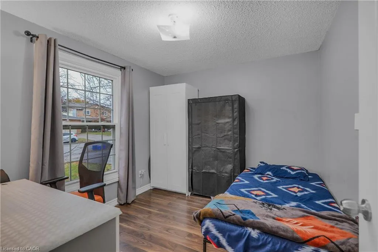
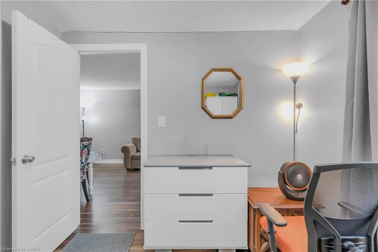
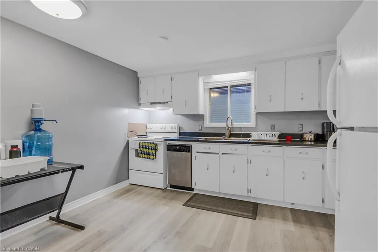
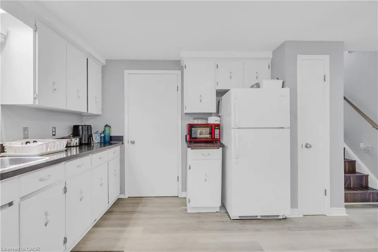
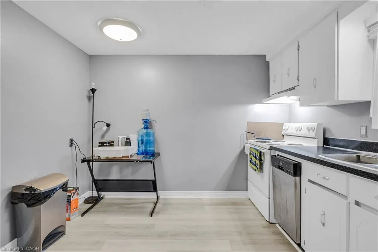
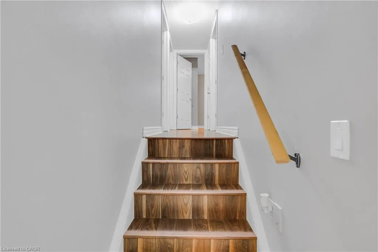
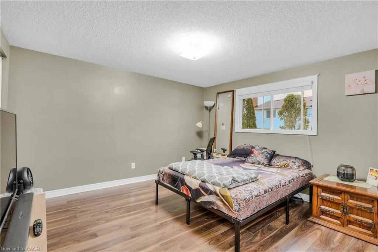
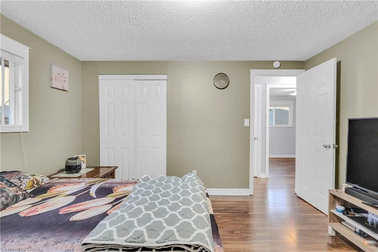
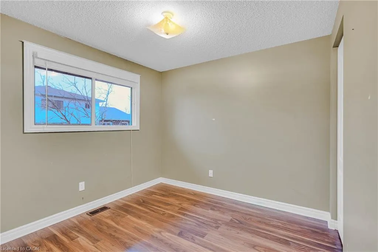
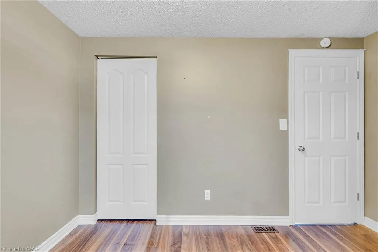
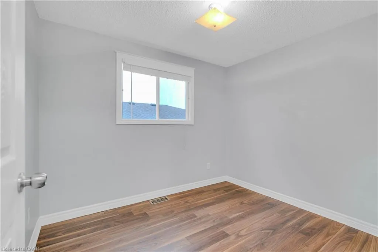
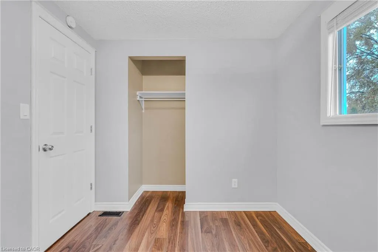
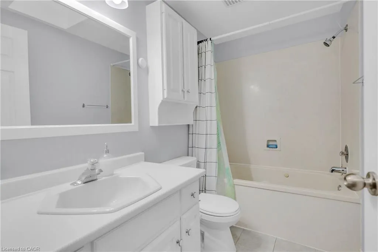
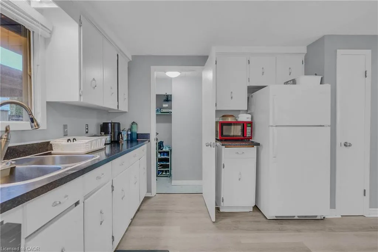
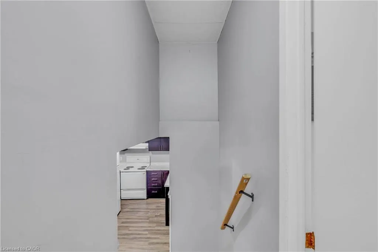
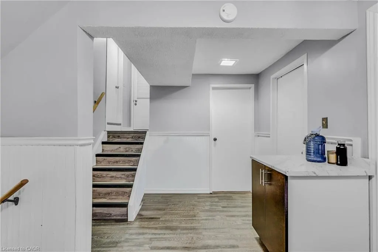
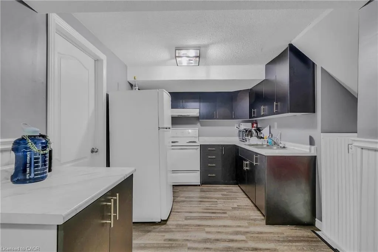
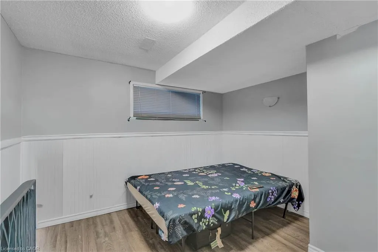
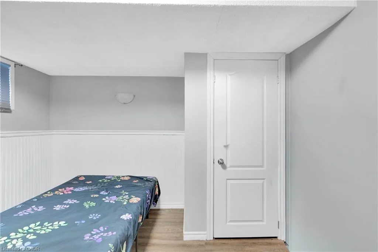
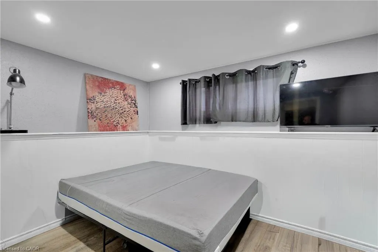
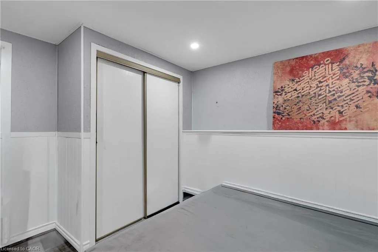
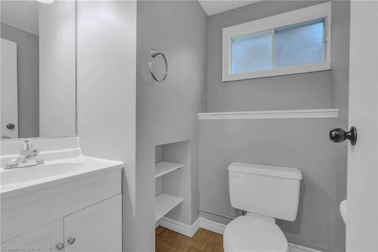
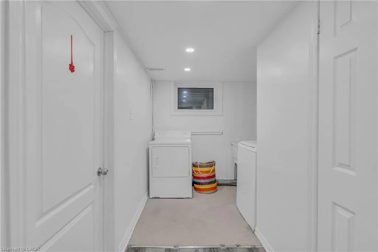
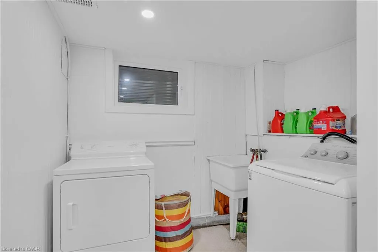
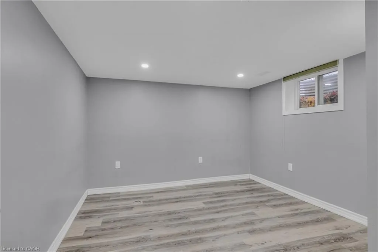
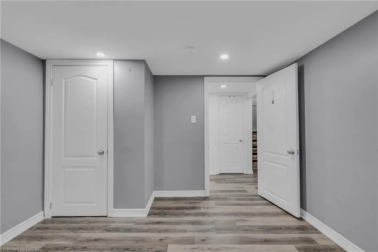
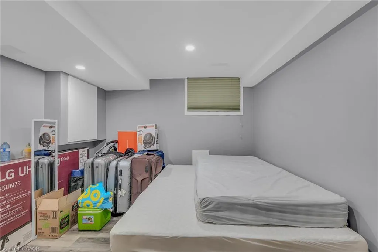
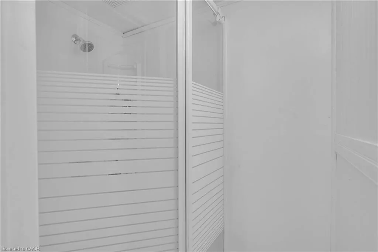
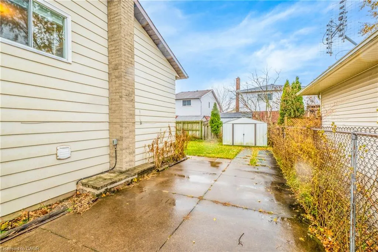
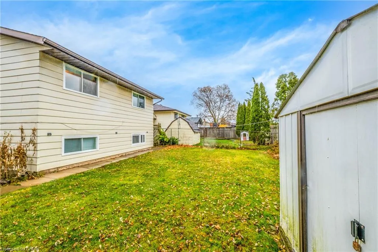
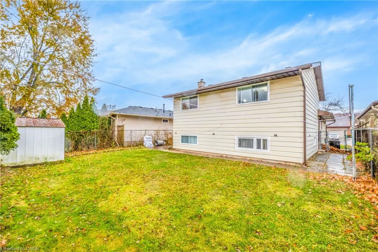
Welcome to 15 Keefer Road! This spacious 8-bedroom, 3-bathroom home offers a versatile layout with great potential for a large family, multi-generational living, or rental income. Approximately $30,000 has been invested in renovations, primarily in the basement, creating additional functional living space and also potential for rental income. The home comes well equipped with 2 refrigerators, 2 stoves, dishwasher, washer & dryer, 2 microwaves, 2 toasters, Google thermostat, light fixtures, smoke detectors and carbon monoxide detectors. Major updates include furnace & A/C (2021), roof (2015), and water heater (2025). Conveniently located close to Brock University, schools, shopping, transit and major highways.
| Elementary School | High School |
|---|---|
| Richmond Street P.S. Elementary School | Thorold S.S. High School |
| Price History | |
|---|---|
| 8/30/2026 | Listed $635,000 |
General Features
| Living Area | 1068 |
|---|---|
| Sewer | Sewer (Municipal) |
| Heating | Forced Air,Natural Gas |
| Cooling | Central Air |
| Roof | Fiberglass |
| Appliances | Dishwasher,Dryer,Refrigerator,Stove,Washer |
| Zoning | PCL 641-1 SEC M42; LT 641 PL M42 ; THOROLD |
| Architectural Style | Backsplit |
| Construction Materials | Brick,Vinyl Siding |
| Stories Count | 1 |
| Property Subtype | Single Family Residence |
| County | Niagara |
| New Construction | false |
| Property Type | Residential |
| Facing Direction | West |
| Garage Y/N | false |
| Other Structures | Shed(s) |
| Total Rooms | 12 |
| Status | Active |
| Directions | Off the 406 South, right on Confederation, Left on Keefer. |
| High School | Thorold S.S. |
| City | Thorold |
| Senior Community Y/N | false |
| Open Parking Spaces | 5 |
| MLS Area | Thorold |
| Elementary School | Richmond Street P.S. |
| Property Attached Y/N | false |
| MLS Area Minor | 558 - Confederation Heights |
| Building Area Units | Square Feet |
| Standard Status | Active |
| Year Built Source | Other |
Interior Features
| Interior Amenities | In-law Capability |
|---|---|
| Basement | Full,Finished |
| Kitchen Level | Basement,Main |
| Air Conditioning Y/N | false |
| Heating Y/N | true |
| Fireplace Y/N | false |
| Above Grade Finished Area | 1068 |
| Total Bedrooms | 8 |
| Main Level Bedrooms | 1 |
| Below Grade Finished Area Unit Type | Square Feet |
| Above Grade Finished Area Source | Other |
| Above Grade Finished Area Unit Type | Square Feet |
Exterior Features
| Lot Features | Urban,Hospital,Library,Park,Place of Worship,Public Transit,School Bus Route,Schools |
|---|---|
| Water Source | Municipal |
| Total Parking | 5 |
| Inclusions | Dishwasher,Dryer,Refrigerator,Stove,Washer |
| Foundation Details | Poured Concrete |
| Building Area Total | 1068 |
| Lot Dimensions | 45 x 100 |
| Frontage Length | 45.00 |
| Frontage Type | East |
| Waterfront Y/N | false |
| Crops Included Y/N | false |
Amenities
- Foreclosure
- Views
- Short Sale
- New Construction
- Adult 55+
- Lease To Own
- No Strata Fees
- Furnished
- Primary On Main
- Air Conditioning
- Seller Finance
- Green
- Fixer Upper
- Horse
- Golf
- Fireplace
- Deck
- Garage
- Basement
- Pool
 Data provided by the Ontario Regional Technology & Information Systems. The information is deemed reliable, but is not guaranteed. Not intended to solicit buyers or sellers, landlords or tenants currently under contract.
The trademarks REALTOR®, REALTORS® and the REALTOR® logo are controlled by The Canadian Real Estate Association (CREA) and identify real estate professionals who are members of CREA. The trademarks MLS®, Multiple Listing Service® and the associated logos are owned
Data provided by the Ontario Regional Technology & Information Systems. The information is deemed reliable, but is not guaranteed. Not intended to solicit buyers or sellers, landlords or tenants currently under contract.
The trademarks REALTOR®, REALTORS® and the REALTOR® logo are controlled by The Canadian Real Estate Association (CREA) and identify real estate professionals who are members of CREA. The trademarks MLS®, Multiple Listing Service® and the associated logos are owned