

Address
69 Arthur Street, Brantford, ON
Price
$ 398,900
Property Attributes
- MLS#40858354
- TypeSingle Family
- Listing Status Active
- CityBrantford
- Area2040 - Terrace Hill/E & N Wards
- Neighbourhood2044 - Victoria/Arthur
- Postal CodeN3S 3H9
- StyleColonial
- Taxes$ 3094
- Price$ 398,900
- Bedrooms3
- Full Bathrooms2
- Half Bathrooms0
- Sqr Footage1652
- Lot Size0.08 Acres
Data Source:
Ontario Regional (ITSO)
Property Description
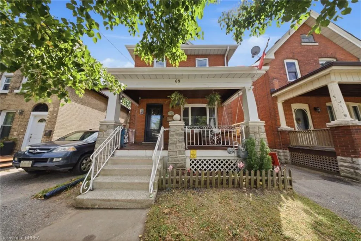
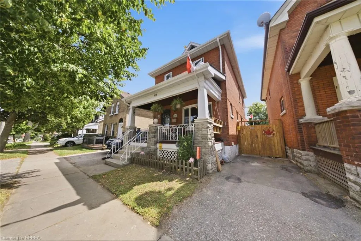
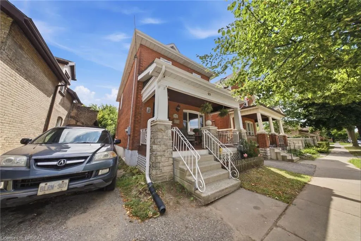
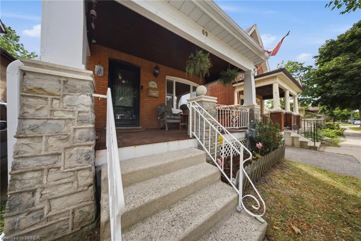
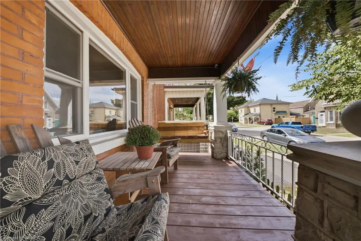
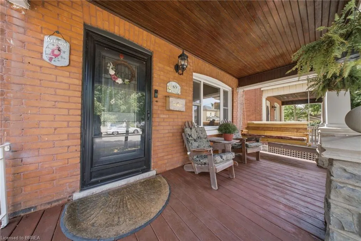
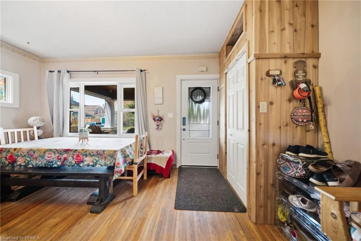
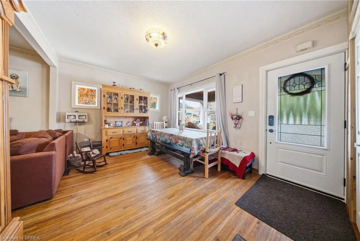
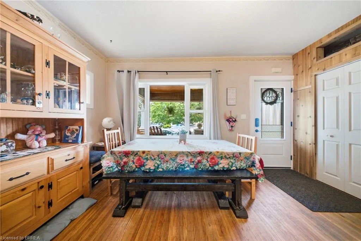
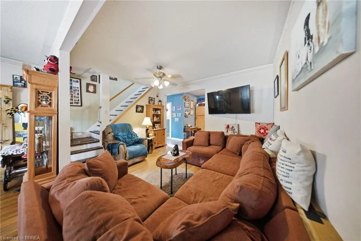
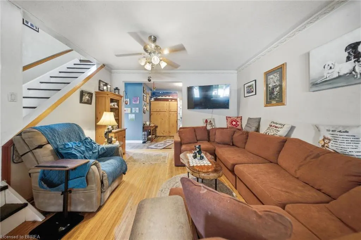
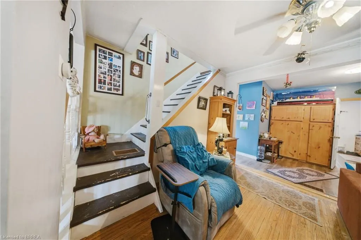
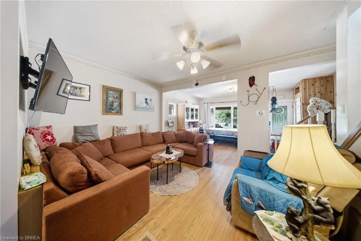
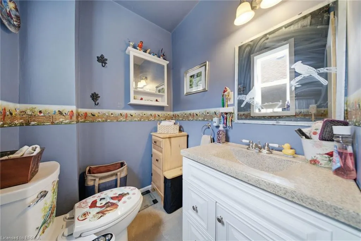
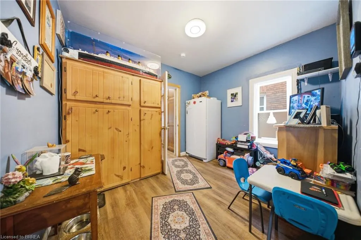
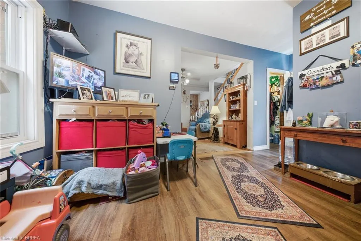
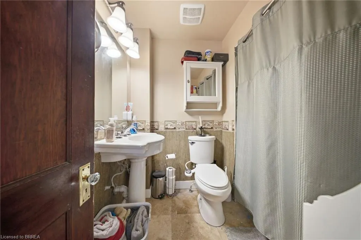
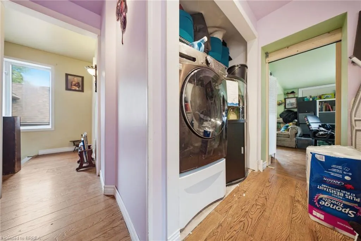
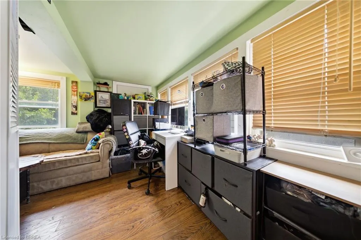
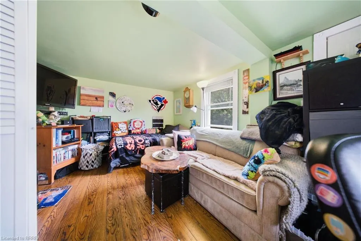
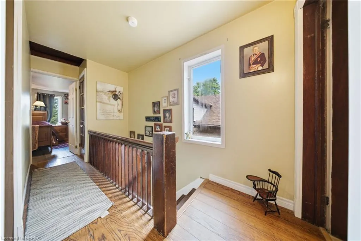
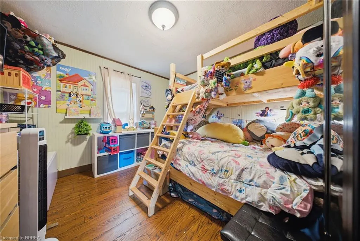
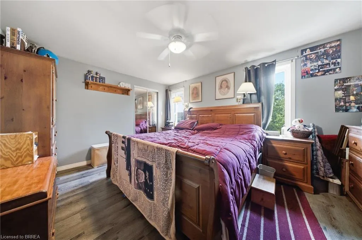
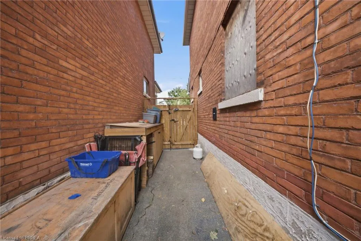
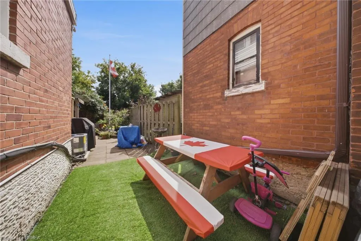
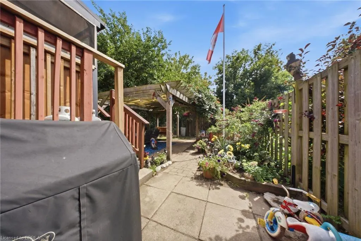
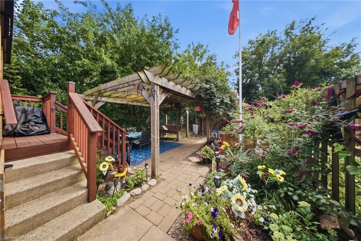
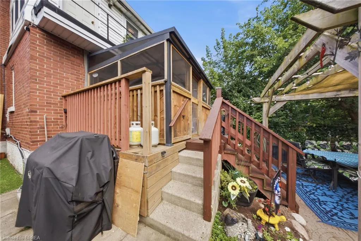
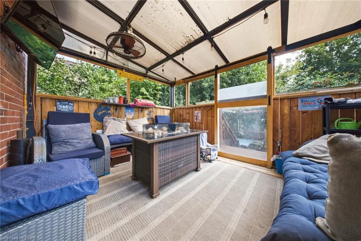
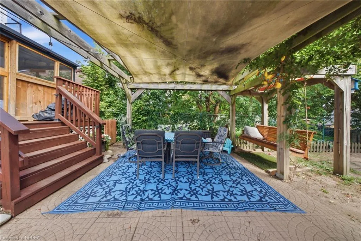
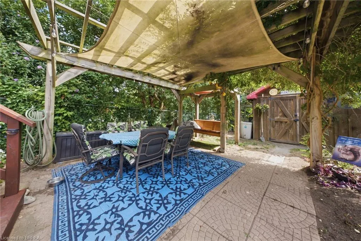
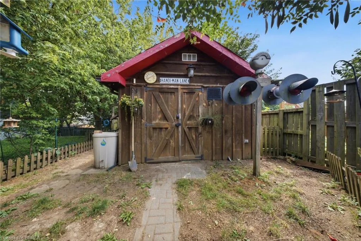
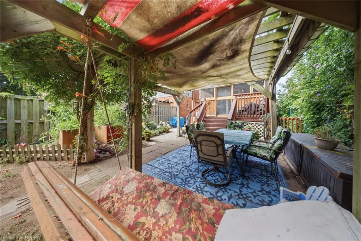
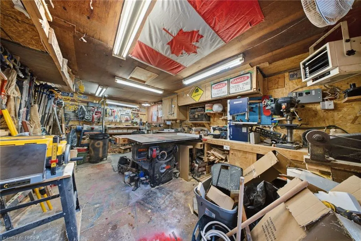
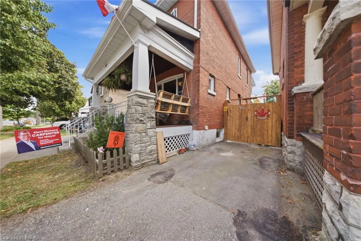
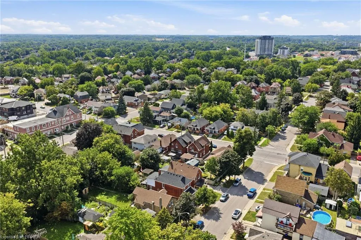
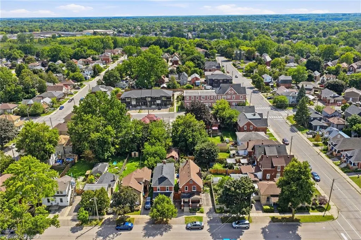
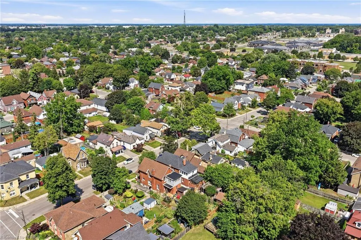
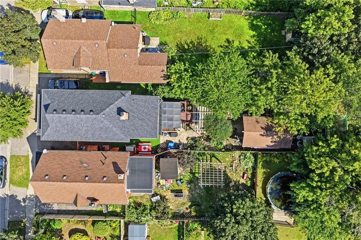
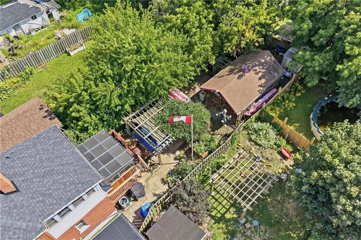
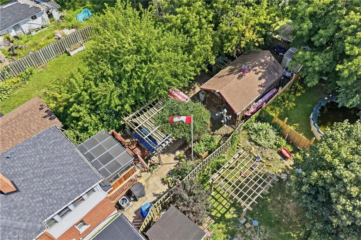
This charming all-brick, two-story, three-bedroom, two-bathroom home sits in a quiet neighborhood close to the highway, schools, parks, and scenic Mohawk Park, with an expansive backyard including a heated and powered workshop. This home checks all the boxes for someone looking to get into the market, someone ready to trade condo life for a freehold home, or someone looking for a property they can put a little sweat equity into. There's plenty of space and room to improve. Step up onto your covered porch, perfect for morning coffee before you start your day. The main floor features a dining room that flows seamlessly into the living room and kitchen, which includes a walkout to the backyard. Outside, you will find an enclosed back porch that is ideal for relaxing on crisp evenings after a long day. The downstairs is unfinished but offers plenty of storage. Upstairs you'll find three large bedrooms, including a large primary, the family bathroom, and yes, second floor laundry. A few more details worth mentioning: the furnace and air conditioner are new this year (2026), the roof is 9 years old, the home is approximately 110 years old, the windows were replaced in 2022, and the workshop is insulated and heated. Pull up out front, step through the door, and let this home sweep you away with its charm.
| Price History | |
|---|---|
| 8/31/2026 | Listed $398,900 |
General Features
| Living Area | 1652 |
|---|---|
| Sewer | Sewer (Municipal) |
| Heating | Forced Air,Natural Gas |
| Cooling | Central Air |
| Roof | Shingle |
| Appliances | Built-in Microwave,Dishwasher,Dryer,Refrigerator,Stove,Washer |
| Zoning | RC |
| Architectural Style | Colonial |
| Construction Materials | Brick |
| Exclusions | Concrete Railway, Whistle, Shop Vac, Flag Pole, Railway Wig Wags, 3 Freezers, 1 Fridge, Mirror Downstairs Bathroom, All Shop Equipment/Tools (Table Saws, Tools, Router Table, Etc.), Front Swing (Will Be Replaced With A Back Swing) |
| Stories Count | 2 |
| Property Subtype | Single Family Residence |
| County | Brantford |
| New Construction | false |
| Property Type | Residential |
| Garage Y/N | false |
| Total Rooms | 10 |
| Full Baths | 2 |
| Status | Active |
| City | Brantford |
| Senior Community Y/N | false |
| Open Parking Spaces | 1 |
| MLS Area | 2040 - Terrace Hill/E & N Wards |
| Lot Size Units | Acres |
| Lot Size Square Feet | 3484.8 |
| Property Attached Y/N | false |
| MLS Area Minor | 2044 - Victoria/Arthur |
| Building Area Units | Square Feet |
| Standard Status | Active |
Interior Features
| Interior Amenities | None |
|---|---|
| Basement | Full,Unfinished |
| Kitchen Level | Main |
| Air Conditioning Y/N | false |
| Heating Y/N | true |
| Fireplace Y/N | false |
| Above Grade Finished Area | 1652 |
| Total Bedrooms | 3 |
| Main Level Bathrooms | 1 |
| Below Grade Finished Area Unit Type | Square Feet |
| Above Grade Finished Area Source | Assessor |
| Above Grade Finished Area Unit Type | Square Feet |
| Total Baths | 2 |
Exterior Features
| Lot Features | Urban,Park,Schools,Trails |
|---|---|
| Water Source | Municipal |
| Total Parking | 1 |
| Inclusions | Built-in Microwave,Dishwasher,Dryer,Refrigerator,Stove,Washer,Other,Full Cctv/Security Equipment, A/C, Hot Water Heater, And Furnace, All New May 2026, Furnace Has A Transferable 20-Year Warranty |
| Lot Size Area | 0.08 |
| Foundation Details | Poured Concrete |
| Building Area Total | 1652 |
| Lot Dimensions | 25 x 132 |
| Lot Size Acres | 0.08 |
| Frontage Length | 25.00 |
| Frontage Type | North |
| Waterfront Y/N | false |
| Crops Included Y/N | false |
Amenities
- Foreclosure
- Views
- Short Sale
- New Construction
- Adult 55+
- Lease To Own
- No Strata Fees
- Furnished
- Primary On Main
- Air Conditioning
- Seller Finance
- Green
- Fixer Upper
- Horse
- Golf
- Fireplace
- Deck
- Garage
- Basement
- Pool
 Data provided by the Ontario Regional Technology & Information Systems. The information is deemed reliable, but is not guaranteed. Not intended to solicit buyers or sellers, landlords or tenants currently under contract.
The trademarks REALTOR®, REALTORS® and the REALTOR® logo are controlled by The Canadian Real Estate Association (CREA) and identify real estate professionals who are members of CREA. The trademarks MLS®, Multiple Listing Service® and the associated logos are owned
Data provided by the Ontario Regional Technology & Information Systems. The information is deemed reliable, but is not guaranteed. Not intended to solicit buyers or sellers, landlords or tenants currently under contract.
The trademarks REALTOR®, REALTORS® and the REALTOR® logo are controlled by The Canadian Real Estate Association (CREA) and identify real estate professionals who are members of CREA. The trademarks MLS®, Multiple Listing Service® and the associated logos are owned