

Open House Sun, Sep 13th 02:00 PM - 04:00 PM
Address
62 Liberty Street, Hamilton, ON
Price
$ 489,900
Property Attributes
- MLS#40859360
- TypeSingle Family
- Listing Status Active
- CityHamilton
- Area14 - Hamilton Centre
- Neighbourhood142 - Corktown
- Postal CodeL8N 2N6
- StyleBungalow
- Taxes$ 2130
- Price$ 489,900
- Bedrooms1
- Full Bathrooms1
- Half Bathrooms0
- Sqr Footage709
- Lot Size0.04 Acres
Data Source:
Ontario Regional (ITSO)
Property Description
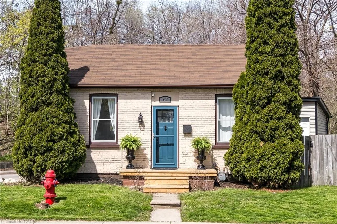
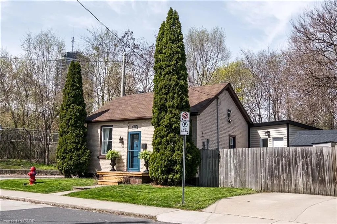
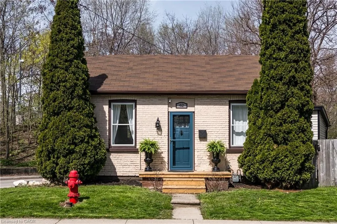
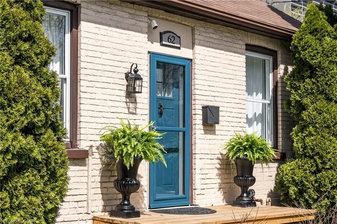
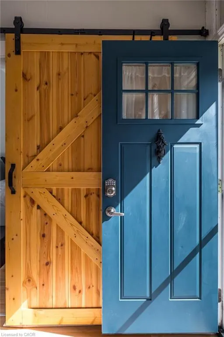
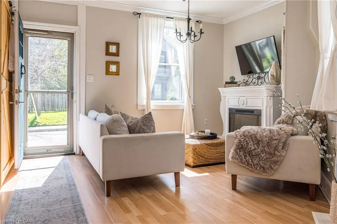
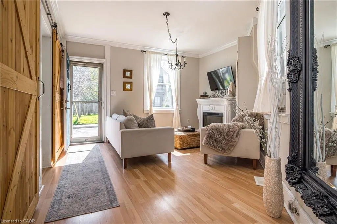
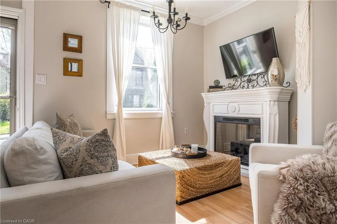
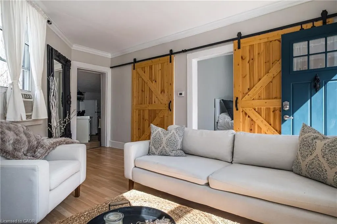
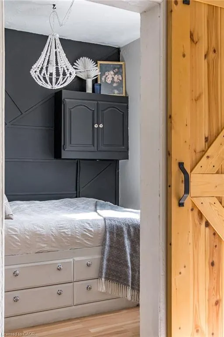
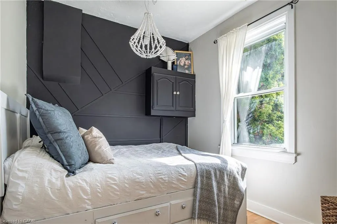
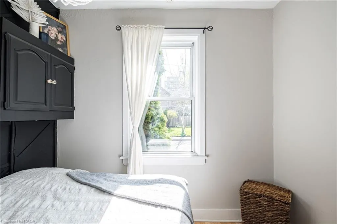
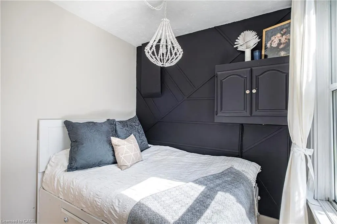
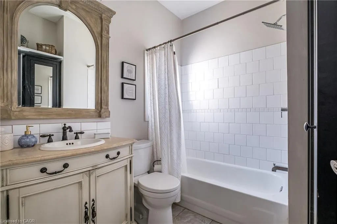
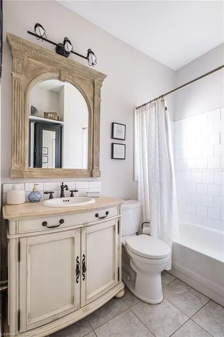
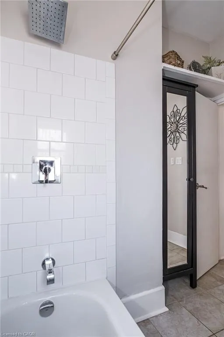
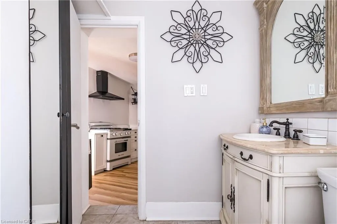
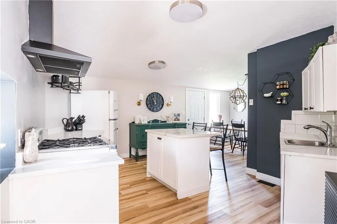
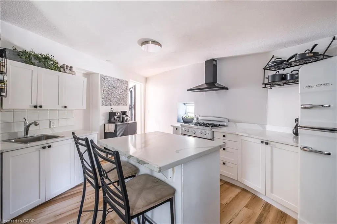
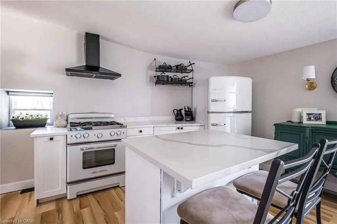
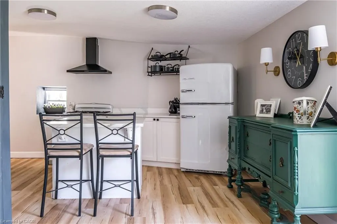
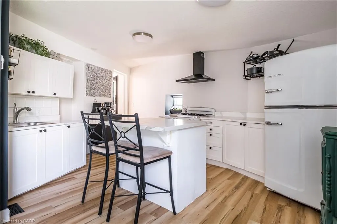
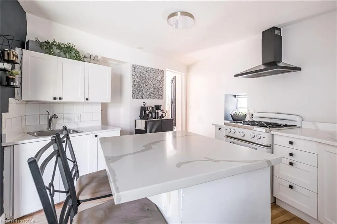
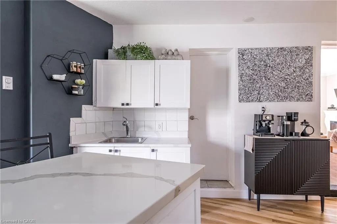
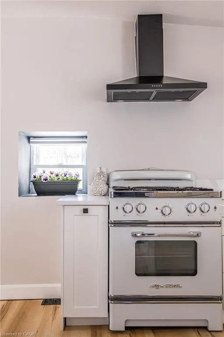
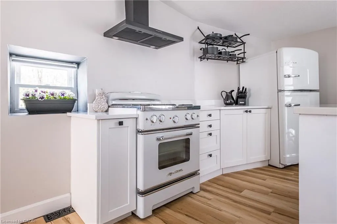
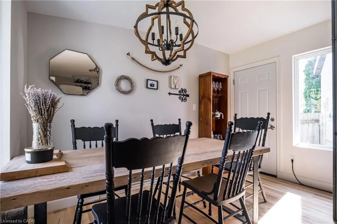
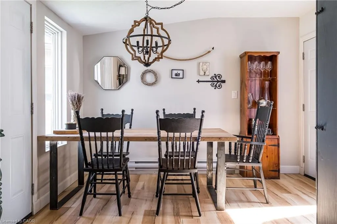
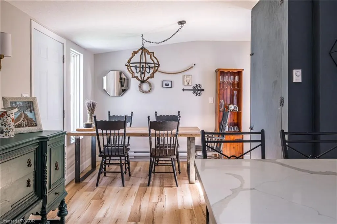
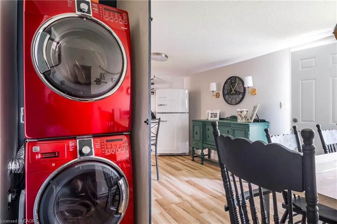
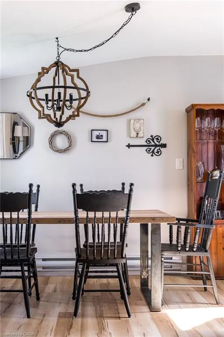
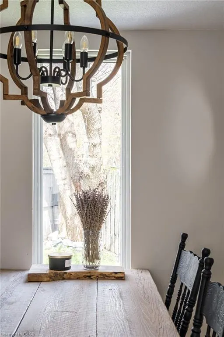
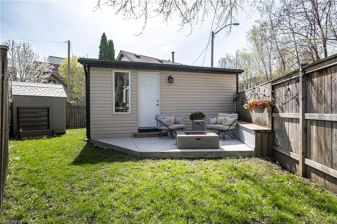
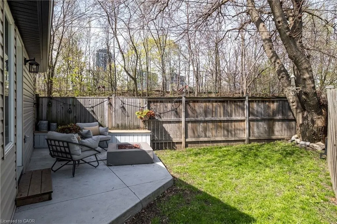
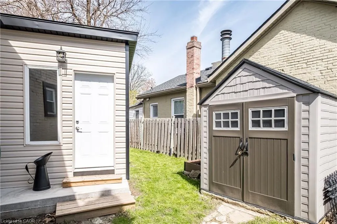
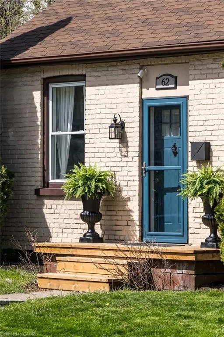
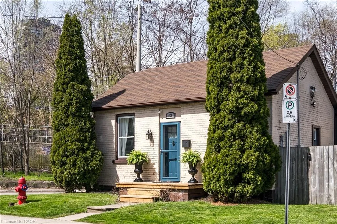
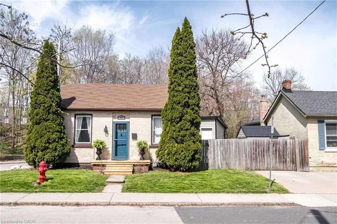
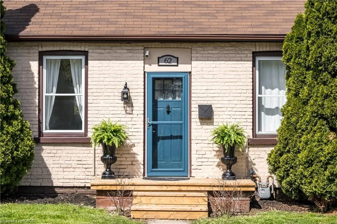
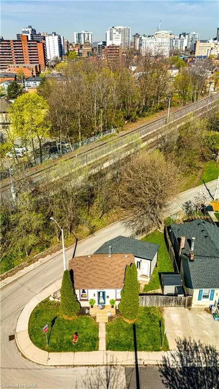
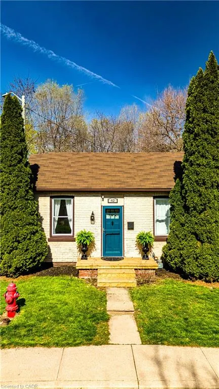
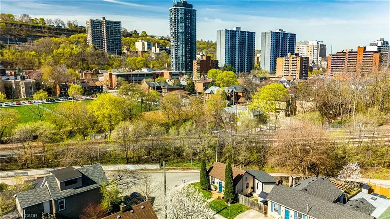
Tucked into the heart of Corktown, this charming brick bungalow offers a rare alternative to condo living with timeless charm, privacy, and style. Perfectly suited for first-time buyers, down-sizers, or those seeking a cozy retreat, this 1-bedroom 1-bathroom home offers a unique blend of historic features and comfortable living. Inside, you'll find a bright and inviting layout with thoughtfully updated finishes, spacious living areas, and plenty of natural light throughout. The bedroom offers a peaceful escape, while the updated bathroom is conveniently located and well-appointed for everyday use. The kitchen is both functional and stylish, ideal for everyday living or entertaining guests - featuring sleek quartz countertops, an abundance of cabinet space, and eye-catching retro appliances that add a fun, nostalgic touch. A beautiful and spacious dining area seamlessly connected to the kitchen provides ample room for a full dining table. Tucked neatly within the kitchen, you'll find stackable washer and dryer that is perfect for efficient, in-home laundry without sacrificing square footage. Outside, the appeal continues with a manageable outdoor space within a fully fenced yard - enjoy relaxing, gardening, or hosting summer gatherings. Lastly, the added bonus and convenience of driveway parking space. Located just minutes from downtown, the area strikes a balance between quiet residential living and vibrant city energy. Highly walkable and commuter-friendly location minutes from parks, trails, GO Transit, local cafes, restaurants, and St. Joseph's hospital, this home offers an exceptional opportunity to own in a thriving, established community. A perfect blend of character, updates, and location - this Corktown gem is not to be missed!
| Price History | |
|---|---|
| 9/1/2026 | Listed $489,900 |
General Features
| Living Area | 709 |
|---|---|
| Sewer | Sewer (Municipal) |
| Heating | Forced Air,Natural Gas |
| Cooling | Window Unit(s) |
| Roof | Asphalt Shing |
| Appliances | Dryer,Range Hood,Refrigerator,Stove,Washer |
| Zoning | D |
| Patio/Porch Features | Patio |
| Architectural Style | Bungalow |
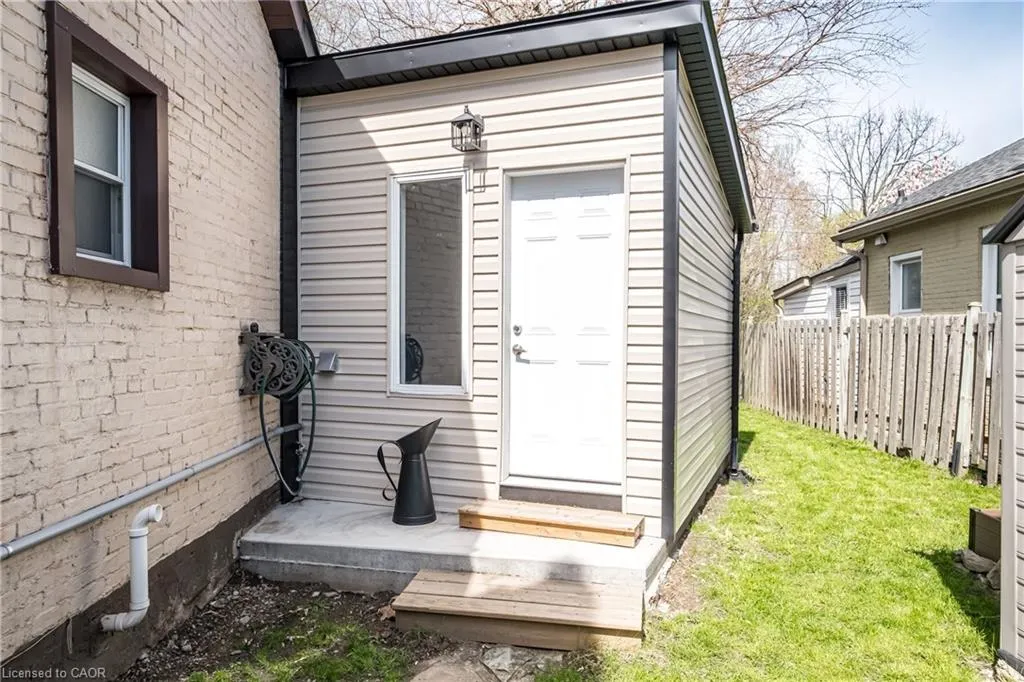
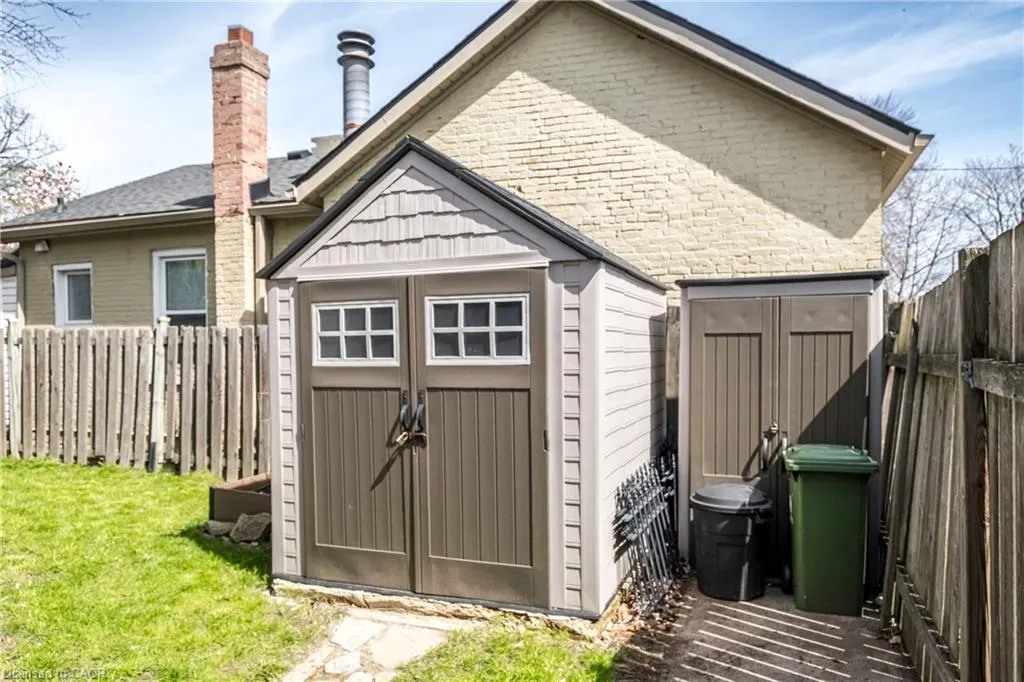
| Construction Materials | Brick,Vinyl Siding |
| Exclusions | Microwave, Electric Fireplace In Living Room, Bathroom Mirror Over Vanity, Tv Wall Mount, Decorative Shelving In Kitchen |
| Stories Count | 1 |
| Property Subtype | Single Family Residence |
| County | Hamilton |
| New Construction | false |
| Property Type | Residential |
| Facing Direction | East,South |
| Garage Y/N | false |
| Other Structures | Shed(s) |
| Total Rooms | 6 |
| Full Baths | 1 |
| Status | Active |
| City | Hamilton |
| Senior Community Y/N | false |
| Open Parking Spaces | 1 |
| MLS Area | 14 - Hamilton Centre |
| Lot Size Units | Acres |
| Lot Size Square Feet | 1742.4 |
| Property Attached Y/N | false |
| MLS Area Minor | 142 - Corktown |
| Building Area Units | Square Feet |
| Standard Status | Active |
Interior Features
| Interior Amenities | Other |
|---|---|
| Basement | Crawl Space,Unfinished |
| Fireplace Features | Electric |
| Kitchen Level | Main |
| Air Conditioning Y/N | false |
| Heating Y/N | true |
| Window Features | Window Coverings |
| Fireplace Y/N | true |
| Above Grade Finished Area | 709 |
| Laundry Features | Laundry Closet |
| Total Bedrooms | 1 |
| Main Level Bedrooms | 1 |
| Main Level Bathrooms | 1 |
| Below Grade Finished Area Unit Type | Square Feet |
| Above Grade Finished Area Source | Other |
| Above Grade Finished Area Unit Type | Square Feet |
| Total Baths | 1 |
Exterior Features
| Lot Features | Urban,Irregular Lot,City Lot,Hospital,Park,Public Transit,Schools,View from Escarpment |
|---|---|
| Water Source | Municipal |
| Total Parking | 1 |
| Inclusions | Dryer,Range Hood,Refrigerator,Stove,Washer,Window Coverings,Window A/C Unit (As Is), Black Pot And Pan Shelf In Kitchen |
| Lot Size Area | 0.04 |
| Foundation Details | Concrete Block,Stone |
| Building Area Total | 709 |
| Lot Dimensions | 48.1 x 35 |
| Lot Size Acres | 0.04 |
| Frontage Length | 48.10 |
| Frontage Type | East |
| Lot Size Source | GeoWarehouse |
| Waterfront Y/N | false |
| Road Frontage Type | Municipal Road |
| Crops Included Y/N | false |
Amenities
- Foreclosure
- Views
- Short Sale
- New Construction
- Adult 55+
- Lease To Own
- No Strata Fees
- Furnished
- Primary On Main
- Air Conditioning
- Seller Finance
- Green
- Fixer Upper
- Horse
- Golf
- Fireplace
- Deck
- Garage
- Basement
- Pool
 Data provided by the Ontario Regional Technology & Information Systems. The information is deemed reliable, but is not guaranteed. Not intended to solicit buyers or sellers, landlords or tenants currently under contract.
The trademarks REALTOR®, REALTORS® and the REALTOR® logo are controlled by The Canadian Real Estate Association (CREA) and identify real estate professionals who are members of CREA. The trademarks MLS®, Multiple Listing Service® and the associated logos are owned
Data provided by the Ontario Regional Technology & Information Systems. The information is deemed reliable, but is not guaranteed. Not intended to solicit buyers or sellers, landlords or tenants currently under contract.
The trademarks REALTOR®, REALTORS® and the REALTOR® logo are controlled by The Canadian Real Estate Association (CREA) and identify real estate professionals who are members of CREA. The trademarks MLS®, Multiple Listing Service® and the associated logos are owned