

Open House Sun, Sep 13th 02:00 PM - 04:00 PM
Address
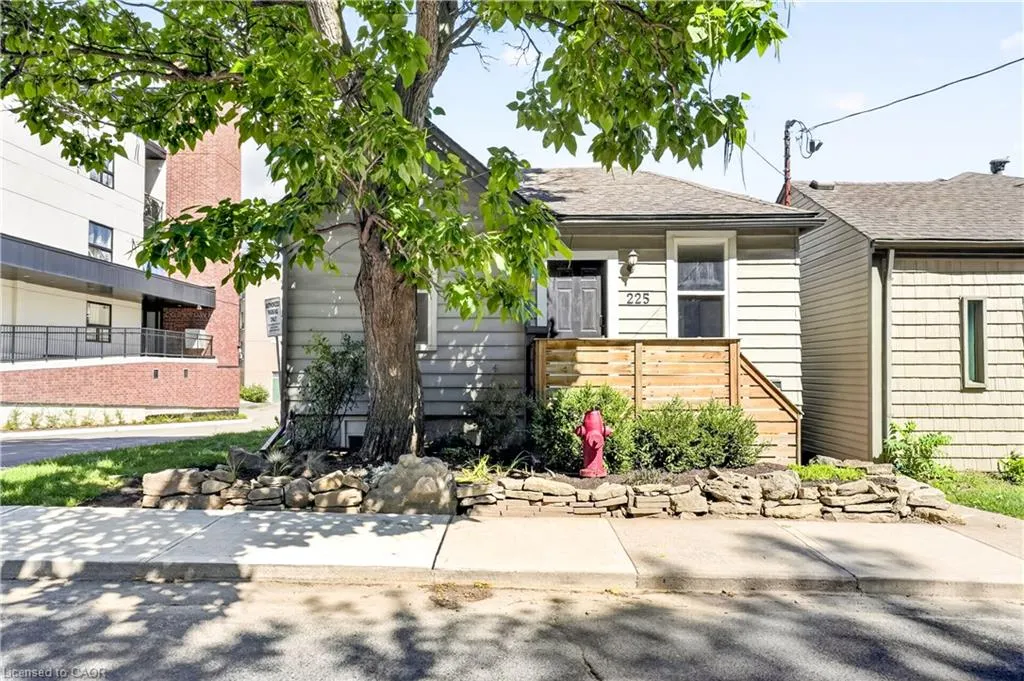
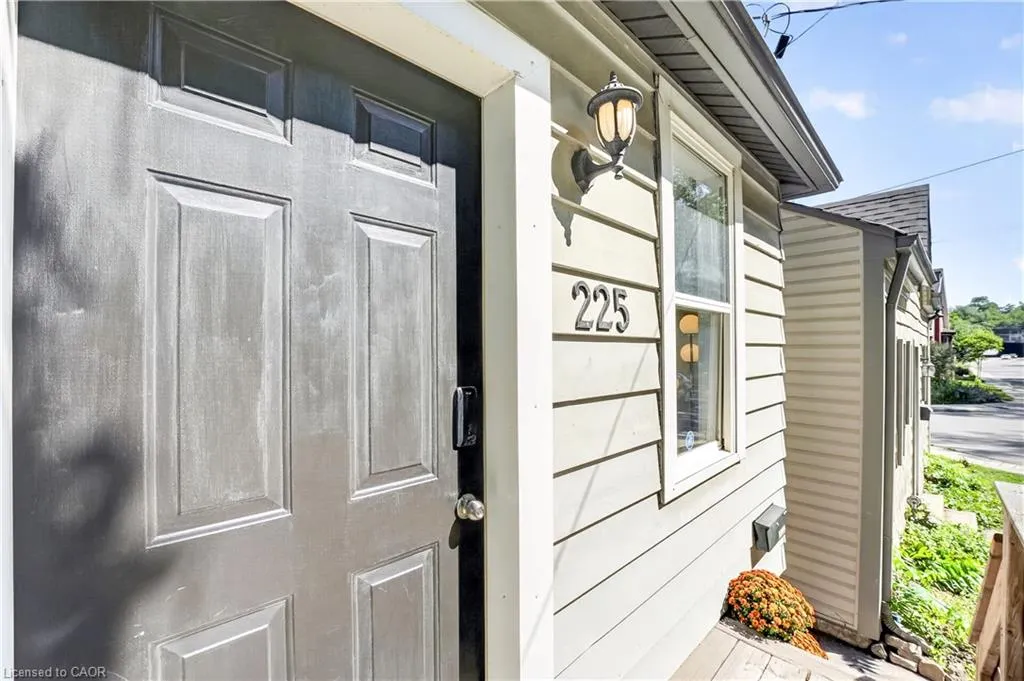
225 Charlton Avenue E, Hamilton, ON
Price
$ 534,900
Property Attributes
- MLS#40862019
- TypeSingle Family
- Listing Status Active
- CityHamilton
- Area14 - Hamilton Centre
- Neighbourhood142 - Corktown
- Postal CodeL8N 1Z2
- StyleBungalow
- Year Built1910
- Taxes$ 2783
- Price$ 534,900
- Bedrooms3
- Full Bathrooms2
- Half Bathrooms0
- Sqr Footage794
Data Source:
Ontario Regional (ITSO)
Property Description
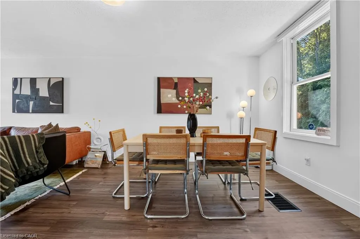
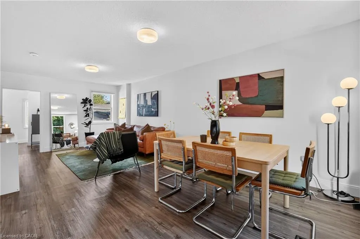
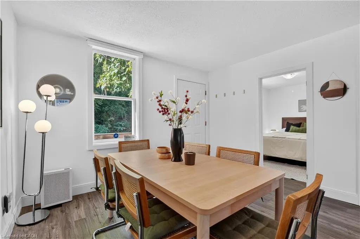
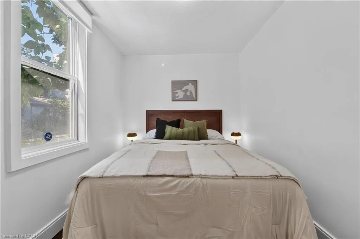
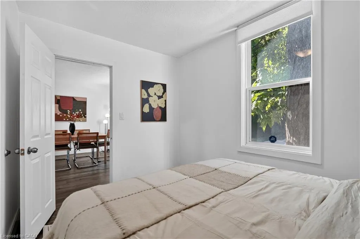
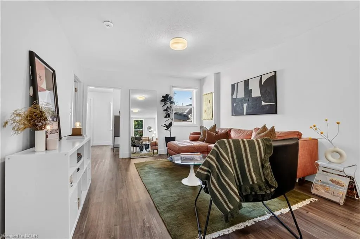
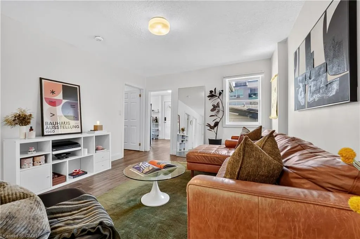
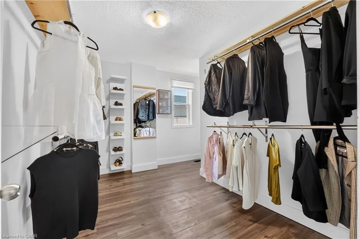
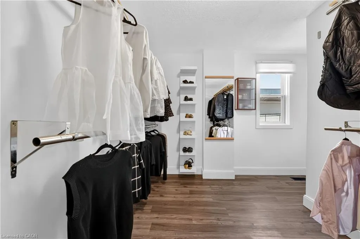
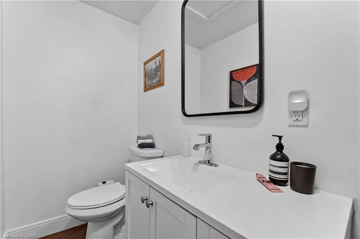
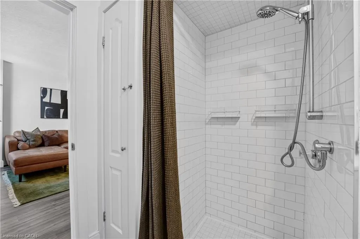
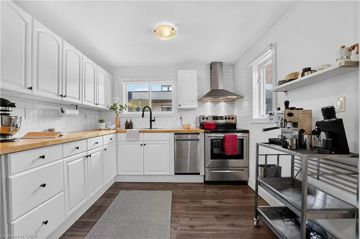
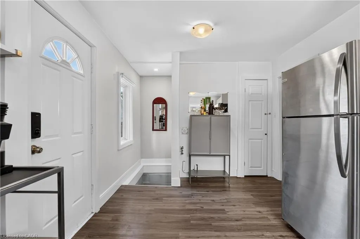
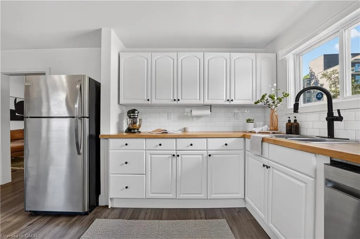
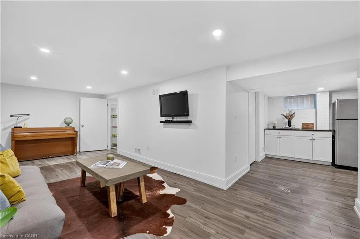
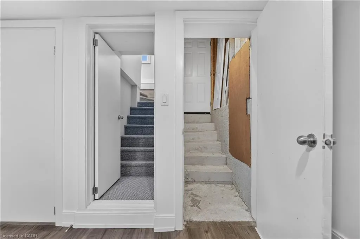
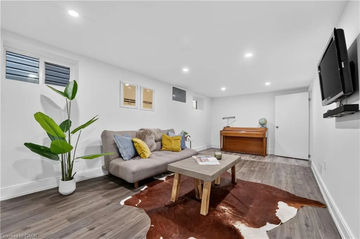
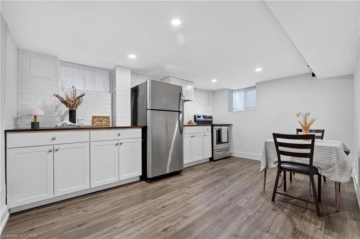
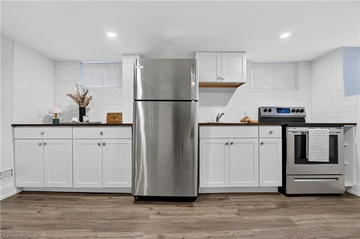
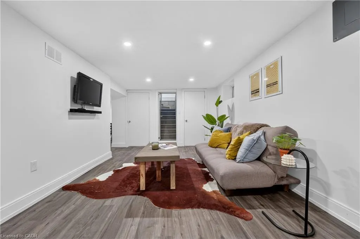
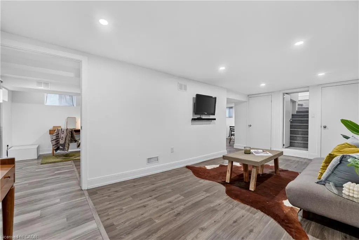
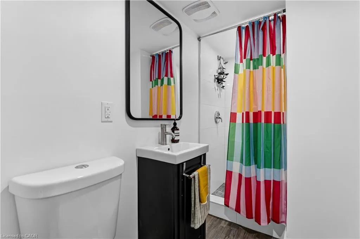
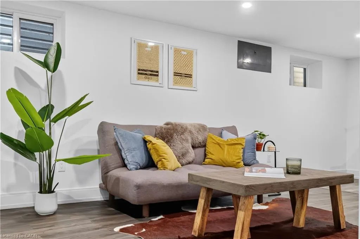
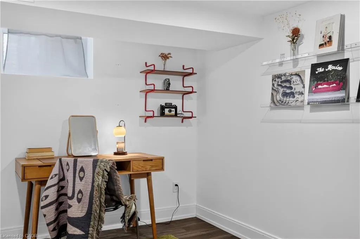
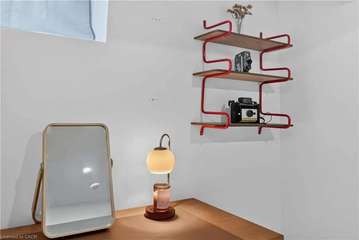
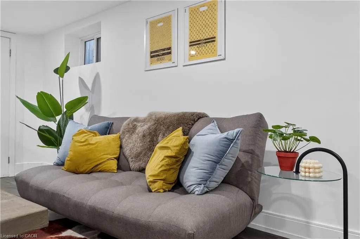
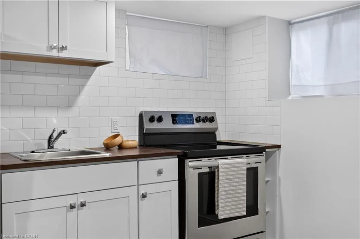
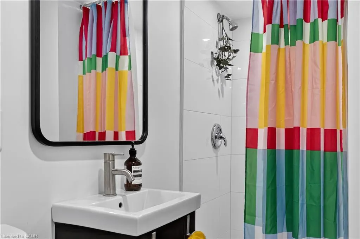
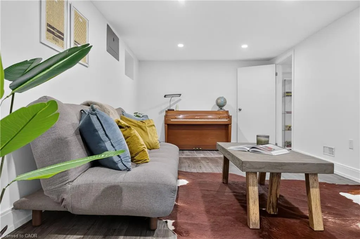
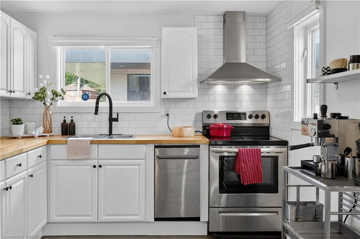
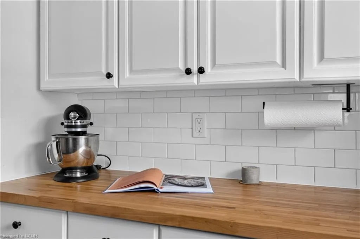
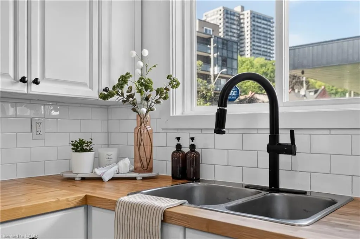
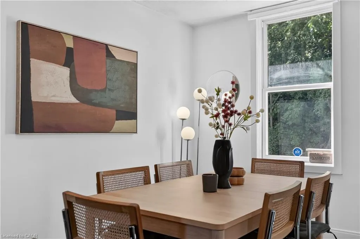
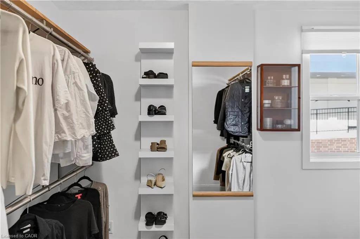
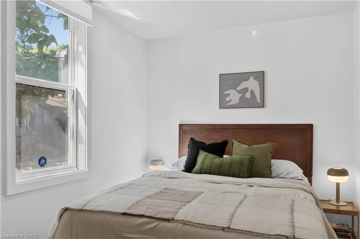
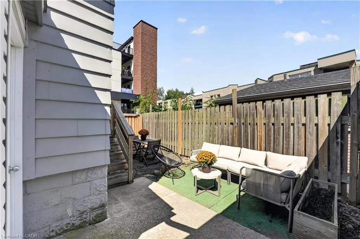
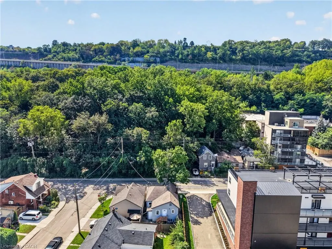
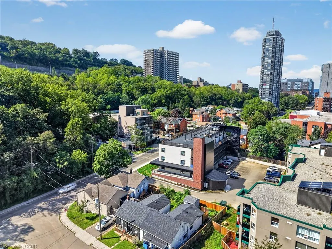
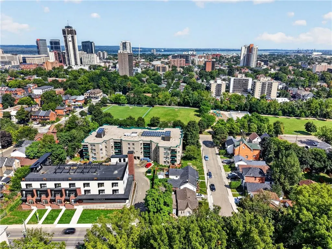
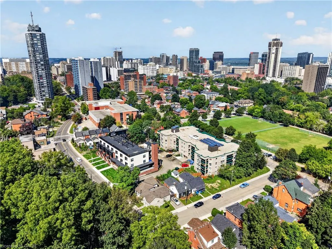
Corktown living with escarpment views. 225 Charlton Ave E is the kind of home that makes you appreciate why people love this part of Hamilton. Character, a great location and a little bit of breathing room, all while being minutes from downtown. Walk to the escarpment trails, grab a coffee, meet friends for dinner, or head downtown — it’s all right here. The bonus? There’s a separately metered in-law suite with its own kitchen and dedicated side entrance. For a first-time buyer, it’s an opportunity to have a little help with the mortgage while still enjoying the home as your own. For families, it works beautifully for multigenerational living or guests. And for investors, there’s potential to generate rental income from day one, with the added possibility of exploring a duplex conversion, subject to approvals. The important updates are already taken care of: central air (2020), new furnace (2022), main waterline replacement, waterproofing and sump pump (2023), and a fully fenced backyard (2024). This is a home with options — whether you’re looking for your first place, a little help with the mortgage, space for family, or an investment with upside. And in a neighbourhood where you’re close to everything Corktown is known for, with the escarpment views to match, this might just be the place to call home.
| Price History | |
|---|---|
| 9/10/2026 | Listed $534,900 |
General Features
| Living Area | 794 |
|---|---|
| Sewer | Sewer (Municipal) |
| Heating | Natural Gas |
| Cooling | Central Air |
| Roof | Asphalt Shing |
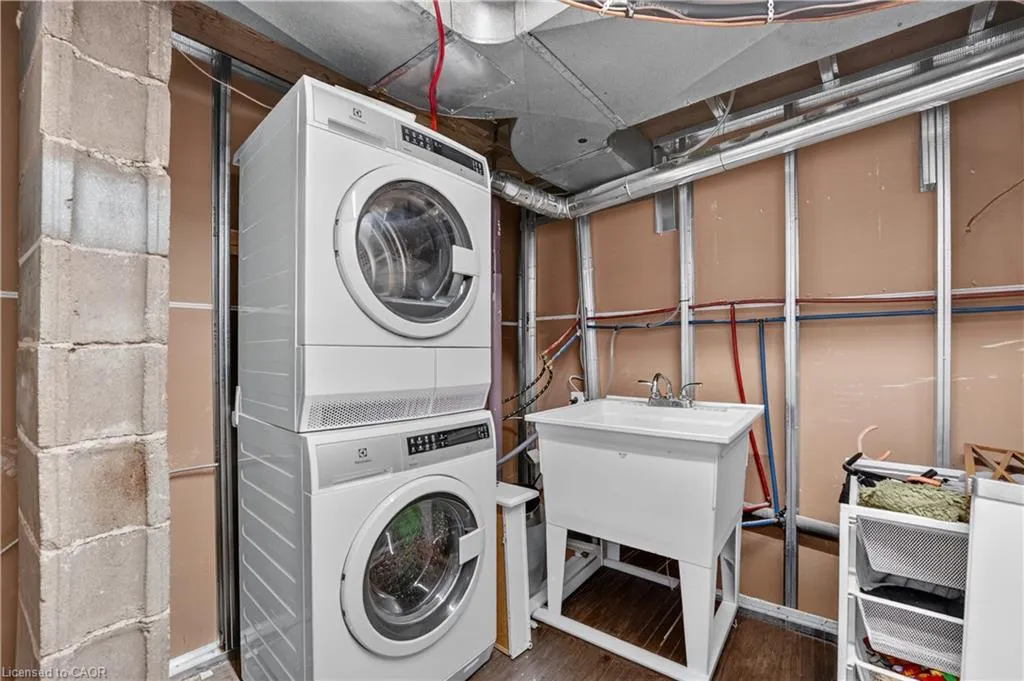
| Appliances | Dishwasher,Dryer,Range Hood,Refrigerator,Washer |
| Zoning | D |
| Architectural Style | Bungalow |
| Construction Materials | Aluminum Siding |
| Year Built | 1910 |
| Stories Count | 1 |
| Property Subtype | Single Family Residence |
| County | Hamilton |
| New Construction | false |
| Property Type | Residential |
| Garage Y/N | false |
| Total Rooms | 11 |
| Full Baths | 2 |
| Status | Active |
| Directions | Charlton Ave E / Aurora St |
| City | Hamilton |
| Senior Community Y/N | false |
| MLS Area | 14 - Hamilton Centre |
| Property Attached Y/N | false |
| MLS Area Minor | 142 - Corktown |
| Building Area Units | Square Feet |
| Standard Status | Active |
| Year Built Source | Other |
Interior Features
| Interior Amenities | In-Law Floorplan,Separate Hydro Meters |
|---|---|
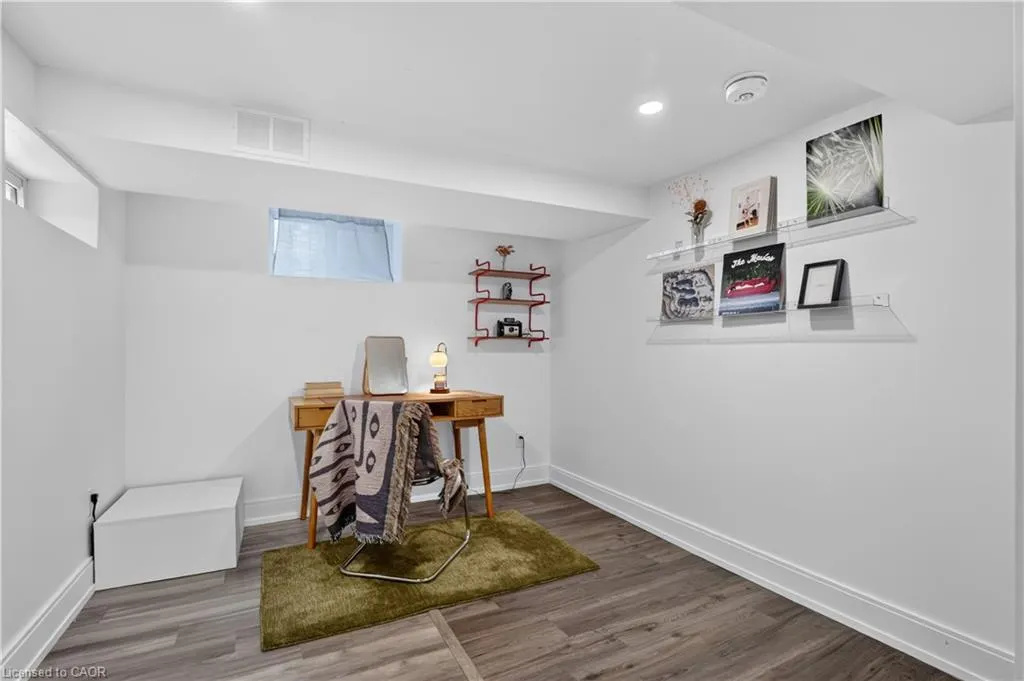
| Basement | Separate Entrance,Full,Finished |
| Kitchen Level | Basement,Main |
| Air Conditioning Y/N | false |
| Heating Y/N | true |
| Fireplace Y/N | false |
| Above Grade Finished Area | 794 |
| Total Bedrooms | 3 |
| Below Grade Finished Area | 663 |
| Main Level Bedrooms | 2 |
| Main Level Bathrooms | 1 |
| Below Grade Finished Area Unit Type | Square Feet |
| Below Grade Finished Area Source | Other |
| Above Grade Finished Area Source | Other |
| Above Grade Finished Area Unit Type | Square Feet |
| Total Baths | 2 |
Exterior Features
| Lot Features | Urban,Arts Centre,Business Centre,City Lot,Highway Access,Hospital,Major Highway,Park,Place of Worship,Playground Nearby,Public Parking,Public Transit,Schools,Shopping Nearby,View from Escarpment |
|---|---|
| Water Source | Municipal |
| Inclusions | Dishwasher,Dryer,Range Hood,Refrigerator,Washer |
| Building Area Total | 1457 |
| Lot Dimensions | 27 x 52 |
| Frontage Length | 27.00 |
| Frontage Type | East |
| Lot Size Source | GeoWarehouse |
| Waterfront Y/N | false |
| Crops Included Y/N | false |
Amenities
- Foreclosure
- Views
- Short Sale
- New Construction
- Adult 55+
- Lease To Own
- No Strata Fees
- Furnished
- Primary On Main
- Air Conditioning
- Seller Finance
- Green
- Fixer Upper
- Horse
- Golf
- Fireplace
- Deck
- Garage
- Basement
- Pool
 Data provided by the Ontario Regional Technology & Information Systems. The information is deemed reliable, but is not guaranteed. Not intended to solicit buyers or sellers, landlords or tenants currently under contract.
The trademarks REALTOR®, REALTORS® and the REALTOR® logo are controlled by The Canadian Real Estate Association (CREA) and identify real estate professionals who are members of CREA. The trademarks MLS®, Multiple Listing Service® and the associated logos are owned
Data provided by the Ontario Regional Technology & Information Systems. The information is deemed reliable, but is not guaranteed. Not intended to solicit buyers or sellers, landlords or tenants currently under contract.
The trademarks REALTOR®, REALTORS® and the REALTOR® logo are controlled by The Canadian Real Estate Association (CREA) and identify real estate professionals who are members of CREA. The trademarks MLS®, Multiple Listing Service® and the associated logos are owned