

Open House Sun, Sep 13th 02:00 PM - 04:00 PM
Address
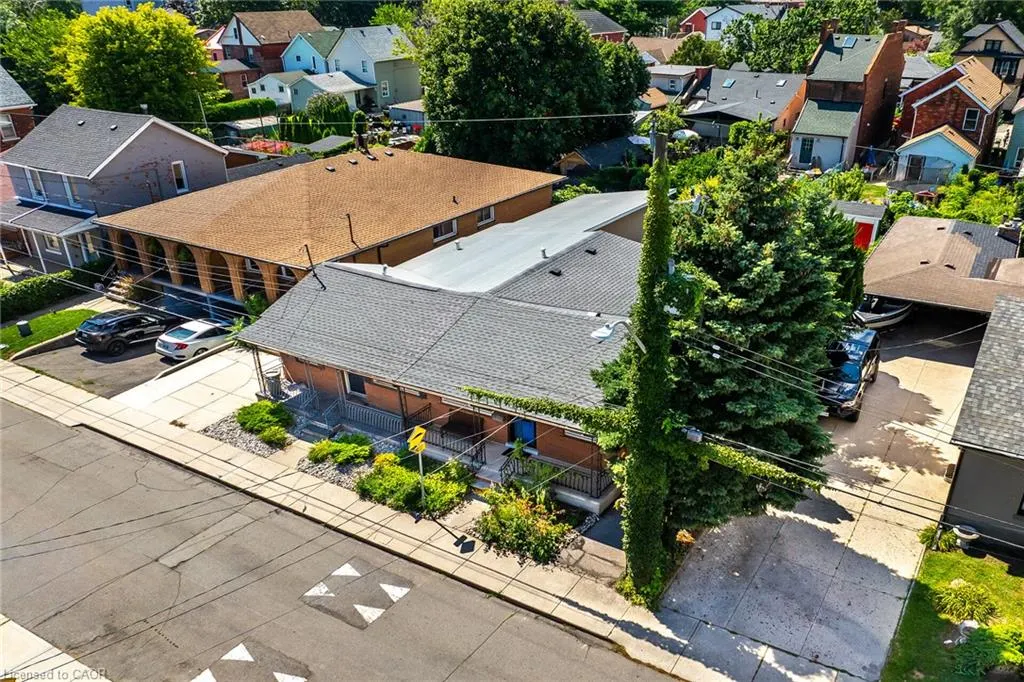
187 Ray Street N, Hamilton, ON
Price
$ 549,900
Property Attributes
- MLS#40859944
- TypeSingle Family
- Listing Status Active
- CityHamilton
- Area10 - Hamilton West
- Neighbourhood102 - Strathcona
- Postal CodeL8R 2Y3
- StyleBungalow
- Year Built1890
- Taxes$ 3503
- Price$ 549,900
- Bedrooms2
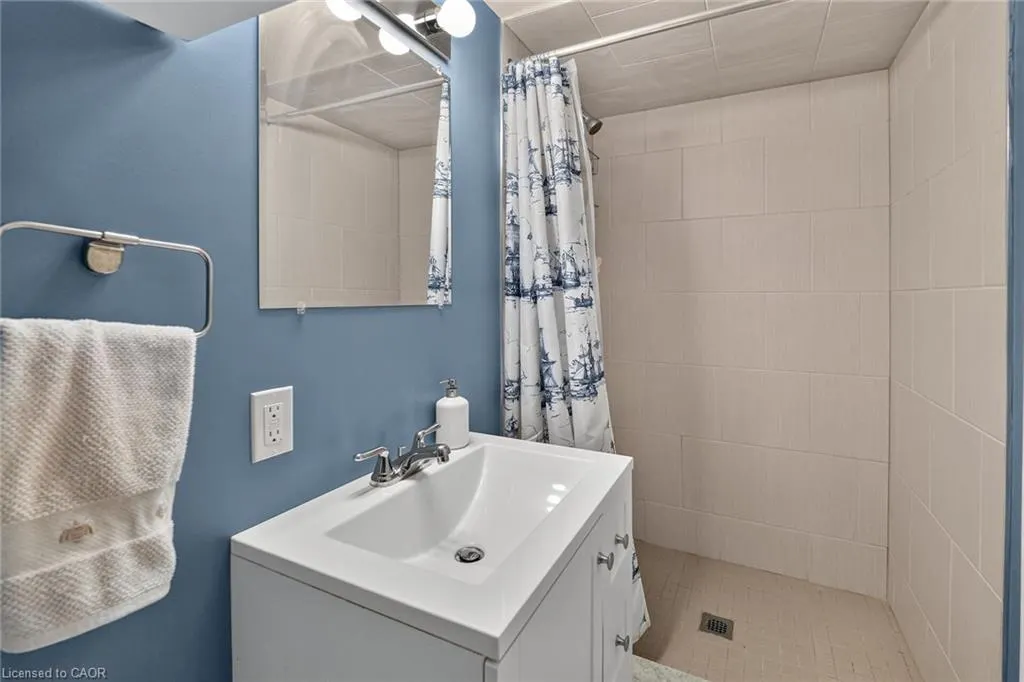
- Full Bathrooms2
- Half Bathrooms0
- Sqr Footage759
Data Source:
Ontario Regional (ITSO)
Property Description
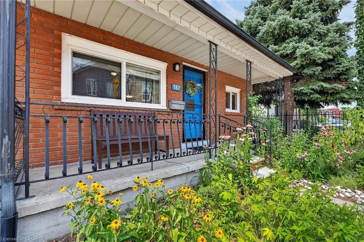
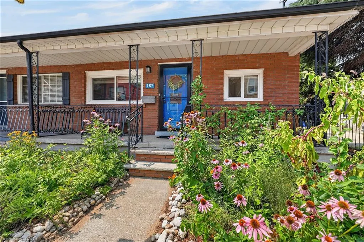
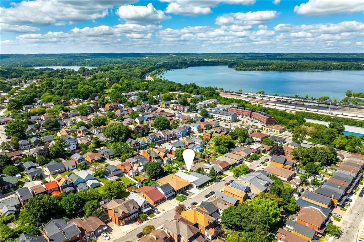
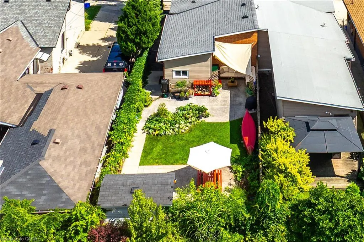
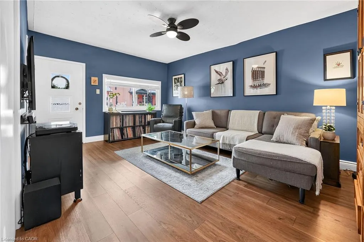
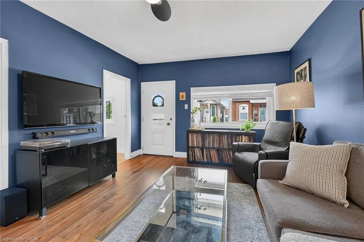
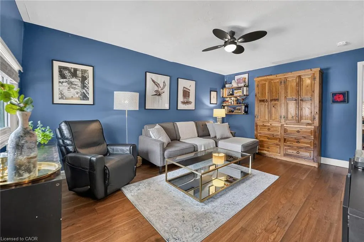
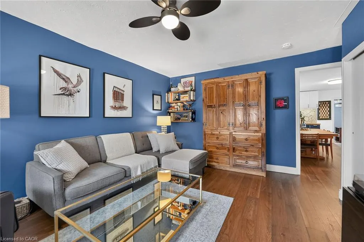
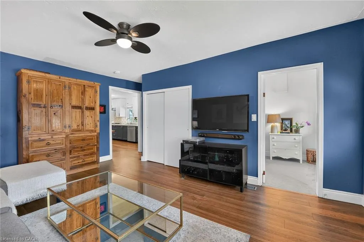
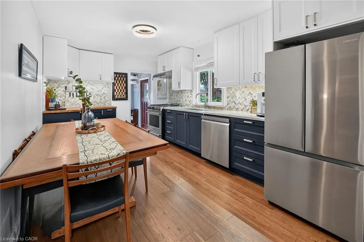
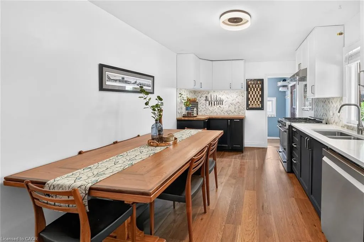
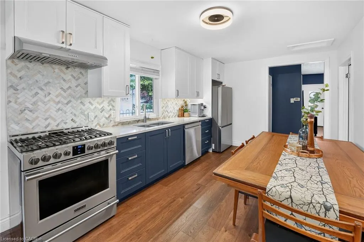
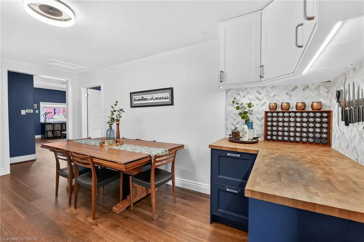
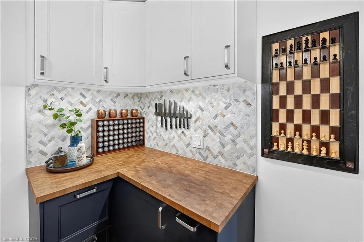
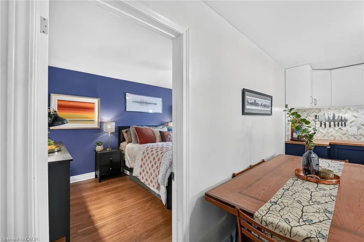
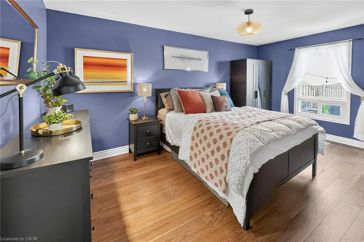
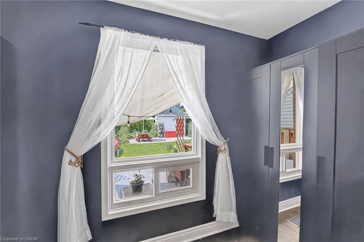
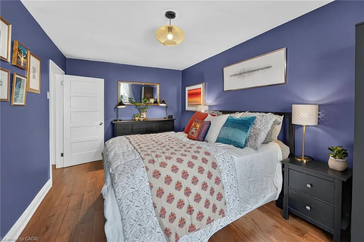
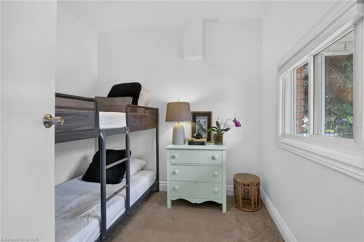
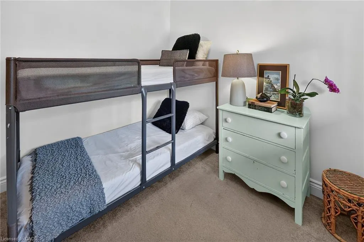
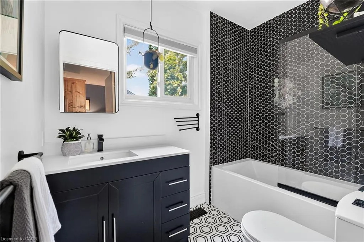
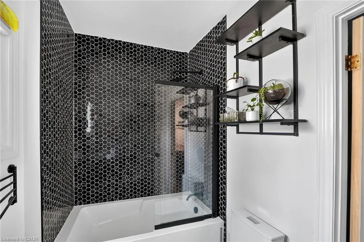
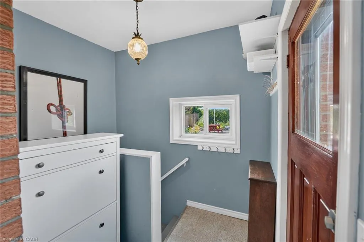
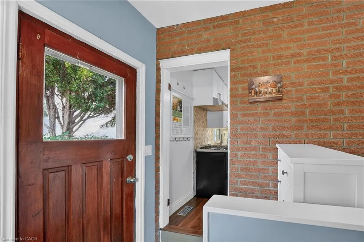
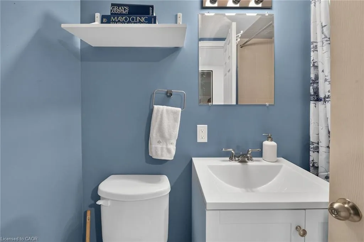
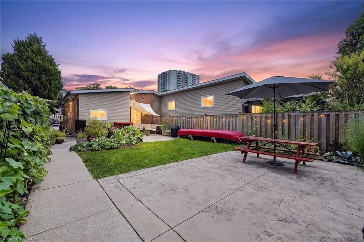
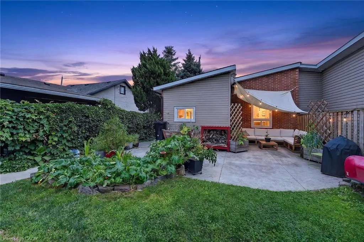
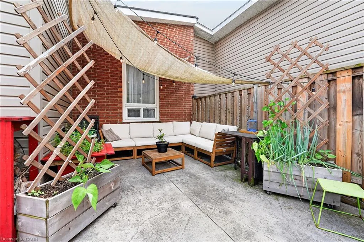
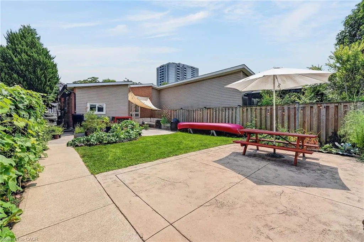
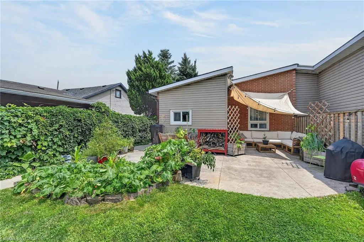
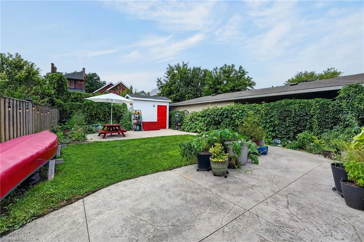
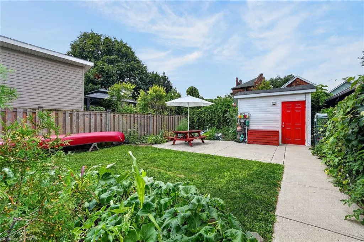
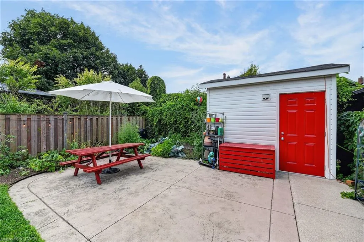
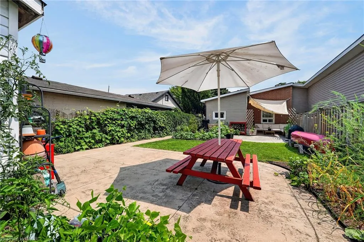
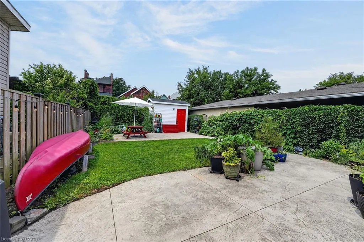
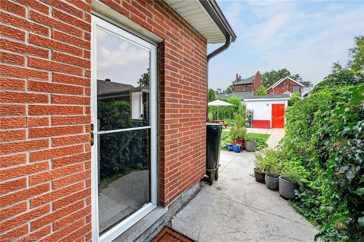
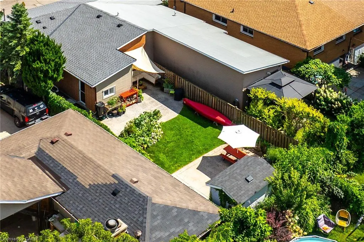
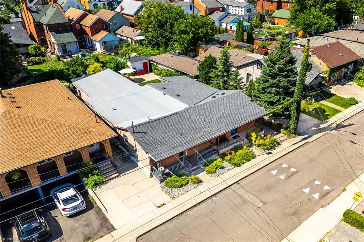
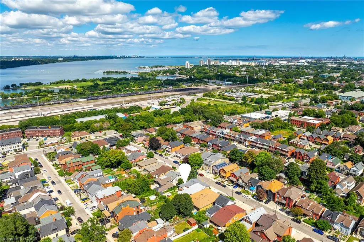
Nestled in one of Hamilton's most sought-after and rapidly evolving neighbourhoods, this beautifully renovated home offers an exceptional lifestyle just moments from Bayfront Park, West Harbour Go Station, TD Coliseum, James St. North, waterfront trails, vibrant downtown amenities, lush green spaces, & convenient highway access. Thoughtfully reimagined in 2024, the home blends timeless style with modern comfort. At its heart is a stunning designer kitchen featuring an expansive dining area, ideal for both everyday living and effortless entertaining. Significant upgrades provide peace of mind, including Timberline HDZ GAF shingles (2022), furnace (2021), central air conditioning (2025), stove (2022), dishwasher and refrigerator (2024). The home features two beautifully appointed bathrooms, including a spa-inspired main bath complete with a luxurious soaker tub. A separate rear entrance and kitchen sink rough-in create outstanding potential for a private in-law suite. Step outside to your own private retreat, where beautiful gardens are complemented by elegant concrete patios, manicured green space, and a spacious storage shed, offering the perfect balance of beauty and functionality. Completing this exceptional home are an impressive oversized living room and a generously proportioned primary bedroom, providing an abundance of space for comfortable, refined living in one of Hamilton's most desirable locations.
| Price History | |
|---|---|
| 9/2/2026 | Listed $549,900 |
General Features
| Living Area | 759 |
|---|---|
| Sewer | Sewer (Municipal) |
| Heating | Forced Air,Natural Gas |
| Cooling | Central Air,Energy Efficient |
| Utilities | Electricity Connected,Natural Gas Connected,Recycling Pickup,Street Lights,Phone Connected |
| Roof | Asphalt Shing |
| Appliances | Water Heater,Dishwasher,Dryer,Gas Stove,Range Hood,Refrigerator,Washer |
| Zoning | D |
| Patio/Porch Features | Porch |
| Architectural Style | Bungalow |
| Construction Materials | Brick |
| Year Built | 1890 |
| Stories Count | 1 |
| Property Subtype | Single Family Residence |
| County | Hamilton |
| New Construction | false |
| Property Type | Residential |
| Facing Direction | East |
| Garage Y/N | false |
| Other Structures | Shed(s) |
| Total Rooms | 8 |
| Full Baths | 2 |
| Status | Active |
| Directions | West of Queen St, South of Barton St W |
| City | Hamilton |
| Senior Community Y/N | false |
| MLS Area | 10 - Hamilton West |
| Property Attached Y/N | true |
| MLS Area Minor | 102 - Strathcona |
| Virtual Tour | https://www.myvisuallistings.com/vtnb/365099 |
| Building Area Units | Square Feet |
| Standard Status | Active |
| Year Built Source | Owner |
Interior Features
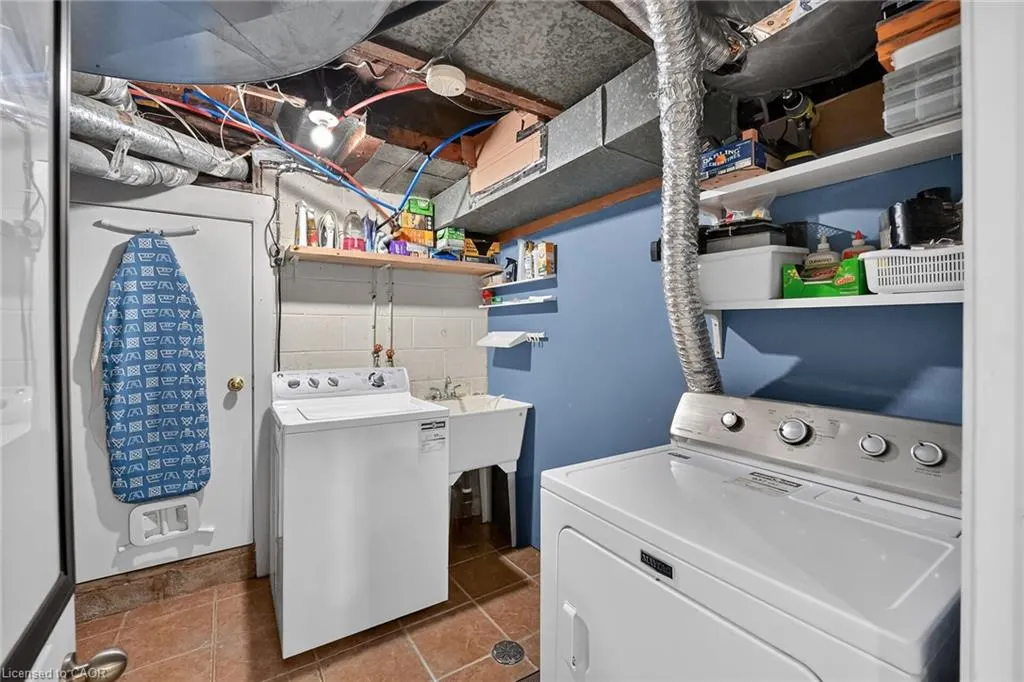
| Interior Amenities | High Speed Internet,Ceiling Fan(s),Floor Drains,In-law Capability |
|---|---|
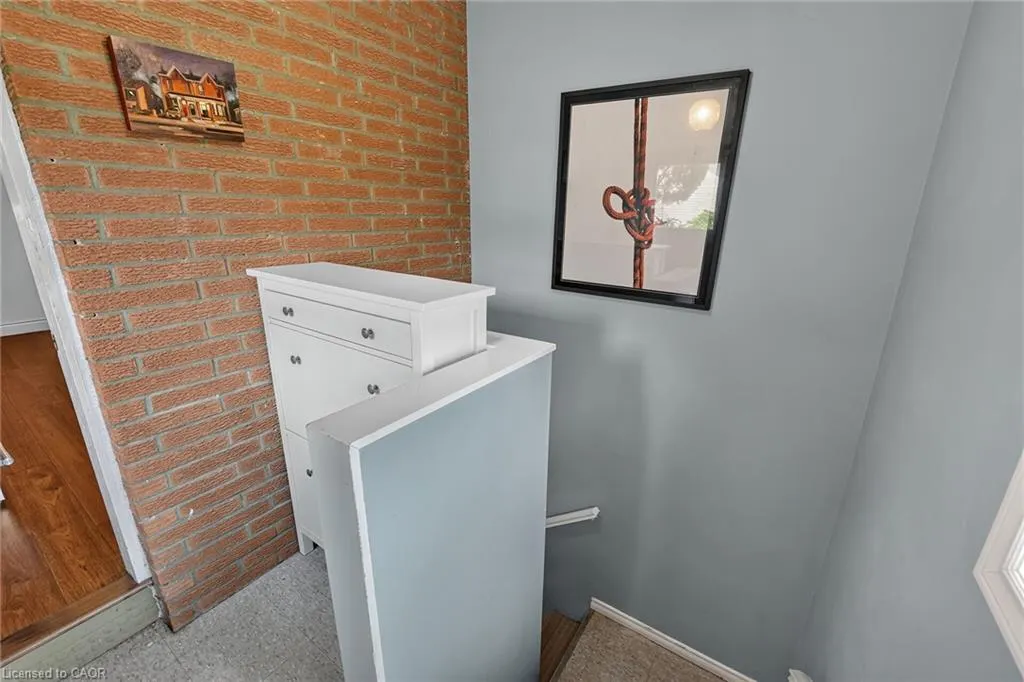
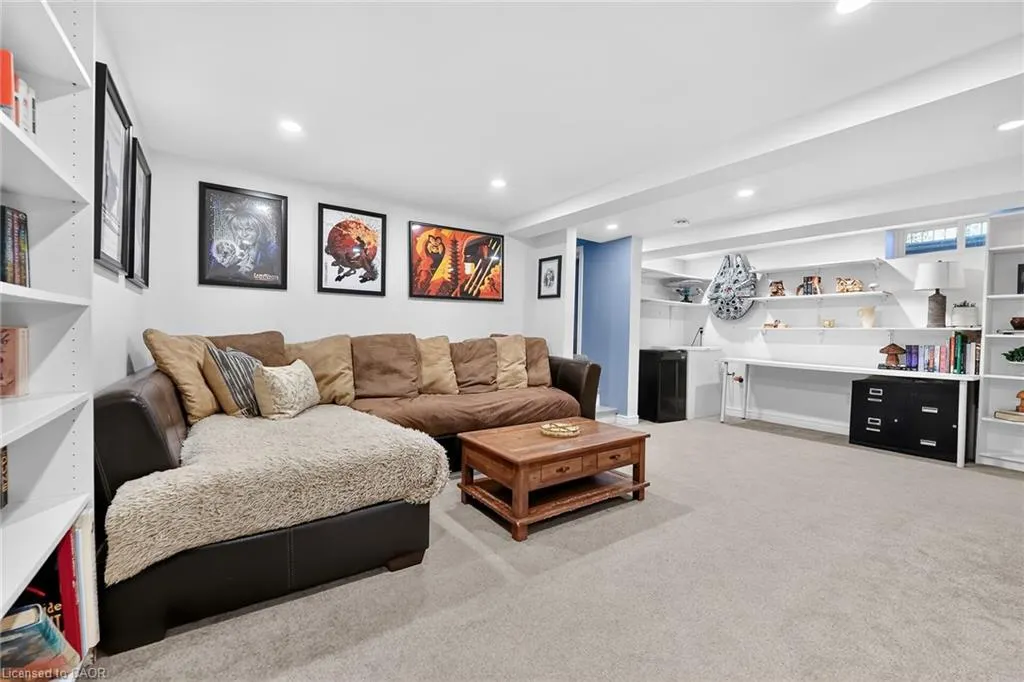
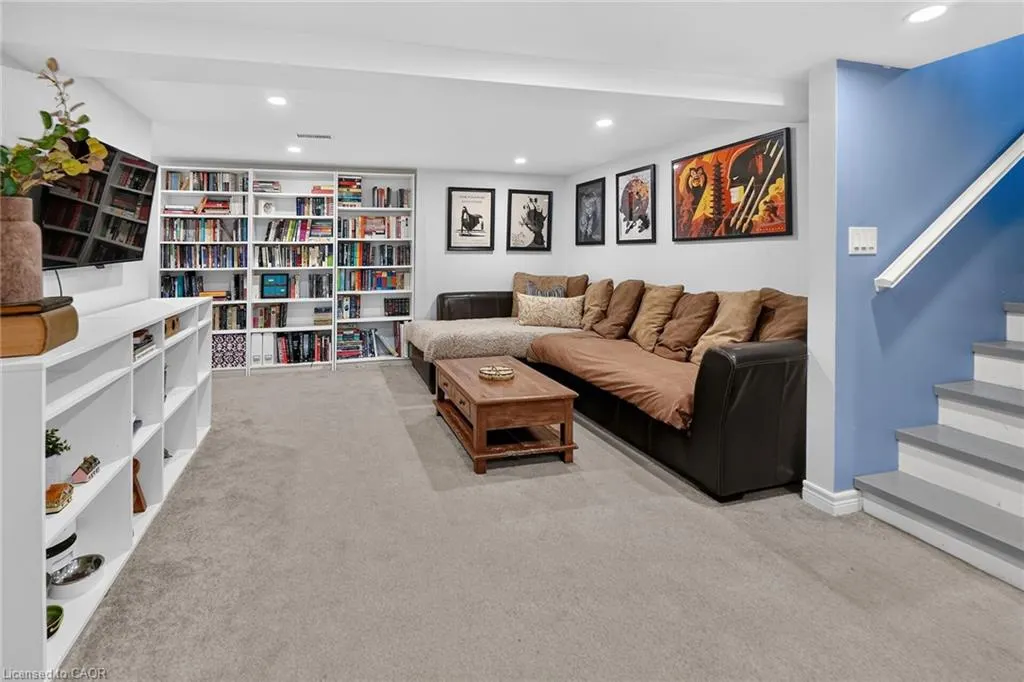
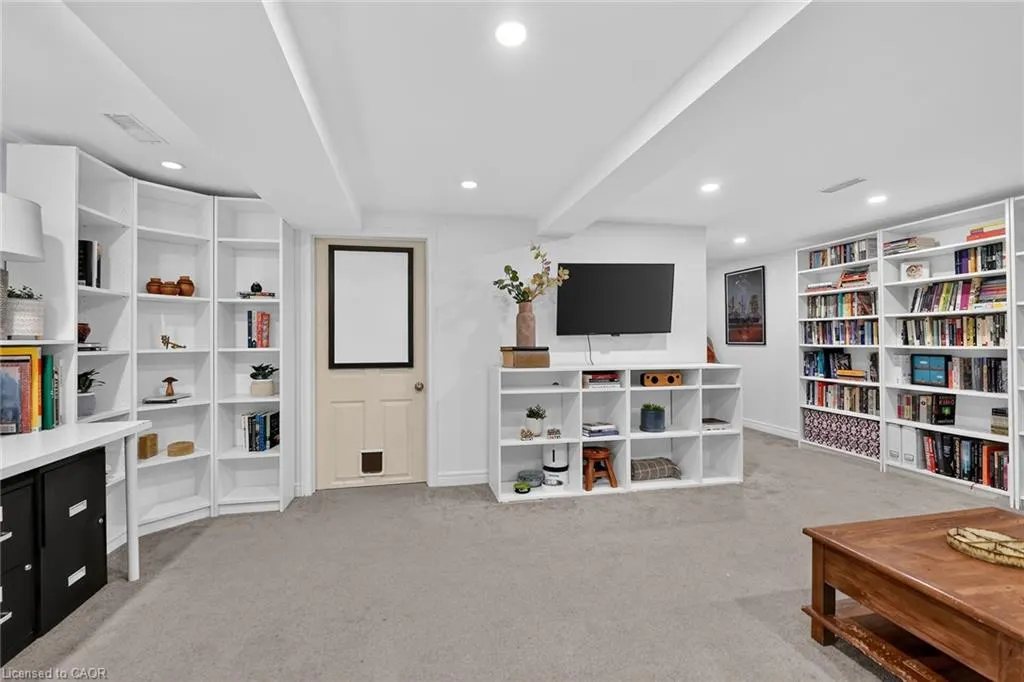
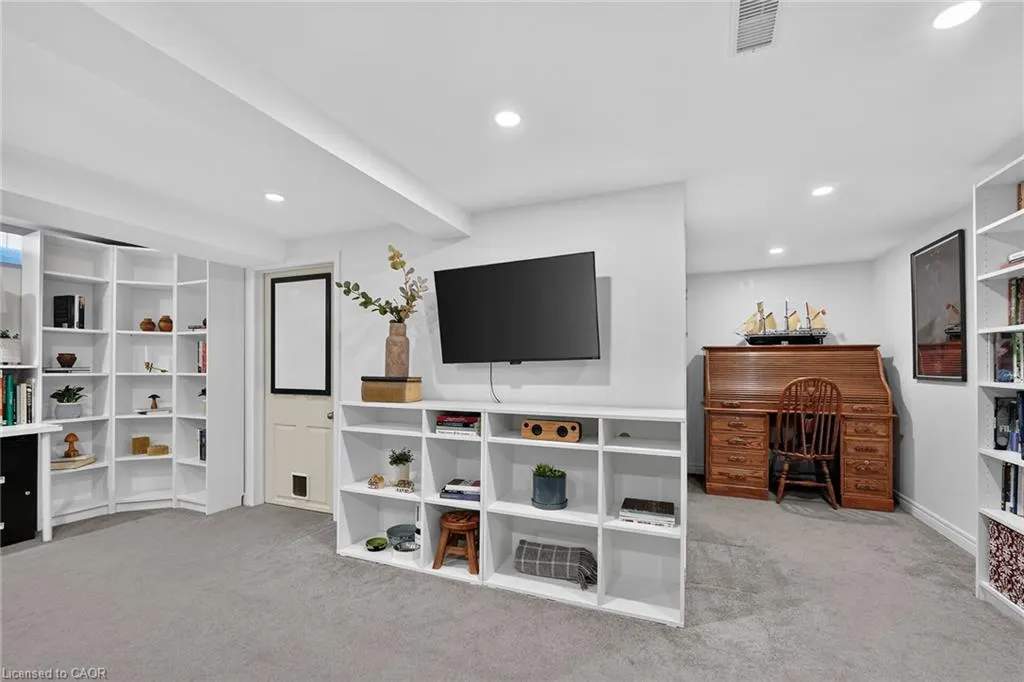
| Basement | Separate Entrance,Full,Finished |
| Kitchen Level | Main |
| Air Conditioning Y/N | false |
| Heating Y/N | true |
| Window Features | Window Coverings |
| Fireplace Y/N | false |
| Above Grade Finished Area | 759 |
| Laundry Features | In Basement,Sink |
| Total Bedrooms | 2 |
| Below Grade Finished Area | 316 |
| Main Level Bedrooms | 2 |
| Main Level Bathrooms | 1 |
| Below Grade Finished Area Unit Type | Square Feet |
| Below Grade Finished Area Source | Owner |
| Above Grade Finished Area Source | LBO Provided |
| Above Grade Finished Area Unit Type | Square Feet |
| Total Baths | 2 |
Exterior Features
| Exterior Amenities | Landscaped,Year Round Living |
|---|---|
| Fencing | Full |
| Lot Features | Urban,Dog Park,City Lot,Highway Access,Park,Place of Worship,Playground Nearby,Public Transit,Quiet Area,Rail Access,Schools,Shopping Nearby |
| Water Source | Municipal |
| Inclusions | Dishwasher,Dryer,Gas Stove,Range Hood,Refrigerator,Washer,Window Coverings |
| Foundation Details | Concrete Block |
| Building Area Total | 1075 |
| Lot Dimensions | 27.74 x 95.92 |
| Frontage Length | 27.74 |
| Frontage Type | West |
| Waterfront Y/N | false |
| Road Frontage Type | Public Road |
| Crops Included Y/N | false |
Amenities
- Foreclosure
- Views
- Short Sale
- New Construction
- Adult 55+
- Lease To Own
- No Strata Fees
- Furnished
- Primary On Main
- Air Conditioning
- Seller Finance
- Green
- Fixer Upper
- Horse
- Golf
- Fireplace
- Deck
- Garage
- Basement
- Pool
 Data provided by the Ontario Regional Technology & Information Systems. The information is deemed reliable, but is not guaranteed. Not intended to solicit buyers or sellers, landlords or tenants currently under contract.
The trademarks REALTOR®, REALTORS® and the REALTOR® logo are controlled by The Canadian Real Estate Association (CREA) and identify real estate professionals who are members of CREA. The trademarks MLS®, Multiple Listing Service® and the associated logos are owned
Data provided by the Ontario Regional Technology & Information Systems. The information is deemed reliable, but is not guaranteed. Not intended to solicit buyers or sellers, landlords or tenants currently under contract.
The trademarks REALTOR®, REALTORS® and the REALTOR® logo are controlled by The Canadian Real Estate Association (CREA) and identify real estate professionals who are members of CREA. The trademarks MLS®, Multiple Listing Service® and the associated logos are owned