

Address
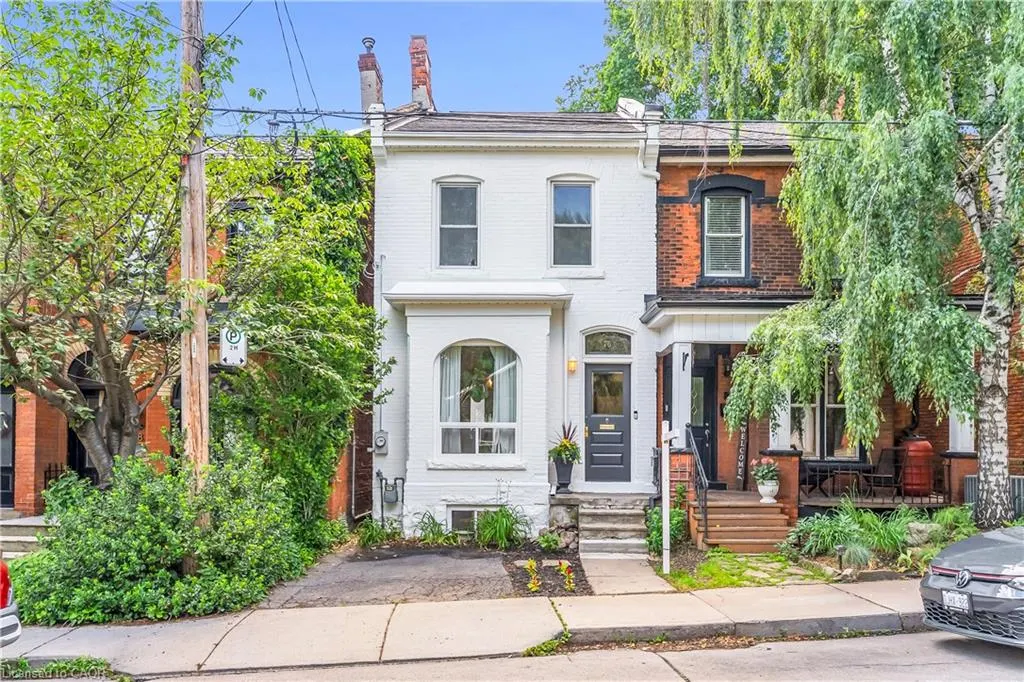
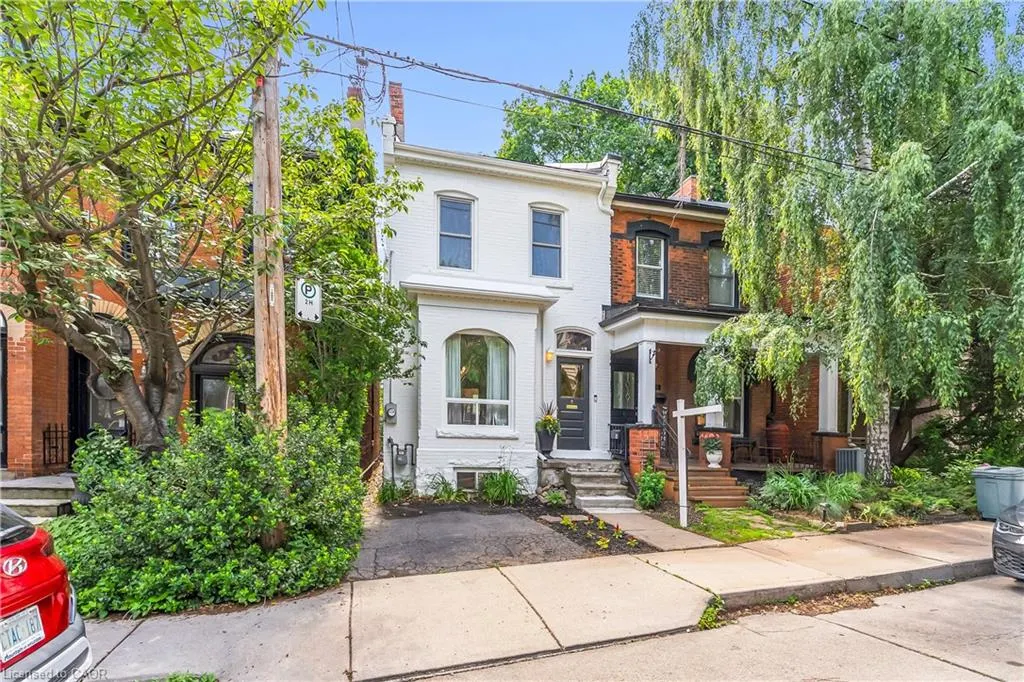
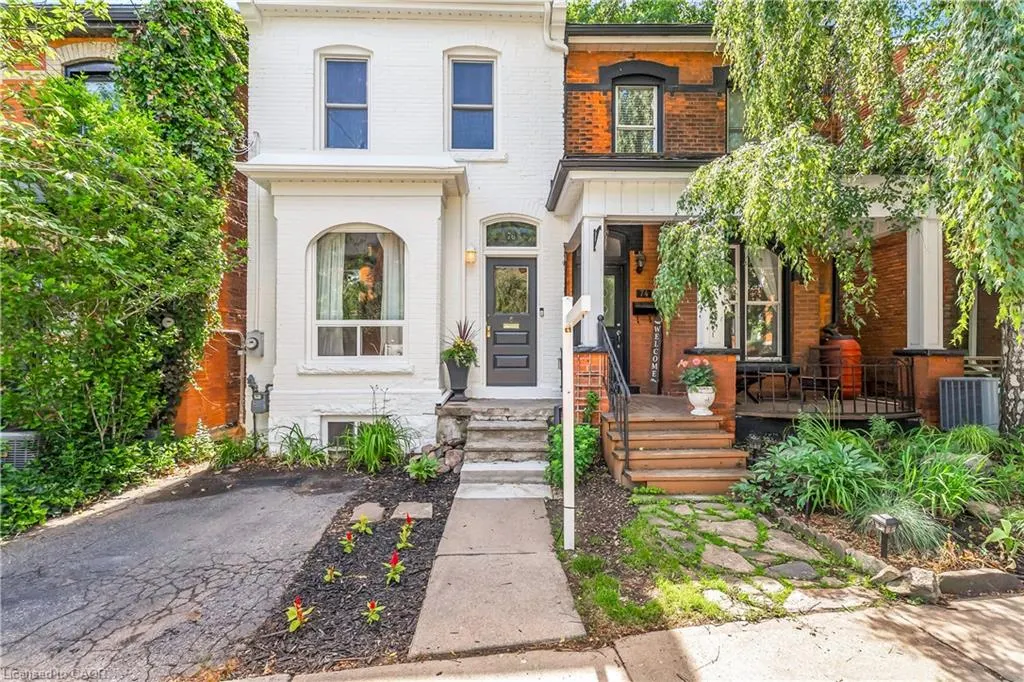
76 Pearl Street N, Hamilton, ON
Price
$ 764,900
Property Attributes
- MLS#40861174
- TypeSingle Family
- Listing Status Active
- CityHamilton
- Area10 - Hamilton West
- Neighbourhood102 - Strathcona
- Postal CodeL8R 2Y9
- StyleTraditional
- Year Built1890
- Taxes$ 4656
- Price$ 764,900
- Bedrooms3
- Full Bathrooms1
- Half Bathrooms1
- Sqr Footage1335
Data Source:
Ontario Regional (ITSO)
Property Description
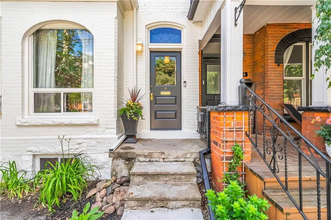
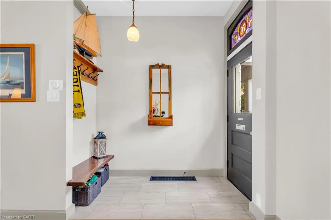
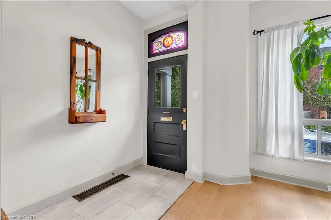
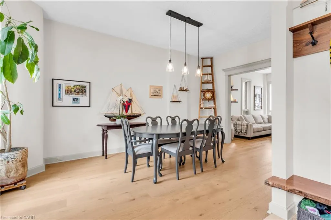
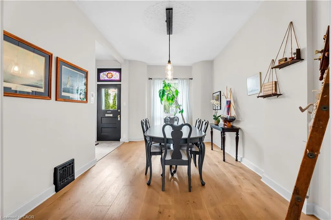
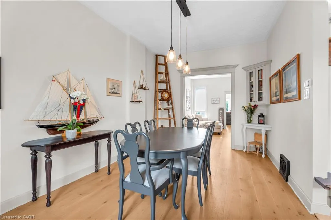
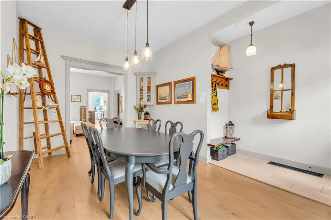
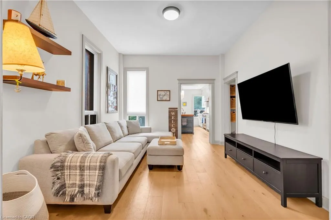
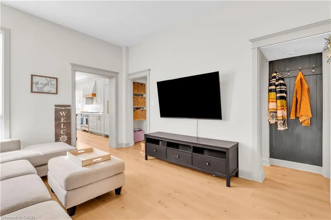
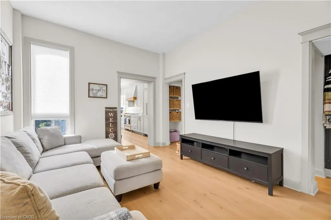
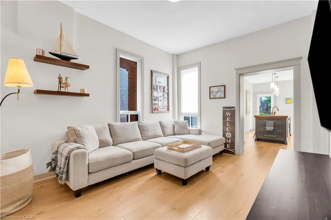
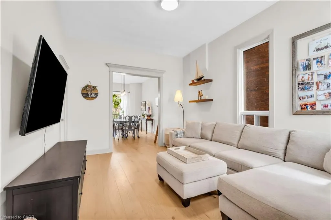
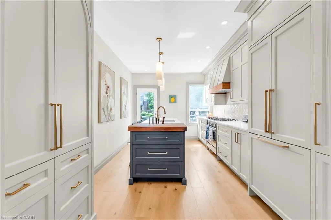
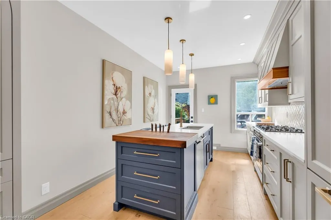
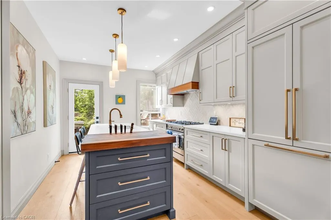
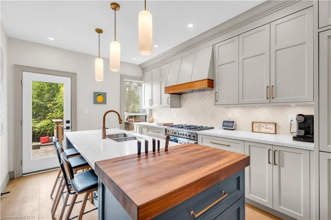
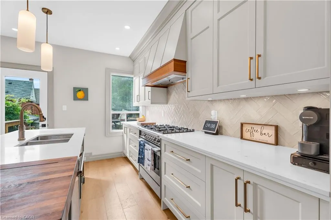
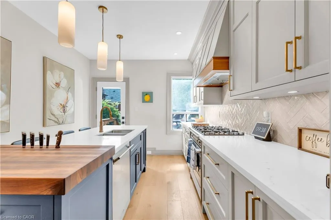
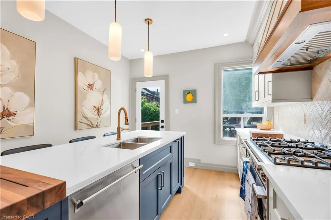
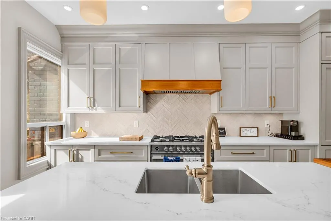
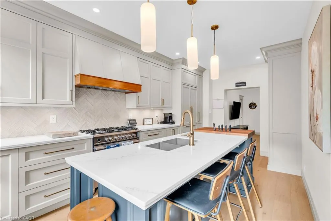
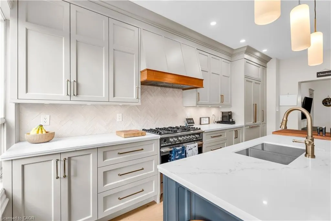
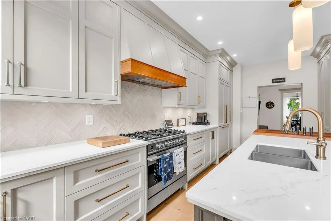
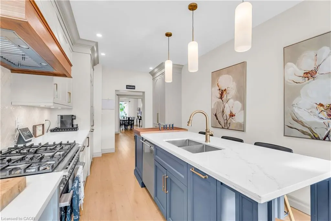
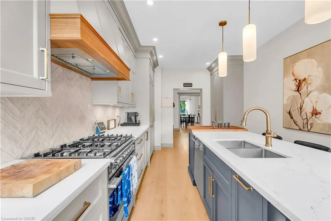
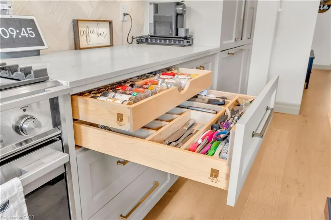
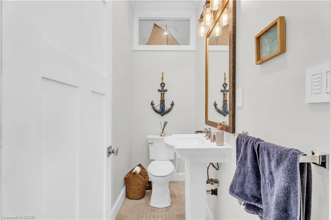
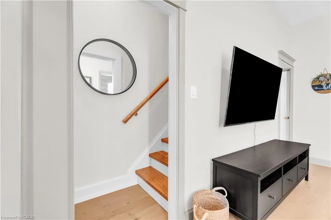
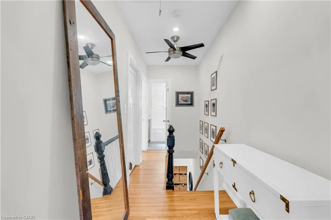
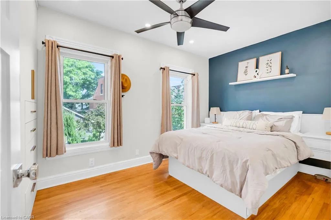
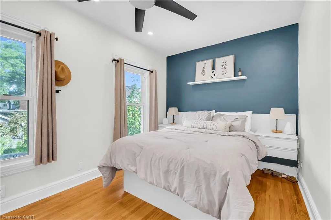
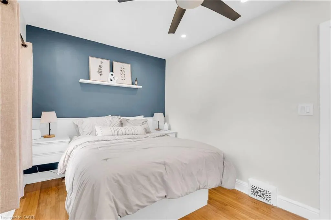
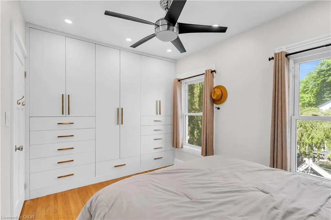
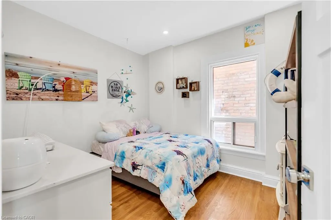
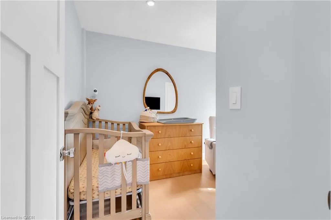
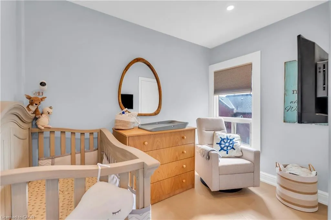
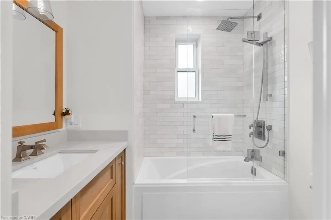
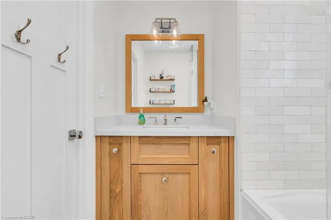
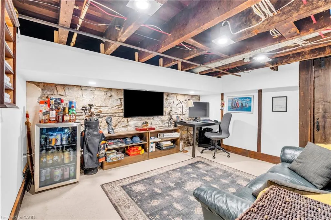
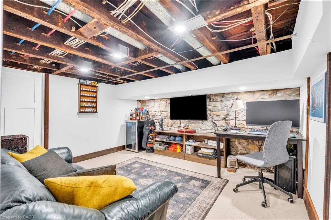
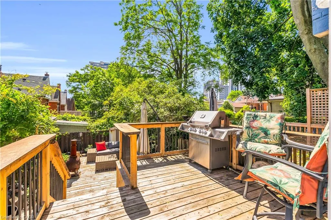
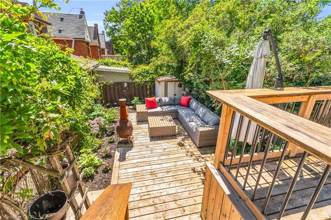
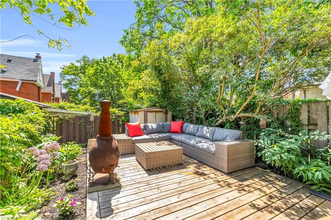
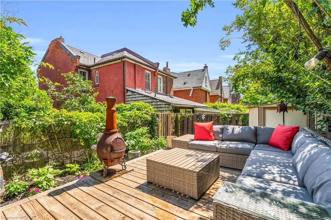
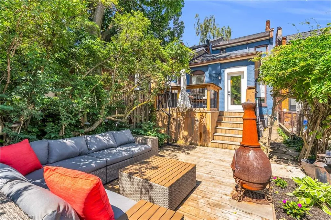
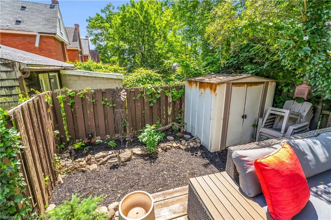
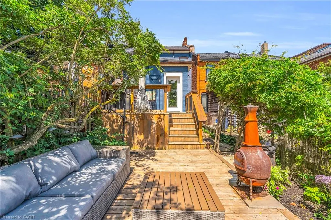
Welcome to this beautifully restored Victorian-era home, where historic character meets modern comfort. Built with solid double-brick construction and thoughtfully renovated throughout, this home offers timeless charm combined with the peace of mind of extensive modern upgrades. The fully updated electrical system has had all knob-and-tube wiring professionally removed and replaced. Major mechanical updates include a high-efficiency furnace (2016), central air conditioning (2018) and a new roof (2022). Main floor renovation in 2022 included new flooring and period-inspired trim. Welcoming front entry extends into the main level that incorporates a comfortable living room, stylish powder room and an exceptional custom kitchen. Designed for both everyday living and entertaining, the luxury kitchen showcases rich walnut accents, extensive custom storage solutions, an appliance garage, tray dividers, spice storage, cutlery organization and an integrated recycling centre. Premium appliances, beautiful quartz countertops and a large island elevate the overall design. The upper level offers three bedrooms, including a spacious primary bedroom with custom built-in closet cabinetry. The updated main bathroom features a tub and shower combination and a custom oak vanity with solid oak drawers. Above, the attic is easily accessible via a pull-down staircase providing excellent additional storage space. The basement provides valuable additional living space, featuring a TV den with reclaimed barn-board accents, exposed ceilings and a stunning exposed flagstone foundation wall. A separate basement entrance beneath the rear deck provides exceptional utility and convenience. Step outside to a private backyard retreat featuring an expansive entertaining deck, outdoor barbecue area with natural gas hookup and a lower lounge deck surrounded by mature gardens. This is a truly move-in-ready property that has been renovated to an exceptional standard!
| Price History | |
|---|---|
| 9/8/2026 | Listed $764,900 |
General Features
| Living Area | 1335 |
|---|---|
| Sewer | Sewer (Municipal) |
| Heating | Forced Air,Natural Gas |
| Cooling | Central Air |
| Roof | Asphalt Shing |
| Zoning | D |
| Architectural Style | Traditional |
| Construction Materials | Brick |
| Year Built | 1890 |
| Stories Count | 2 |
| Property Subtype | Single Family Residence |
| County | Hamilton |
| New Construction | false |
| Property Type | Residential |
| Garage Y/N | false |
| Total Rooms | 10 |
| Full Baths | 1 |
| Status | Active |
| City | Hamilton |
| Senior Community Y/N | false |
| Open Parking Spaces | 1 |
| MLS Area | 10 - Hamilton West |
| Property Attached Y/N | true |
| MLS Area Minor | 102 - Strathcona |
| Building Area Units | Square Feet |
| Standard Status | Active |
| Year Built Source | Other |
| Virtual Tour | https://kurtis-oliveira-photography.aryeo.com/videos/019ecf91-05c2-70be-b2d0-eec1d6a8eba2 |
Interior Features
| Interior Amenities | Other |
|---|---|
| Basement | Full,Partially Finished |
| Kitchen Level | Main |
| Air Conditioning Y/N | false |
| Heating Y/N | true |
| Fireplace Y/N | false |
| Above Grade Finished Area | 1335 |
| Half Baths | 1 |
| Total Bedrooms | 3 |
| Main Level Bathrooms | 1 |
| Below Grade Finished Area Unit Type | Square Feet |
| Above Grade Finished Area Source | Other |
| Above Grade Finished Area Unit Type | Square Feet |
| Total Baths | 2 |
Exterior Features
| Lot Features | Urban,City Lot,Playground Nearby,Schools |
|---|---|
| Water Source | Municipal |
| Total Parking | 1 |
| Inclusions | Negotiable |
| Foundation Details | Stone |
| Building Area Total | 1335 |
| Lot Dimensions | 17.66 x 98 |
| Frontage Length | 17.66 |
| Frontage Type | West |
| Waterfront Y/N | false |
| Crops Included Y/N | false |
Amenities
- Foreclosure
- Views
- Short Sale
- New Construction
- Adult 55+
- Lease To Own
- No Strata Fees
- Furnished
- Primary On Main
- Air Conditioning
- Seller Finance
- Green
- Fixer Upper
- Horse
- Golf
- Fireplace
- Deck
- Garage
- Basement
- Pool
 Data provided by the Ontario Regional Technology & Information Systems. The information is deemed reliable, but is not guaranteed. Not intended to solicit buyers or sellers, landlords or tenants currently under contract.
The trademarks REALTOR®, REALTORS® and the REALTOR® logo are controlled by The Canadian Real Estate Association (CREA) and identify real estate professionals who are members of CREA. The trademarks MLS®, Multiple Listing Service® and the associated logos are owned
Data provided by the Ontario Regional Technology & Information Systems. The information is deemed reliable, but is not guaranteed. Not intended to solicit buyers or sellers, landlords or tenants currently under contract.
The trademarks REALTOR®, REALTORS® and the REALTOR® logo are controlled by The Canadian Real Estate Association (CREA) and identify real estate professionals who are members of CREA. The trademarks MLS®, Multiple Listing Service® and the associated logos are owned