

Address
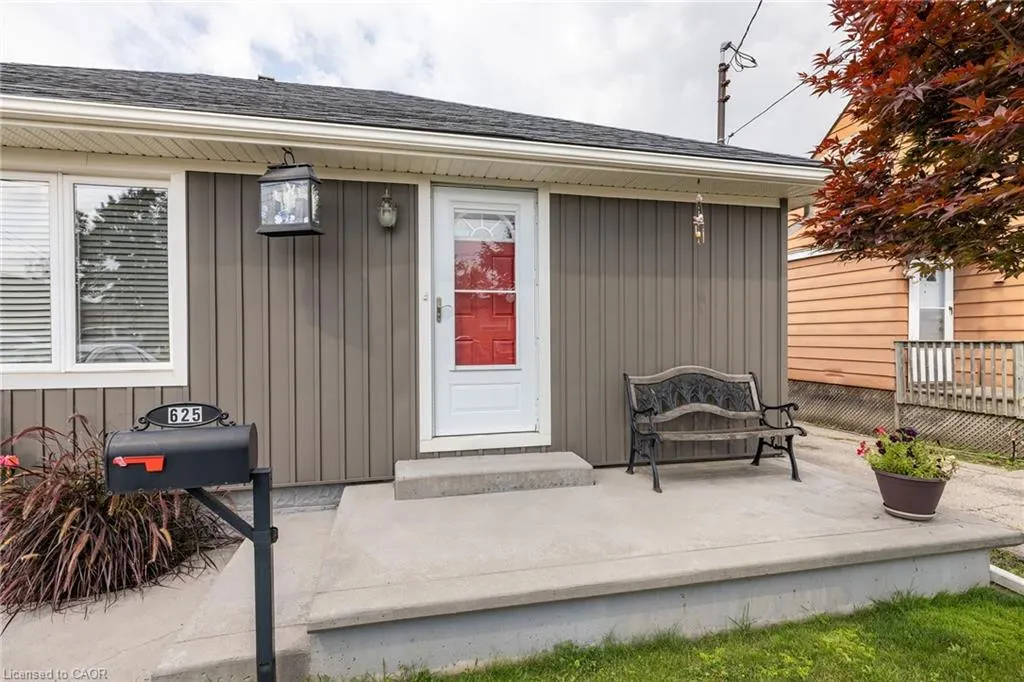
625 Tate Avenue, Hamilton, ON
Price
$ 599,900
Property Attributes
- MLS#40860298
- TypeSingle Family
- Listing Status Active
- CityHamilton
- Area23 - Hamilton East
- Neighbourhood230 - Parkview
- Postal CodeL8H 6L4
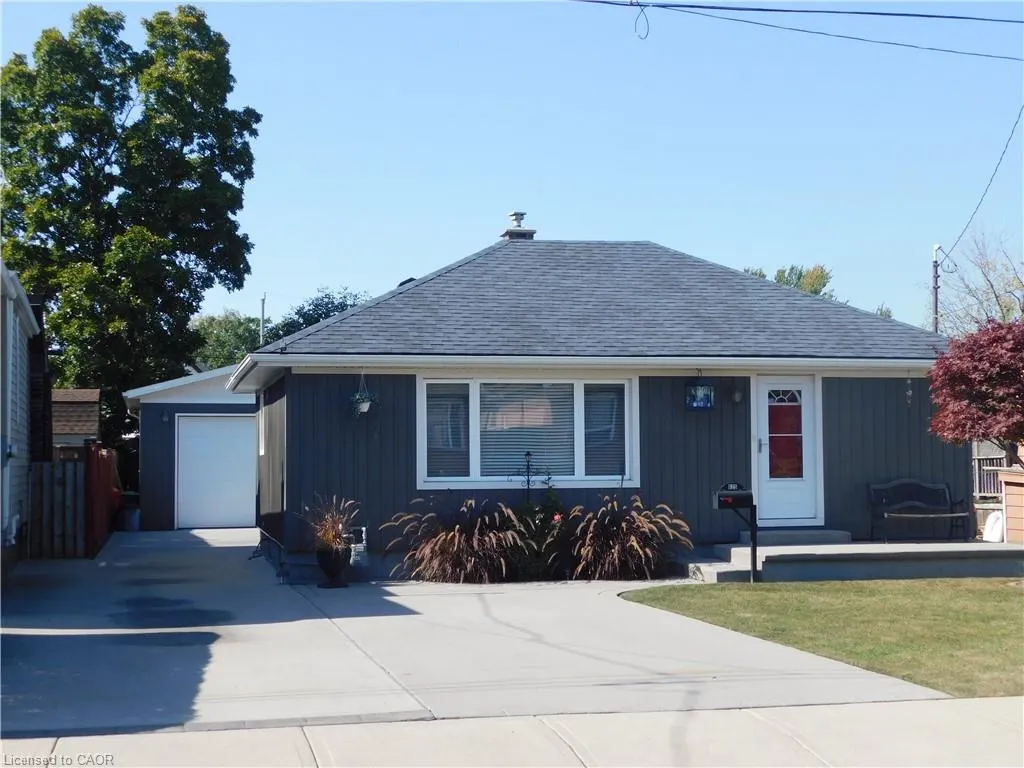
- StyleBungalow
- Taxes$ 3772
- Price$ 599,900
- Bedrooms4
- Full Bathrooms2
- Half Bathrooms0
- Sqr Footage800
- Lot Size0.11 Acres
Data Source:
Ontario Regional (ITSO)
Property Description
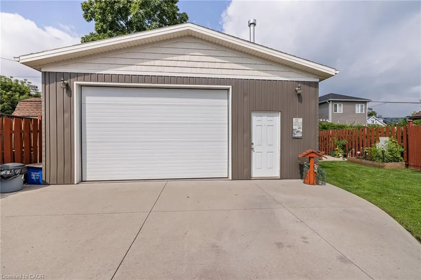
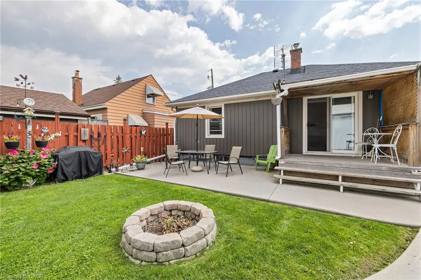
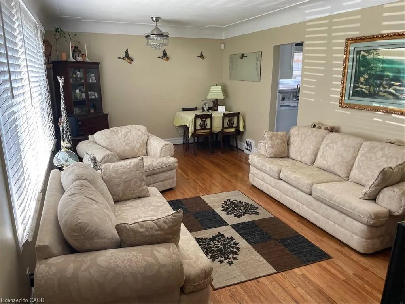
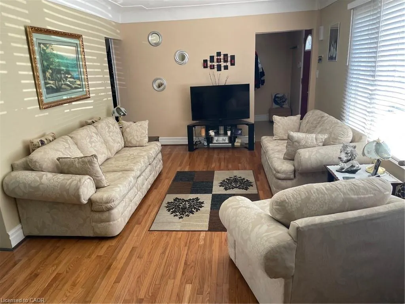
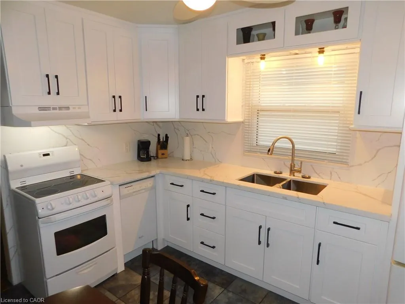
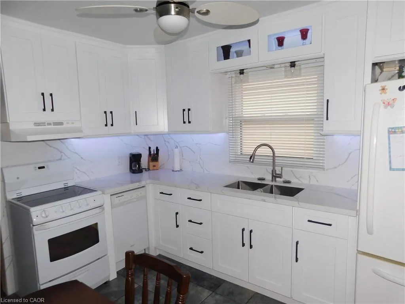
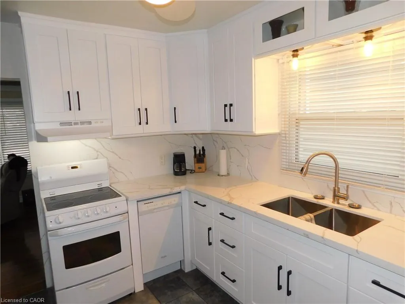
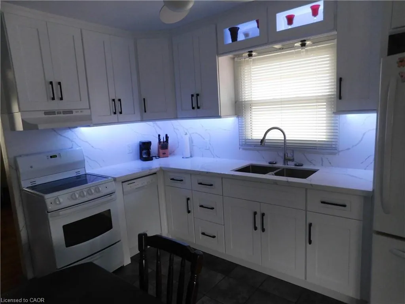
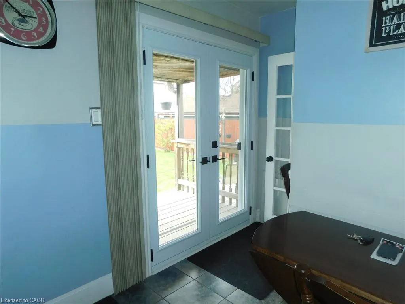
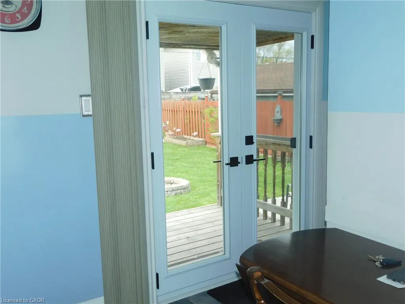
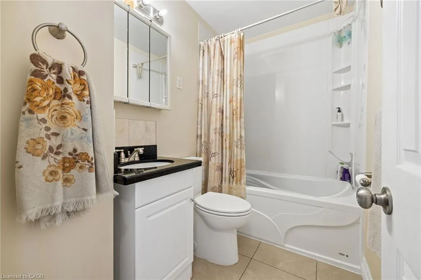
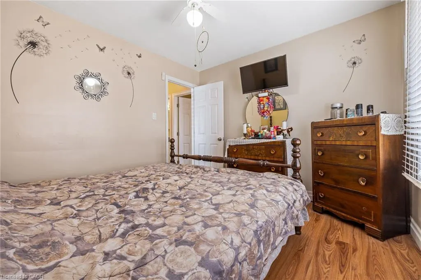
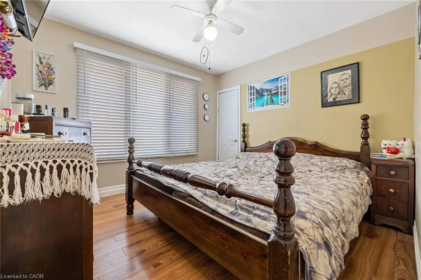
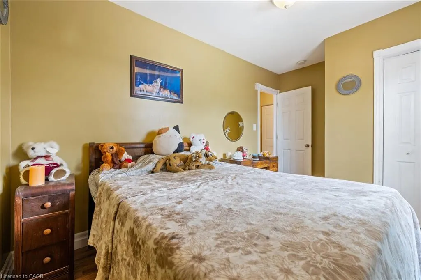
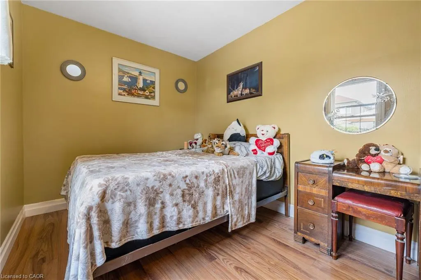
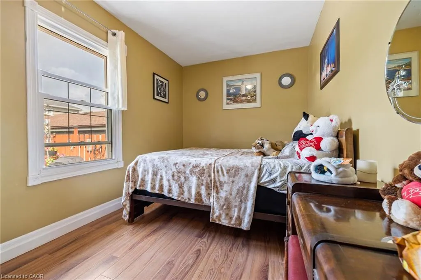
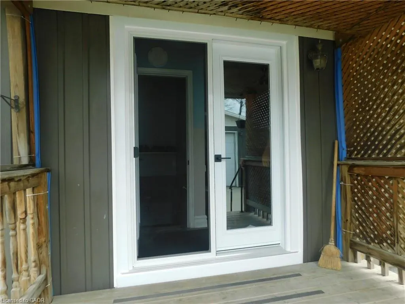
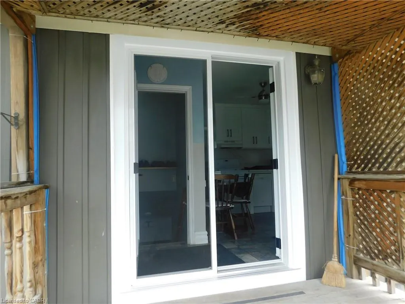
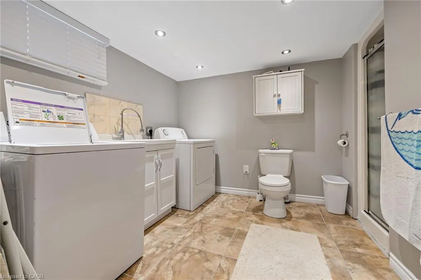
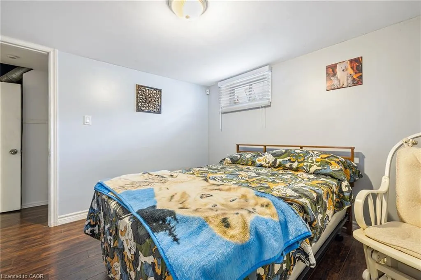
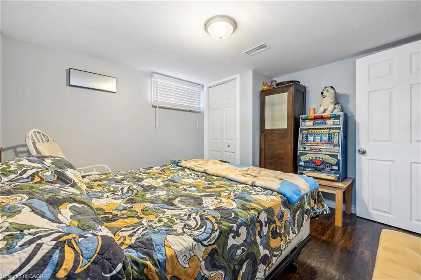
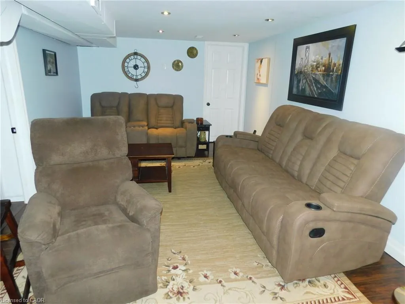
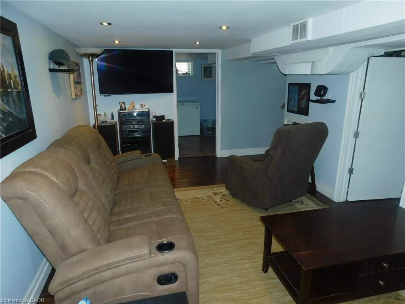
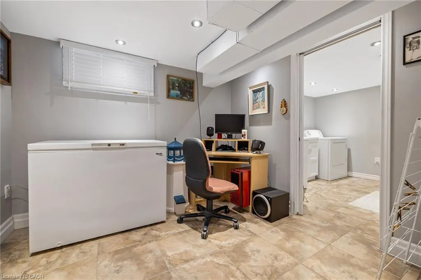
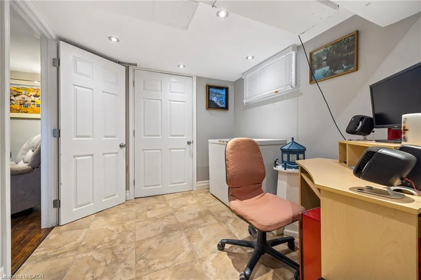
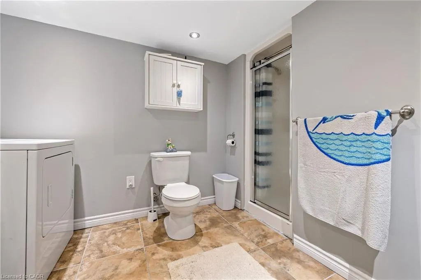
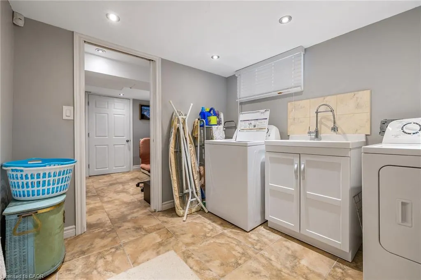
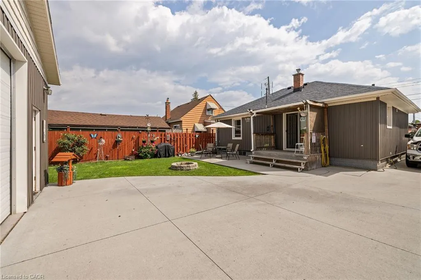
BEAUTIFUL HOME, MOVE-IN READY, WITH GREY SIDING. APPROX. 1,400 SQ. FT. OF LIVING SPACE. FEATURING: NEW DOUBLE FRENCH DOOR INSTALLED MAY 1ST, 2026; ALL-NEW WINDOWS ON THE MAIN FLOOR, MARCH 25TH, 2026. NEW HIGH-EFFICIENCY GAS FURNACE INSTALLED APRIL 19TH, 2026. NEW WATER HEATER OWNED AND INSTALLED FEB. 2026, NEW MODERN WHITE KITCHEN CABINETS & UNDER-MOUNT LIGHTING, & NEW QUARTZ GRANITE COUNTER, FEB. 12TH, 2024. 4 BEDROOMS, 2 GOOD-SIZED BEDROOMS ON MAIN LEVEL, HUGE (21 FT x 12 FT) LIVING ROOM WITH HARDWOOD FLOOR. OF RENOVATED 4 PCE BATH, FINISHED BASEMENT, LARGE (18 FT x 10.8 FT) RECREATION ROOM, 3PCE BATHROOM IN BASEMENT. PLUS 2 BEDROOMS IN BASEMENT LEVEL. HUGE 7-CAR CONCRETE PRIVATE DRIVEWAY, PLUS A CUSTOM (26 FT x 26 FT) 4 SMALL CARS GARAGE WITH 220 ELECTRICAL & GARAGE HEATER. NEAR SCHOOLS, STORES, ALSO NEAR BEACH PARK, RESTAURANTS & BEACH STRIP & WILD WATER WORKS, WATER PARK. & — NEAR NEW GO TRAIN STATION.
| Price History | |
|---|---|
| 9/3/2026 | Listed $599,900 |
General Features
| Living Area | 800 |
|---|---|
| Sewer | Sewer (Municipal) |
| Heating | Forced Air,Natural Gas |
| Cooling | Central Air |
| Roof | Asphalt Shing |
| Appliances | Dryer,Microwave,Refrigerator,Stove,Washer |
| Zoning | R1 |
| Garage Spaces | 2 |
| Architectural Style | Bungalow |
| Construction Materials | Vinyl Siding |
| Stories Count | 1 |
| Property Subtype | Single Family Residence |
| County | Hamilton |
| New Construction | false |
| Property Type | Residential |
| Attached Garage | false |
| Facing Direction | East |
| Garage Y/N | true |
| Total Rooms | 12 |
| Full Baths | 2 |
| Status | Active |
| Directions | WOODWARD AV. TURN WEST ON BRAMPTON ST. TURN ON TATE AVE. |
| City | Hamilton |
| Senior Community Y/N | false |
| Open Parking Spaces | 5 |
| MLS Area | 23 - Hamilton East |
| Lot Size Units | Acres |
| Lot Size Square Feet | 4791.6 |
| Property Attached Y/N | false |
| MLS Area Minor | 230 - Parkview |
| Building Area Units | Square Feet |
| Standard Status | Active |
Interior Features
| Interior Amenities | None |
|---|---|
| Basement | Full,Finished |
| Kitchen Level | Main |
| Air Conditioning Y/N | false |
| Heating Y/N | true |
| Fireplace Y/N | false |
| Above Grade Finished Area | 800 |
| Total Bedrooms | 4 |
| Below Grade Finished Area | 600 |
| Main Level Bedrooms | 2 |
| Main Level Bathrooms | 1 |
| Below Grade Finished Area Unit Type | Square Feet |
| Below Grade Finished Area Source | LBO Provided |
| Above Grade Finished Area Source | LBO Provided |
| Above Grade Finished Area Unit Type | Square Feet |
| Total Baths | 2 |
Exterior Features
| Parking Features | Detached Garage |
|---|---|
| Lot Features | Urban,Public Transit |
| Water Source | Municipal |
| Total Parking | 7 |
| Inclusions | Dryer,Microwave,Refrigerator,Stove,Washer |
| Lot Size Area | 0.11 |
| Building Area Total | 1400 |
| Lot Dimensions | 45 x 105 |
| Lot Size Acres | 0.11 |
| Frontage Length | 45.00 |
| Frontage Type | West |
| Waterfront Y/N | false |
| Covered Spaces | 2 |
| Crops Included Y/N | false |
Amenities
- Foreclosure
- Views
- Short Sale
- New Construction
- Adult 55+
- Lease To Own
- No Strata Fees
- Furnished
- Primary On Main
- Air Conditioning
- Seller Finance
- Green
- Fixer Upper
- Horse
- Golf
- Fireplace
- Deck
- Garage
- Basement
- Pool
 Data provided by the Ontario Regional Technology & Information Systems. The information is deemed reliable, but is not guaranteed. Not intended to solicit buyers or sellers, landlords or tenants currently under contract.
The trademarks REALTOR®, REALTORS® and the REALTOR® logo are controlled by The Canadian Real Estate Association (CREA) and identify real estate professionals who are members of CREA. The trademarks MLS®, Multiple Listing Service® and the associated logos are owned
Data provided by the Ontario Regional Technology & Information Systems. The information is deemed reliable, but is not guaranteed. Not intended to solicit buyers or sellers, landlords or tenants currently under contract.
The trademarks REALTOR®, REALTORS® and the REALTOR® logo are controlled by The Canadian Real Estate Association (CREA) and identify real estate professionals who are members of CREA. The trademarks MLS®, Multiple Listing Service® and the associated logos are owned