

Just Listed
Address
660 Burgess Avenue, Hamilton, ON
Price
$ 399,860
Property Attributes
- MLS#40862398
- TypeSingle Family
- Listing Status Active
- CityHamilton
- Area23 - Hamilton East
- Neighbourhood230 - Parkview
- Postal CodeL8H 6J1
- StyleTraditional
- Taxes$ 3332
- Price$ 399,860
- Bedrooms4
- Full Bathrooms1
- Half Bathrooms0
- Sqr Footage1474
Data Source:
Ontario Regional (ITSO)
Property Description
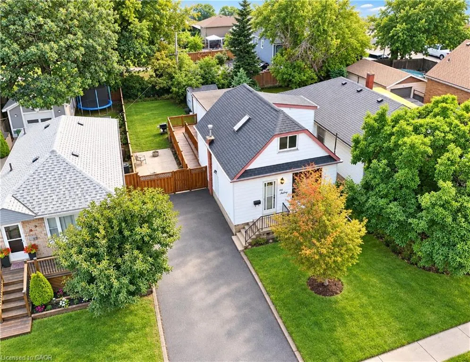
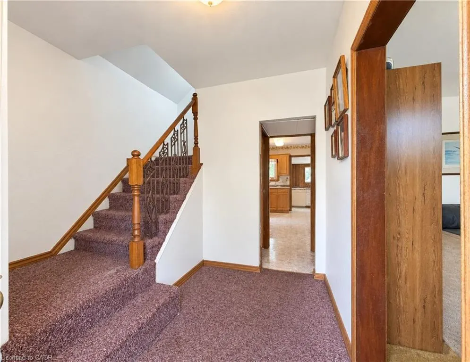
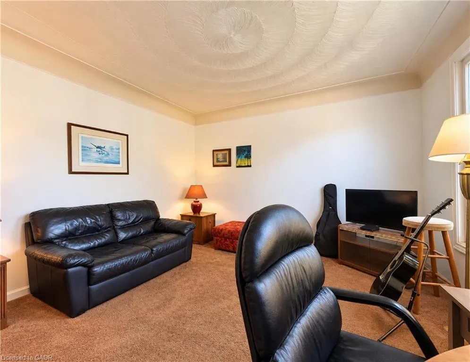
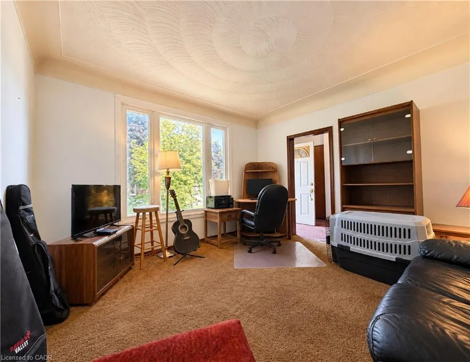
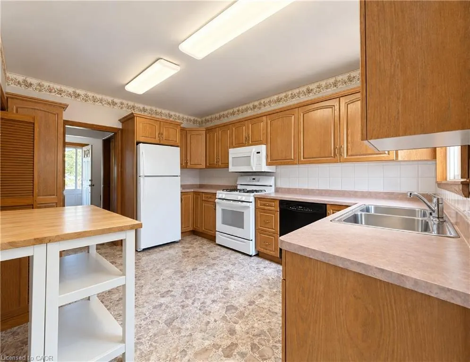
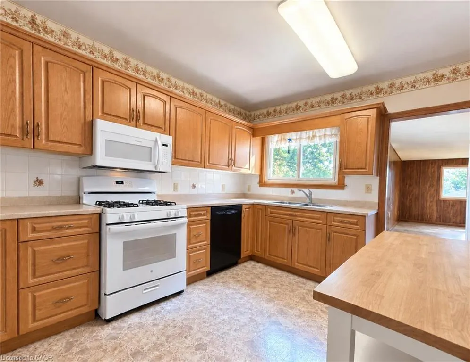
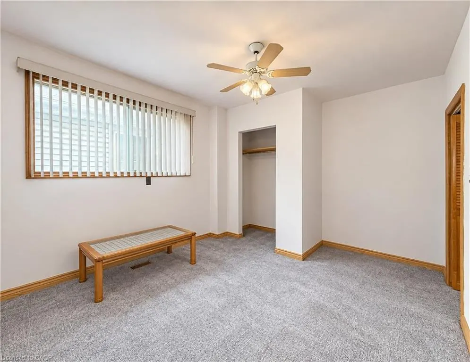
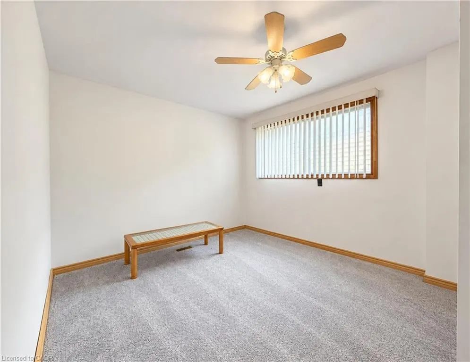
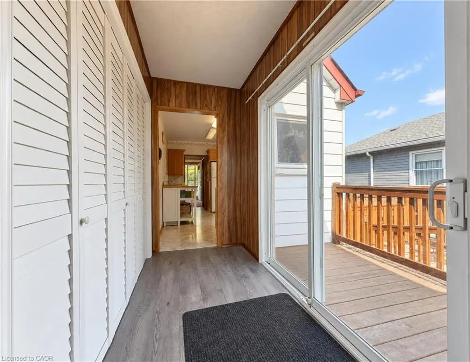
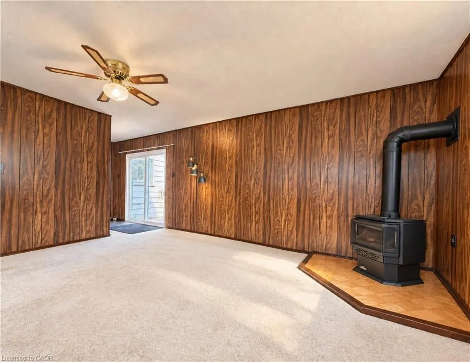
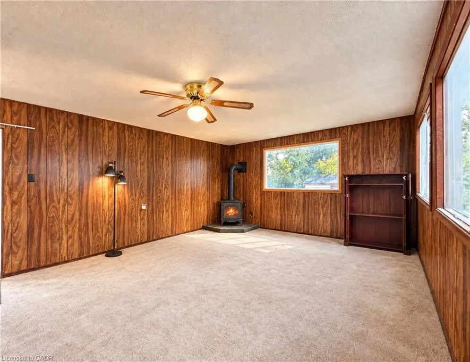
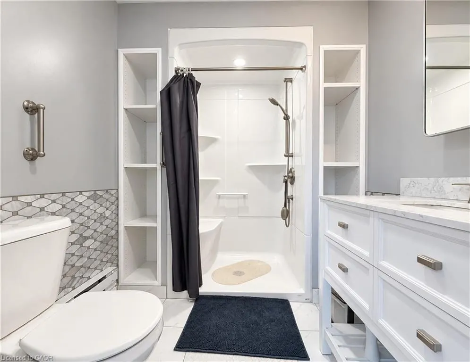
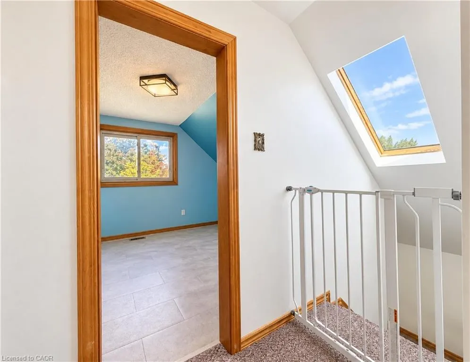
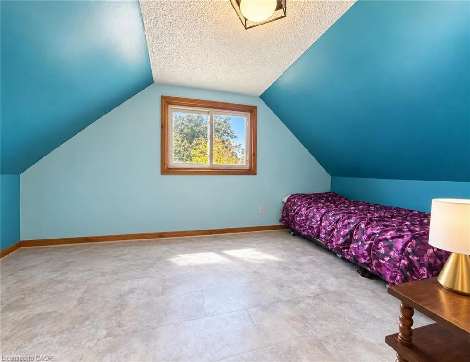
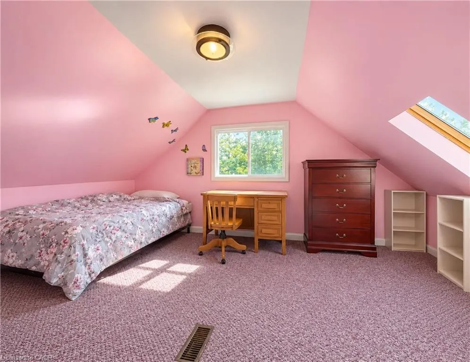
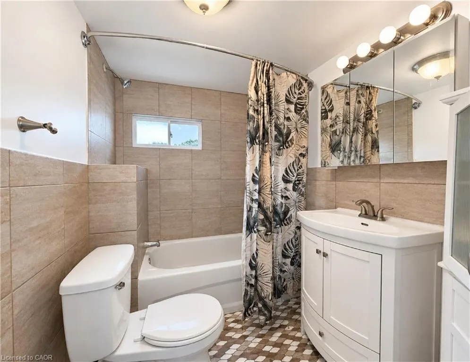
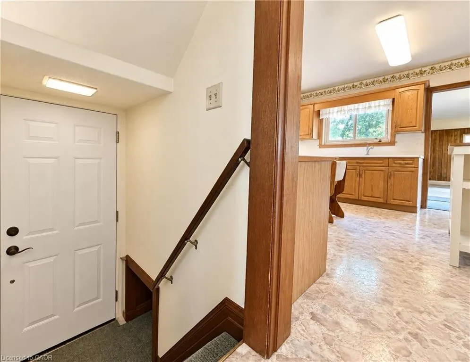
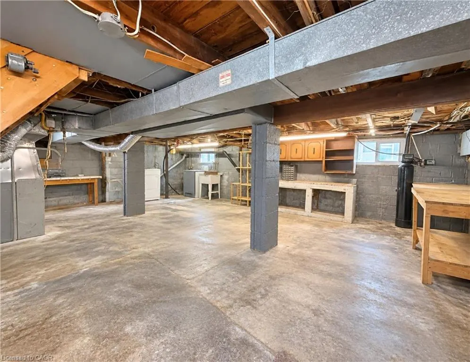
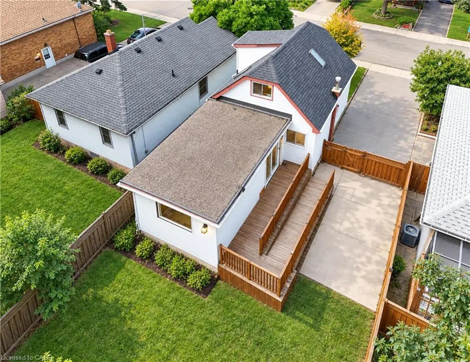
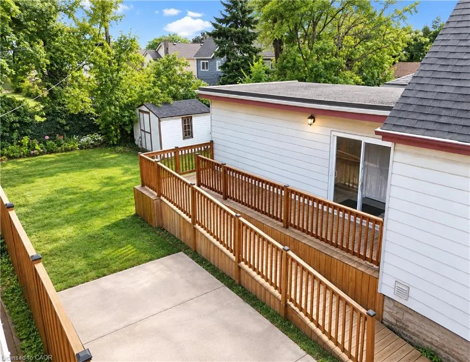
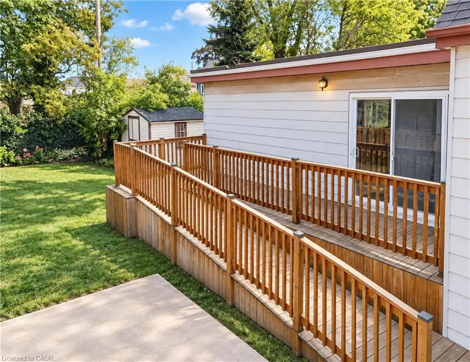
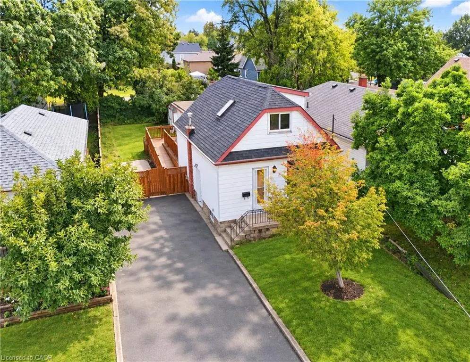
Set on a quiet street in Hamilton’s Parkview neighbourhood, this detached 1.5-storey home has been owned by the same family since 1976 and offers a flexible 4-bedroom, 2-bathroom layout. Two bedrooms, a full bathroom and all principal living space are located on the main floor, including a 24 x 14 ft rear addition with a freestanding natural gas fireplace, large windows and walkout to the rear deck. Upstairs offers two additional bedrooms, skylights and a 4-piece bathroom. The full unfinished basement, accessed from a separate side entrance at grade, includes laundry, workshop space and excellent potential for future recreation or living space. Additional features include forced-air gas heating, an owned on-demand water heater, a water softener, a 100-amp breaker panel, approximately 10-year-old asphalt shingle and flat roofs, a fenced rear yard and private parking for three vehicles. Conveniently located near Glow Park, schools, HSR transit, Confederation GO Station, Red Hill Valley Parkway and QEW access. Zoned R1, offering a solid opportunity in an established east Hamilton neighbourhood.
| Elementary School | High School |
|---|---|
| Hillcrest Elementary School Elementary School | Sir Winston Churchill & St John Henry Newman High School |
| Price History | |
|---|---|
| 9/11/2026 | Listed $399,860 |
General Features
| Living Area | 1474 |
|---|---|
| Sewer | Sewer (Municipal) |
| Heating | Baseboard,Fireplace(s),Forced Air,Natural Gas |
| Cooling | Central Air |
| Utilities | Cable Connected,Cell Service,Electricity Connected,Garbage/Sanitary Collection,Natural Gas Connected,Recycling Pickup,Street Lights,Phone Available |
| Roof | Asphalt Shing,Flat |
| Appliances | Instant Hot Water,Water Heater Owned,Water Softener,Built-in Microwave,Dishwasher,Dryer,Microwave,Range Hood,Refrigerator,Stove,Washer |
| Zoning | R1 |
| Patio/Porch Features | Deck,Porch |
| Architectural Style | Traditional |
| Security Features | Security Gate |
| Construction Materials | Aluminum Siding |
| Exclusions | None |
| Stories Count | 1 |
| Topography | Flat |
| Property Subtype | Single Family Residence |
| County | Hamilton |
| New Construction | false |
| Property Type | Residential |
| Attached Garage | false |
| Garage Y/N | false |
| Other Structures | Shed(s) |
| Total Rooms | 8 |
| Full Baths | 1 |
| Status | Active |
| Directions | brampton st to burgess avenue, north on burgess ave |
| High School | Sir Winston Churchill & St John Henry Newman |
| City | Hamilton |
| Senior Community Y/N | false |
| Open Parking Spaces | 3 |
| MLS Area | 23 - Hamilton East |
| Lot Size Units | Square Feet |
| Carport Y/N | false |
| Elementary School | Hillcrest Elementary School, St David Catholic Elementary School |
| Property Attached Y/N | false |
| MLS Area Minor | 230 - Parkview |
| Building Area Units | Square Feet |
| Standard Status | Active |
Interior Features
| Interior Amenities | High Speed Internet,Floor Drains,Work Bench |
|---|---|
| Basement | Separate Entrance,Full,Unfinished |
| Fireplace Features | Family Room,Free Standing,Gas |
| Kitchen Level | Main |
| Air Conditioning Y/N | false |
| Heating Y/N | true |
| Window Features | Window Coverings |
| Fireplace Y/N | true |
| Above Grade Finished Area | 1474 |
| Laundry Features | In Basement,Lower Level |
| Total Bedrooms | 4 |
| Main Level Bedrooms | 2 |
| Below Grade Finished Area Unit Type | Square Feet |
| Above Grade Finished Area Source | Other |
| Above Grade Finished Area Unit Type | Square Feet |
| Total Baths | 1 |
Exterior Features
| Exterior Amenities | Privacy,Private Entrance,Separate Hydro Meters |
|---|---|
| Parking Features | Asphalt |
| Lot Features | Urban,Rectangular,Paved,Beach,Dog Park,Highway Access,Major Highway,Marina,Open Spaces,Park,Place of Worship,Playground Nearby,Public Transit,Quiet Area,Rail Access,Rec./Community Centre,Regional Mall,Schools,Shopping Nearby,Trails |
| Water Source | Municipal |
| Total Parking | 3 |
| Inclusions | Built-in Microwave,Dishwasher,Dryer,Microwave,Range Hood,Refrigerator,Stove,Washer,Window Coverings,Shed Is Included. Balance Of Inclusions, Appliances, Window Coverings And Light Fixtures, To Be Confirmed By The Seller |
| Lot Size Area | 4111.81 |
| Foundation Details | Concrete Block |
| Building Area Total | 1474 |
| Lot Dimensions | 41.75 x 98.43 |
| Road Surface Type | Paved |
| Frontage Length | 41.75 |
| Frontage Type | West |
| Lot Size Source | GeoWarehouse |
| Waterfront Y/N | false |
| Road Frontage Type | Municipal Road,Public Road,Year Round Road |
| Crops Included Y/N | false |
Amenities
- Foreclosure
- Views
- Short Sale
- New Construction
- Adult 55+
- Lease To Own
- No Strata Fees
- Furnished
- Primary On Main
- Air Conditioning
- Seller Finance
- Green
- Fixer Upper
- Horse
- Golf
- Fireplace
- Deck
- Garage
- Basement
- Pool
 Data provided by the Ontario Regional Technology & Information Systems. The information is deemed reliable, but is not guaranteed. Not intended to solicit buyers or sellers, landlords or tenants currently under contract.
The trademarks REALTOR®, REALTORS® and the REALTOR® logo are controlled by The Canadian Real Estate Association (CREA) and identify real estate professionals who are members of CREA. The trademarks MLS®, Multiple Listing Service® and the associated logos are owned
Data provided by the Ontario Regional Technology & Information Systems. The information is deemed reliable, but is not guaranteed. Not intended to solicit buyers or sellers, landlords or tenants currently under contract.
The trademarks REALTOR®, REALTORS® and the REALTOR® logo are controlled by The Canadian Real Estate Association (CREA) and identify real estate professionals who are members of CREA. The trademarks MLS®, Multiple Listing Service® and the associated logos are owned