

Open House Sun, Sep 13th 02:00 PM - 04:00 PM
Address
190 East Avenue, Kitchener, ON
Price
$ 699,000
Property Attributes
- MLS#40860813
- TypeSingle Family
- Listing Status Active
- CityKitchener
- Area2 - Kitchener East
- Neighbourhood212 - Downtown Kitchener/East Ward
- Postal CodeN2H 1Z2
- StyleBungaloft
- Year Built1952
- Taxes$ 4836
- Price$ 699,000
- Bedrooms5
- Full Bathrooms2
- Half Bathrooms0
- Sqr Footage1533
Data Source:
Ontario Regional (ITSO)
Property Description
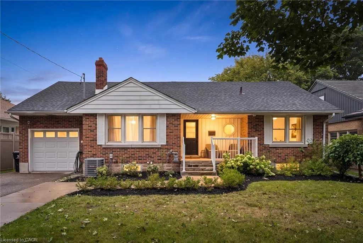
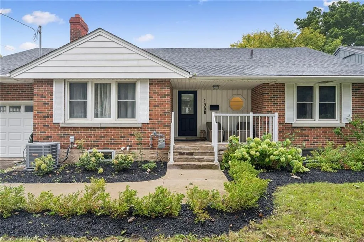
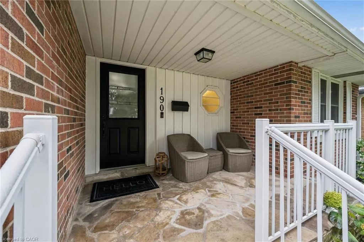
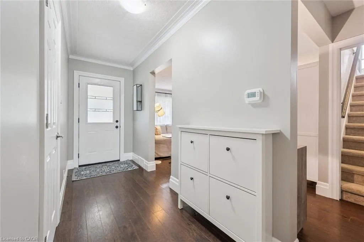
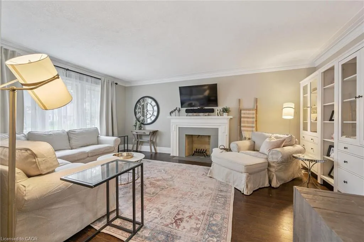
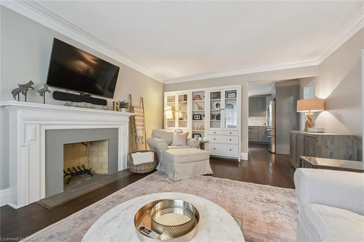
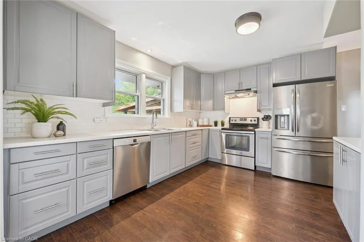
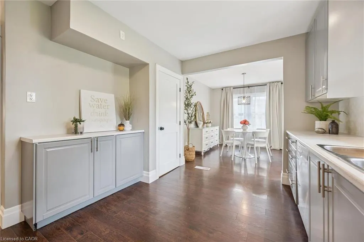
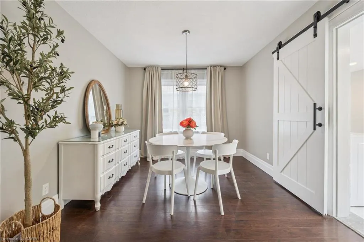
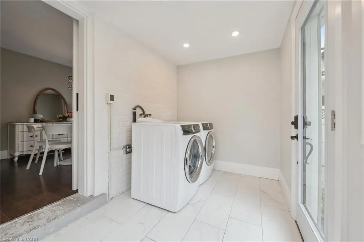
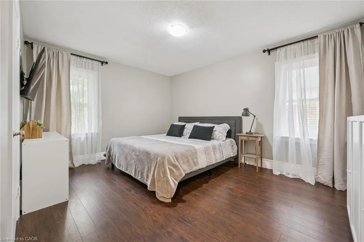
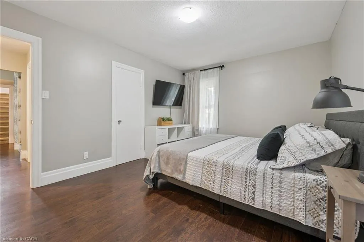
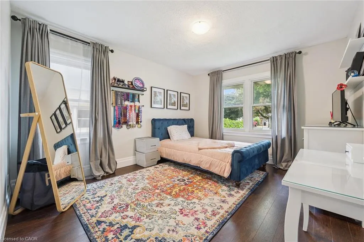
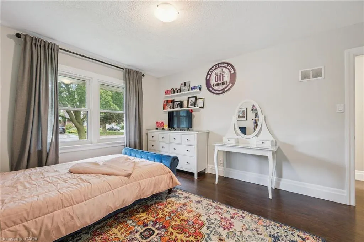
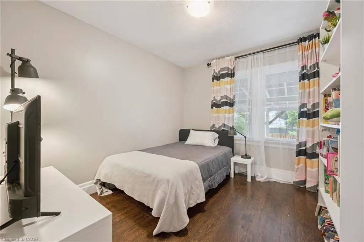
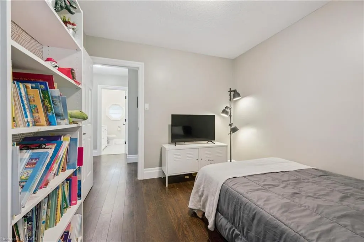
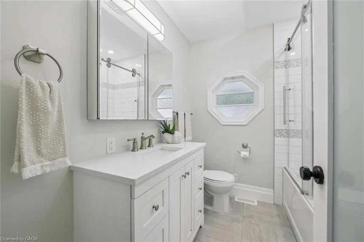
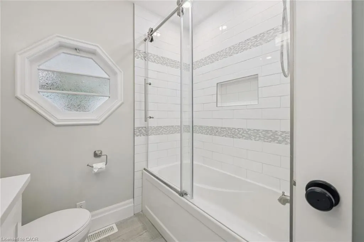
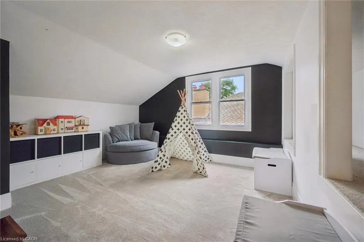
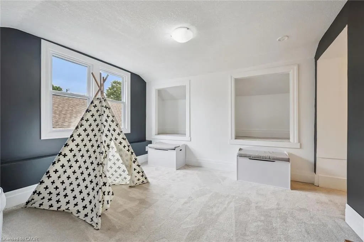
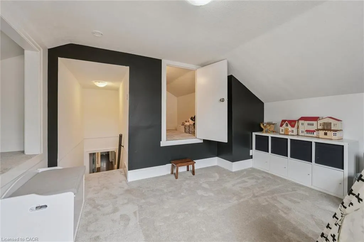
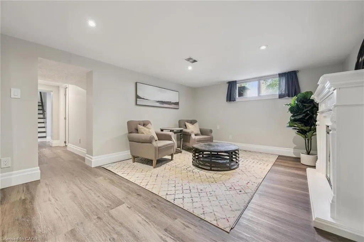
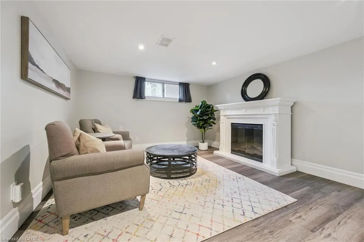
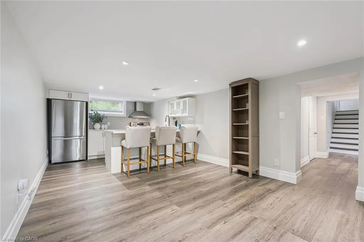
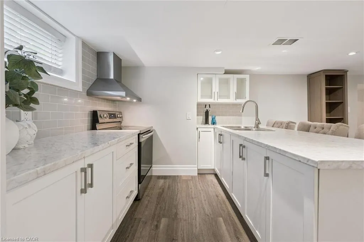
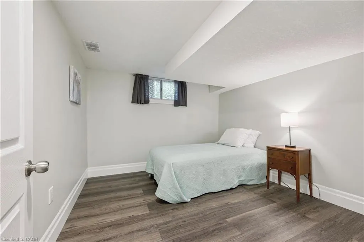
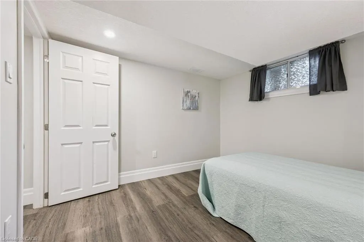
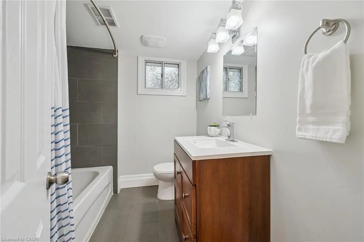
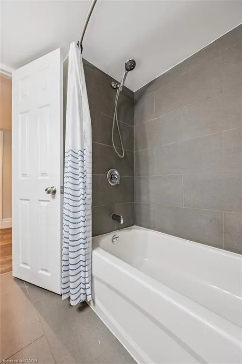
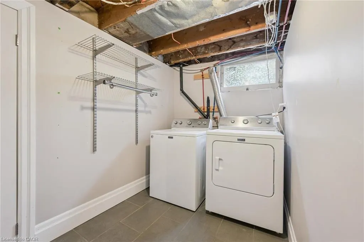
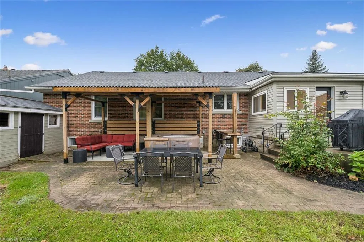
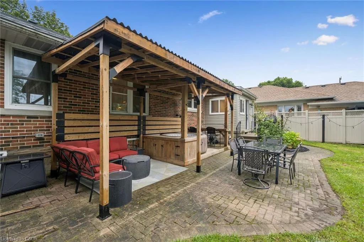
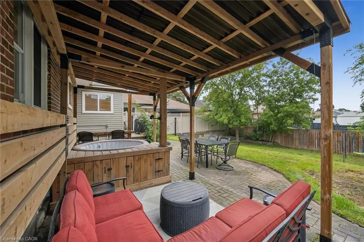
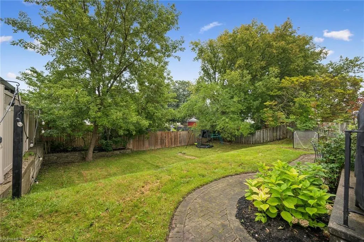
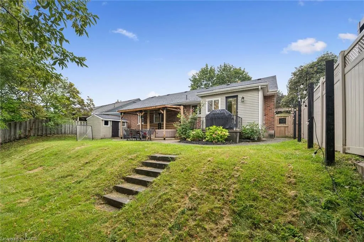
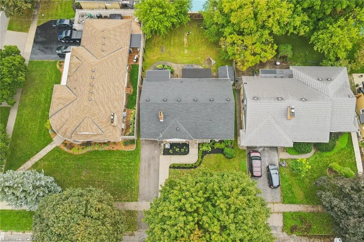
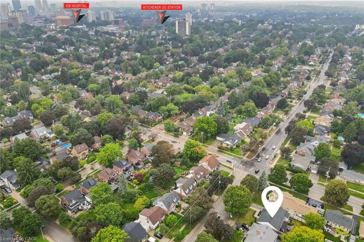
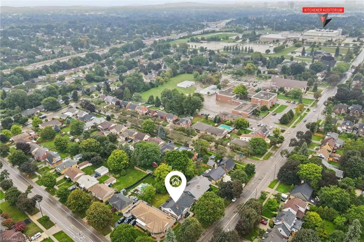
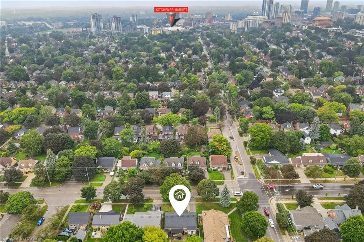
This could be the one you’ve been waiting for! Don’t miss this spacious and versatile home in the desirable East Ward. Situated on a private 59’ x 120’ mature lot, this bungaloft features 3 bedrooms (two are king-sized) and a 4pc bath on the main floor, with an additional 4th bedroom, or bonus space, in the loft. Designed for everyday living and family life, this home has a lovely covered front porch, generous foyer, large living room with a wood-burning fireplace, main floor laundry, spacious kitchen and dining area, and walk-out to the backyard with a gas BBQ hookup. Downstairs has been set up with an in-law suite perfect for extended family with a modern kitchen/wet bar, living area with electric fireplace, 5th bedroom, full bath and separate laundry. There is a ton of additional storage space in the basement as well as direct access off of the garage. Outside you will surely enjoy the privacy of the large fenced yard, covered patio with soft tub, lounge area, bar seating and outdoor lighting. It’s the perfect place to entertain or to slow things down and just enjoy. The East Ward is one of Kitchener’s older and most character-filled neighbourhoods, known for its tree-lined streets and connected community. Here you are walking distance to all of the action and games at The Aud, or a short walk to do your weekly shopping at the Kitchener Market. There are many schools and churches in the area, a leash-free dog park, and quick highway access. This is the type of home that you don’t to want leave, book your showing today!
| Price History | |
|---|---|
| 9/10/2026 | Listed $699,000 |
General Features
| Living Area | 1533 |
|---|---|
| Sewer | Sewer (Municipal) |
| Heating | Forced Air,Natural Gas |
| Cooling | Central Air |
| Roof | Asphalt Shing |
| Appliances | Water Heater,Water Softener,Dishwasher,Dryer,Range Hood,Refrigerator,Stove,Washer |
| Zoning | RES4 |
| Garage Spaces | 1 |
| Patio/Porch Features | Deck,Patio,Porch |
| Architectural Style | Bungaloft |
| Construction Materials | Aluminum Siding,Brick,Vinyl Siding |
| Exclusions | Living Room Bookshelves, Tv And Mount. Curtain Panels In Living Room, Dining Room And Primary Bedroom. |
| Year Built | 1952 |
| Stories Count | 1 |
| Property Subtype | Single Family Residence |
| County | Waterloo |
| New Construction | false |
| Property Type | Residential |
| Attached Garage | true |
| Garage Y/N | true |
| Total Rooms | 18 |
| Full Baths | 2 |
| Status | Active |
| Directions | Weber St E to East Ave or Krug St to East Ave |
| City | Kitchener |
| Senior Community Y/N | false |
| Open Parking Spaces | 3 |
| MLS Area | 2 - Kitchener East |
| Lot Size Units | Acres |
| Carport Y/N | false |
| Spa Features | Heated |
| Property Attached Y/N | false |
| MLS Area Minor | 212 - Downtown Kitchener/East Ward |
| Virtual Tour | https://media.visualadvantage.ca/190-East-Ave/idx |
| Building Area Units | Square Feet |
| Standard Status | Active |
| Year Built Source | Owner |
| Virtual Tour | https://media.visualadvantage.ca/190-East-Ave |
Interior Features
| Interior Amenities | In-Law Floorplan |
|---|---|
| Basement | Separate Entrance,Full,Finished |
| Total Fireplaces | 2 |
| Fireplace Features | Electric,Wood Burning |
| Kitchen Level | Basement,Main |
| Air Conditioning Y/N | false |
| Heating Y/N | true |
| Fireplace Y/N | true |
| Above Grade Finished Area | 1533 |
| Laundry Features | Lower Level,Main Level |
| Total Bedrooms | 5 |
| Main Level Bedrooms | 3 |
| Main Level Bathrooms | 1 |
| Below Grade Finished Area Unit Type | Square Feet |
| Above Grade Finished Area Source | Assessor |
| Above Grade Finished Area Unit Type | Square Feet |
| Total Baths | 2 |
Exterior Features
| Exterior Amenities | Landscape Lighting,Storage Buildings |
|---|---|
| Parking Features | Attached Garage,Garage Door Opener,Other |
| Lot Features | Urban,Rectangular,Dog Park,City Lot,Highway Access,Hospital,Library,Park,Place of Worship,Playground Nearby,Public Transit,Schools,Shopping Nearby |
| Water Source | Municipal |
| Total Parking | 4 |
| Inclusions | Dishwasher,Dryer,Garage Door Opener,Range Hood,Refrigerator,Stove,Washer,Other,Bsmt: Washer, Dryer, Stove, Range Hood, Fridge, Kegerator And Taps, Electric Fireplace. soft Tub And Equipment. |
| Foundation Details | Poured Concrete |
| Spa | true |
| Building Area Total | 1533 |
| Lot Dimensions | 59 x 120 |
| Frontage Length | 59.00 |
| Frontage Type | East |
| Waterfront Y/N | false |
| Covered Spaces | 1 |
| Crops Included Y/N | false |
Amenities
- Foreclosure
- Views
- Short Sale
- New Construction
- Adult 55+
- Lease To Own
- No Strata Fees
- Furnished
- Primary On Main
- Air Conditioning
- Seller Finance
- Green
- Fixer Upper
- Horse
- Golf
- Fireplace
- Deck
- Garage
- Basement
- Pool
 Data provided by the Ontario Regional Technology & Information Systems. The information is deemed reliable, but is not guaranteed. Not intended to solicit buyers or sellers, landlords or tenants currently under contract.
The trademarks REALTOR®, REALTORS® and the REALTOR® logo are controlled by The Canadian Real Estate Association (CREA) and identify real estate professionals who are members of CREA. The trademarks MLS®, Multiple Listing Service® and the associated logos are owned
Data provided by the Ontario Regional Technology & Information Systems. The information is deemed reliable, but is not guaranteed. Not intended to solicit buyers or sellers, landlords or tenants currently under contract.
The trademarks REALTOR®, REALTORS® and the REALTOR® logo are controlled by The Canadian Real Estate Association (CREA) and identify real estate professionals who are members of CREA. The trademarks MLS®, Multiple Listing Service® and the associated logos are owned