

Just Listed
Address
5421 King Street, Wellesley, ON
Price
$ 1,024,900
Property Attributes
- MLS#40862550
- TypeSingle Family
- Listing Status Active
- CityWellesley
- AreaPerth East
- Neighbourhood46 - North Easthope Twp
- Postal CodeN0B 2T0
- StyleTraditional
- Year Built1890
- Taxes$ 4996
- Price$ 1,024,900
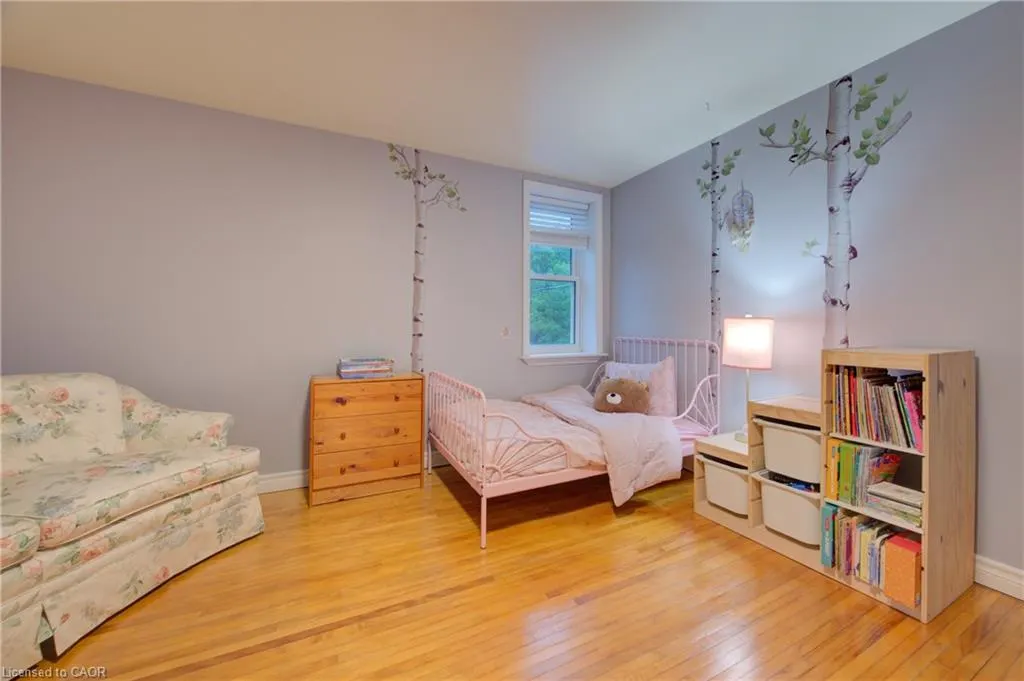
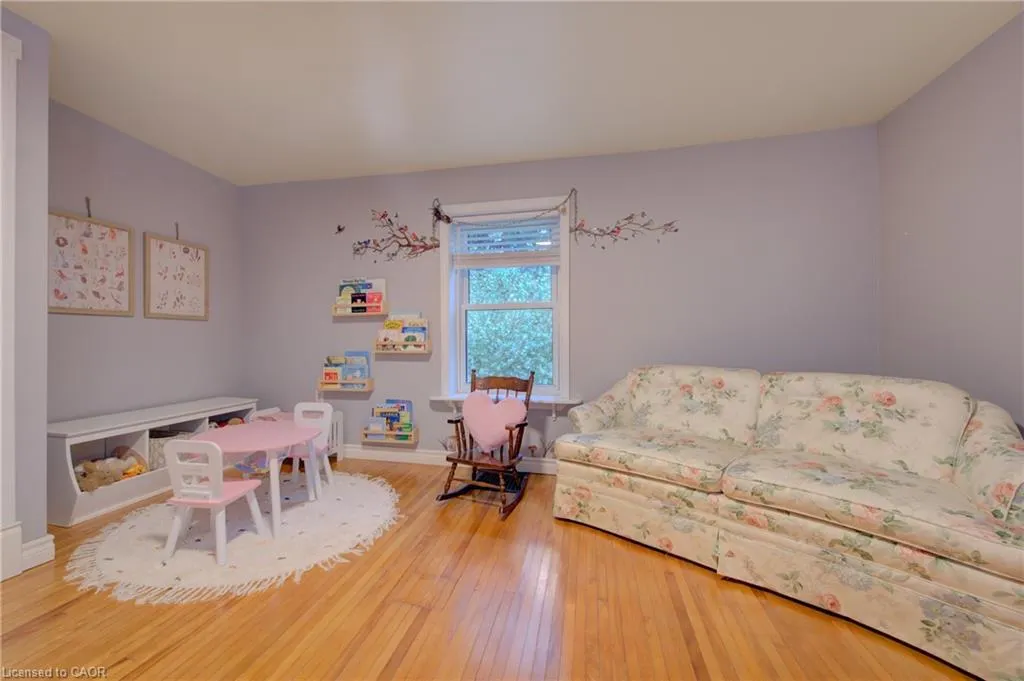
- Bedrooms4
- Full Bathrooms1
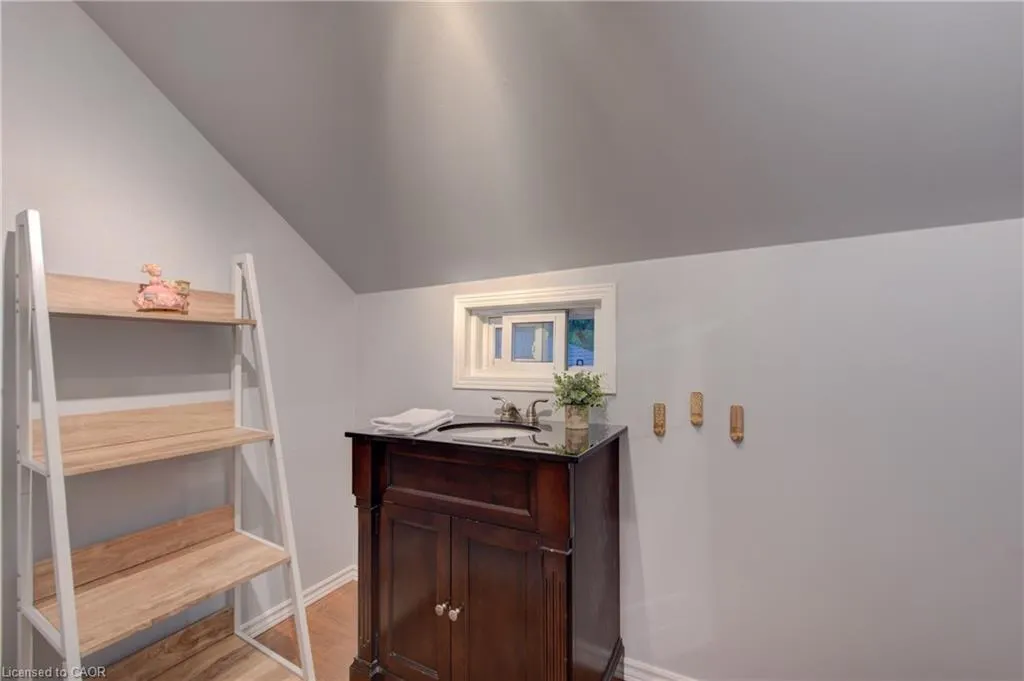
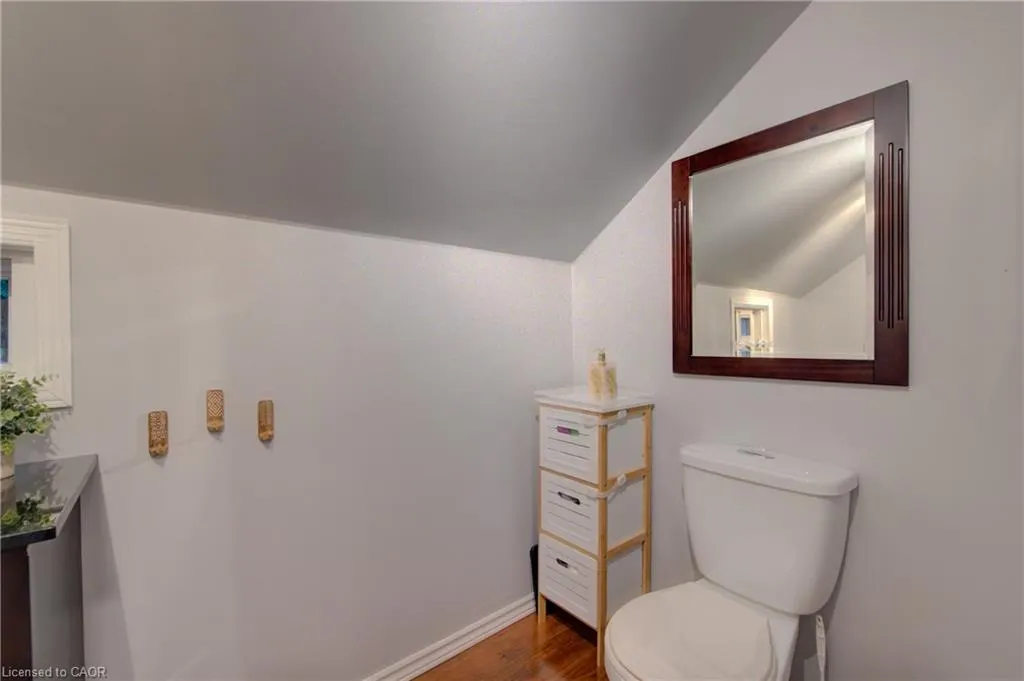
- Half Bathrooms1
- Sqr Footage2815
- Lot Size0.774 Acres
Data Source:
Ontario Regional (ITSO)
Property Description
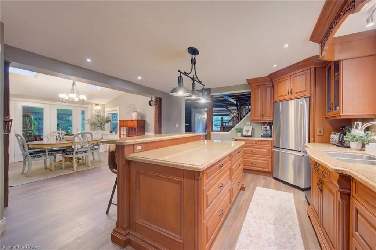
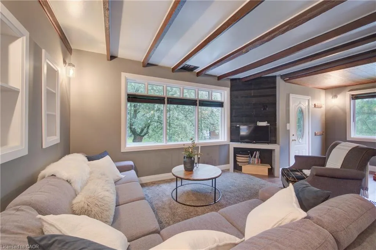
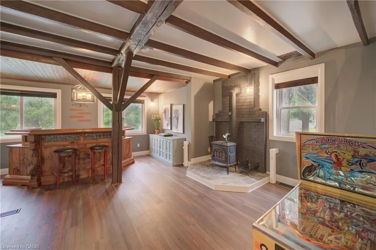
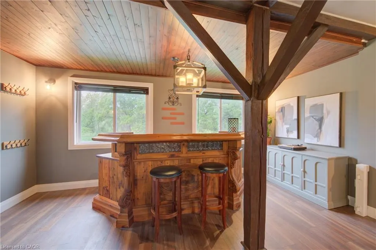
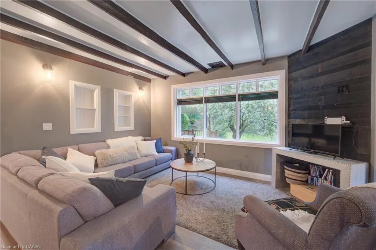
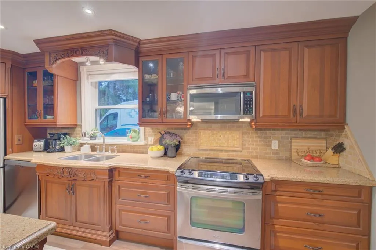
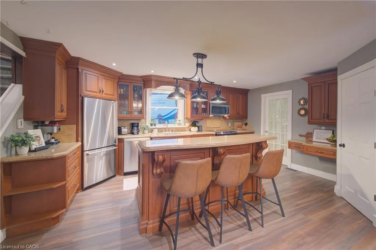
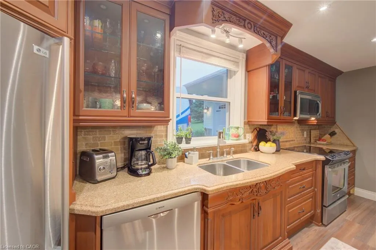
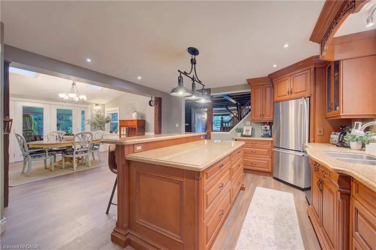
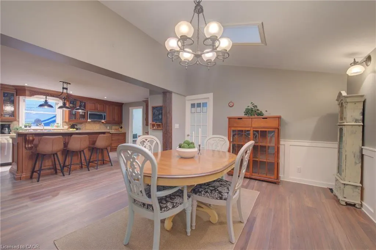
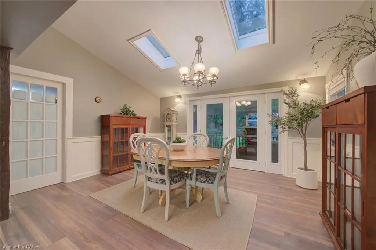
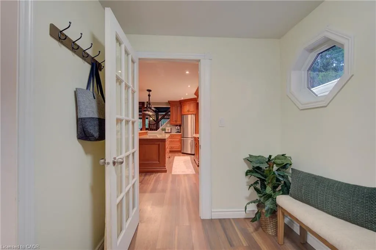
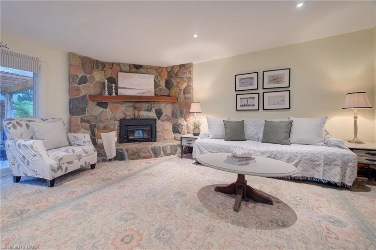
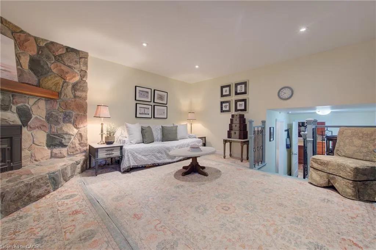
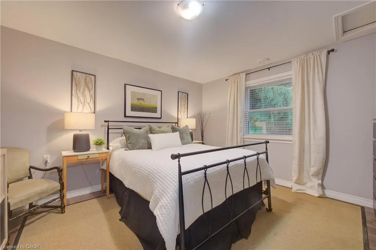
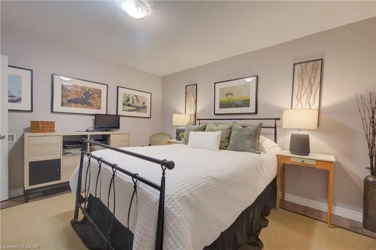
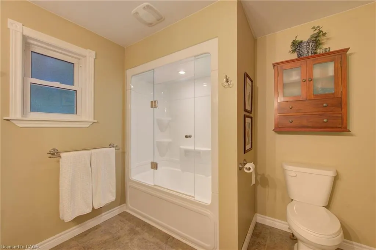
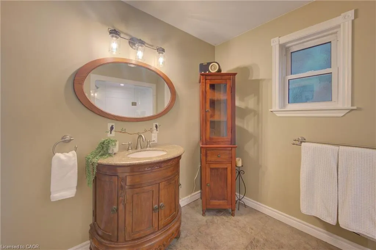
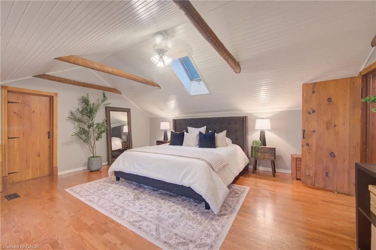
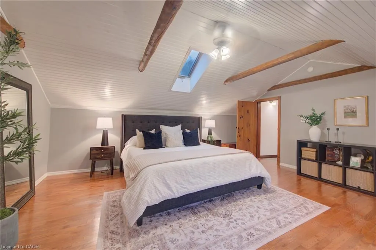
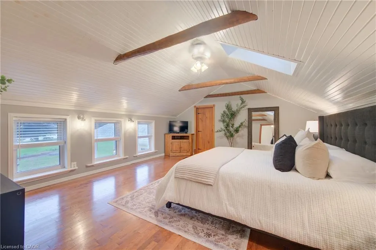
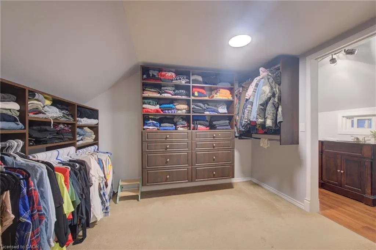
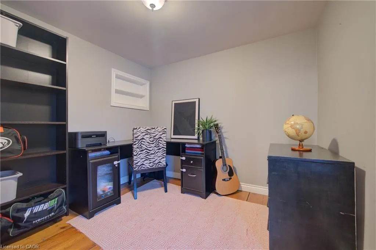
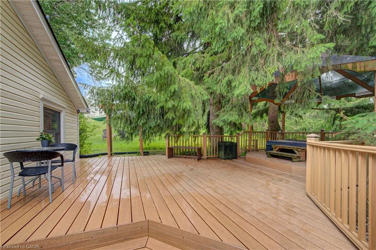
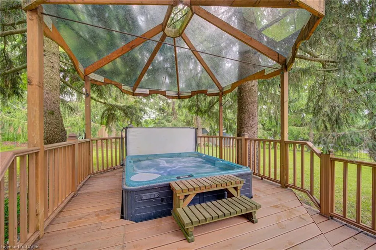
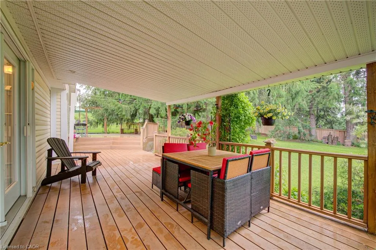
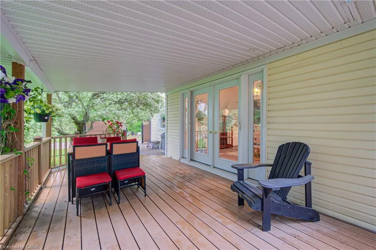
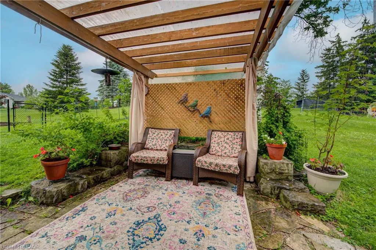
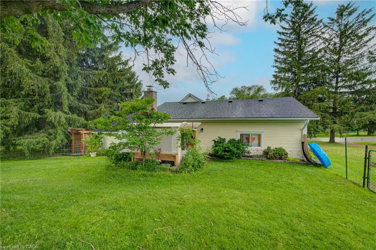
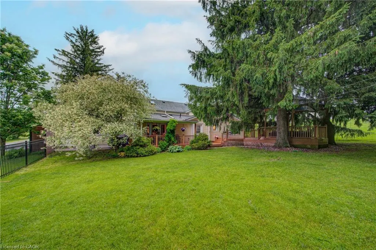
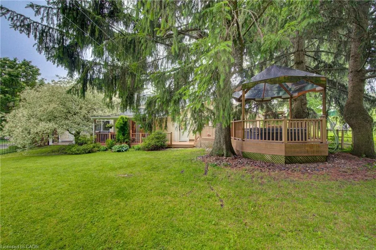
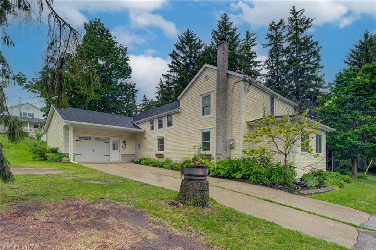
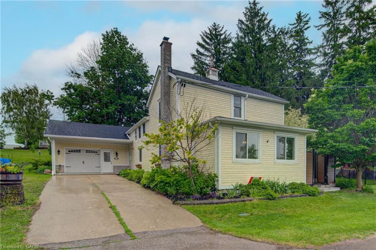
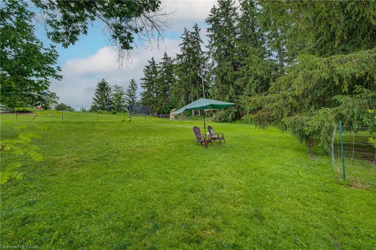
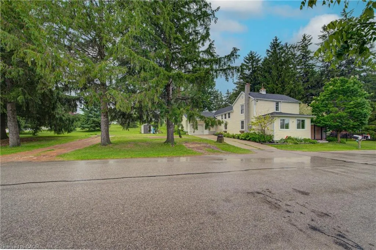
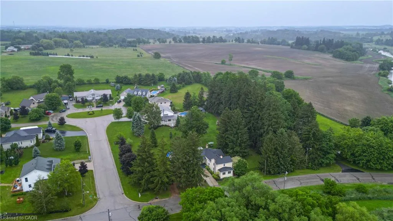
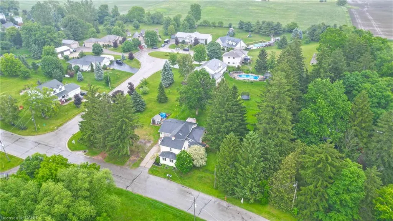
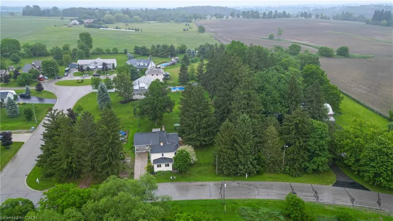
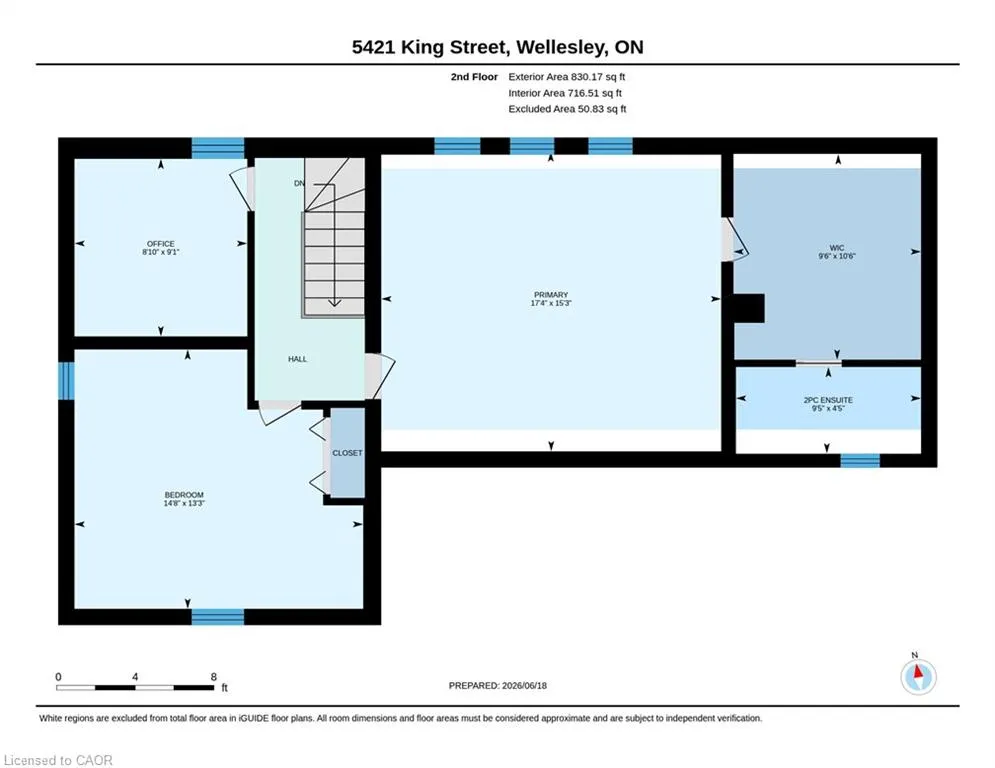
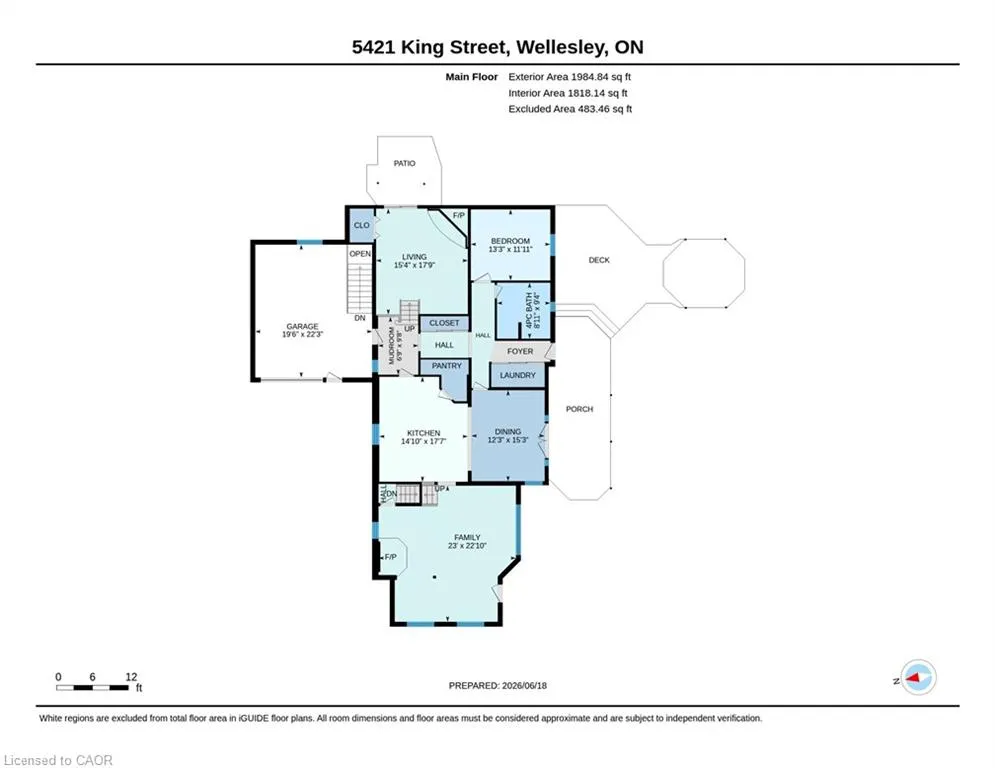
Welcome to 5421 King Street: A beautifully maintained 4 bedroom family home set on a picturesque 0.77 acre lot in the peaceful village of Nithburg. This unique property blends character with modern comforts, offering the perfect balance of country charm and contemporary living. Featuring over 2,800 sq. ft. of living space, this spacious home offers 4 bedrooms and 2 bathrooms, making it ideal for families, multi-generational living, or those seeking room to grow. The heart of this home is a stunning gourmet kitchen complete with custom cabinetry, stainless steel appliances, and a large walk-in pantry. The bright, open-concept dining area showcases vaulted ceilings with skylights and French doors leading to the outdoor deck, creating a seamless indoor-outdoor lifestyle. The property combines the charm of the original home with a thoughtfully designed addition, providing generous living spaces filled with natural light. A large main floor family room showcases a field stone fireplace with views of exquisite outdoor space. The living room also features a wood burning stove for chilly winter evenings. Outside, enjoy the tranquility of the expansive lot with mature trees, open green space, and endless possibilities for gardening,entertaining, or simply relaxing in a peaceful rural setting. The pretty gazebo with hot tub provides a private spot for relaxation after a day of gardening. Lots of room to expand if desired or build your dream workshop or artist studio. Geo-thermal heating and cooling is economical, efficient, and green energy. Conveniently located just 20 minutes from Waterloo and 20 minutes from Stratford, this exceptional property offers the serenity of village living while remaining close to major amenities and commuter routes. A rare opportunity to own an exquisite home in a beautiful rural setting, enjoying the comfort and space today's buyers are looking for.
| Elementary School | High School |
|---|---|
| Wellesley Public School Elementary School | Waterloo-Oxford D.S.S. High School |
| Price History | |
|---|---|
| 9/12/2026 | Listed $1,024,900 |
General Features
| Living Area | 2815 |
|---|---|
| Sewer | Septic Tank |
| Heating | Geothermal,Radiant Floor,Wood,Wood Stove |
| Cooling | Energy Efficient,Other |
| Utilities | Phone Connected |
| Roof | Asphalt Shing |
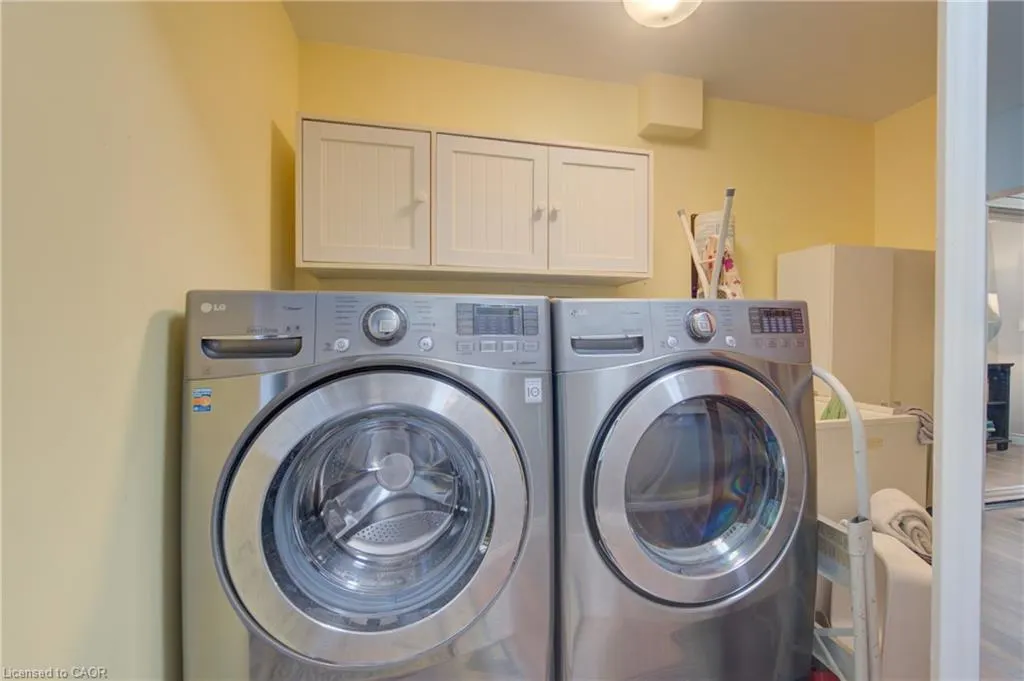
| Appliances | Water Heater,Water Softener,Built-in Microwave,Dishwasher,Dryer,Range Hood,Refrigerator,Stove,Washer |
| Zoning | R |
| Garage Spaces | 1 |
| Patio/Porch Features | Deck,Patio |
| Architectural Style | Traditional |
| Security Features | Smoke Detector,Smoke Detector(s) |
| Construction Materials | Aluminum Siding,Shingle Siding |
| Year Built | 1890 |
| Stories Count | 2 |
| Property Subtype | Single Family Residence |
| County | Perth |
| New Construction | false |
| Property Type | Residential |
| Attached Garage | true |
| Garage Y/N | true |
| Other Structures | Gazebo,Shed(s),Other |
| Total Rooms | 11 |
| Full Baths | 1 |
| Status | Active |
| Directions | Perth Line 56 or Line 47 to King St. |
| High School | Waterloo-Oxford D.S.S. |
| City | Wellesley |
| Senior Community Y/N | false |
| Open Parking Spaces | 6 |
| MLS Area | Perth East |
| Lot Size Units | Acres |
| Lot Size Square Feet | 33715.44 |
| Spa Features | Hot Tub,Heated |
| Elementary School | Wellesley Public School |
| Property Attached Y/N | false |
| MLS Area Minor | 46 - North Easthope Twp |
| Virtual Tour | https://unbranded.youriguide.com/5421_king_street_wellesley_on/ |
| Building Area Units | Square Feet |
| Standard Status | Active |
| Year Built Source | Assessor |
| Virtual Tour | https://youriguide.com/5421_king_street_wellesley_on/ |
Interior Features
| Interior Amenities | Auto Garage Door Remote(s),Built-In Appliances,Ceiling Fan(s),Floor Drains,Upgraded Insulation,Work Bench |
|---|---|
| Basement | Exposed Rock,Other,Full,Unfinished,Sump Pump |
| Total Fireplaces | 2 |
| Fireplace Features | Living Room,Wood Burning,Wood Burning Stove |
| Kitchen Level | Main |
| Air Conditioning Y/N | false |
| Heating Y/N | true |
| Window Features | Window Coverings,Skylight(s) |
| Fireplace Y/N | true |
| Above Grade Finished Area | 2815 |
| Half Baths | 1 |
| Laundry Features | In Hall,Laundry Closet,Main Level,Sink |
| Total Bedrooms | 4 |
| Main Level Bedrooms | 1 |
| Main Level Bathrooms | 1 |
| Below Grade Finished Area Unit Type | Square Feet |
| Above Grade Finished Area Source | Other |
| Above Grade Finished Area Unit Type | Square Feet |
| Total Baths | 2 |
Exterior Features
| Exterior Amenities | Landscaped |
|---|---|
| Fencing | Fence - Partial |
| Parking Features | Attached Garage,Garage Door Opener |
| Lot Features | Rural,Ample Parking,Corner Lot,Greenbelt,Landscaped,Open Spaces,Quiet Area,Tiled/Drainage |
| Water Source | Well |
| Total Parking | 7 |
| Inclusions | Built-in Microwave,Dishwasher,Dryer,Garage Door Opener,Hot Tub,Hot Tub Equipment,Range Hood,Refrigerator,Smoke Detector,Stove,Washer,Window Coverings |
| Lot Size Area | 0.774 |
| Foundation Details | Concrete Perimeter,Stone |
| Spa | true |
| Building Area Total | 2815 |
| Lot Dimensions | 222.86 x 151 |
| Lot Size Acres | 0.774 |
| Frontage Length | 222.86 |
| Frontage Type | East |
| Lot Size Source | GeoWarehouse |
| Waterfront Y/N | false |
| Covered Spaces | 1 |
| Other Equipment | Hot Tub Equipment |
| Crops Included Y/N | false |
Amenities
- Foreclosure
- Views
- Short Sale
- New Construction
- Adult 55+
- Lease To Own
- No Strata Fees
- Furnished
- Primary On Main
- Air Conditioning
- Seller Finance
- Green
- Fixer Upper
- Horse
- Golf
- Fireplace
- Deck
- Garage
- Basement
- Pool
 Data provided by the Ontario Regional Technology & Information Systems. The information is deemed reliable, but is not guaranteed. Not intended to solicit buyers or sellers, landlords or tenants currently under contract.
The trademarks REALTOR®, REALTORS® and the REALTOR® logo are controlled by The Canadian Real Estate Association (CREA) and identify real estate professionals who are members of CREA. The trademarks MLS®, Multiple Listing Service® and the associated logos are owned
Data provided by the Ontario Regional Technology & Information Systems. The information is deemed reliable, but is not guaranteed. Not intended to solicit buyers or sellers, landlords or tenants currently under contract.
The trademarks REALTOR®, REALTORS® and the REALTOR® logo are controlled by The Canadian Real Estate Association (CREA) and identify real estate professionals who are members of CREA. The trademarks MLS®, Multiple Listing Service® and the associated logos are owned